- $510,000
- MLS#: 5091400
- 1068
- SQ. Feet
- 0.29
- Acres
- 2
- Baths
- 1
- Bedrooms
1 of 49
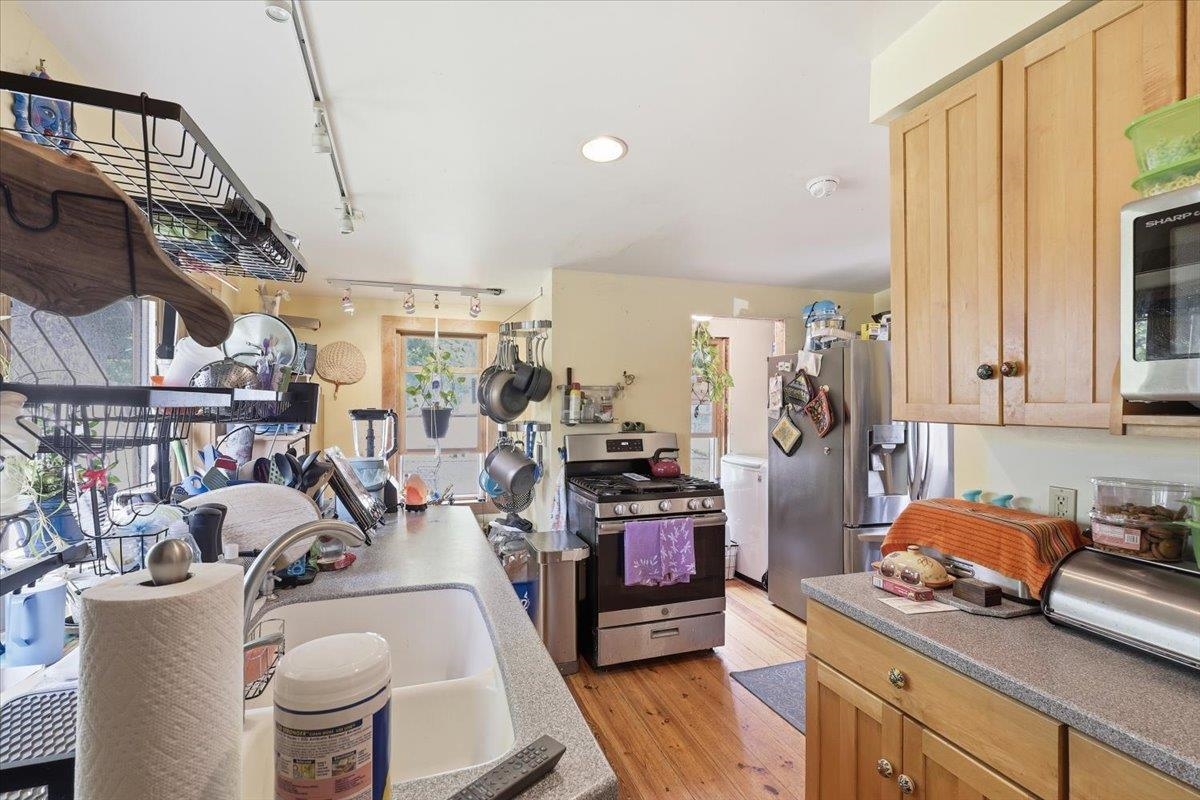

General Property Information
- Property Status:
- Active Under Contract
- Price:
- $510, 000
- Assessed:
- $0
- Assessed Year:
- County:
- VT-Chittenden
- Acres:
- 0.29
- Property Type:
- Single Family
- Year Built:
- 1910
- Agency/Brokerage:
- Geri Reilly
Geri Reilly Real Estate - Bedrooms:
- 1
- Total Baths:
- 2
- Sq. Ft. (Total):
- 1068
- Tax Year:
- 2025
- Taxes:
- $6, 911
- Association Fees:

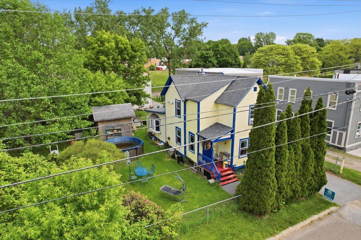
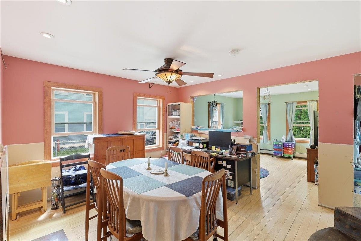
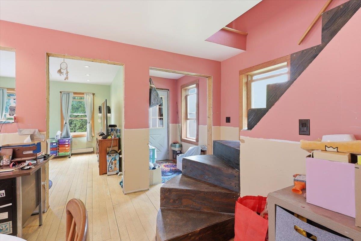
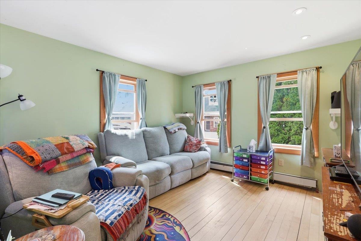
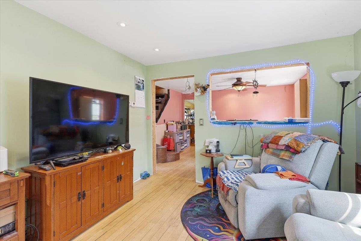
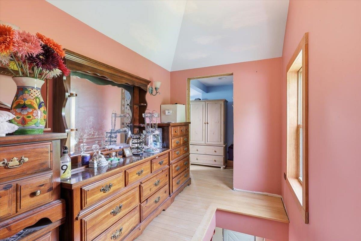
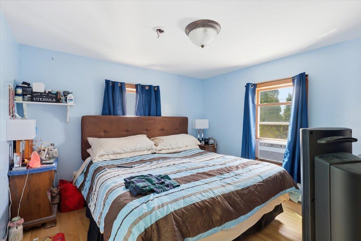
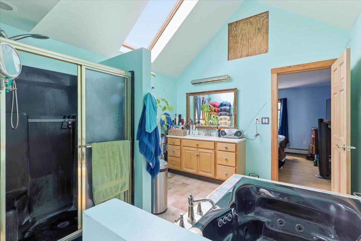
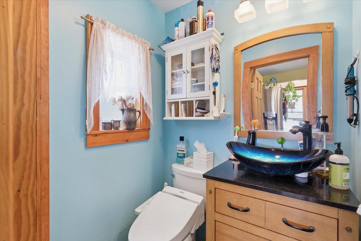
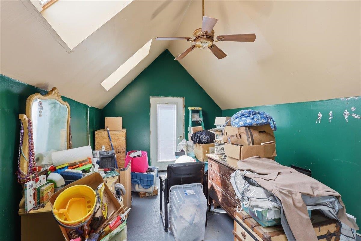
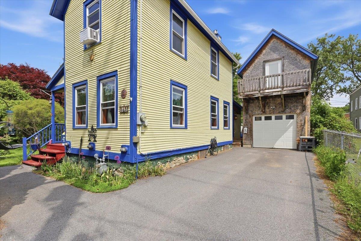
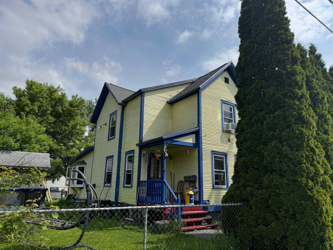
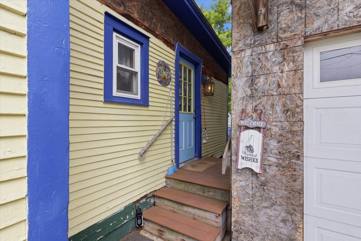
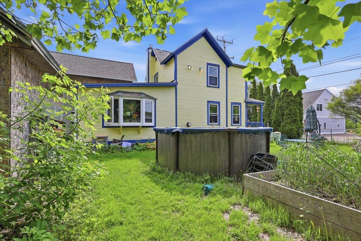
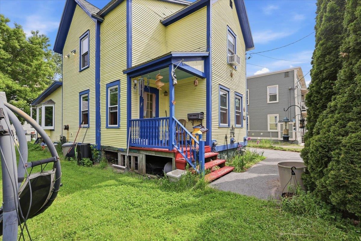
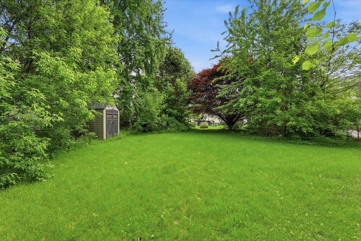
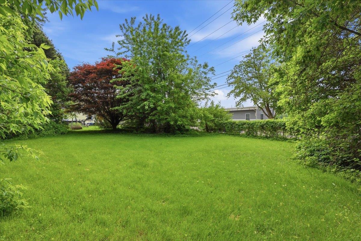
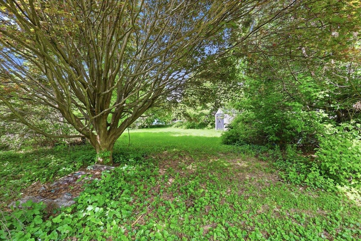
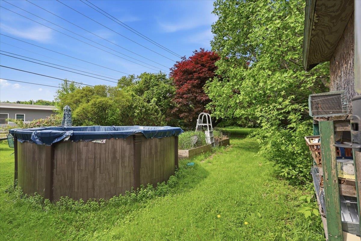
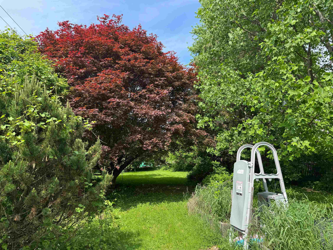
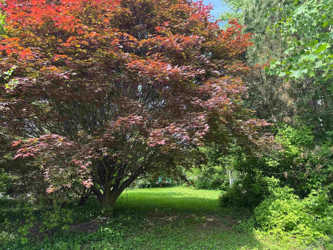
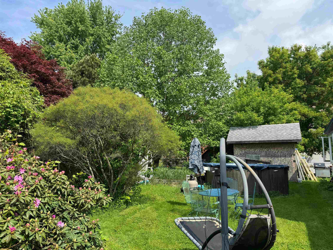
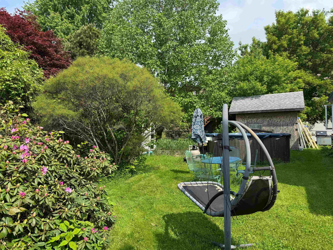
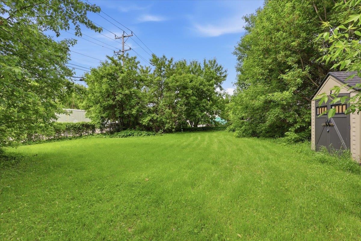
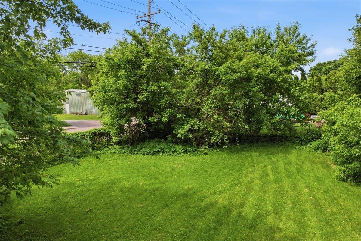
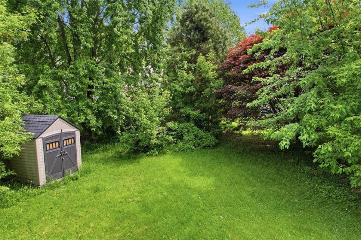
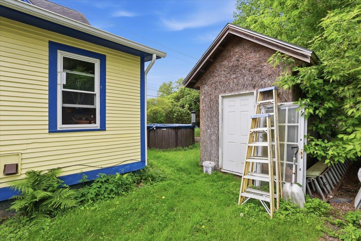
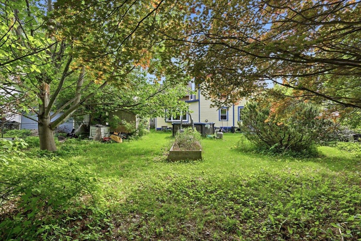
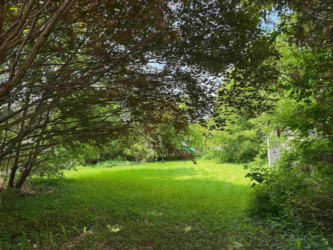
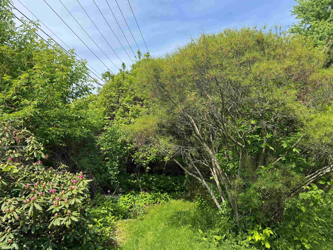
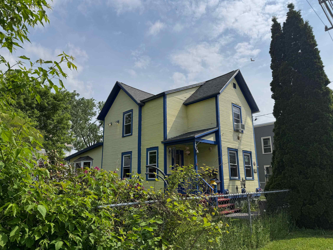
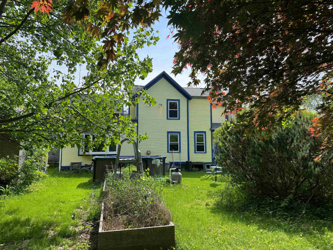
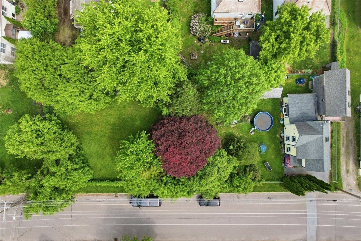
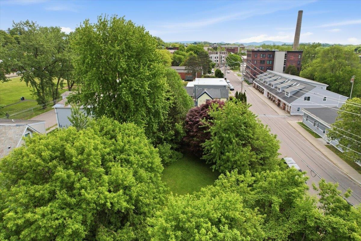
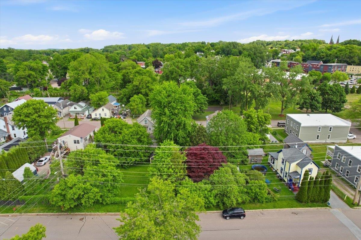
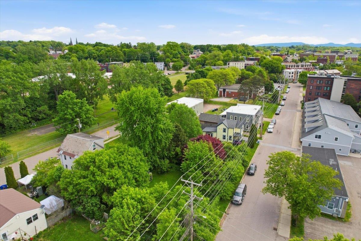
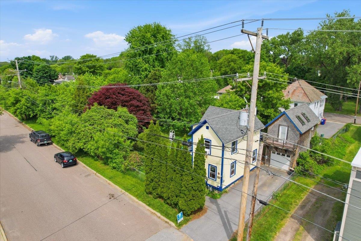
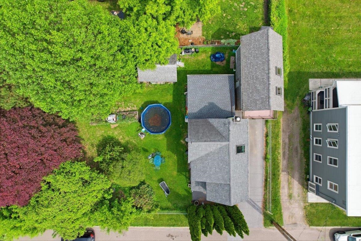
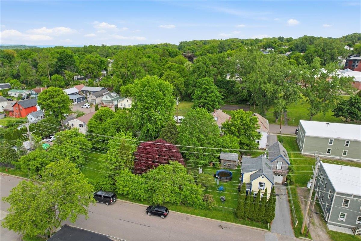
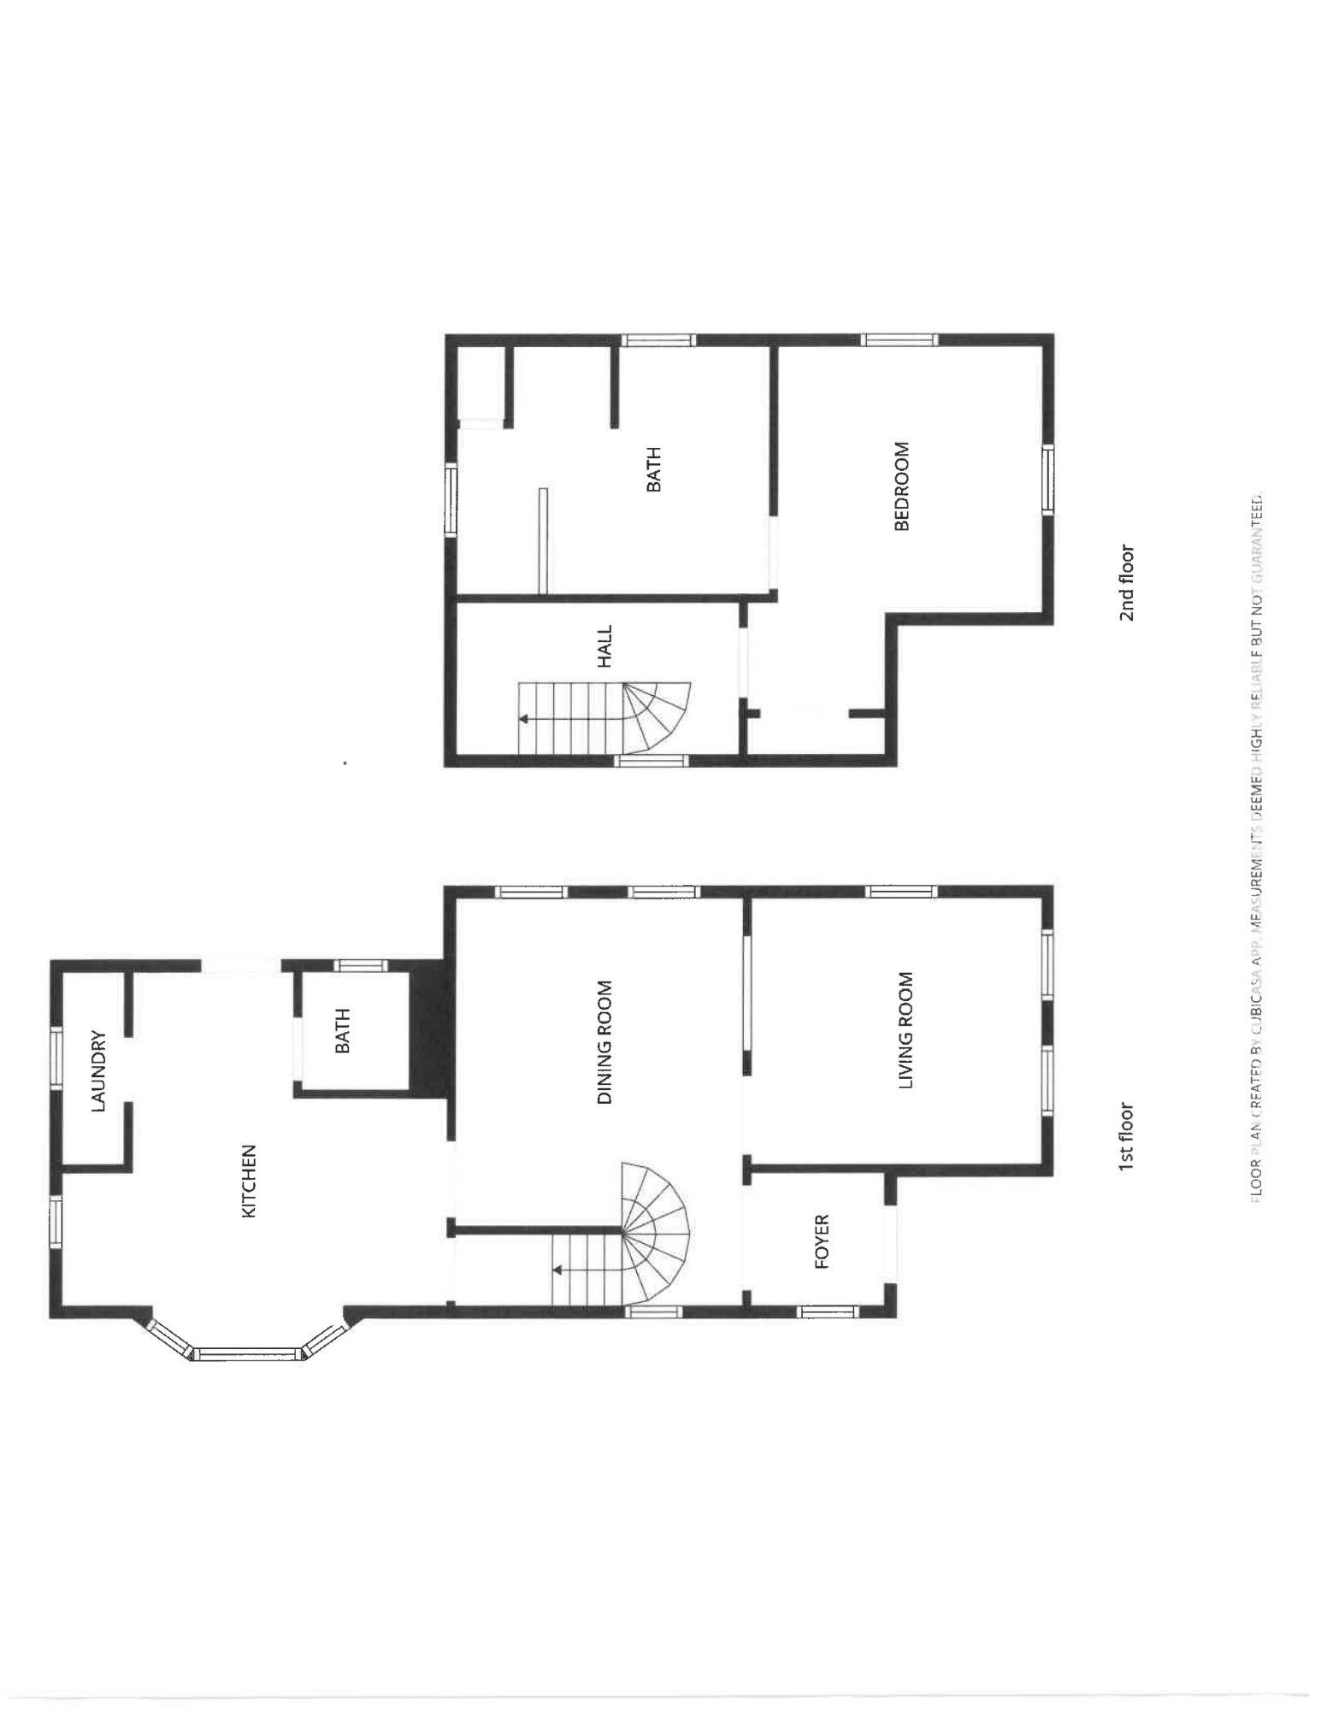
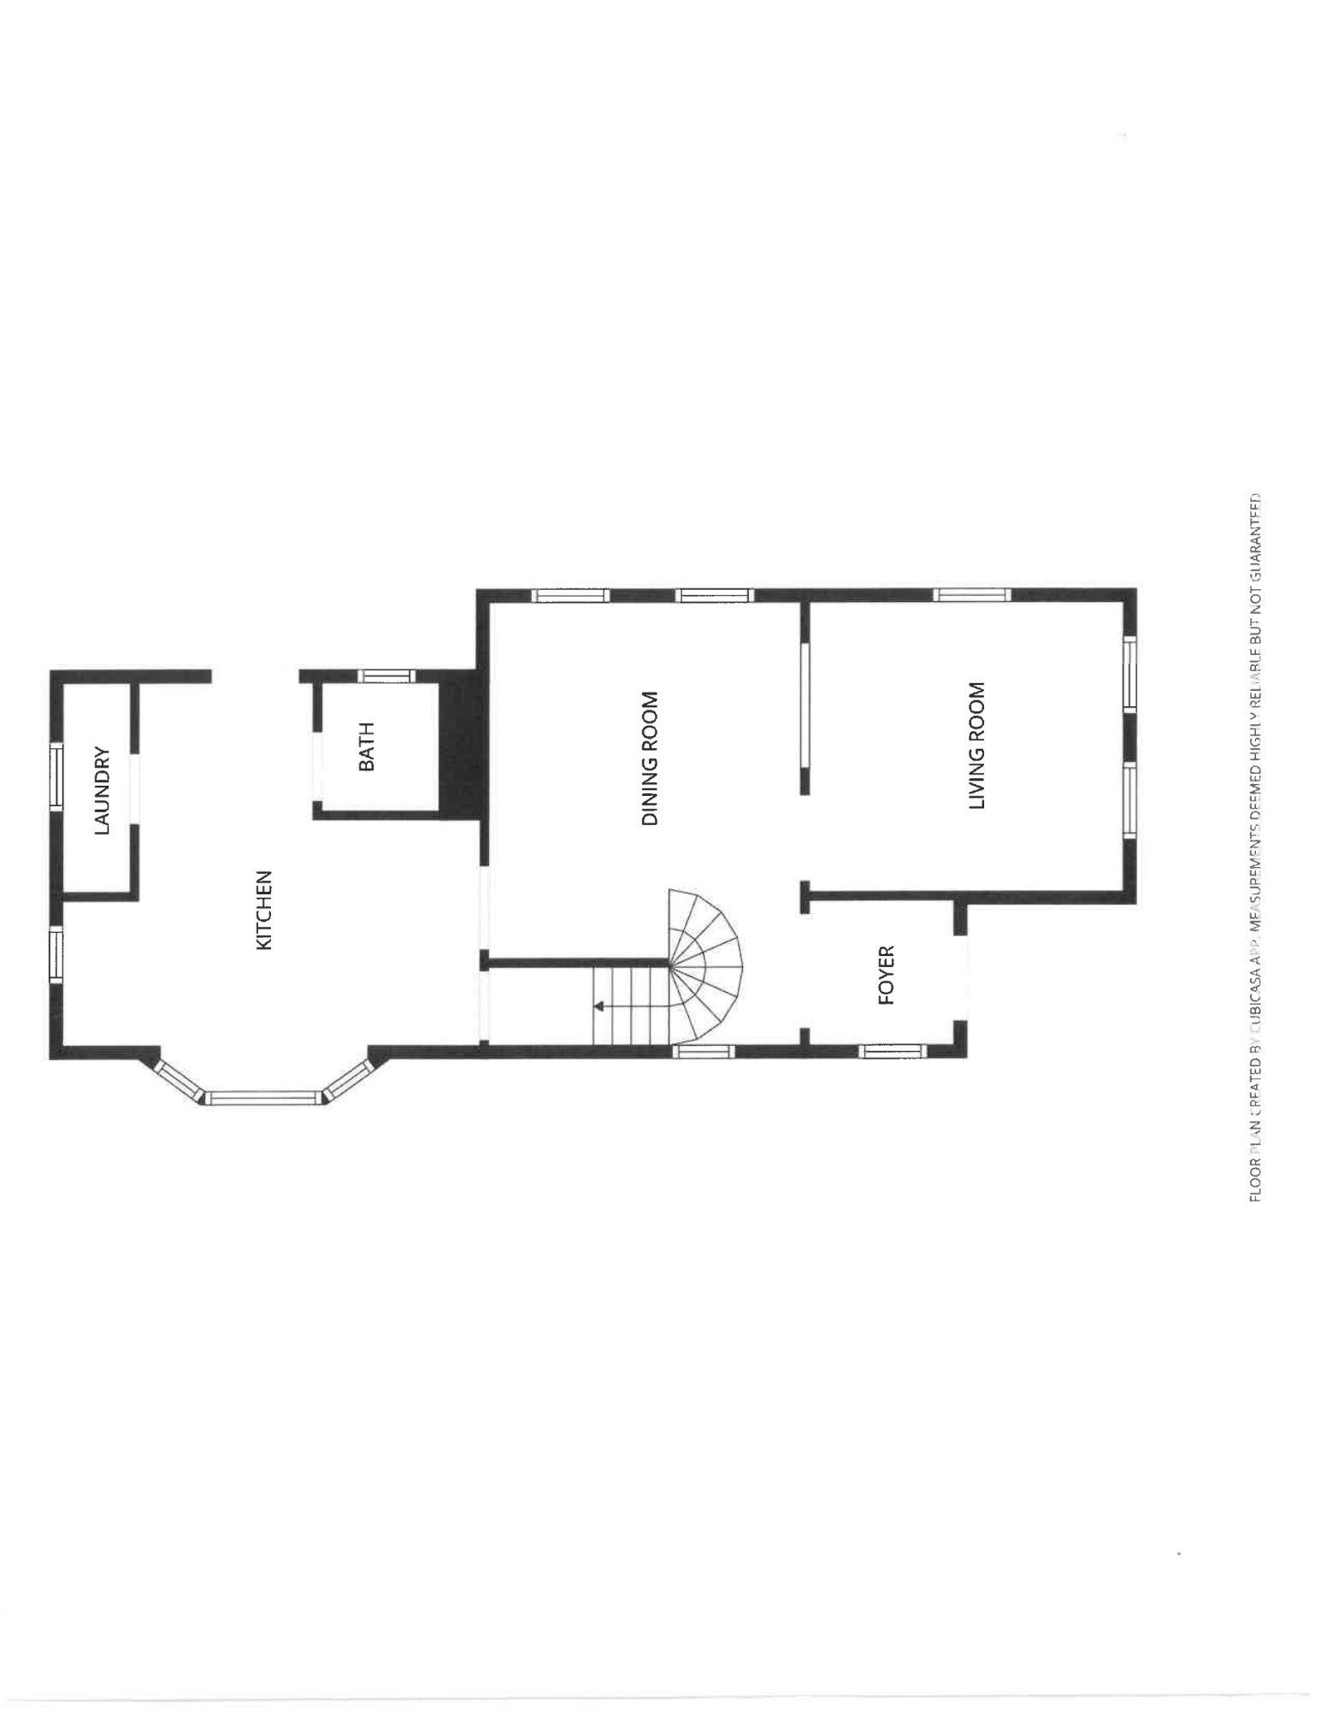
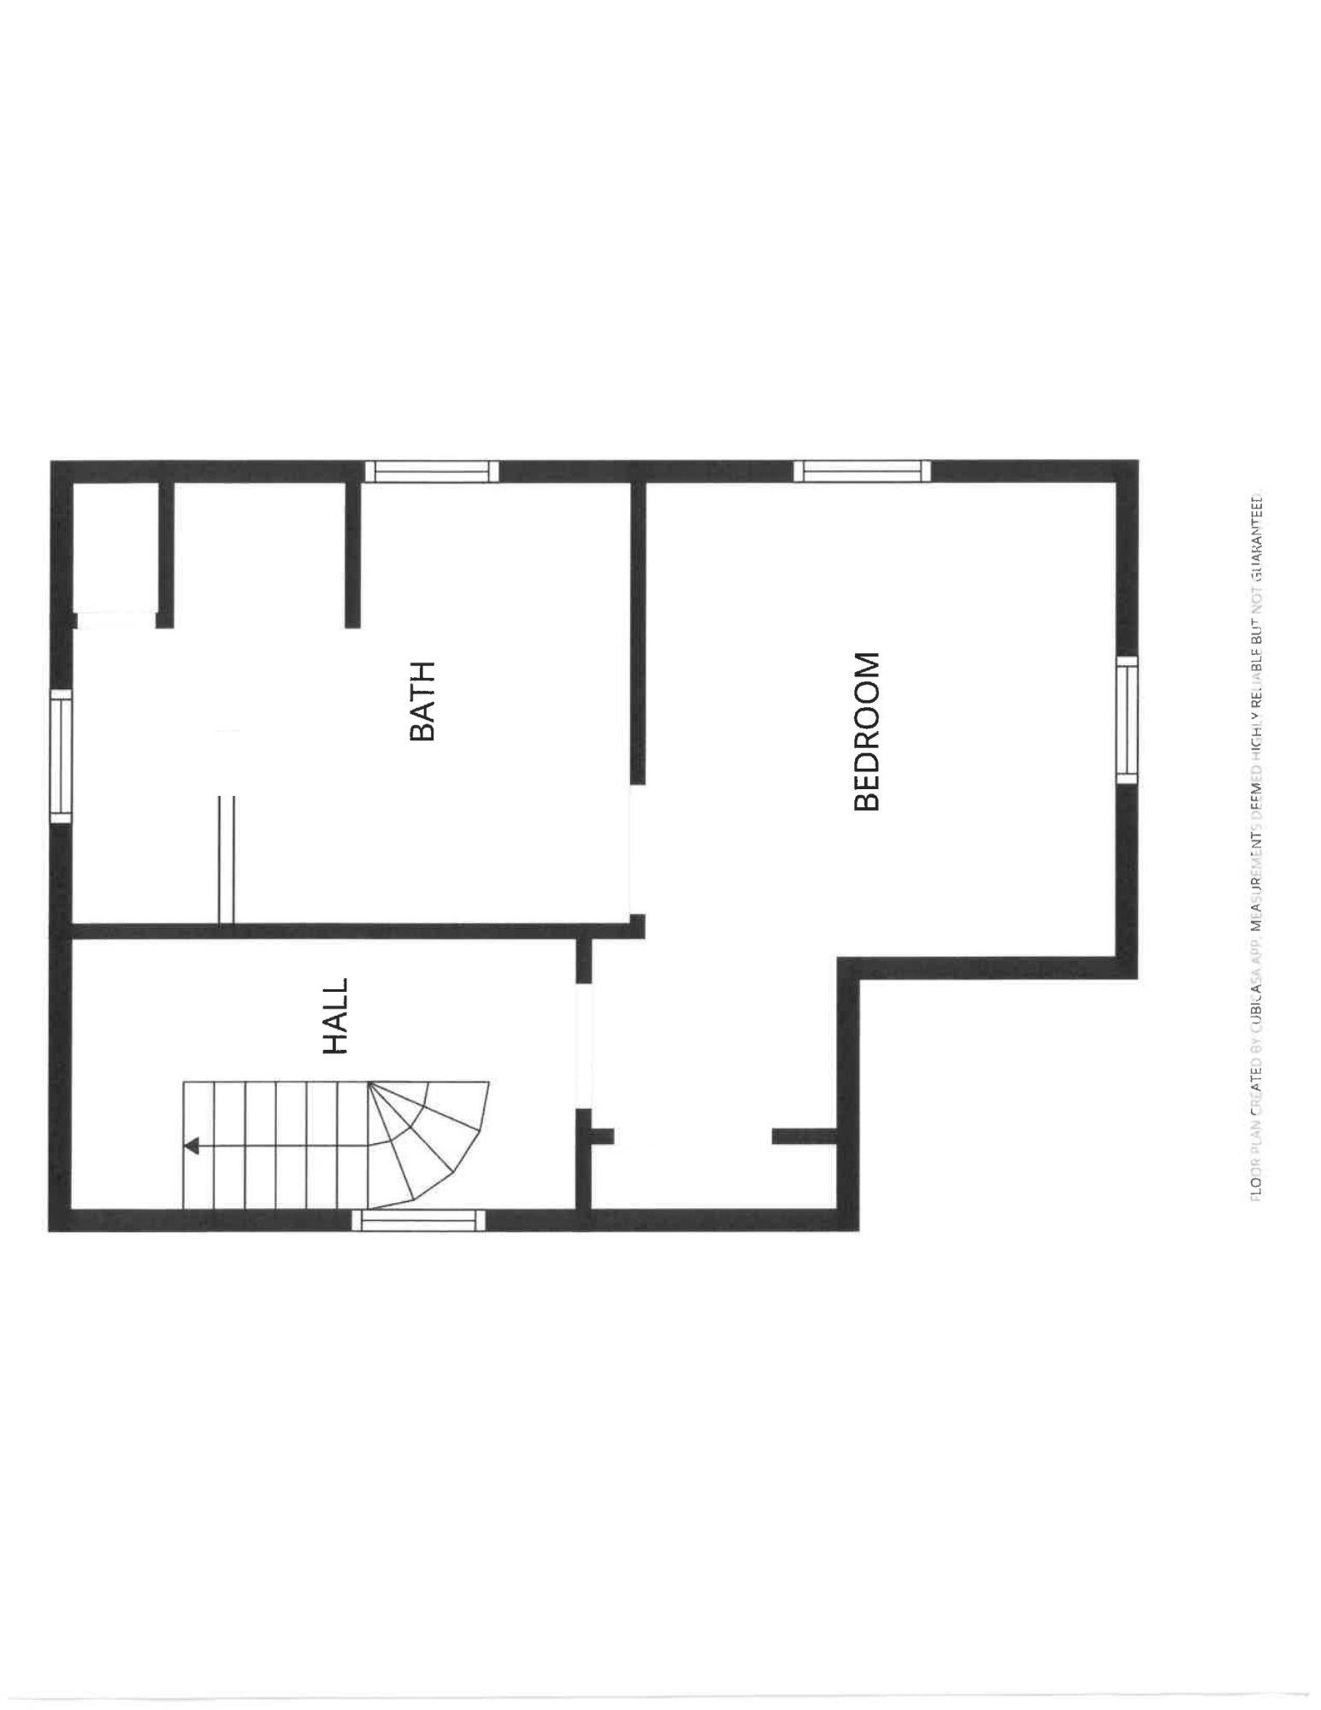
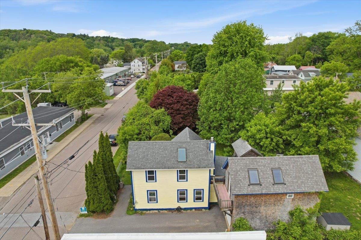
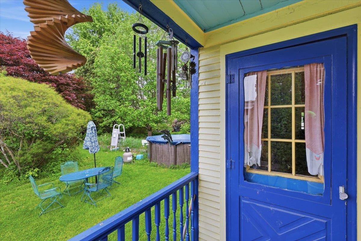
Exceptional development opportunity in a prime location! Zoned(R-C), this property features an expansive lot with 180’ of frontage and 70’ of depth, offering the potential to develop up to four buildings with four units each (buyer to verify). Ideal for residential housing. The existing home is a charming and unique 1-bedroom bungalow, featuring first-floor living with a private primary suite on the second level—perfect for renovation or customization. A detached one-car garage with an additional upper-level space provides excellent storage or potential for a studio or workspace. Enjoy the large, fenced yard surrounded by mature trees and established landscaping, offering both privacy and space to relax or entertain. Conveniently located just minutes from the Winooski Roundabout, Winooski Falls, and a variety of local dining options. Close proximity to UVM Medical Center, Saint Michael’s College, The University of Vermont, Lake Champlain, Church Street Marketplace, and I-89 ensures easy access to everything the greater Burlington area has to offer. Don’t miss this rare opportunity to invest, develop, or create your ideal property!
Interior Features
- # Of Stories:
- 1.5
- Sq. Ft. (Total):
- 1068
- Sq. Ft. (Above Ground):
- 1068
- Sq. Ft. (Below Ground):
- 0
- Sq. Ft. Unfinished:
- 378
- Rooms:
- 4
- Bedrooms:
- 1
- Baths:
- 2
- Interior Desc:
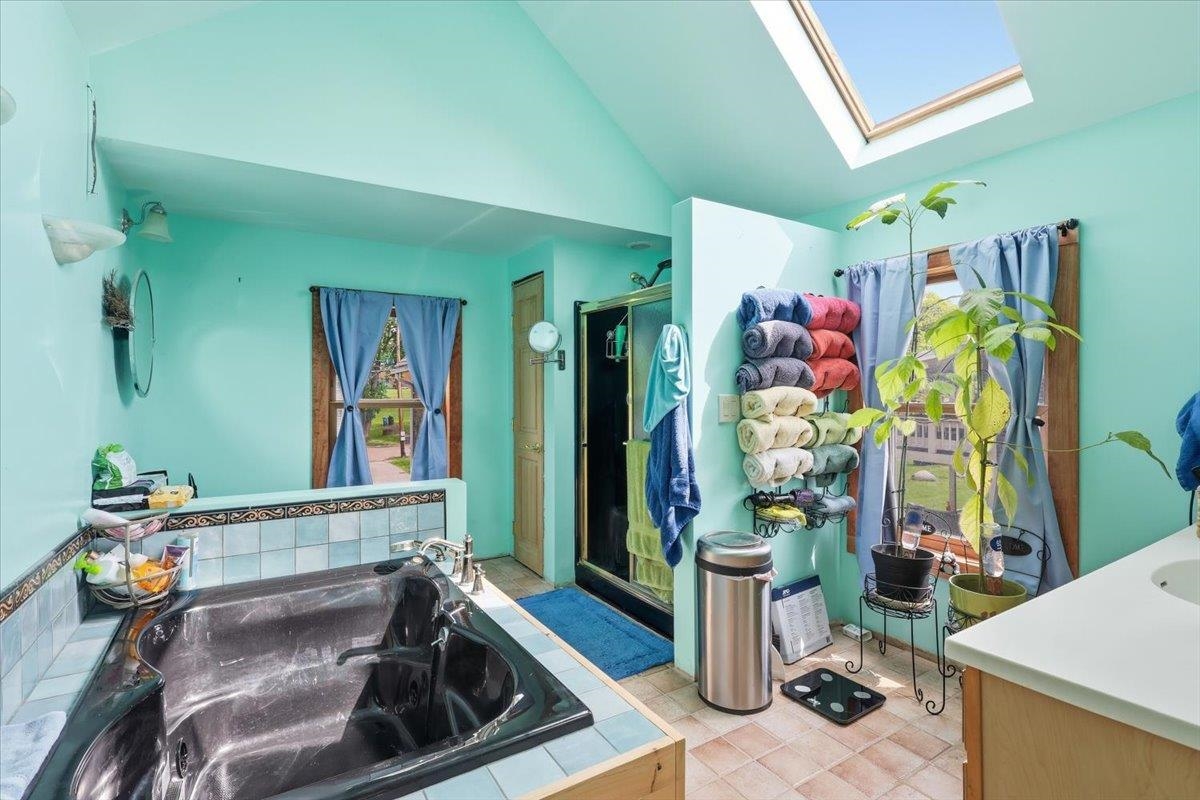
- Blinds, Ceiling Fan, Gas Fireplace, Natural Light, Whirlpool Tub, 1st Floor Laundry
- Appliances Included:
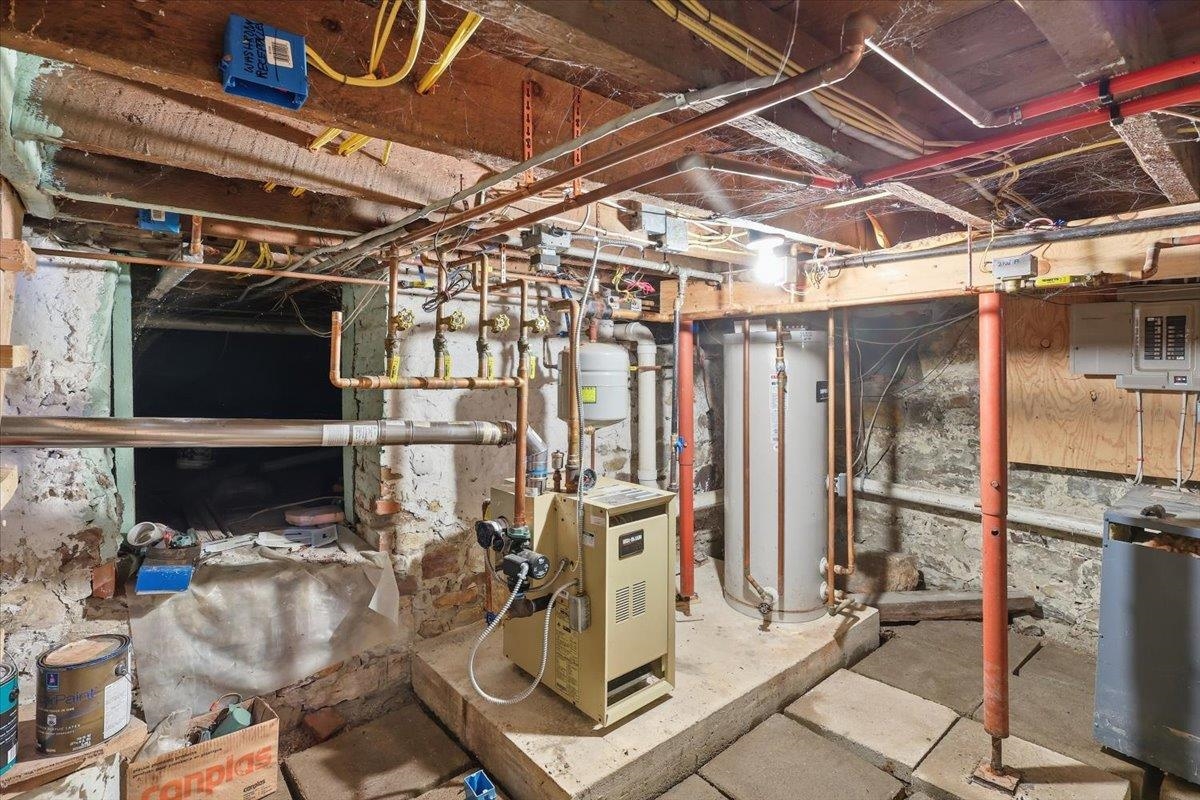
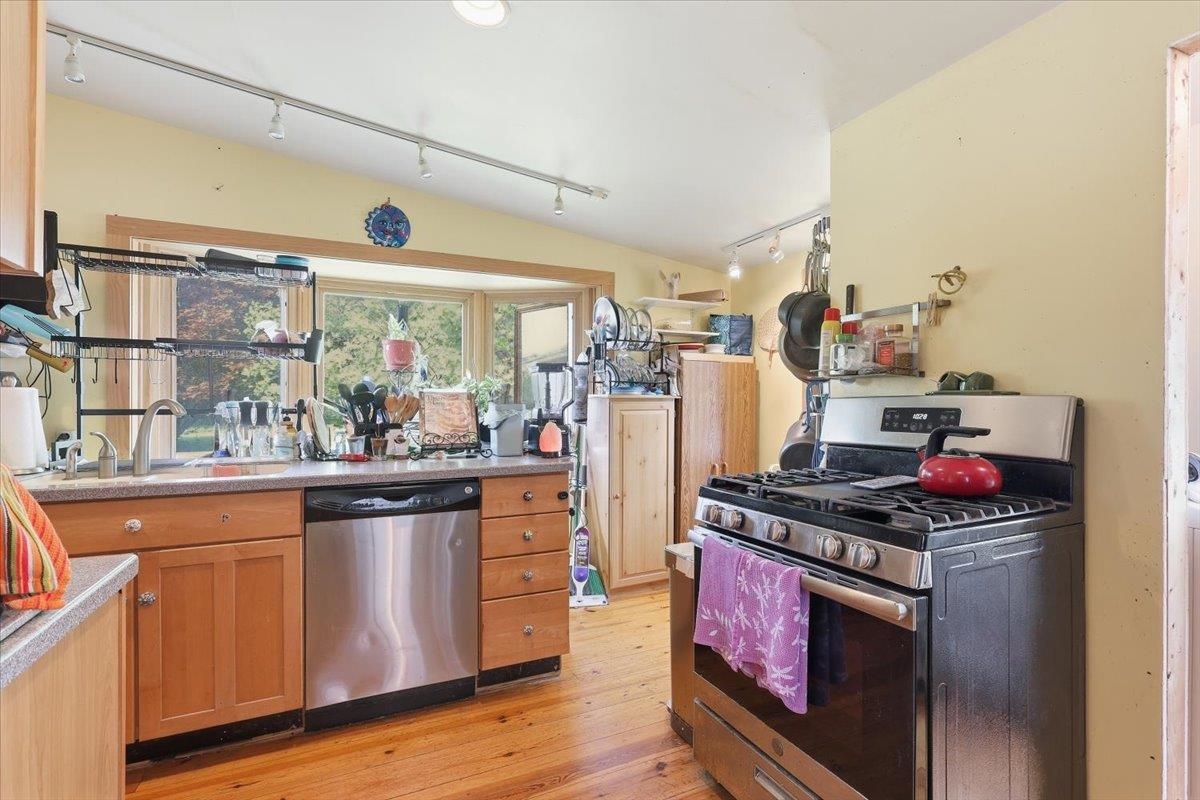
- Dishwasher, Microwave, Gas Stove, Water Heater off Boiler, Owned Water Heater
- Flooring:
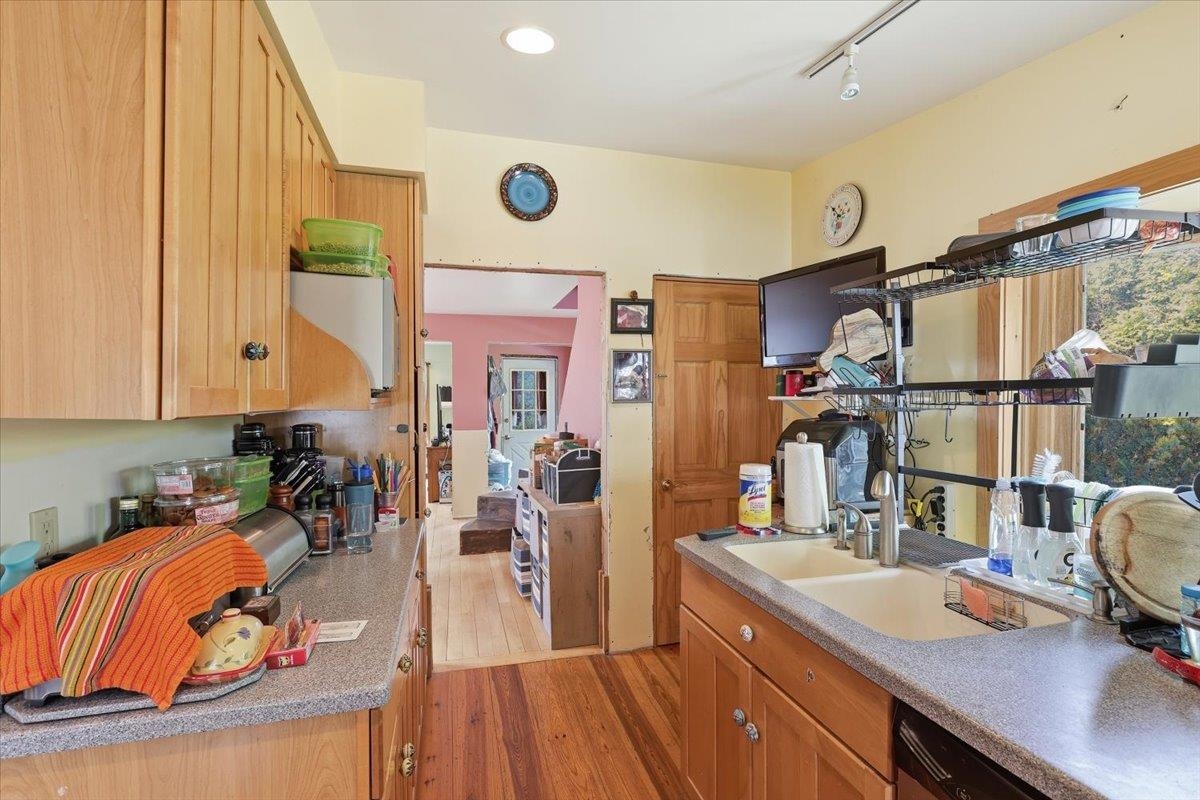
- Tile, Wood
- Heating Cooling Fuel:
- Water Heater:
- Basement Desc:
- Dirt Floor, Unfinished
Exterior Features
- Style of Residence:
- Bungalow
- House Color:
- Time Share:
- No
- Resort:
- Exterior Desc:
- Exterior Details:
- Full Fence, Garden Space, Natural Shade, Above Ground Pool, Covered Porch, Shed, Storage
- Amenities/Services:
- Land Desc.:
- City Lot, Level, In Town
- Suitable Land Usage:
- Roof Desc.:
- Architectural Shingle
- Driveway Desc.:
- Paved
- Foundation Desc.:
- Stone
- Sewer Desc.:
- Public
- Garage/Parking:
- Yes
- Garage Spaces:
- 1
- Road Frontage:
- 180
Other Information
- List Date:
- 2026-05-28
- Last Updated: