

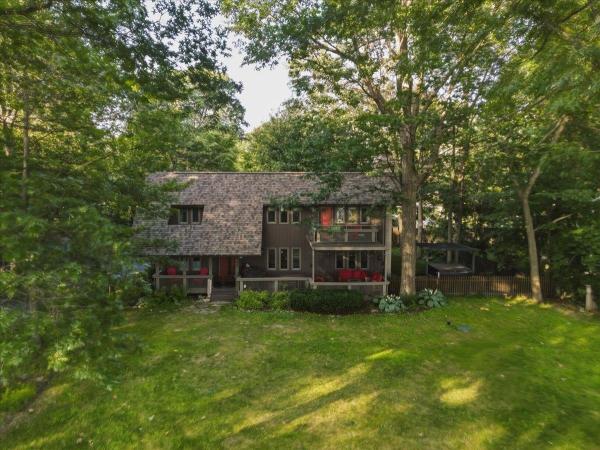
Welcome to this wonderful 3-bedroom, 1.5-bath contemporary in one of Colchester's most sought-after neighborhoods, offering HOA sandy beach access with mooring rights, river access, boat launch, and a prime location just minutes to Airport Park and the bike path at your door. This well-maintained home features a new roof and a beautifully renovated kitchen with upgraded countertops, custom cabinetry, and a sunny eat-in area. The open living room/dining room boasts extra windows and lake views, with an electric fireplace insert featuring a tile hearth and wood mantel, perfect for entertaining and hosting holiday dinners. The second floor includes a primary suite with double walk in closets and a balcony off the front with lake views, a spacious laundry/storage area, plus two additional spacious bedrooms and a full bath. The attached 2 car garage has been converted to a game room and storage, and could easily be converted back to a 2 car garage by adding a garage door. Don't miss the front decks and porches, perfect for viewing the sunsets or capturing views of the neighborhood. The fenced yard includes a hot tub, garden shed, and beautifully landscaped grounds. Enjoy all the amenities this home and neighborhood have to offer: bike, swim, paddleboard, pickleball, or tennis, or head minutes to the causeway and bike ferry. The perfect location with easy access to Burlington, UVM Medical Center, Rossetti Park, Bayside Park and eateries.
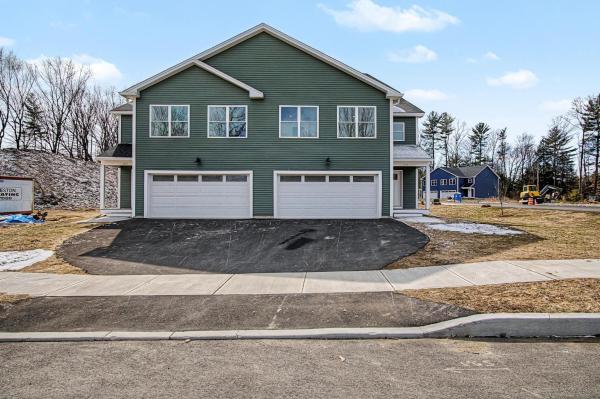
LOW INTEREST RATE: Seller offering interest rate buydown with significant rate savings for the first 2 years! Brand new townhomes offering space, style, and comfort! Flooded with natural light, these thoughtfully designed homes feature large windows, a bright open floor plan, and exceptionally spacious bedrooms. The inviting first floor includes a modern kitchen open to the living and dining area, perfect for entertaining, plus a convenient half bath and a dedicated office or flex space. Step outside to your private patio for grilling or relaxing after a long day. Upstairs, the luxurious primary suite impresses with a large walk-in closet and an elegant en-suite bath with double sinks and a generous walk-in shower. Two additional oversized bedrooms, a full bath, and second-floor laundry hookups complete this level. Need extra room? The full, spray foam insulated basement with an egress window is ready to be finished to suit your needs. Enjoy year-round comfort with efficient natural gas heat and central air conditioning. These homes combine modern design with everyday convenience—move right in and make it yours! NOTE: Updated floorplan moving the garage entry to the all and opening up/increasing the bonus room off the living room! (photos of adjacent unit)

Welcome to 94 Windemere Way. At the top of the street is Airport Park, with its trails and fields. At the end of the street is the boat launch, bike path, Delta Park and beach. Enjoy the famous Colchester Causeway or Thayer Beach, both minutes down the road. This 3 bedroom, 3 bathroom home has been thoughtfully designed to have everything you need, with a remarkable flow. Enjoy the calming colors with natural accents. The main level of the home is bright and airy with hardwood floors, and lots of natural light. Open kitchen and dining area with large peninsula provides lots of cooking space. Kitchen features solid wood cabinets and pantry, Bosch dishwasher and stainless-steel appliances, tiled floor and backsplash. Feel like you’re in a tree house while enjoying the vaulted-shiplap ceiling sunroom, with wall-to-wall windows, or enjoy grilling and dining on the new Trex deck directly off the kitchen. The newly renovated lower level includes a dreamy tiled drop zone at the entry, a soundproofed movie room, a bonus room for hosting guests, a foam-floored exercise room, and a large tiled bathroom and laundry area. Other thoughtful details include large custom built-ins, antique window feature, built-in jewelry cabinet, private fire pit and patio, fenced in back yard and new outdoor raised garden beds. The new gutters with cover system, supplemental mini split and generator connection for the Weil-McLain boiler add functional security. You’ll enjoy the Hide-A-Way Hut, which offers a quiet escape featuring bamboo floors and a shiplap ceiling. The extra-wide, insulated two-car garage offers Pella doors, a workbench and generous storage. Enjoy. Seller is a licensed Real Estate Agent.
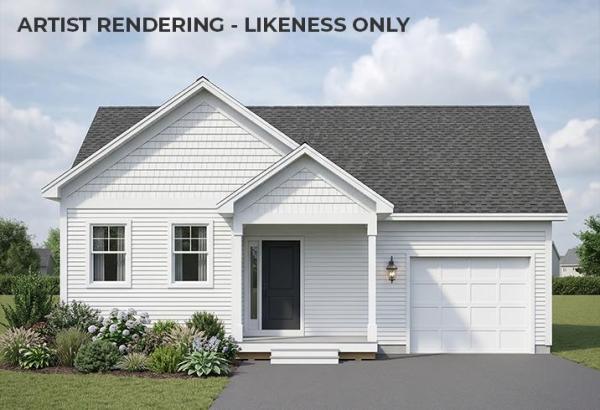
Brand new construction in Colchester’s Barnabas Court, a charming neighborhood by Sterling Homes in the heart of Malletts Bay. This thoughtfully planned community will feature 15 single-family homes and 8 duplex units, offering well-appointed homes in a highly desirable location with easy access to beaches, the marina, and a convenient commute to Burlington and beyond. Designed for a range of buyers, from first-time homeowners to those seeking low-maintenance living, each home is crafted with efficiency and comfort in mind. All homes are future solar ready and independently rated for energy efficiency. Sterling Homes provides a two-year warranty: year one is comprehensive, and year two covers major mechanical systems. Manufacturer warranties apply. The Munson townhome offers single-level living with only one shared wall and over 1,200 sq ft, including 2 bedrooms and 2 baths. The open-concept layout features 9-foot ceilings, great natural light, and a highly functional design. The kitchen includes quartz countertops, stainless appliances, a gas range, and center island. A spacious living area, main-level laundry, and mudroom off the attached garage complete the home. A rear deck extends the living space outdoors. The full basement includes egress and garden view windows, offering excellent natural light and strong potential for future finishing, including the option for a third bedroom. Guided 180-day build process with updates via online portal. Additional plans available. Photos are likeness only. Home to be built.
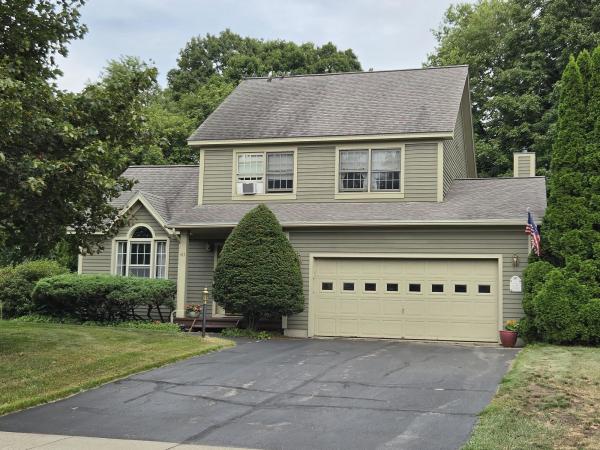
This delightful pristine 3 bedroom, 2.5 bath colonial is located in a small established family neighborhood on dead end street. There is the common inground pool and rec/picnic area just up the street and the Colchester Bus stops on this street. The home is in wonderful condition inside and out with large family room with gas fireplace and atrium doors onto a backyard deck. Large kitchen with lots counter space and newer appliances. Separate dining are opens thru atrium doors into a professionally built 12x12 screen room with cable. Great place to hang out 3 seasons of the year. There is an impressive vaulted ceiling in living room and dining areas, overlook at top of bedroom stairs down to living room area. All very bright and airy. All bedrooms on 2nd floor are good very good size with a master bedroom suite and private full bath and a common bath. Roof is only 12 years old, new septic leach field in 2016, wonderful landscaping and mature trees, and plenty of yard for recreation and entertaining. Great property and location for the family to grow and have fun in and very convenient to schools and shopping, etc..

Come home to beautiful Lake Champlain and Adirondack Mountain views at this inviting, 2-bedroom, 3-bath condo at the Village of Northshore in Burlington. The comfortable living room features a wood-burning fireplace and a slider leading to the deck, creating a wonderful spot to relax, take in the lake views, and enjoy beautiful sunsets. The renovated kitchen has wonderful style, with soapstone countertops, stainless-steel appliances, subway tile, and a large custom window that fills the space with natural light. An eat-in area makes the kitchen especially comfortable for everyday living and casual meals. The primary bedroom has lovely Lake Champlain views, two closets, and a private en suite bath. The second bedroom also features its own updated bath, providing privacy and flexibility for guests. Enjoy all that the Village of Northshore has to offer, including a pool, tennis courts, and direct access to the Burlington Bike Path. With its waterfront setting, beautiful views, inviting spaces, and convenient Burlington location, this is a wonderful place to call home.

As you enter this home, the two-story entry and open floor plan gives a great sense of space. The customized floor plan, offering over 2,200 sf has two primary bedroom suites, one on each floor. The first floor primary suite features a 10-foot tray ceiling, walk-in closets and 3/4 bath with step-in shower. The first floor offers a large open space with access to both the front and back covered porches. From the two-car garage you enter a tiled mudroom with laundry, a closet, and half bath. The unfinished basement has high ceilings, an egress window, and electrical in place - perfect for easy future expansion. Set back off the main road, Wildlife Loop offers a relaxing setting. The front porch looks out over a protected green space across the street, and the back overlooks the common area with a large lawn. This home is less than one mile from the Colchester schools, the Post Office, and less than two miles from Lake Champlain, the town beach, the bike paths, and numerous marinas. ChargePoint electric charger in garage. Invisible fence installed.
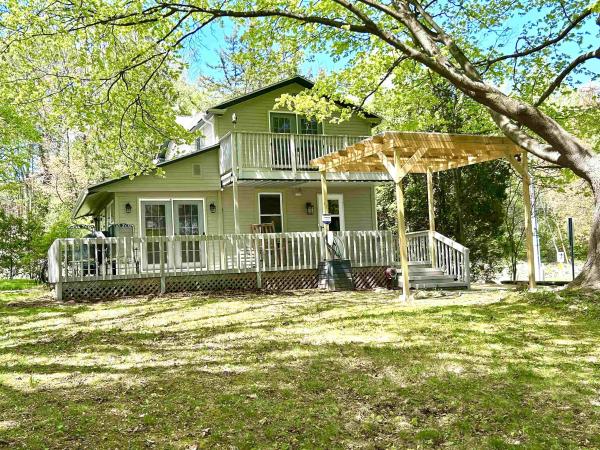
Unbeatable Location, Timeless Burlington Charm! Just steps from UVM Medical Center and minutes from downtown Burlington, this charming 3-bedroom, 1.5+ bath home offers an exceptional combination of location, character, comfort, and thoughtful updates. Set on an oversized, serene lot framed by mature trees with seasonal glimpses of Mt. Mansfield, this inviting property truly feels like home. Inside, every space is designed for comfortable living. The inviting living room features gleaming wood floors, a gas stove, while the large eat-in kitchen offers granite countertops, ample cabinets, stainless steel appliances, and a garden window perfect for growing fresh herbs. The dining room flows naturally to a wraparound deck, providing the ideal spot for cook outs and enjoy both shade and sunshine. The primary bedroom offers an added retreat with its own private balcony. Numerous updates provide modern comfort and peace of mind, including a 2025 roof, fiber cement siding, Low E windows and doors, mini splits for year-round heating and cooling, radiant floor heating, an EV charger, and solid-core oak doors throughout. Outside, the property continues to impress with two driveway entrances, generous parking, a one car garage, an enclosed front porch, and a partially finished basement offering additional flexibility. Natural gas adds to the convenience. With its unbeatable location, oversized lot, charming details, and extensive updates, this Burlington home offers the best of both worlds—classic character with modern comfort. Many furnishings can convey, making this a truly easy, turnkey move.
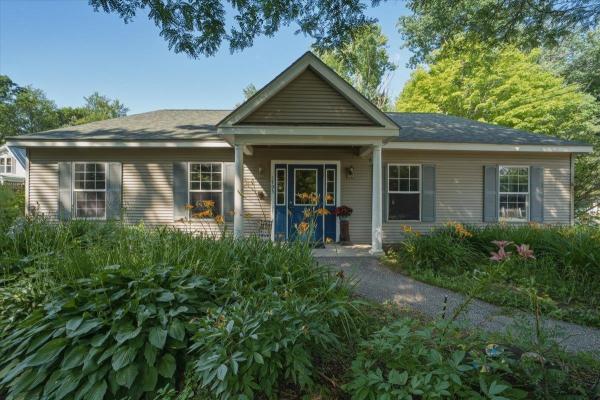
From the moment you step onto this property, a deep sense of purpose, community, and opportunity unfolds. Designed and custom-built in 2002 to serve as a premier child care center, the facility previously held state approval for up to 30 children, and the entire structure reflects that same high standard of order, safety, and functional design. The building is intelligently split into two independent primary wings, a layout that seamlessly allows multiple different programs or age groups to run concurrently under one roof. Boasting a freshly painted, light-filled interior, complete laundry setups, and kitchen capabilities, the entire space radiates a clean, turn-key readiness that lets you focus entirely on your business goals. The intentional design extends beautifully to the outdoors, where a securely fenced perimeter embraces two separate, expansive playground areas. Beyond the dedicated play spaces, the property backs into a peaceful patch of mature woods featuring once-established walking paths that are ripe for exploration. It is a rare, grounding setting that serves as an incredible foundation for a modern nature school, an active child care center, or an array of alternative business models. Positioned thoughtfully within Milton’s highly versatile GLP1 zoning category, this property offers prospective buyers an exceptional regulatory foundation with clear, flexible guidelines for various commercial and civic paths. Come experience the structural integrity, massive versatility, and welcoming environment of this unique turn-key building for yourself. This is a location ready to support a vibrant new chapter of business, connection, and success.
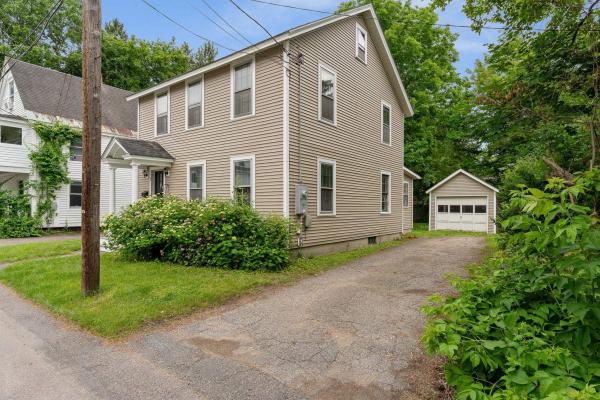
Located on a quiet dead-end street in one of Burlington's most desirable neighborhoods, this classic home offers the perfect combination of timeless character, thoughtful updates, and an unbeatable location. Just a short walk to UVM Medical Center, the University of Vermont, Champlain College, and Centennial Woods, you'll also enjoy quick access to downtown Burlington, Winooski, BTV Airport, and I-89. Inside, the home has been beautifully refreshed with gleaming hardwood floors throughout the first and second levels, recently refinished, along with fresh paint throughout the entire interior. The traditional floor plan offers comfortable living spaces, a convenient first-floor half bath, and a separate room with a step-in shower, providing excellent flexibility for guests, a home office, or future first-floor living possibilities. Upstairs you'll find three bedrooms and a full bath, while the partially finished walk-up attic provides additional flexible space ideal for a home office, playroom, studio, or storage. Numerous capital improvements have already been completed, including new siding (2014), a new roof on both the house and detached garage (2013/2014), and electrical updates. Natural gas forced hot air heat provides efficient comfort throughout the seasons. Outside, enjoy a detached one-car garage, a paved driveway with plenty of tandem off-street parking, and a partially fenced backyard offering privacy and space for gardening, entertaining, or simply relaxing. Whether you're searching for a primary residence or an investment opportunity in Burlington's sought-after hill section, this well-maintained home is truly a rare find! Book a showing today!

LAKE VIEWS, SUNSETS & PENTHOUSE LIVING IN ONE OF BURLINGTON'S BEST-KEPT SECRETS! Welcome to 27 Claire Point Rd, where an incredible location just moments from Lake Champlain meets spacious, low-maintenance penthouse living w/ the recreation Burlington is known for right outside your door. Stroll to Driftwood Beach, roll directly onto the Burlington Bike Path for a scenic ride, or launch a paddle before continuing toward the Winooski River or renowned Causeway. Inside, this spacious 2-bedroom, 2-bath penthouse condo spanning 2300 sf offers an open floor plan filled w/ natural light & beautiful western exposure, setting the stage for unforgettable sunsets w/ seasonal lake & mountain views filtering through the hardwoods. The generous living area is highlighted by a gas fireplace, perfect for those cold winter nights, while the fully renovated kitchen offers a tremendous amount of counter space, ample cabinetry, full pantry & an easy connection to the dining space for everyday living or entertaining. The primary suite features a private bath & dual closets, highlighted by a VT Slate shower complete with glass surround, and a second spacious bedroom & full bath offering flexibility for guests, office space or whatever suits your lifestyle. Step outside to your private deck from the main living area or secondary bonus space & take advantage of the surrounding green space, walking trails & a truly tranquil setting. Additional conveniences include in-unit laundry, elevator access, two assigned underground parking spaces & ample additional storage. The association permits pets, including one dog or two pets total, adding even more flexibility to this unique offering. Conveniently located in Burlington and close to public transportation, recreation & Lake Champlain, all while maintaining a peaceful tucked-away feel! This is a rare opportunity to enjoy the very best of Burlington living. Discover this hidden gem & make penthouse living part of your everyday routine!

Historic Character Meets Burlington Charm. Step into the timeless character of 76 Spruce Street, a distinctive 3 bedroom, 2 bathroom home situated in Burlington’s historic landscape. Listed on the historic register, this special property offers a wonderful opportunity to own a piece of Burlington history while enjoying the comfort of a thoughtfully proportioned home. Original details and architectural character have been lovingly retained, creating a warm and inviting atmosphere that is increasingly difficult to find. From its historic craftsmanship to its enduring sense of place, the home offers charm and personality at every turn. With three bedrooms and two bathrooms, the floor plan provides flexibility for comfortable living, guests, a home office, or creative space. Whether you're drawn to historic architecture, looking for a home with character and story, or simply want to be part of one of Burlington’s established neighborhoods, 76 Spruce Street is a rare opportunity. A home with history, character, and a distinctly Burlington sense of place, come experience the possibilities for yourself.
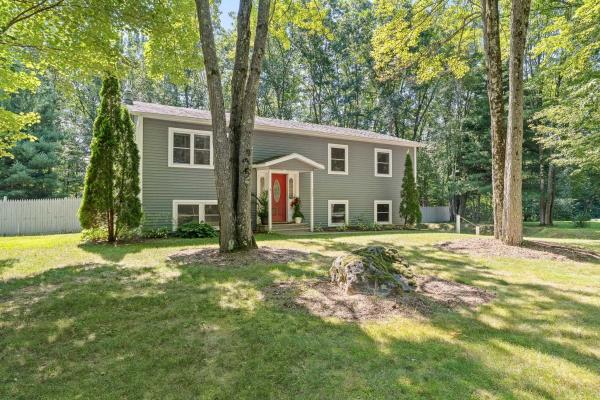
Looking for a home with room to breathe and a neighborhood full of amenities? You just found it. Welcome to 142 Oak Circle in one of Colchester's most wanted addresses: Sunderland Woods. This 3-bedroom, 2-full-bath home checks all the boxes and then adds a few more. Start with the screened-in porch. It's the spot you'll never want to leave coffee in the morning, drinks at night, and comfortable in any season. Right off the porch sits the fully fenced backyard: private, spacious, and ready for whatever you have in mind. Cookouts, gardening, room to entertain, or simply space to relax, it's all here. Inside, three comfortable bedrooms and two full baths make for a smart, functional layout that's ready to move right in. And then there's the neighborhood…Sunderland Woods is packed with amenities: a community garden, tennis and basketball courts, in-ground pools for those hot Vermont summers, and wooded walking trails right out your front door. It's a community built around an active, outdoor lifestyle. This is truly an unbeatable location- just minutes from Burlington, close to Lake Champlain, and right in the middle of everything Chittenden County has to offer- all while coming home to a quiet, established neighborhood. Homes in this neighborhood don’t last long, and for good reason. Come check it out, we can’t wait to welcome you home.
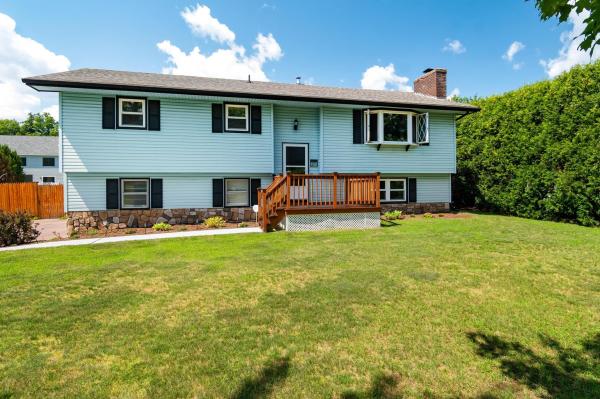
Set on a sunny .37-acre lot in an established Colchester neighborhood, this well-maintained home offers a great layout, a fully fenced backyard and an in-ground pool that will make for fun and memorable summers at home! At the top of the stairs, the bright living room features a cozy brick wood-burning fireplace, a large bay window overlooking the front yard and flows easily to the dining area and kitchen. Just off the dining room, a glass door leads to the three-season sunroom, a bright and inviting extension of the living space. From there, you'll access the large fully fenced backyard that has been thoughtfully divided into two separate areas. One side offers space for grilling and open lawn for play, pets or gardening, while the other is centered around the in-ground pool, with plenty of lounging space, a fire pit and a storage shed, creating a private and relaxing outdoor oasis to enjoy! Down the hall, three bedrooms and a full bathroom complete the main level. The finished lower level adds even more living space with a family room, office or flex room, half bath with laundry and a fourth bedroom, along with direct access to the attached one-car garage. A newer boiler and on-demand hot water heater, both installed in 2023, add to the home’s appeal, while colorful flowers and established plantings bring even more life to the property. You’re right in the middle of everything there is to love about Colchester, with Lake Champlain and several places to launch your boat nearby, along with Thayer Beach, Airport Park, the Island Line Trail and Colchester Causeway. And with the Sunset Drive-In just down the road, Burlington within easy reach and I-89 about 15 minutes away, the location makes it easy to enjoy everything Colchester and the surrounding area have to offer!
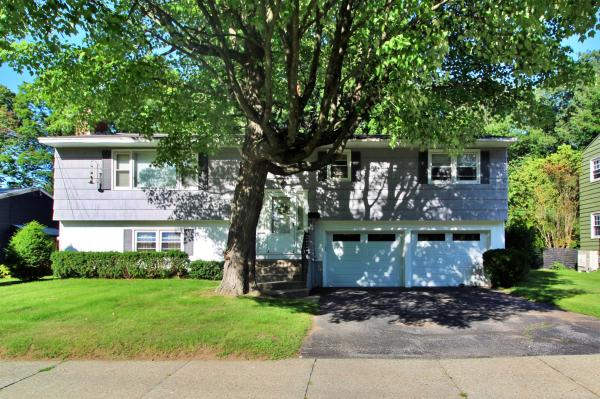
Welcome to this spacious raised ranch in Burlington's highly desirable New North End, where tree-lined streets, nearby parks, Lake Champlain, and everyday conveniences create an exceptional place to call home. Owned by the same family since 1966, this well-loved home offers 1,776 finished square feet, five bedrooms, and two bathrooms, providing flexibility for a variety of living arrangements. The main level features a bright living room centered around a classic wood-burning fireplace, flowing into the dining area for easy gathering with family and friends. A mini split provides year-round comfort, and the kitchen has been updated with oak cabinetry and engineered wood flooring. Three bedrooms and a full bath complete the main floor, with hardwood flooring beneath much of the carpeting, ready to be restored to its original character. The lower level expands the living space with a generous family room featuring a second fireplace, two additional bedrooms, a three-quarter bath, and a large walk-in closet, ideal for guests, a home office, or multigenerational living. Direct access to the attached two-car garage adds everyday convenience. Thoughtfully maintained over the years, the home includes updated windows, a newer natural gas boiler, city water and sewer, and cedar shake siding. A screened porch overlooks the private, level back yard, providing a comfortable spot to relax, entertain, or enjoy Vermont's changing seasons. Located just minutes from Leddy Park, Lake Champlain, the Burlington Bike Path, schools, shopping, restaurants, and downtown Burlington, this home combines space, comfort, and an unbeatable location in one of the city's most sought-after neighborhoods. Whether you're looking for room to grow or simply want to enjoy all the New North End has to offer, nearly six decades of love and care have gone into this home. It's ready for its next chapter.
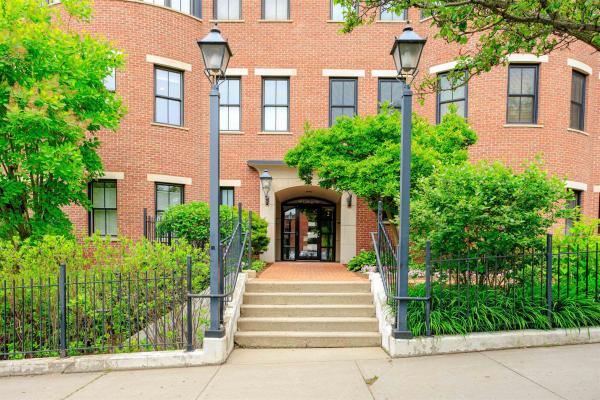
Elevated living at one of Burlington's most sought-after addresses. This thoughtfully renovated one-bedroom, one-bath residence at College & Battery offers the ease of single-floor living in the heart of downtown — with the energy of the city at your doorstep and the serenity of the waterfront just steps away. A wide-open floorplan flows toward a graceful semi-circle of south-facing windows, filling the space with natural light throughout the day. The updated kitchen offers modern appliances and well-proportioned workspace. The generously sized bedroom features ample closet space and easy access to the full bath. New flooring runs throughout, giving the home a fresh, move-in ready feel.The private balcony frames a signature Burlington view — Lake Champlain shimmering in the foreground, the Adirondack Mountains beyond. It's the kind of outlook that never gets old.Secure entry, elevators, private parking, and a heated basement storage unit round out the offering. Steps from the waterfront, the bike path, Church Street, and Burlington's best dining and shopping, this is downtown living at its most convenient and complete.

Historic charm meets modern convenience at 410B Dalton Drive in Colchester’s Officers Row. This distinctive 3-bedroom, 1.5-bath townhome offers over 2,200 square feet of above-ground living space across three levels, plus a finished basement. The covered front porch welcomes you into a gracious entry with wood flooring and a beautiful, detailed wood staircase. The spacious living room features hardwood floors, tall windows, and a gas fireplace. The formal dining room offers a built-in cabinet and a second gas fireplace. The remodeled kitchen combines modern functionality with historic character, featuring stainless steel appliances, generous cabinetry and counter space, a large island with a butcher-block countertop and built-in sink, and exposed brick accents. A convenient half bath and rear mudroom with access to two parking spaces complete the main level. The second floor includes three spacious bedrooms, an office area, a full bath, and a stackable washer and dryer. The third floor features an impressive, finished attic with built-in shelving, decorative windows, and flexible space for a variety of uses, along with additional storage areas. The finished basement provides even more usable space, brick accents, exterior access, a second washing machine, and abundant storage. Officers Row amenities include a playground, two tennis courts, and a walking path around the common area. Conveniently located near Maple Street Park, shopping, dining, entertainment, and the movie theater, with easy access to Burlington and surrounding communities. A unique opportunity to own a spacious historic townhome with exceptional character and versatility. Showings start Saturday 9/26/26.

Extensively updated 3-bedroom, 3-bathroom end-unit townhome with rare deeded beach and lake access in beautiful Mallets Bay. The updated eat-in kitchen opens to a bright dining and living area with gleaming hardwood floors, anchored by a cozy woodstove, flowing into a bonus room and enclosed porch. Upstairs offers three well-sized bedrooms, including a primary suite with en-suite bath plus a shared full bath. Unwind on the three-season porch with a relaxing hot tub, backing up to mature woods for extra privacy. A huge basement offers incredible storage, and a brand-new high-efficiency boiler plus attached garage add everyday convenience. Low dues of $290/month add to the appeal! Just down the street, enjoy deeded access to a sandy beach — perfect for personal watercraft, with mooring availability. All in a convenient Colchester location close to schools, shopping, UVM Medical Center, and downtown Burlington. This is one you won't want to miss — schedule your showing today!
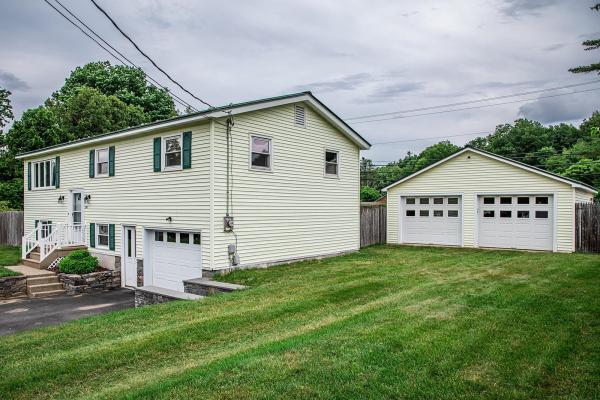
Proudly offered for sale by the original owners since 1970, this well-maintained raised ranch combines timeless pride of ownership with numerous updates and exceptional outdoor amenities. The home features three spacious bedrooms plus an additional guest room, two bathrooms, a beautifully updated kitchen, and a renovated bathroom. Gleaming hardwood floors have been recently refinished, while newer windows provide energy efficiency and abundant natural light throughout. The flexible floor plan offers comfortable living spaces ideal for both everyday living and entertaining. Step outside and enjoy your own private backyard retreat featuring a fenced and landscaped yard, an inviting in-ground swimming pool, a stone patio with a gazebo and a shade awning. Car enthusiasts, hobbyists, or those needing extra storage will appreciate the three garage spaces, including a detached two-car garage with storage above and an extra lawn and garden shed too. Conveniently located close to schools and local amenities, this exceptional property offers the perfect combination of comfort, space, and outdoor enjoyment. OPEN HOUSE Sunday June 28 10am-Noon
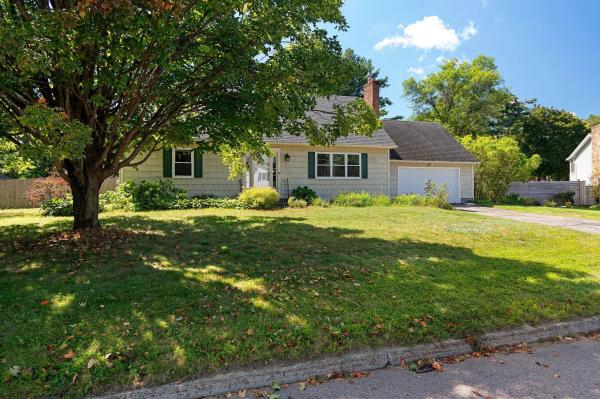
You could ring in the new year in your new home! Fall in love with this darling Colchester village Cape, with the beautiful mature Maple tree and perennial plantings leading to the sunny slate entry, you'll have room to roam in this home, whether you're working from home, growing a family, seeking multi-generational living, or simply looking for space to spread out-- it can be found here! 2 beds and a bathroom up and down, with a 3/4 finished basement and utility/ hobby unfinished room. The level fully fenced back yard is perfect for entertaining all your guests or keeping your pets safe. This home has been thoughtfully cared for and had all important systems updated including a high efficiency on demand boiler, newer roof, all new Pella windows, newer appliance package, front load washer & dryer, septic D box & connections replaced, new interior doors throughout, fully updated ground floor bathroom, new garage door, etc... They say, "LOCATION, LOCATION, LOCATION", and this is IT! Come see it before it's gone!

Exceptionally maintained by its original owner, this spacious 3-bedroom, 2.5-bath end-unit condo in Colchester’s desirable Whitten's Landing Community offers an impressive combination of space, efficiency, privacy, and convenience. Beautiful landscaping welcomes you home, while the rear of the property backs up to woods, creating a peaceful natural setting that can be enjoyed from the private deck or patio. Even better, direct access to the bike path puts recreation and Lake Champlain right within reach. Inside, a two-story foyer creates a bright and welcoming entry, with hardwood flooring extending through the first floor, stairs, and upper landing. A convenient mudroom entry from the attached two-car garage, along with a first-floor half bath, adds everyday functionality. The kitchen features beautiful cabinetry, granite countertops, stainless steel appliances, a custom tile backsplash, pantry storage, and an easy connection to the dining and living areas. Large windows bring in abundant natural light while taking advantage of the wooded surroundings. Upstairs, the spacious primary suite feels like a true retreat with walk-in closet, and private bath featuring a walk-in shower. Two additional bedrooms, another full bath, and conveniently located second-floor laundry complete the upper level. The lower level adds even more versatility with a huge family room featuring natural light with an egress window, ideal for movie nights, hobbies, a home gym, office space, or simply room to spread out. Central air provides summer comfort, while the insulated and sheetrocked two-car garage is another nice standout feature. With a neighborhood playground, direct bike path access, proximity to Malletts Bay, a serene wooded backdrop, and a superb Colchester location, this beautifully cared-for end unit offers the low-maintenance lifestyle of a condo without sacrificing the space, storage, or connection to the beautiful outdoors and numerous lake activities!!!

Welcome to 26 Pennington Drive! 4-bedroom, 2-bath Cape in Burlington's sought-after New North End. Step inside to a spacious living room with hardwood floors, an inviting space for gathering and entertaining. Just off the entry, the formal dining room is ready for holiday dinners and everyday meals alike. The kitchen overlooks the back yard and offers generous cabinet storage, with plenty of opportunity to add your personal touches. A first-floor bedroom adds everyday convenience, and across the hall, the sun-filled family room features large windows, a cozy natural gas fireplace, and a sliding glass door that opens to the back yard. Upstairs, three additional bedrooms each offer good closet space and natural light, and a full bath is close at hand. The unfinished basement offers a blank canvas with endless possibilities for future use. A new furnace was installed in 2025 and the main house roof replaced in 2018. Outside, the .26-acre back yard provides room for play, gardening, and summer cookouts, and the 2-car garage adds year-round convenience. You're minutes from Starr Farm, local parks and schools, the Burlington Bike Path, Church Street Marketplace, Malletts Bay, and the Winooski River, putting some of Burlington's best outdoor and recreational destinations close at hand. Don’t miss out, schedule your showing today!
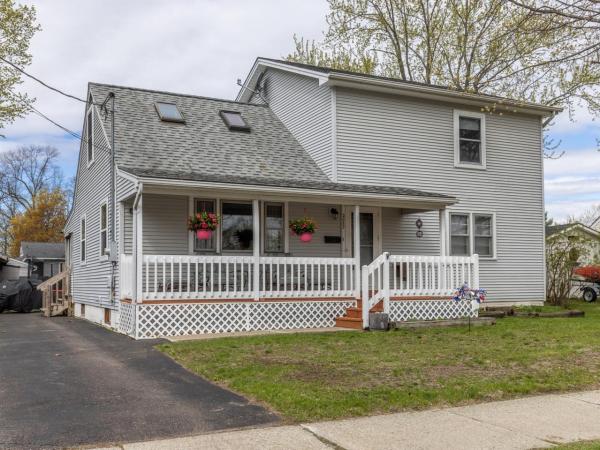
$10k Seller Credit at Closing Toward Buyers Closing Costs! You'll love the space and natural sunlight in this expanded, 5-bedroom, 2-bath home in Burlington's sought-after New North End. The beautifully refreshed kitchen features lovely light gray cabinetry, granite countertops, updated appliances, and a large pantry closet for added storage. Just off the kitchen, the generous dining area is perfect for both everyday living and larger gatherings and flows seamlessly into the spacious living room. Hardwood floors run through the downstairs bedrooms and extend beneath the hall and living room carpeting. The first floor offers two sizable bedrooms and a full bath-ideal for guests, a home office, or flexible living space. Upstairs, the second level has been expanded to provide comfortable headroom in the primary bedroom and full bath, along with added natural light from skylights in one of the bedrooms. The basement offers additional flexible space for hobbies, storage, or a home gym. Outside, enjoy the covered front porch with long views of the Winooski River across the street, or unwind on the back porch. A large wooden shed on a slab with electricity and a side lean-to, along with two additional metal storage sheds, provide excellent storage options. The oversized driveway offers ample parking. Located in a desirable neighborhood close to New North End amenities, you'll have easy access to the Burlington Bike Path, waterfront parks, schools - including the fabulous new high school - as well as shops and cafes. Welcome home!
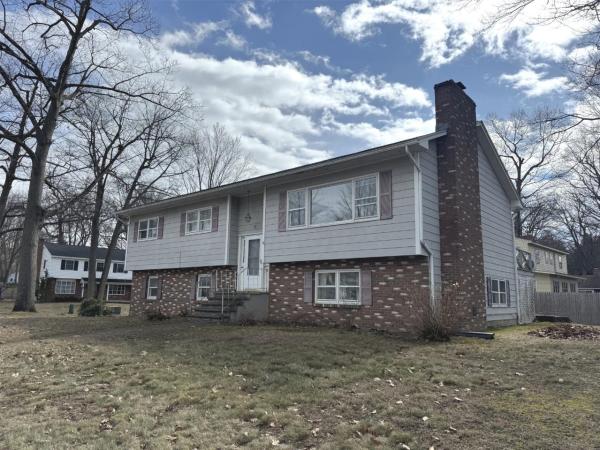
Discover your next home in the highly sought-after Lakewood Estates neighborhood, featuring exclusive shared beach access through the Lakewood Estates Beach Club - perfect for enjoying Lake Champlain all summer long with a shared picnic area, BBQ grill, volleyball court, community garden, and newly improved lake access stairs. This spacious corner-lot property offers a large driveway, 2-car garage, 4 generously sized bedrooms with ample closet space, and 2.5 baths to accommodate comfortable living. The recently updated basement adds even more value with a spacious family room and convenient half bath. Ready for buyers to add their personal touch, this home combines potential with location - just minutes from the Burlington bike path, shopping, dining, schools, parks, beaches, and only a quick 10-minute drive to downtown.
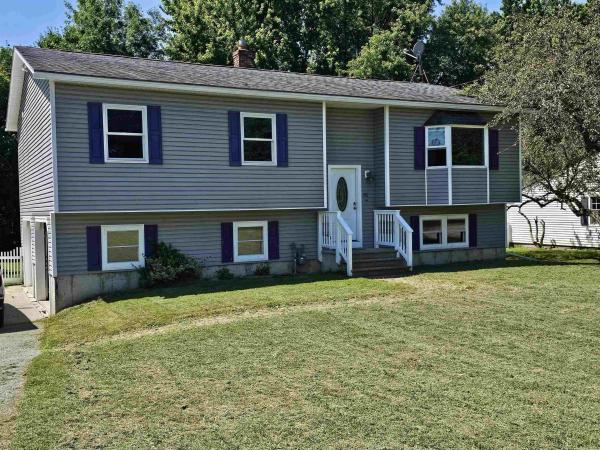
Located in a sought after Williston neighborhood, with convenient access to shopping, entertainment and recreation, sits this well maintained 3 bedroom, 2 bath home. Recently renovated kitchen with granite counters and new cabinetry, this space is welcoming for any chef, including ample cabinet storage, and a wonderful island for your prep work. All new laminate flooring in the first floor living areas with new trim and paint too! Step outside your dining room to enjoy grilling, relaxing and gathering on the oversized deck with access to the fully fenced yard. The large family room in the lower level of the home is perfect for kids and guests; new carpet, a walk-in closest, 3/4 bath, entry to the oversized two car garage and private yard. Laundry on the lower level. A huge bonus is the Solar power offering the peace of mind of many months with little or no electric bill.

Brand-new construction in Burlington’s sought-after New North End! This beautifully designed 3-bedroom, 2.5-bath home offers the perfect combination of modern finishes, low-maintenance living, and an unbeatable location just off Shore Road. Part of a newly constructed duplex, this unit features a bright, open-concept floor plan designed for comfortable everyday living and easy entertaining. The main level flows seamlessly from the living and dining areas into a modern kitchen featuring stainless steel appliances, ample cabinetry, and a spacious center island ideal for casual meals and gathering with friends. A convenient half bath completes the first floor, while direct access to the private backyard extends your living space outdoors. Upstairs, you'll find two generously sized bedrooms, including a primary suite with its own private full bath. A second full bath serves the additional bedroom, and laundry hookups are conveniently located nearby. An attached garage provides covered parking and additional storage. Enjoy all the New North End has to offer, with easy access to the Burlington Bike Path, Leddy Beach, parks, schools, shopping, dining, and neighborhood amenities. Spend summer days along the shores of Lake Champlain, explore miles of recreation paths, or head downtown to enjoy Burlington’s restaurants, shops, and waterfront, all just minutes from home. A rare opportunity to own brand-new construction in an established Burlington neighborhood, offering modern comfort, convenience, and easy access to some of the city’s best outdoor recreation!

Brand-new construction in Burlington’s sought-after New North End! This beautifully designed 3-bedroom, 2.5-bath home offers the perfect combination of modern finishes, low-maintenance living, and an unbeatable location just off Shore Road. Part of a newly constructed duplex, this unit features a bright, open-concept floor plan designed for comfortable everyday living and easy entertaining. The main level flows seamlessly from the living and dining areas into a modern kitchen featuring stainless steel appliances, ample cabinetry, and a spacious center island ideal for casual meals and gathering with friends. A convenient half bath completes the first floor, while direct access to the private backyard extends your living space outdoors. Upstairs, you'll find two generously sized bedrooms, including a primary suite with its own private full bath. A second full bath serves the additional bedroom, and laundry hookups are conveniently located nearby. An attached garage provides covered parking and additional storage. Enjoy all the New North End has to offer, with easy access to the Burlington Bike Path, Leddy Beach, parks, schools, shopping, dining, and neighborhood amenities. Spend summer days along the shores of Lake Champlain, explore miles of recreation paths, or head downtown to enjoy Burlington’s restaurants, shops, and waterfront, all just minutes from home. A rare opportunity to own brand-new construction in an established Burlington neighborhood, offering modern comfort, convenience, and easy access to some of the city’s best outdoor recreation!
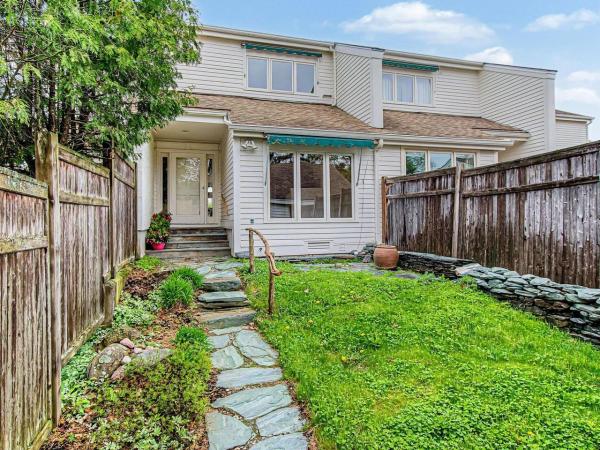
This interior townhouse with Lake Champlain and Adirondack Mountain views has nice artistic touches throughout. Owners enjoy use of the association pool and tennis courts, plus 7 acres of common land. Spacious open living/dining area has access to the back deck overlooking a green space with seasonal views. A sunken den off the kitchen overlooks the private landscaped courtyard. An updated kitchen features newer appliances & renovated baths with beautiful stone sinks. The two bedrooms upstairs include a large primary suite with double closets, a full bath & year-round views, and a guest bedroom with a bath just off the hallway. Plenty of storage in the full basement, plus a detached garage accessed directly off the courtyard. New electrical panel and lighting in 2024. This condo offers easy access to the Burlington Country Club, UVM Medical Center, Champlain College, and Downtown Burlington.
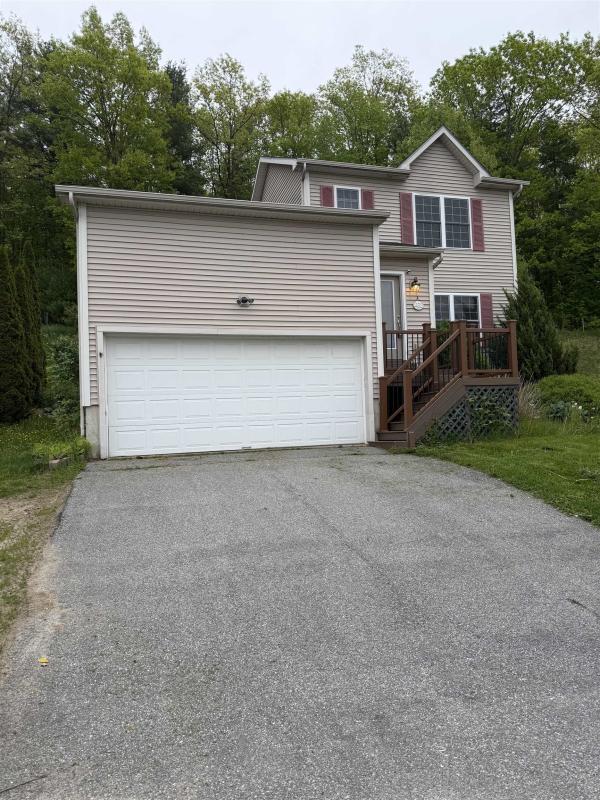
2006 build including first floor primary bedroom with en suite bath and A/C. Open layout. Parking for 1 car in the attached oversized garage with storage loft. Parking for 2 cars in driveway as well as parking on private Abigail Dr. Patio and landscaping in front and on side of house. The first floor is wood in the living room, dining room and bedroom. Tile in the kitchen and by the front door and garage entry. Two bedrooms and a full bath upstairs. The sizable basement room is carpeted and finished for any vision. Full size egress window in basement. New tankless hot water heater. Radon mitigation system. New trex decks in front and in back. Freshly painted linen white. Move in ready but would be great with renovated kitchen and baths. Some photos virtually staged. Owner is a licensed broker in VT.
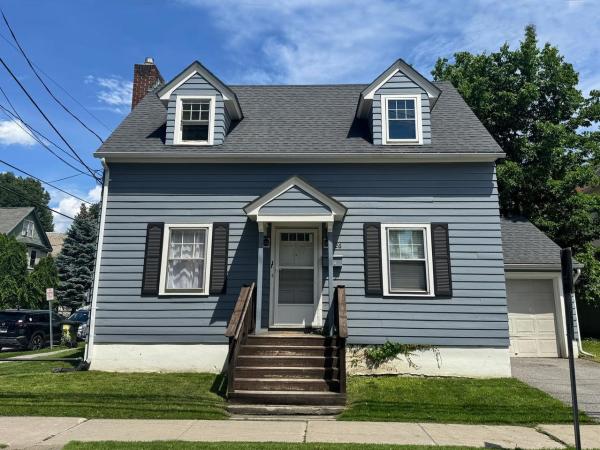
Invest in Burlington with this well-maintained Cape ideally located on desirable North Union Street, near downtown, the waterfront, local colleges, and the UVM Medical Center. Offering 4 bedrooms, this home features an updated kitchen and bath (2020), a high-efficiency heating system (2021), and a roof replaced in 2017. Fresh exterior paint and repairs completed in 2023 add to its low-maintenance appeal. Laundry and storage in basement. A detached garage and off-street parking provide a rare convenience in this sought-after neighborhood. Currently tenant-occupied with a steady rental history, this property presents an excellent opportunity for investors or future owner-occupants seeking a prime Burlington location with major updates already complete.
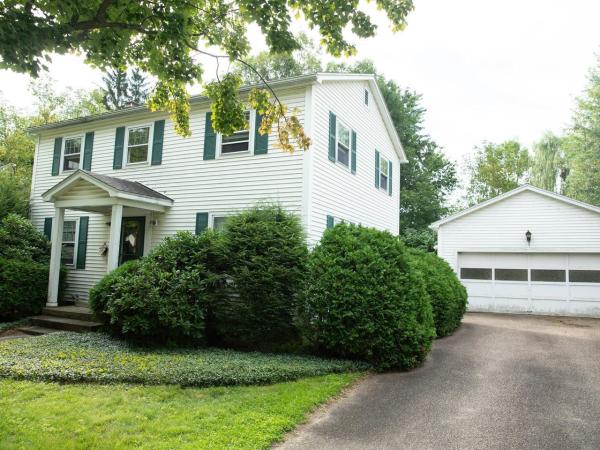
Charming Colonial tucked away on a tree-lined cul-de-sac in one of Burlington's most desirable neighborhoods, conveniently located near the hospital. This inviting 3 bedroom, 1.5 bath home offers wood floors, original details, and plenty of classic character throughout. Enjoy a lovely yard with space to relax, garden, or entertain, along with the convenience of a spacious 2-car detached garage. With its charming setting and excellent location close to the hospital, downtown, and local amenities, this home offers a wonderful opportunity to enjoy all that Burlington has to offer.

Enjoy a convenient location with easy access to both Williston and Essex from this spacious 4-bedroom Colonial offering a flexible floor plan, inviting living spaces, and plenty of room inside and out. The main level features beautiful hardwood flooring and an abundance of natural light throughout. A bright dining room with a large bay window provides a welcoming setting for everyday meals or entertaining, while the generously sized kitchen offers ample cabinetry, plenty of workspace, and room for casual dining. Just beyond, the expansive living room is anchored by a cozy fireplace and surrounded by windows that create a warm, comfortable atmosphere. A full bathroom completes the first floor. Upstairs, you'll find four well-proportioned bedrooms with a combination of hardwood and updated vinyl plank flooring, along with a second full bathroom. The unfinished basement provides excellent storage and convenient walk-out access to the backyard, with potential for additional usable space depending on your needs. Outside, the level backyard offers plenty of room to relax, play, garden, or entertain, with two patio areas ready for outdoor dining and summer gatherings. A detached storage shed adds even more functionality, while the attached two-car garage provides convenient parking and additional storage. Ideally positioned for easy access to area shopping, dining, recreation, bike paths, public transportation, and the many amenities of both Williston and Essex, this home combines space, convenience, and a location that makes everyday living easy.

Welcome to the heart of Malletts Bay! Just moments from Thayer’s Beach, marinas and Bay Side Park, this one-level home offers an exceptional location.This 3-bedroom ranch needs your personal touches but, it can be occupied while updating. Inside, hardwood floors run through the living areas and bedrooms, while a brick fireplace focal wall with distinctive built-ins creates a warm and memorable gathering space. The kitchen features stainless steel appliances and a convenient eat in area, while the spacious laundry/mudroom provides plenty of room for storing all your Vermont winter gear. The large sunroom provides a relaxing space to unwind. An unfinished basement offers abundant storage and endless potential to finish and customize to your needs. An oversized garage and large back yard are a few of the other amenities. Walking distance to the hardware store, ice cream shop, groceries, pizza, and much more; with the beach, Causeway, and Lake Champlain recreation just minutes away. This property offers a combination of one level living and character in one of Colchester’s most desirable locations. One of the sellers is related to the listing agent.
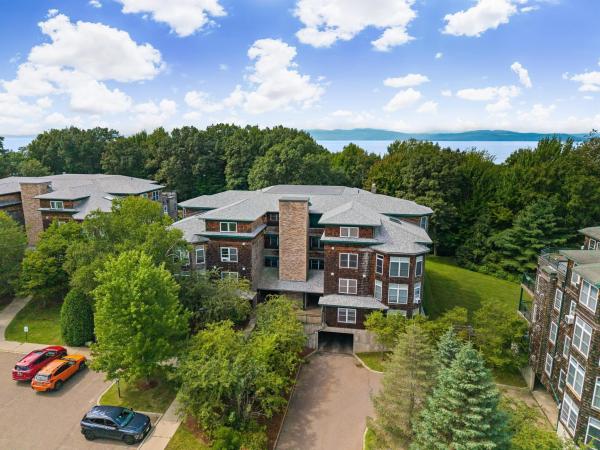
Beautifully and entirely renovated this year, this stunning Claire Pointe end unit combines stylish updates, abundant natural light, and a fabulous location next to Burlington Bike Path and near city beaches, city bus, downtown Burlington, and the Colchester/South Hero Causeway. Perched on the third floor, this bright and inviting home features a beautifully renovated white kitchen with quartz countertops, new flooring, stainless steel appliances, and a pantry, opening to a charming dining nook surrounded by wraparound windows. The spacious living room features new LVP flooring, a gas fireplace, and slider leading to the deck. There is a brand new Minisplit AC/HP in the main living areas for cooling. The primary suite is equally impressive, with gorgeous oversized windows and transoms, double closets, and a beautifully remodeled en suite bath featuring a tile shower, custom storage, expansive quartz vanity and bidet. A spacious second bedroom offers flexibility for guests, a home office, or additional living space, while a second fully renovated bath includes a tub with glass shower doors and bidet. Additional conveniences include in-unit laundry and generous storage throughout. All windows have new custom roller shades. An elevator provides easy access to all floors, including the lower-level garage with a spacious designated parking space - currently located conveniently near the elevators. Outside, enjoy beautifully maintained, park-like grounds with mature trees and green spaces. Monthly HOA fees include heat, hot water, municipal water/sewer, rubbish removal, plowing, master insurance, electric car chargers, and exterior and grounds maintenance. Enjoy the peaceful setting while remaining just minutes from downtown Burlington, recreation, dining, and everyday amenities. An exceptional opportunity for a homeowner to move in and enjoy all that Claire Pointe living has to offer!
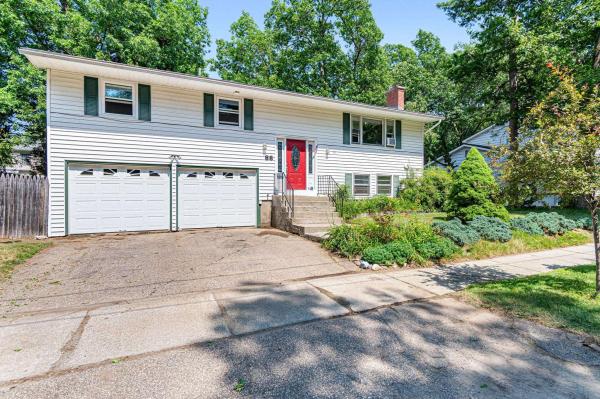
Welcome to this charming home in Burlington's highly sought-after Starr Farm area of the New North End, where comfort, convenience, and an active Vermont lifestyle come together. This well-maintained 4 bedroom, 1.5 bath raised ranch offers functional living space, inviting outdoor areas, and an exceptional location. The main level features hardwood flooring, a bright and inviting living room, three spacious bedrooms, a full bathroom, and an open dining area with direct access to a covered deck overlooking the fully fenced backyard, perfect for outdoor dining, entertaining, or relaxing. The generous yard offers plenty of space for garden beds, while established landscaping, including lilac trees and blueberry bushes add seasonal color and charm. The finished lower level adds exceptional flexibility with a fourth bedroom, half bath, bonus room ideal for a home office, gym, or playroom, laundry, and direct access to the attached 2 car garage. Outdoor enthusiasts will will love this location! Starr Farm Park and the adjacent dog park are just at the end of the street, while the renowned Burlington Bike Path is easily accessible through the neighborhood, making it simple to enjoy walking, running, cycling, and Lake Champlain recreation. Conveniently located near shopping, restaurants, Flynn Elementary School, parks, and everyday amenities, this Burlington home offers easy access to everything the New North End has to offer, the tranquility of an established neighborhood with easy access to everything! Whether you're searching for a Burlington VT home for sale, a New North End property, or a home with easy access to parks, trails, community gardens and the bike path, this one offers the best of Burlington living! OPEN HOUSE - Saturday Aug 8th 11-1pm
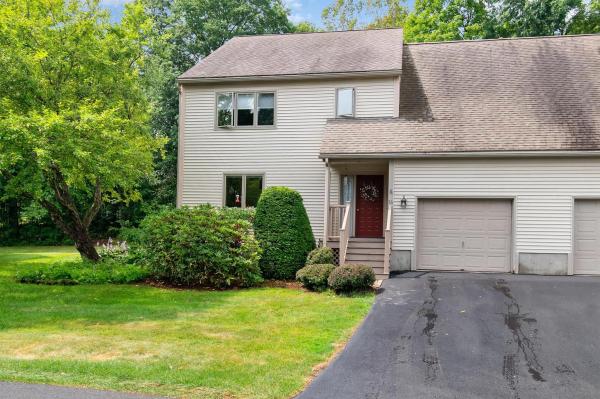
Tucked away in Colchester's Village at Country Meadows, where homes seldom become available for sale, this townhouse combines a low-maintenance lifestyle with the spacious feel and privacy of a single-family home. A large, galley-style kitchen offers plenty of cabinets and a pantry for storage, ample counter space for preparing meals, and a sunny breakfast nook for casual dining. The heart of the home is the open, sun-filled living space designed for both cozy nights and easy entertaining. A warm gas fireplace with wood mantel creates the perfect ambiance for chilly evenings. The living room flows seamlessly into the dining area with an atrium door to the deck, making it effortless to transition to outdoor dining, grilling, or enjoying your morning coffee. Filled with natural light from the skylight, the versatile first-floor den would make an ideal home office, workout space, or media room. Upstairs, the sizable primary suite includes a walk-in closet and private bath. Two generous guest bedrooms share a full guest bath. The attached one-car garage provides weather-protected access directly into the home alongside convenient storage for your outdoor gear. Full basement for more storage. Summertime fun awaits at the association in-ground pool - soak up the sun or take a dip to cool off. The peaceful setting offers a welcome retreat from the hustle and bustle, but is just a quick commute to Essex Junction, UVM Medical Center, downtown Burlington, and the airport.

Welcome to 59 Elm Street, a charming, beautifully updated single-family home located right in the vibrant heart of Winooski, VT! Offering 4 spacious bedrooms, 2 full bathrooms, and 1,344 finished square feet of thoughtfully designed living space, this turnkey residence perfectly blends modern functionality with classic New England character. At the center of the home is a stunning, updated chef’s kitchen equipped for everything from quick weeknight meals to festive weekend gatherings. Significant capital improvements bring complete peace of mind, including a reliable new boiler (2016), fresh vinyl siding (2024), and high-efficiency windows installed throughout in 2025 (with full egress windows in all four bedrooms for maximum safety and natural light). Out front, custom raised garden beds invite you to grow your own fresh herbs, vegetables, and flowers, adding immediate curb appeal and home-grown charm. Step outside to enjoy Winooski’s lively downtown scene, featuring top-tier dining, local breweries, scenic riverfront trails, and community parks all just minutes from your front door, with seamless access to Burlington, UVM, and the medical center. Whether you're looking for extra space to grow, a dedicated home office setup, or a worry-free property where all the big-ticket maintenance items have already been checked off, 59 Elm Street is ready to welcome you home. Schedule your private showing today before this gem is gone!
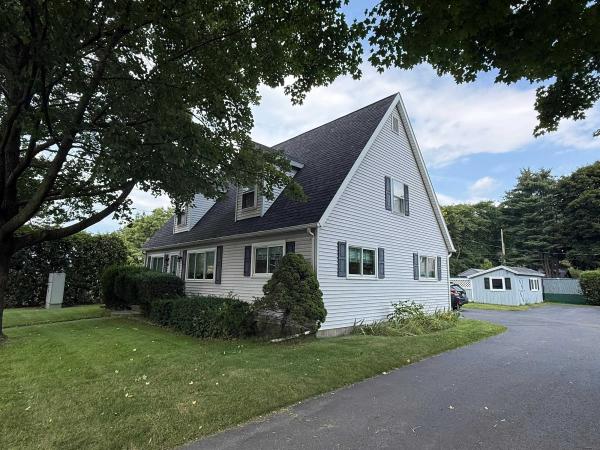
Five bedrooms, a flexible floor plan and Ethan Allen Park right next door! This freshly painted 5-bedroom, 2-bath New North End Cape offers a versatile layout ideal for multigenerational living, guests, home offices and more. The first floor features a spacious kitchen with stainless steel appliances, center island, abundant cabinetry and newer flooring, plus living and dining areas and two bedrooms with original hardwood floors. A fully remodeled accessible 3/4 bath offers a roll-in shower and dual vanity. Upstairs are three additional bedrooms, a full bath and commercial-grade laundry. The full basement offers valuable bonus space and storage with a cedar closet, utility sink, newer on-demand boiler and plumbing in place for an additional 3/4 bath. An enclosed back porch makes a great mudroom and leads to the private backyard with a large shed. Enjoy Ethan Allen Park with its playground and trails right next door, plus easy access to the Burlington Bike Path, Leddy Park and sandy North Beach. Burlington’s elementary, middle and brand-new, state-of-the-art high school are each just 3 minutes or less away, with UVM only about 10 minutes away. A short walk to convenient bus stops, with shopping, waterfront parks and all the amenities of Burlington’s New North End close by. 3D Tour Available.

OPEN HOUSE Saturday 10/10/26 from 10:00-12:00. Welcome to this original 3-bedroom, 1-bath Colchester Cape set on a beautiful .80 acre lot with plenty of privacy. Inside, you will find a warm and inviting living space accented by natural woodwork. The open kitchen and dining area creates an easy, comfortable flow, perfect for everyday life and gathering. The living room offers a large front window (new in 2024) with wonderful natural light showcasing the original hardwood floors and the fireplace adds to the cozy ambiance. Just beyond the living space, find three comfortable bedrooms, and a full bathroom complete with vanity, tub/shower combo, and a huge storage closet. Upstairs, a fully finished room provides a flexible bonus space, ideal for a home office, playroom, or a quiet retreat tucked away from it all. You will notice that there is a space for an additional bathroom upstairs with plumbing in place. Also, you will find a large unfinished storage area where your imagination could go wild! Step outside and the story continues. A spacious back deck overlooks the yard and in-ground pool, setting the scene for long summer days, weekend barbecues, and evenings spent under the stars. Additional highlights include a full-height, dry, unfinished basement with loads of potential and a 2 plus-car garage (with storage above). Enter the garage from the side door or use the door providing access to the back yard. The possibilities are endless and the location is wonderful with access to nearby parks, bike trails and the lake. Thoughtful updates include siding (2017 garage, 2023 house), hot water tank (2023), fresh pavement (2024), and gutters (2021) all bringing comfort and peace of mind. With a great location, flexible floor plan, and a warm feeling throughout, this is a home where memories are made. Lovingly cared for by the same family, this home is ready to begin its next chapter. Schedule your showing today.
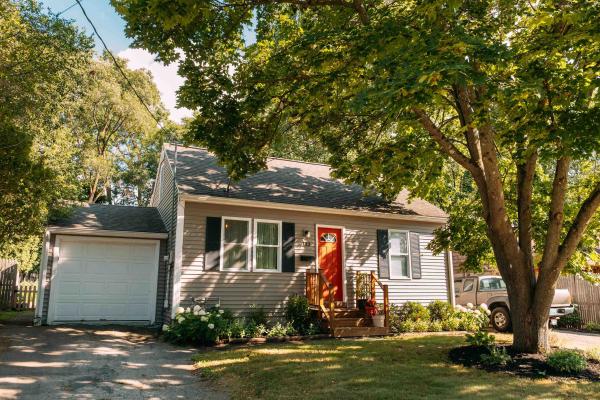
Welcome to this charming, move-in ready Cape in Burlington’s desirable New North End, ideally located just minutes from the Burlington Bike Path, beaches, dog park, shops, cafes, restaurants, downtown Burlington, and the new state-of-the-art Burlington High School. The mudroom entry with laundry leads to a spacious and inviting living room with gas stove. Large enough for entertaining, yet cozy and comfortable. Currently, the dining table leads to the nicely appointed kitchen with brand new LVP floors, granite counters and center island. There is a front dining room, currently being used as an office, which offers flexibility and options. Two bedrooms with wood floors and a full bath complete the main level. Upstairs, two bonus rooms with newer carpet and a half bath provide wonderful flexibility for hobbies, guests, an office, or creative pursuits. The unfinished full basement offers abundant storage and some rooms are currently enjoyed as an art studio. Outside, the backyard is truly special, with a generous deck for entertaining, established gardens, mature trees, perennial raspberry bushes and strawberry plants, and plenty of room to relax and enjoy the seasons. A one-car garage plus two driveways provide excellent parking. A wonderful opportunity to enjoy all that Burlington has to offer in a fantastic location!

Enjoy easy, one-level living in this beautifully appointed first-floor condo in a convenient Burlington location! The open-concept layout offers a comfortable flow between the kitchen, dining, and living areas, creating a bright and inviting space for everyday living and entertaining. The kitchen features stainless steel appliances, stone countertops, and ample countertop workspace, while hard-surface flooring throughout and plantation-style blinds on every window give the home a clean, cohesive feel. The thoughtfully designed floor plan includes two generously sized bedrooms, including a primary suite with its own full en suite bathroom. A second three-quarter hall bathroom features convenient in-unit laundry. Additional highlights include central air conditioning, secure building access, and dedicated storage space. The monthly association fee adds exceptional value and convenience, covering water, landscaping, plowing, trash removal, and sewer, helping simplify monthly expenses and maintenance. The association also offers a welcoming pet policy, allowing up to two pets, with one dog permitted. Parking is especially convenient with two assigned spaces, one in the underground garage and one exterior space. The building combines classic Burlington character with modern finishes, all just minutes from UVM, the UVM Medical Center, downtown Burlington, shopping, dining, local schools, and public transportation. A wonderful opportunity for low-maintenance living in the heart of Burlington, you won't want to miss out on this turnkey unit!

Welcome home to this inviting Colchester ranch offering comfortable one-level living in a convenient location. From the large front porch, step inside to a bright living room centered around a cozy gas fireplace. The nicely updated kitchen features newer cabinetry (2025), quartz countertops (2025), stainless steel appliances, and an easy connection to the adjoining dining area, creating a functional layout for both everyday living and entertaining. Off the dining space, enjoy a spacious enclosed porch with easy access to the backyard and new flooring in 2024. Hard-surface flooring continues down the hall to the primary bedroom, which offers a walk-in closet and attached half bathroom for added convenience. Two additional bedrooms and a full bathroom complete the main level. Downstairs, the partially finished lower level offers a large recreation room, bonus room, workshop, and additional storage, providing plenty of flexibility for a variety of uses. Outside, enjoy a level, landscaped 0.42-acre corner lot with a fully fenced yard, garden space, natural shade, and a storage shed. An attached one-car garage with direct entry, paved driveway, and mini-split cooling adds everyday convenience. Additional updates include a newer hot water tank (2024), and fresh paint throughout in 2025. Set in an established Colchester neighborhood near schools and shopping, with easy access to recreation including the Causeway, Colchester Bike Path, Thayer Beach, Leddy Beach, and more. Burlington is also just 10 minutes away, putting downtown dining, shopping, the waterfront, UVM, and the greater Burlington area within easy reach. With neighborhood living, nearby recreation, thoughtful updates, and convenient access to both Colchester and Burlington, this home offers an ideal combination of comfort, functionality, and location. See features sheet for complete list of improvements.
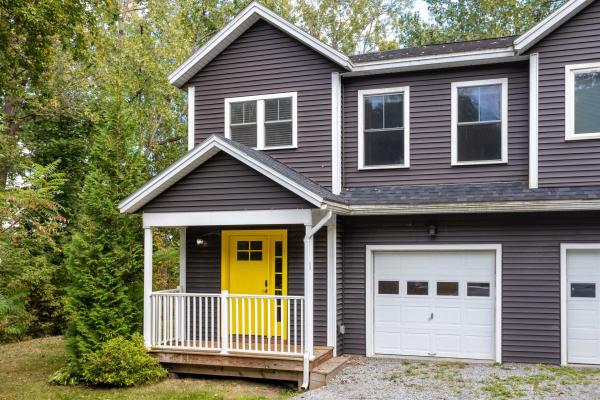
Fantastic 3-Story Duplex-Style Townhome in Burlington's Great New North End Neighborhood This 3-bedroom, 3-bathroom 2018 home offers a spacious layout with a large entry foyer and an open floor plan across the living, dining, and kitchen areas. You'll love the modern kitchen, complete with an island and granite counters. Gleaming hardwood floors, high ceilings, and ample windows create a great sense of space and light throughout. The main level also features a half bath with laundry. Upstairs, you'll find three generous bedrooms, including a huge primary suite with an en-suite bath featuring both a standing shower and a luxurious soaking tub, plus an additional full bath shared by the other two bedrooms. A full-size basement and attached garage offer maximum convenience and abundant storage. The home also boasts a great back deck and side yard. This small, 2-unit, self-managed association keeps monthly fees low. Excellent location close to transportation, recreation, shopping, schools, Lake Champlain, Downtown Burlington, UVMHC, and so much more. Take a look today at this move-in-ready home!

Beautifully maintained and move-in ready, this 4-bedroom, 2-bath home is tucked away on a cul-de-sac in Burlington’s New North End. The home has been thoughtfully improved throughout and has a warm, inviting feel. The main level features a large living room with a vaulted ceiling, along with an updated kitchen offering quartz countertops, stainless-steel appliances, and plenty of space to work. The dining area opens through a slider to the deck and private backyard, creating an easy connection between indoor and outdoor living. With two bedrooms and a full bath on each floor, the flexible layout offers plenty of options for guests or a home office. A first-floor bedroom and full bath add extra convenience. Outside, enjoy the yard, deck, and a nice storage shed. Set in a convenient New North End location, this well-cared-for home offers numerous upgrades and improvements and is ready to enjoy.
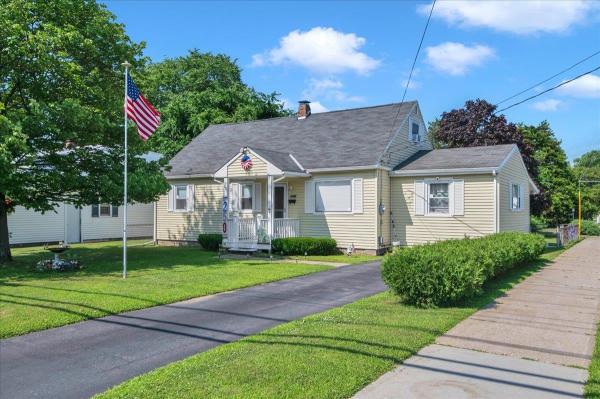
The Klein House: a rare opportunity in Burlington's New North End. This well-maintained four-bedroom, one-bathroom home has been cherished by the Klein family since it was built in 1964, and this is its first time ever offered for sale. Homes with this kind of history and care simply do not come up often. The location is ideal. The home sits just across the road from an elementary school and is only a few blocks from the Bike Path and Starr Farm Park, which offers a playground and a dog park. The beach is within walking distance, and quick access to Route 127, also known as the Beltline, makes for an easy commute into the city of Burlington. The neighborhood is known for its sidewalks and walking areas, and its warm, welcoming feel. Everyday conveniences like shopping and easy access to work are close at hand too. Inside, you’ll find an updated kitchen that offers plentiful cabinet and cupboard space with room for a breakfast table. It sits adjacent to the formal dining room, a favorite spot for hosting gatherings with friends and loved ones. Relax under the vaulted ceilings in the living room with clear sightlines into the kitchen and dining room. A three season porch overlooks the fenced-in backyard and will be your favorite place to relax and unwind. The oversized primary bedroom was created by combining two original bedrooms, resulting in a spacious retreat hard to find in homes of this era. A secondary bedroom and renovated full bathroom round out the first floor. Upstairs, two additional bedrooms are separated by the stair landing, giving each one a private, tucked away feel. The full basement offers ample storage for all you may need. This is a solidly built home in one of the neighborhood's most convenient spots and is offered at a great price for a four bedroom property in this area. Sixty years loved. Now ready for its next chapter.
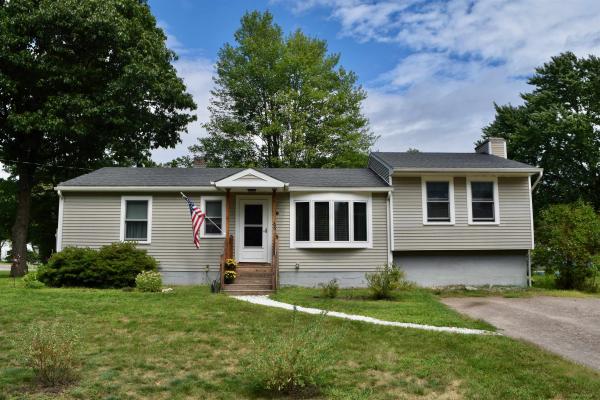
Welcome to this well cared for 3 bedroom, 1 bath home offering 1,329 finished square feet on a 0.53 acre corner lot in an established Colchester neighborhood. Inside, a comfortable and functional layout is filled with natural light and with hardwood flooring in the bedrooms. The kitchen features ample cabinetry, stainless steel appliances, generous counter space and a center island, opening easily to the dining area and creating an open floor plan for everyday living and entertaining. Just a few steps away, the spacious living room is anchored by a classic white brick fireplace and offers plenty of room to gather and relax. Three bedrooms and a full bath complete the finished living space, while the unfinished basement provides additional storage and plenty of potential for future use. The home has benefited from several significant updates, including replacement windows, updated plumbing, a newer furnace with updated ductwork, and upgraded electrical panels both inside and out. Outside is where this property really shines. Set on a corner lot, the yard offers room to enjoy the outdoors along with a fenced-in, in-ground pool perfect for making the most of Vermont summers. The fenced pool area provides separation from the rest of the yard while still leaving additional outdoor space to enjoy. Conveniently located in Colchester with easy access to Lake Champlain, parks, recreation and the greater Burlington area, this home combines a neighborhood setting with a location that keeps everyday amenities within easy reach. Whether you're enjoying summer days by the pool, gathering around the fireplace or adding your own ideas to the unfinished basement, this property offers a wonderful opportunity to make this home your own.
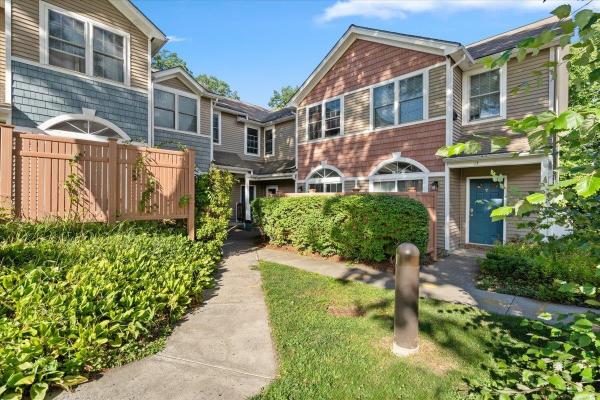
Enjoy easy, low-maintenance living in this spacious and private second-floor corner unit tucked away at the back of desirable City Bluffs. Offering seasonal views of Vermont’s Green Mountains, this bright and inviting home is ideally located just across the street from Lake Champlain and within easy biking or walking distance of downtown Burlington. The open-concept living area features impressive 11-foot cathedral ceilings, abundant natural light, and a cozy fireplace. Newer sliding glass doors open to an expansive wraparound Trex deck, an ideal spot to relax, entertain, and enjoy the peaceful setting. The efficient kitchen is equipped with stainless steel appliances, while engineered mahogany flooring extends through the hallway to a convenient walk-in laundry/pantry and half bath. The spacious primary bedroom is located just off the full bath featuring a jetted tub. A versatile second bedroom with double doors opens from the great room and works equally well as a guest room, home office, or den. Additional highlights include efficient natural gas heat and hot water, an Ecobee smart thermostat, and an oversized two-car garage offering exceptional storage and enough space to create a workshop, hobby, or craft area. Numerous improvements include replacement windows, heating system, flooring, Trex decking and railings. Enjoy the convenience of condominium living in a well-maintained community close to Lake Champlain, downtown Burlington, UVM, public transportation, recreation, shopping, dining, and everything the Burlington area has to offer.

This stylishly updated raised ranch offers the space, flexibility, and location today’s buyers are looking for. Inside, the home feels fresh and inviting with a thoughtfully refreshed interior, updated finishes, hardwood flooring, a striking painted brick fireplace wall, and great natural light throughout the main living spaces. The living room opens through French doors to the dining area and kitchen, creating a comfortable flow for everyday living and entertaining. The kitchen features crisp white cabinetry, stainless steel appliances, generous counter space, and a functional peninsula layout that makes the most of the space. The main level includes three bedrooms and a full bath, while the finished lower level adds valuable versatility with a spacious recreation room, and two additional finished rooms ideal for an office, guest space, hobby room, or workout area, plus a 1/2 bath with laundry and direct access to the garage. Outside, enjoy a large back deck overlooking the fenced yard, above-ground pool, and garden space - perfect for summer gatherings, pets, play, or relaxing outdoors. Solar panels add energy-conscious appeal, and the location is exceptionally convenient with easy access to I-89, downtown Winooski, Essex, Burlington, schools, UVM Medical Center, shopping, dining, and everyday amenities. A move-in ready home with style, function, and an incredibly connected Chittenden County setting.
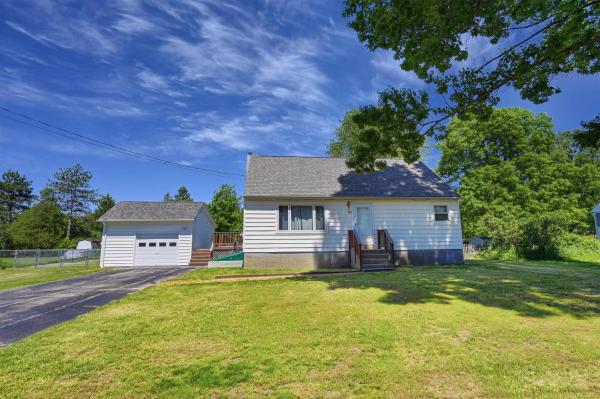
Welcome home to this charming Cape nestled in one of Colchester’s most desirable neighborhoods, offering the perfect blend of comfort, style, and convenience. Situated on a quiet street with an easy commute to Burlington, this beautifully maintained home is ready for its next chapter. Step inside to discover an inviting open floor plan highlighted by gleaming hardwood floors and abundant natural light streaming through new windows installed throughout the home. The thoughtfully updated interior features remodeled bathrooms and new carpeting on the second floor, creating warm and comfortable living spaces for family and guests alike. Outside, you'll find a detached garage and an expansive deck overlooking a large, fully fenced backyard, perfect for entertaining, gardening, pets, or simply relaxing in your own private retreat. The newly built 1.5 car garage is wired with power and lights throughout and is on its own sub panel. Perfect for a car, additional storage, or workshop. Flexible laundry options on either the first floor or in the basement add everyday convenience. Whether you're hosting gatherings, enjoying quiet evenings at home, or taking advantage of the nearby amenities and easy access to Burlington, this charming Colchester Cape offers the lifestyle you've been looking for. Don't miss the opportunity to make this wonderful property your new home!
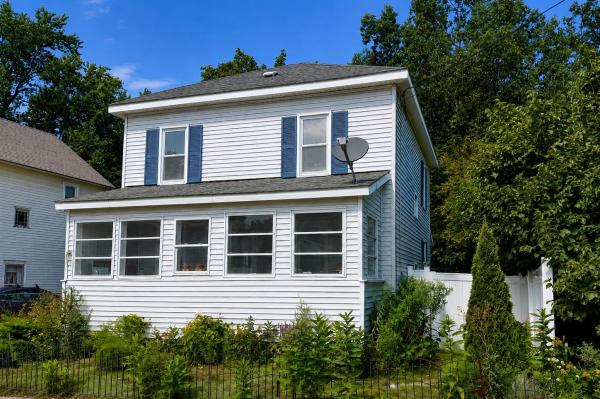
1920s charm meets modern comfort in the heart of Winooski! This 3-bedroom Four Square-style home offers the character of an older home with all the modern comforts and amenities. The home was recently renovated from the studs up, including new electrical wiring and panel, insulation, lighting, ceilings, walls and beautifully detailed window casing. The home’s original 1920s hardwood floor was meticulously preserved, along with new flooring in the kitchen and bathroom. This home is the epitome of move-in ready! The first floor has an easy, open flow from the living and dining areas to the spacious U-shaped kitchen with abundant cabinetry, counter space and an induction range. Two remodeled enclosed porches provide nearly 300 square feet of wonderful bonus living space, including a rear porch overlooking the fully fenced, level backyard. Upstairs are three bedrooms and a beautifully updated full bath with dual vanity, tub and new tile work. The unfinished basement offers laundry and plenty of storage. Outside, a detached garage, private driveway parking and fenced backyard provide space for gardening, pets, play and summer barbecues. Step out and enjoy the Winooski lifestyle, with neighborhood parks, the farmers’ market, local breweries, popular restaurants, shops and the riverfront all nearby. Close to St. Michael’s College, the bus line and I-89, with easy access to UVM Medical Center, downtown Burlington and BTV Airport. Move-in ready with the charm, outdoor space and location that make Winooski living so appealing.
© 2026 Northern New England Real Estate Network, Inc. All rights reserved. This information is deemed reliable but not guaranteed. The data relating to real estate for sale on this web site comes in part from the IDX Program of NNEREN. Subject to errors, omissions, prior sale, change or withdrawal without notice.
