

Request a showing
Pick a Saturday or another date in the next 4 weeks, then leave your contact details.
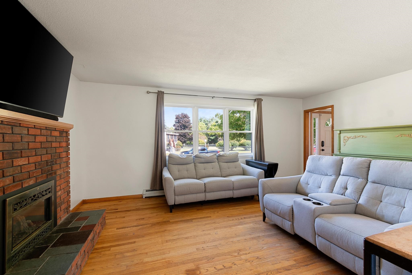
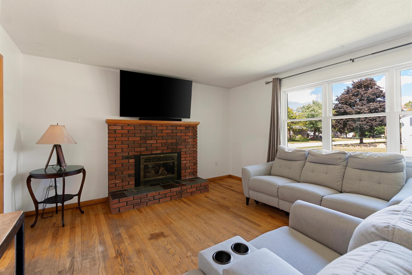
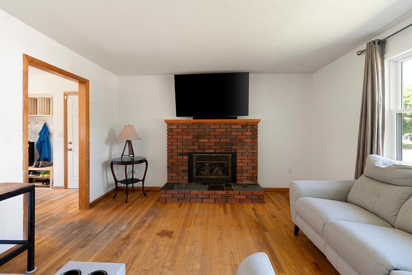
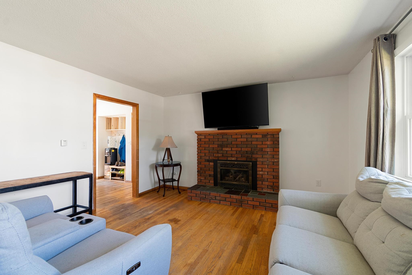
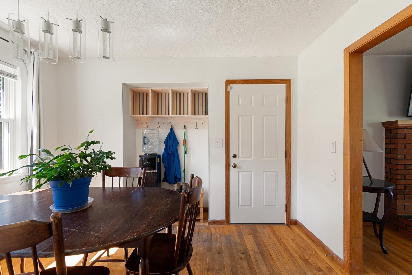
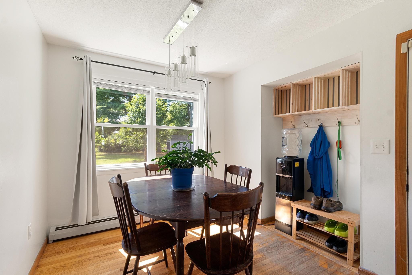
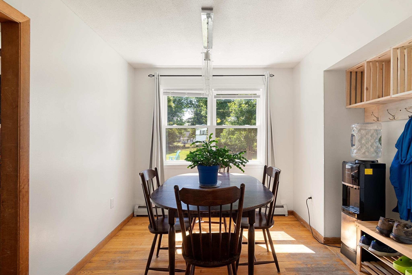
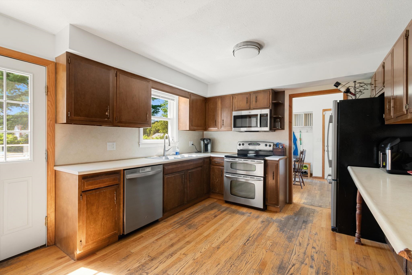
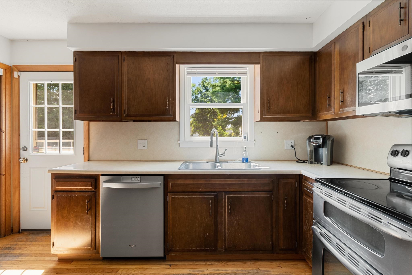
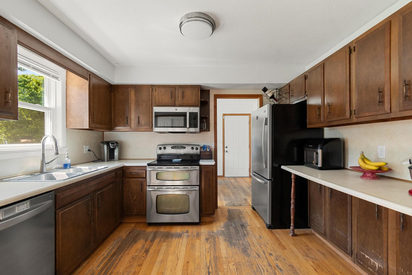
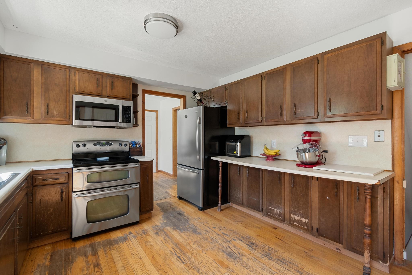
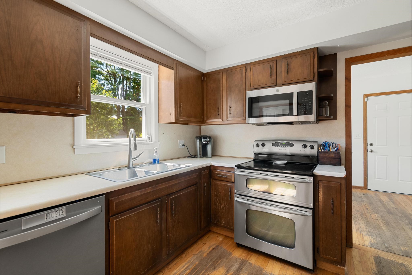
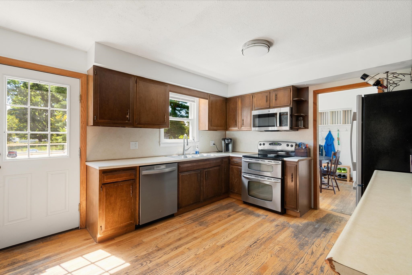
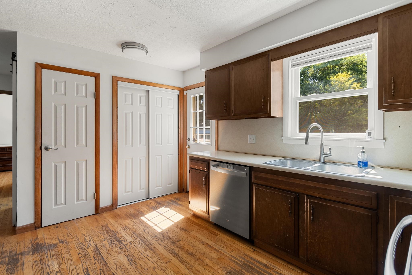
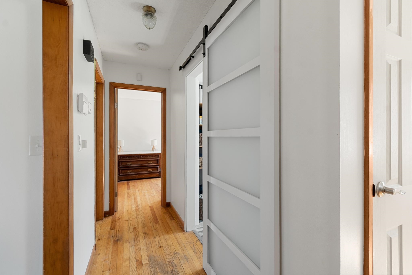
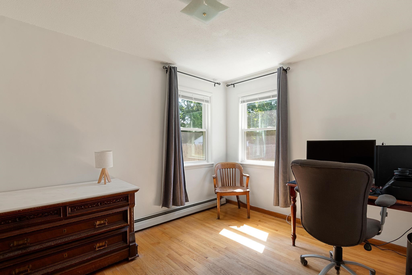
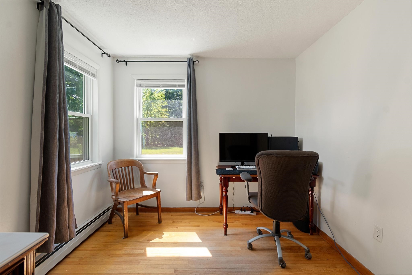
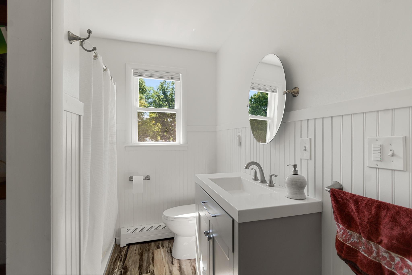
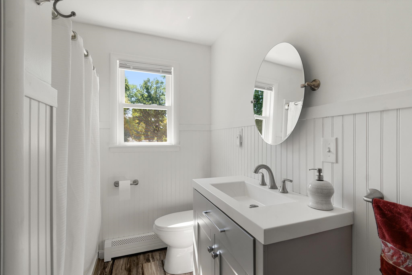
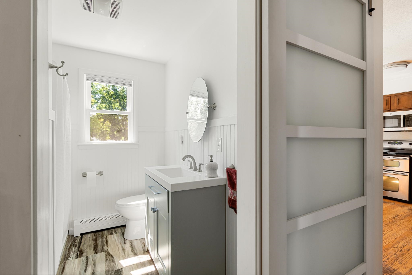
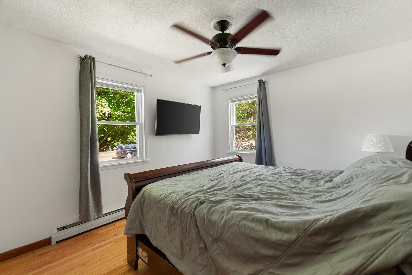
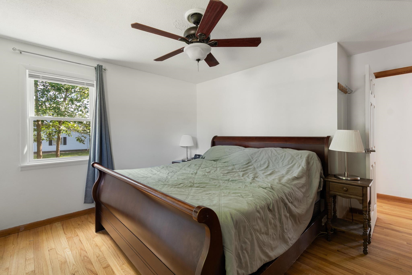
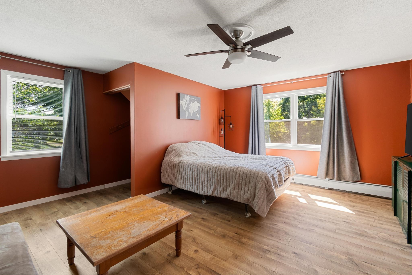
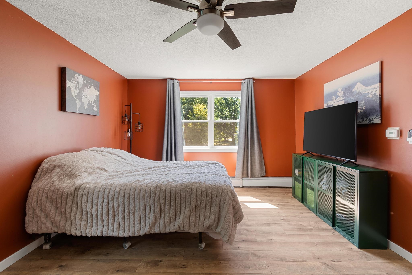
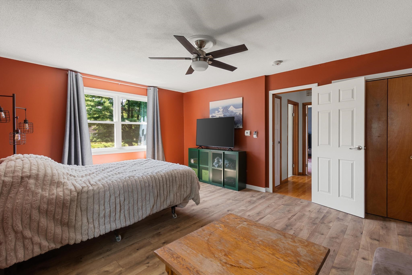
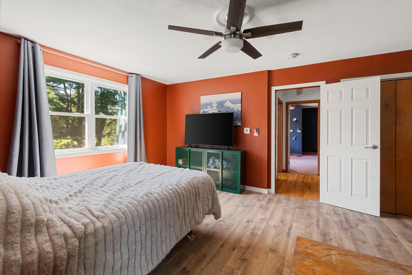
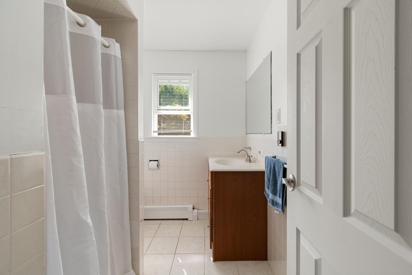
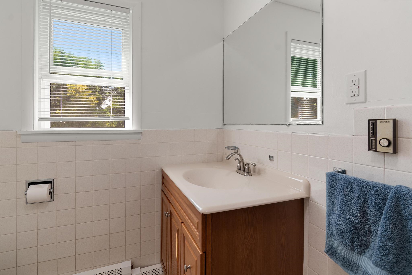
Listed by: KW Vermont Maxwell Fath
General Property Information
- Property Status
- Active
- Price
- $510, 000
- Property Type
- Single Family
- County
- VT-Chittenden
- Agency / Brokerage
- Maxwell Fath
KW Vermont - List Date
- 9/3/2026 8:00 PM
- Acres
- 0.45
- Year Built
- 1972
- Bedrooms
- 4
- Total Baths
- 2
- Sq. Ft. (Total)
- 2,711
- Tax Year
- 2026
- Taxes
- $5,492

Description
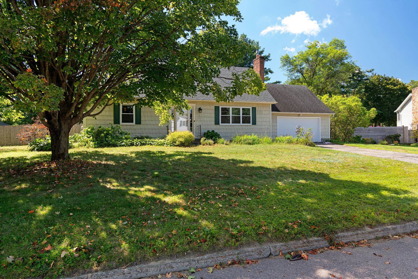
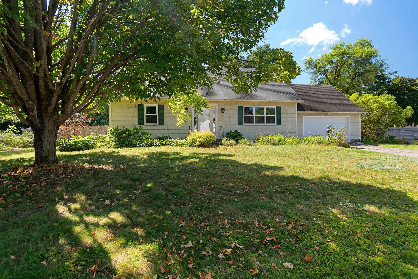
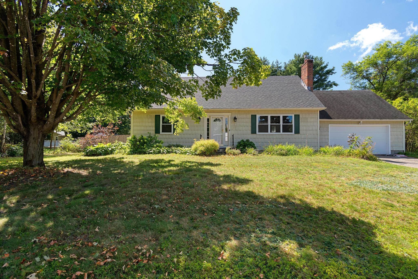
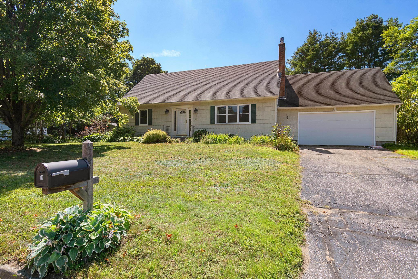
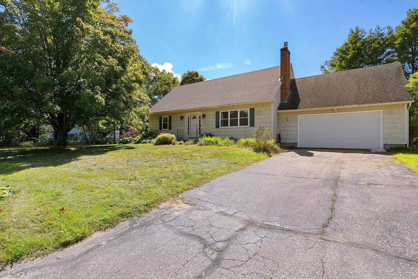
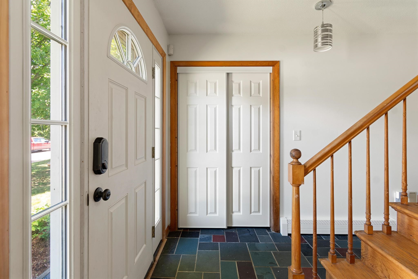
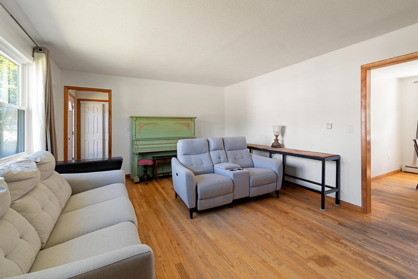
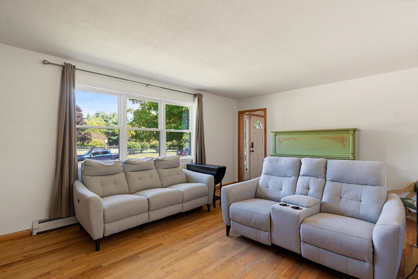
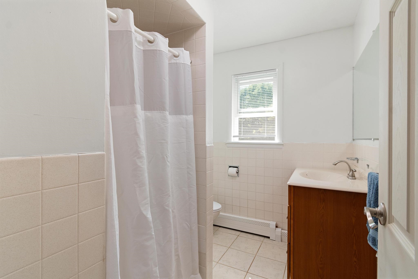
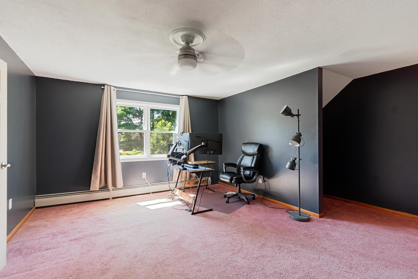
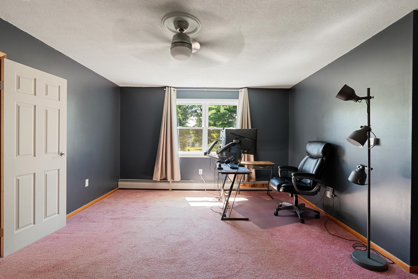
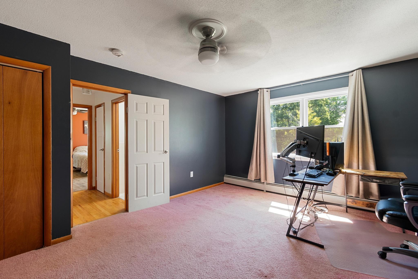
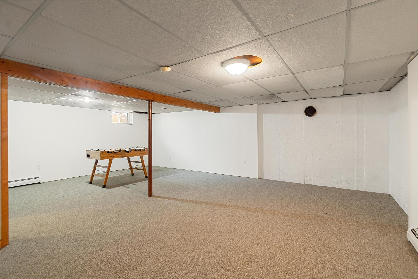
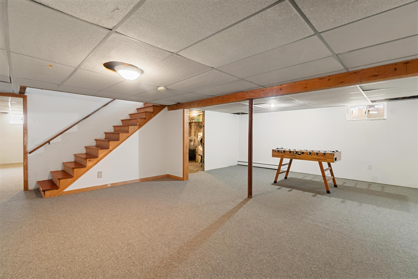
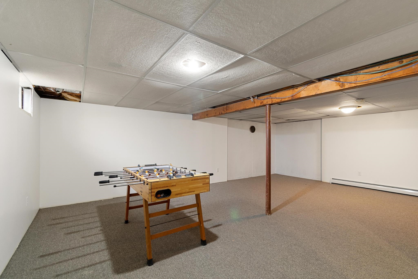
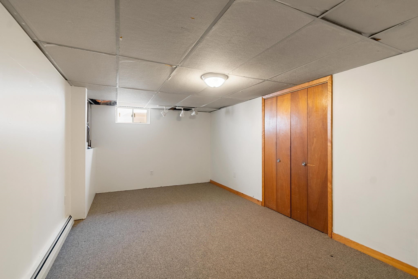
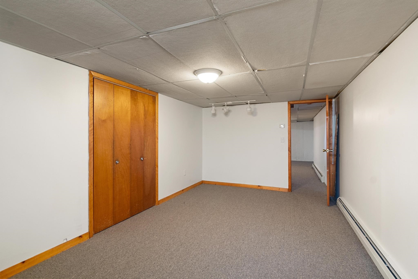
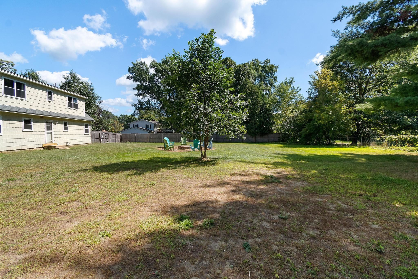
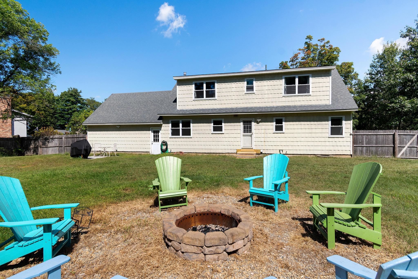
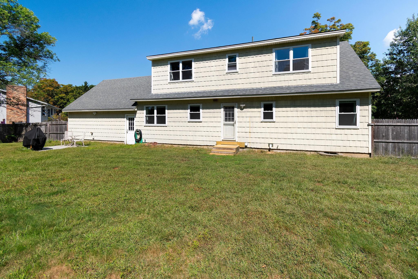
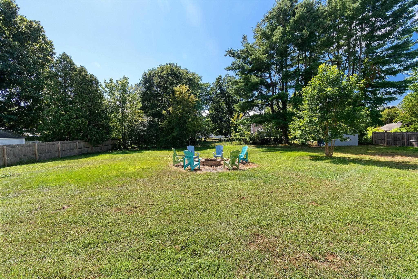
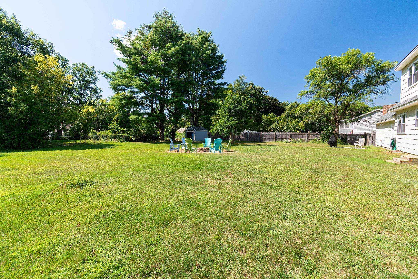
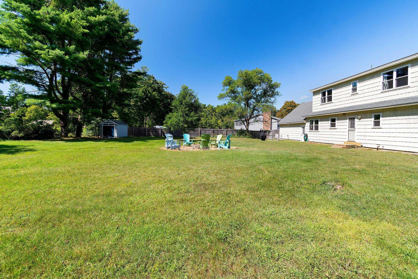
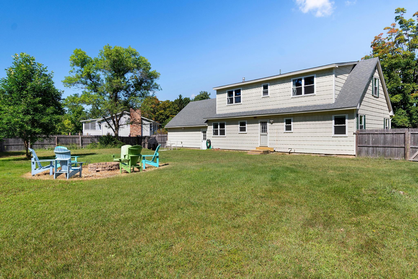
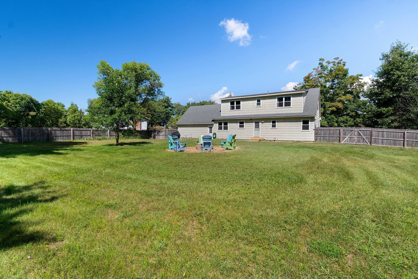
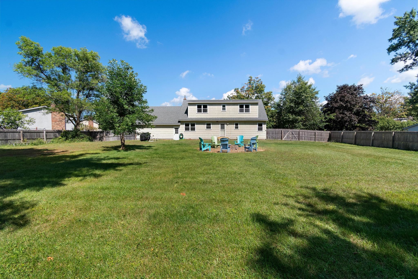
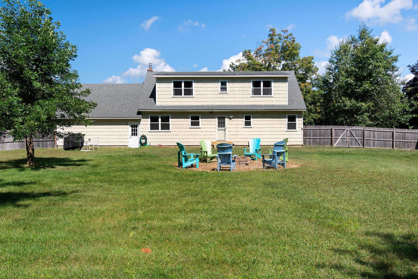
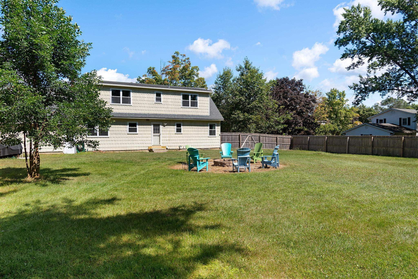
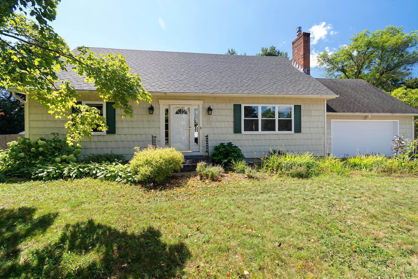
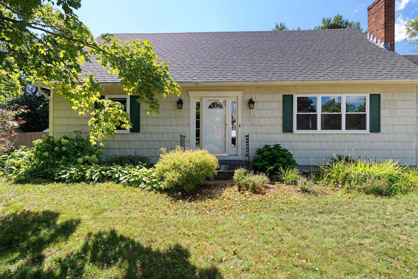
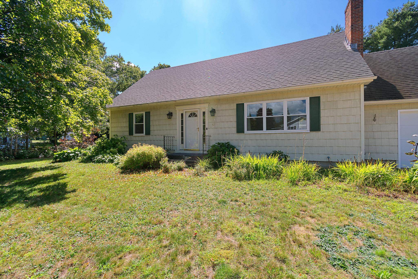
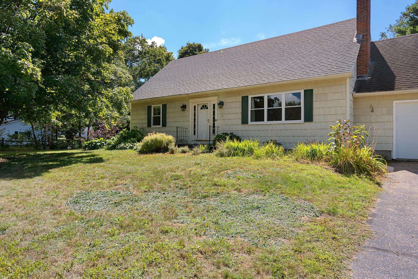
You could ring in the new year in your new home! Fall in love with this darling Colchester village Cape, with the beautiful mature Maple tree and perennial plantings leading to the sunny slate entry, you'll have room to roam in this home, whether you're working from home, growing a family, seeking multi-generational living, or simply looking for space to spread out-- it can be found here! 2 beds and a bathroom up and down, with a 3/4 finished basement and utility/ hobby unfinished room. The level fully fenced back yard is perfect for entertaining all your guests or keeping your pets safe. This home has been thoughtfully cared for and had all important systems updated including a high efficiency on demand boiler, newer roof, all new Pella windows, newer appliance package, front load washer & dryer, septic D box & connections replaced, new interior doors throughout, fully updated ground floor bathroom, new garage door, etc... They say, "LOCATION, LOCATION, LOCATION", and this is IT! Come see it before it's gone!
Map
Interior Features
- # Of Stories
- 1.75
- Sq. Ft. (Total)
- 2,711
- Sq. Ft. (Above Ground)
- 1,911
- Sq. Ft. (Below Ground)
- 800
- Sq. Ft. Unfinished
- 292
- Rooms
- 12
- Bedrooms
- 4
- Baths
- 2
- Appliances Included
- Dishwasher, Dryer, Microwave, Electric Range, Washer
- Flooring
- Ceramic Tile, Hardwood, Slate/Stone
- Heating
- Baseboard, Hot Water
- Basement Desc
- Finished, Full
Town Market Snapshot
Source: Data provided by PrimeMLS, graph generated by Pall Spera Company
Exterior Features
- Style of Residence
- Cape
- Time Share
- No
- Land Desc.
- Level, Neighborhood
- Roof Desc.
- Architectural Shingle
- Driveway Desc.
- Paved
- Foundation Desc.
- Poured Concrete
- Sewer Desc.
- Leach Field, Private, Septic
- Garage / Parking
- Yes
- Garage Spaces
- 2
- Road Frontage
- 150
- Zoning
- res
- Middle School
- Colchester Middle School
- High School
- Colchester High School
Affordability Estimate
Quick payment estimate for this listing. Not a loan offer — rates and terms vary.
Est. monthly principal & interest —
Estimate excludes taxes, insurance, HOA, and PMI. Consult a lender for accurate figures.
You May Also Like
View more nearby

Ask about this property
Message Nancy Durand about MLS #5108220.
