- $615,000
- MLS#: 5091795
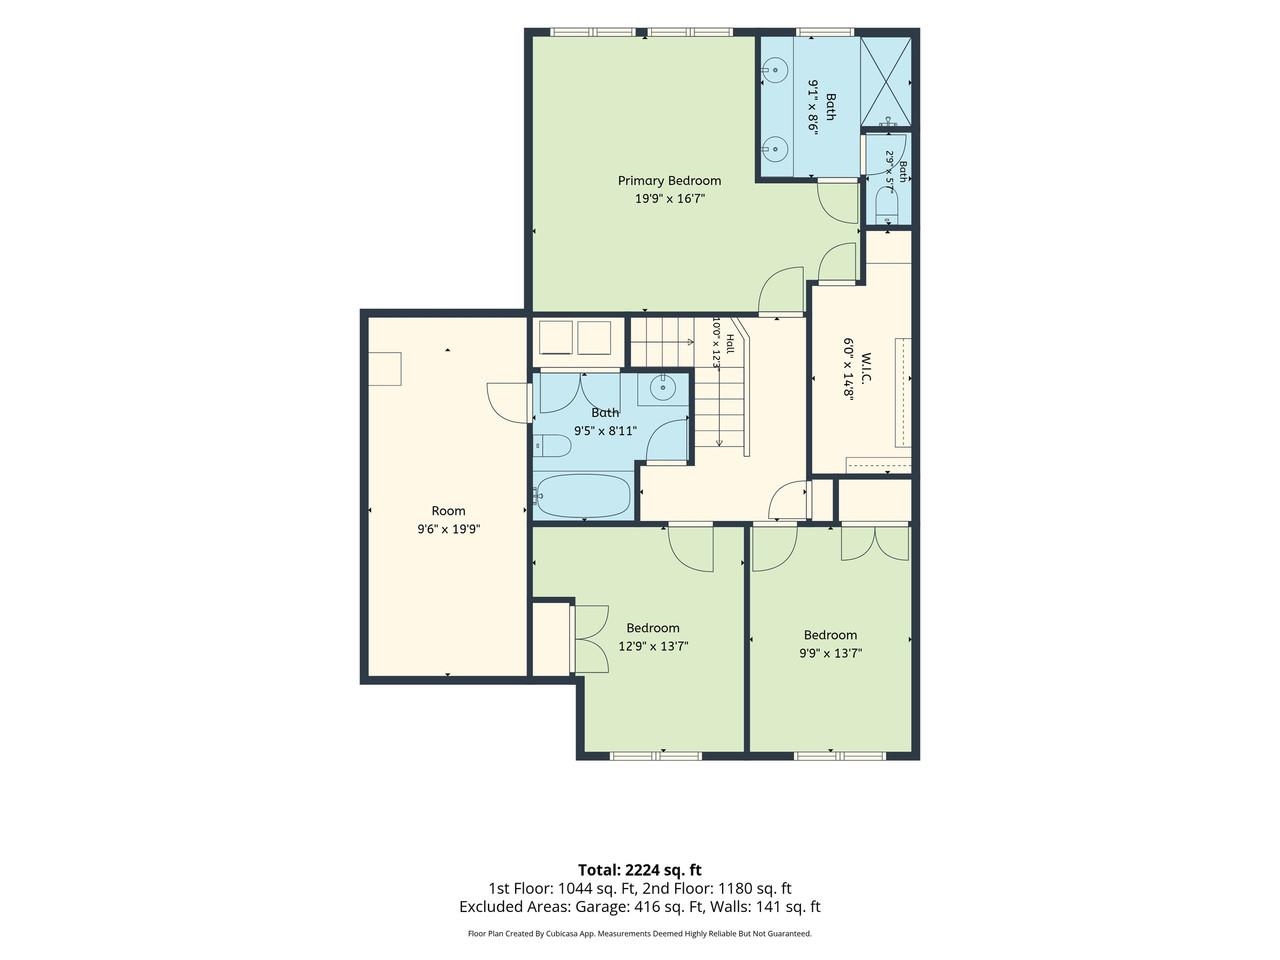
- 2224
- SQ. Feet
- 0.00
- Acres
- 3
- Baths
- 3
- Bedrooms
1 of 48

General Property Information
- Property Status:
- Active
- Price:
- $615, 000
- Assessed:
- $0
- Assessed Year:
- County:
- VT-Chittenden
- Acres:
- 0.00
- Property Type:
- Condo
- Year Built:
- 2010
- Agency/Brokerage:
- Margolin and von Trapp Team
Coldwell Banker Hickok and Boardman - Bedrooms:
- 3
- Total Baths:
- 3
- Sq. Ft. (Total):
- 2224
- Tax Year:
- 2025
- Taxes:
- $8, 335
- Association Fees:

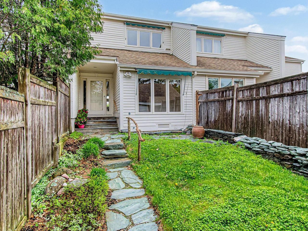
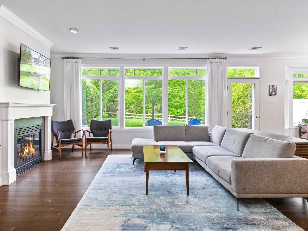
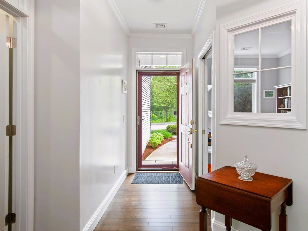
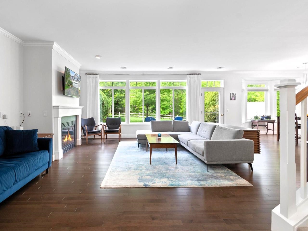
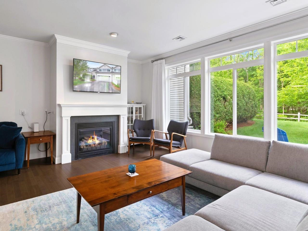
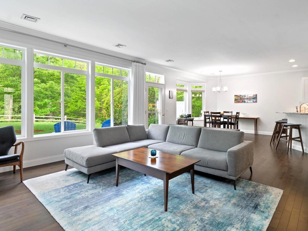
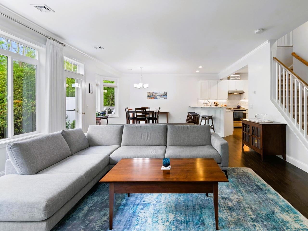
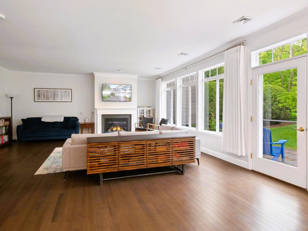
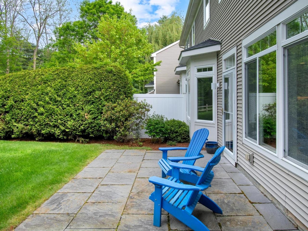
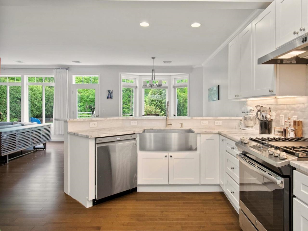
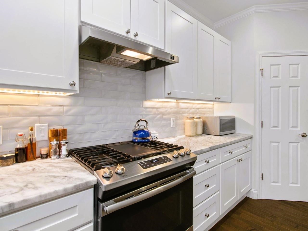
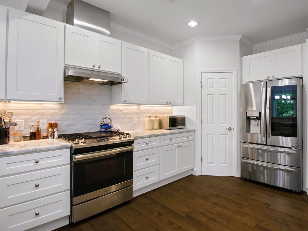
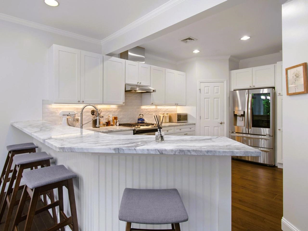
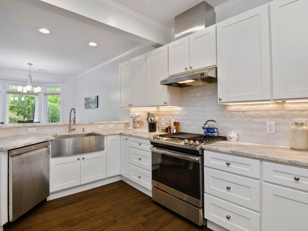
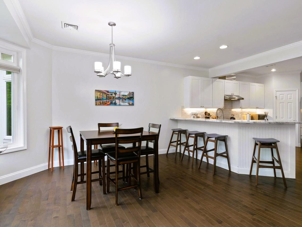
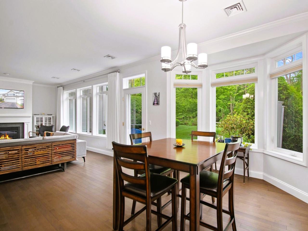
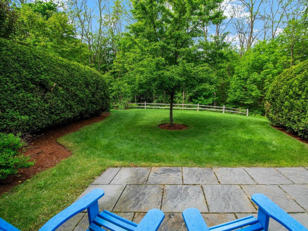
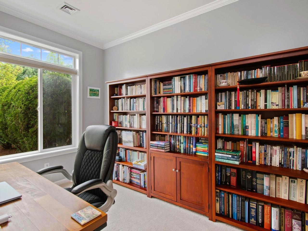
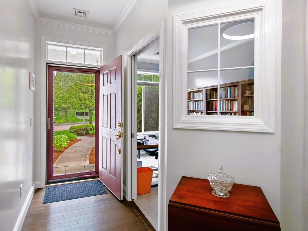
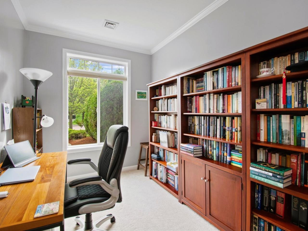
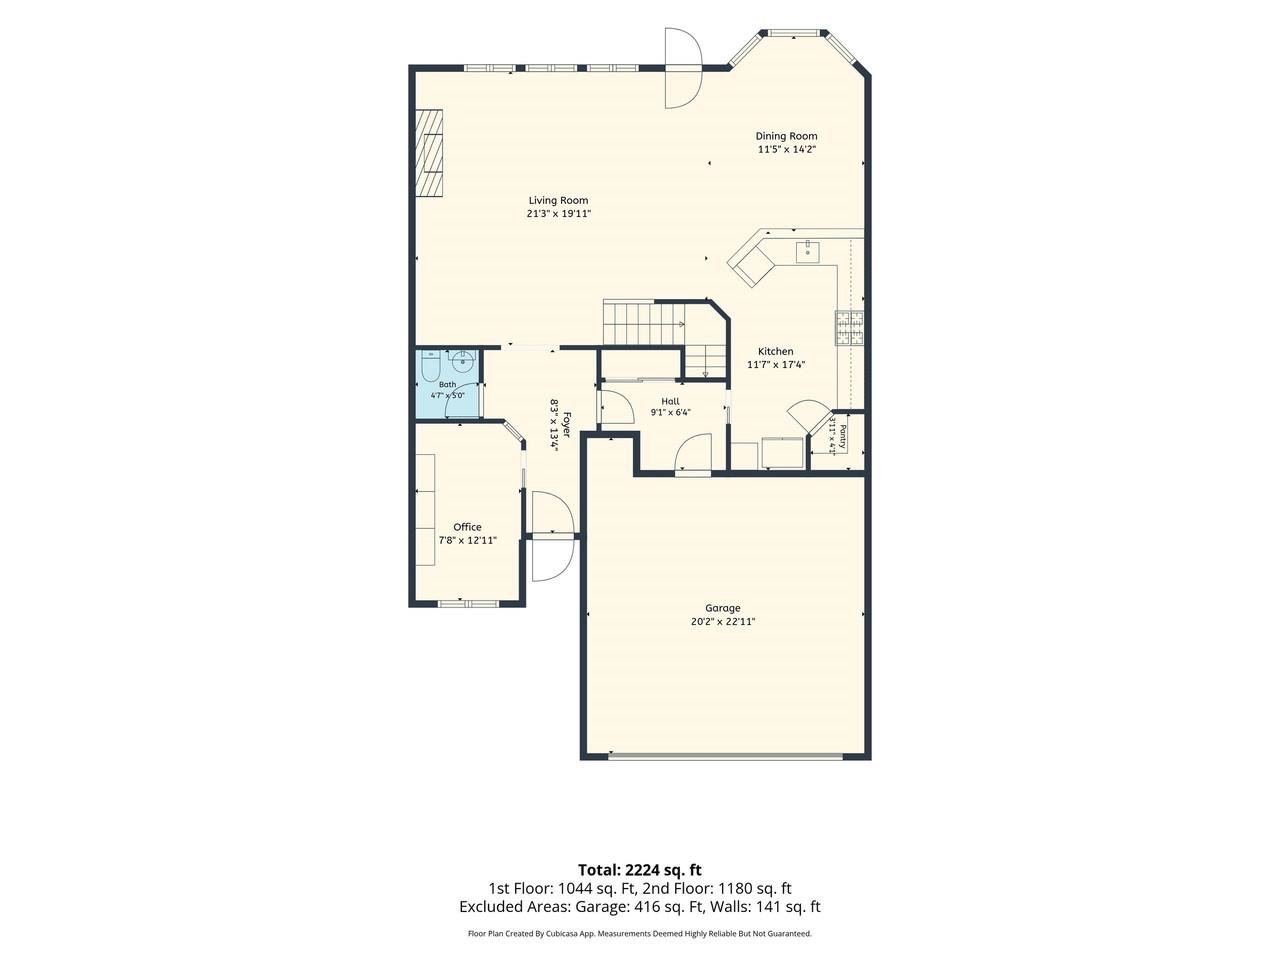
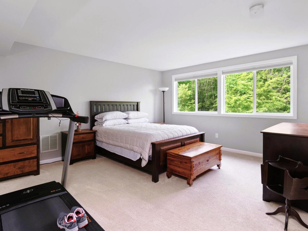
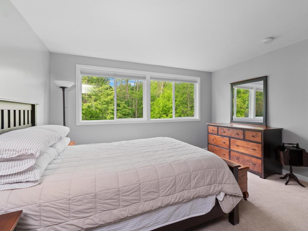
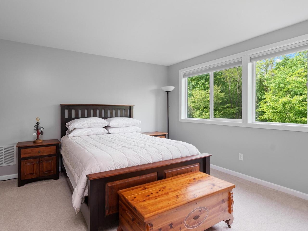
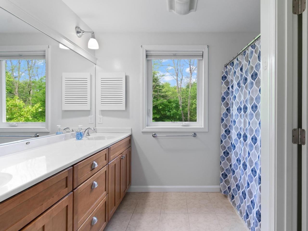
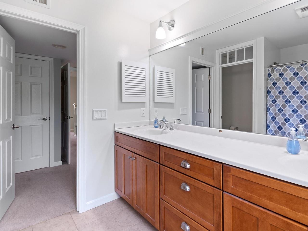
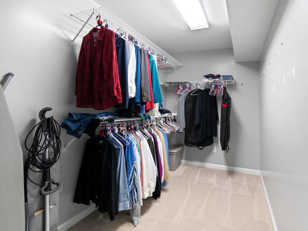
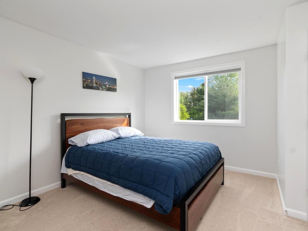
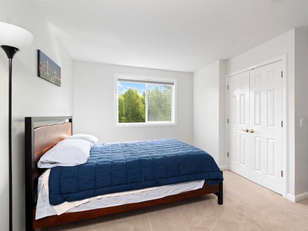
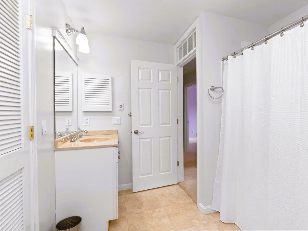
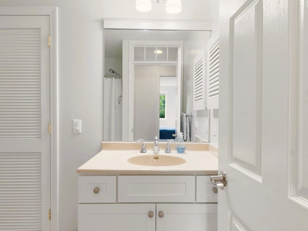
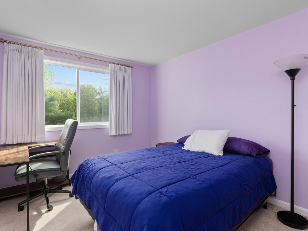
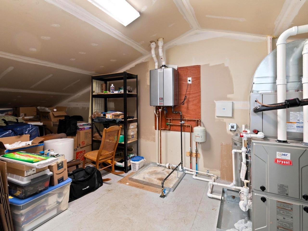
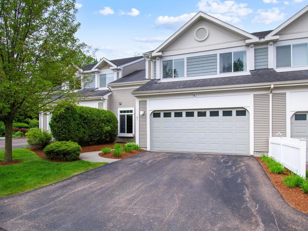
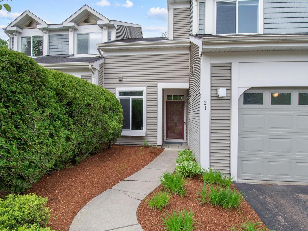
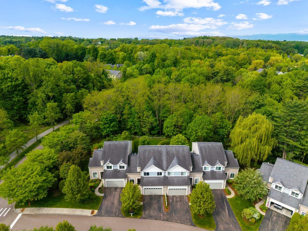
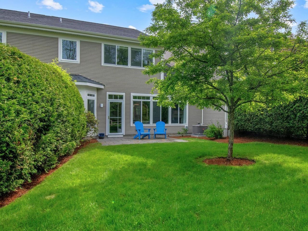
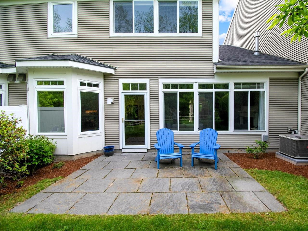
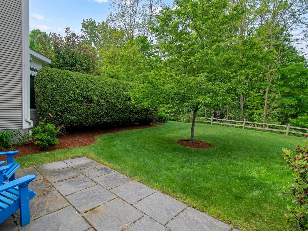
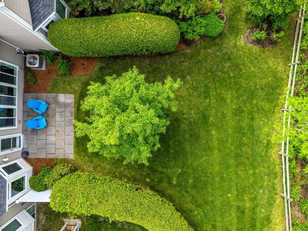
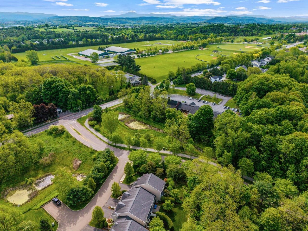
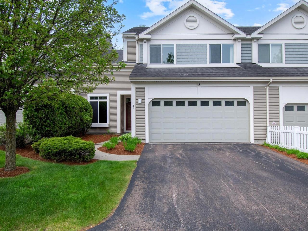
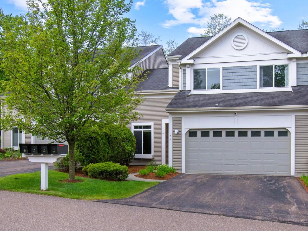
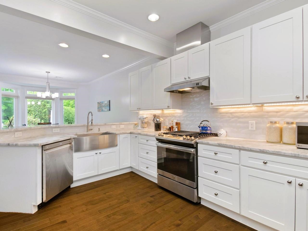
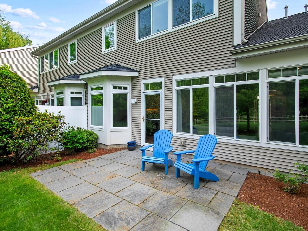
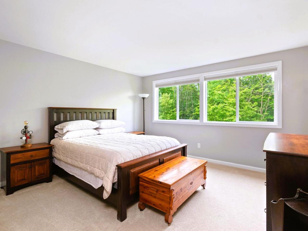
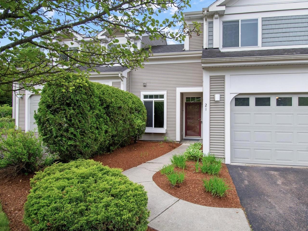
This exquisite, 3-bed, 3-bath townhome will capture your heart the minute you enter! Located on a cul-de-sac in the sought-after Heatherfield neighborhood in South Burlington, this 2, 200+ sq. ft. home features thoughtful details throughout, including 9-foot ceilings, hardwood floors, marble, crown molding, central air, and stunning windows that create an open, bright interior. The main floor showcases an open-concept floor plan with an elegant living/dining room, accented by a gas fireplace, floor-to-ceiling windows, and a glass door that opens to a private stone patio & landscaped backyard. Gleaming hardwood floors lead to the beautiful kitchen with marble counters, apron sink, stainless appliances, painted wood cabinets with under cabinet lighting, custom backsplash, breakfast bar, and walk-in pantry. A tiled mudroom is conveniently located off the kitchen with access to the 2-car garage, and a cozy den/library is just off the front entrance. The stunning front foyer and staircase leads up to the second level that features a primary suite and 2 additional spacious bedrooms. The lovely, carpeted primary also includes a walk-in closet and en suite bath. A second full bath with laundry is shared by the other bedrooms and there is an additional storage room. This spacious, elegant townhome is graced by a wonderful backyard, landscaped with tall hedges for privacy, with a view to the wooded setting beyond. A great place to relax on the stone patio! Just minutes to South Burlington schools, the bike path, parks & rec fields, restaurants, shopping, golf course, airport, and Downtown Burlington. Schedule a private showing today!
Interior Features
- # Of Stories:
- 2
- Sq. Ft. (Total):
- 2224
- Sq. Ft. (Above Ground):
- 2224
- Sq. Ft. (Below Ground):
- 0
- Sq. Ft. Unfinished:
- 0
- Rooms:
- 6
- Bedrooms:
- 3
- Baths:
- 3
- Interior Desc:
- Gas Fireplace, 1 Fireplace, Kitchen/Dining, Kitchen/Living, Living/Dining, Primary BR w/ BA, Walk-in Closet
- Appliances Included:
- Dishwasher, Disposal, Dryer, Range Hood, Gas Range, Refrigerator, Washer, Gas Water Heater, On Demand Water Heater, Water Heater
- Flooring:
- Hardwood, Manufactured
- Heating Cooling Fuel:
- Water Heater:
- Basement Desc:
Exterior Features
- Style of Residence:
- Townhouse
- House Color:
- Time Share:
- No
- Resort:
- Exterior Desc:
- Exterior Details:
- Amenities/Services:
- Land Desc.:
- Condo Development
- Suitable Land Usage:
- Roof Desc.:
- Architectural Shingle
- Driveway Desc.:
- Common/Shared, Paved
- Foundation Desc.:
- Concrete, Concrete Slab, Slab w/ Frost Wall
- Sewer Desc.:
- Public
- Garage/Parking:
- Yes
- Garage Spaces:
- 2
- Road Frontage:
- 0
Other Information
- List Date:
- 2026-05-29
- Last Updated: