

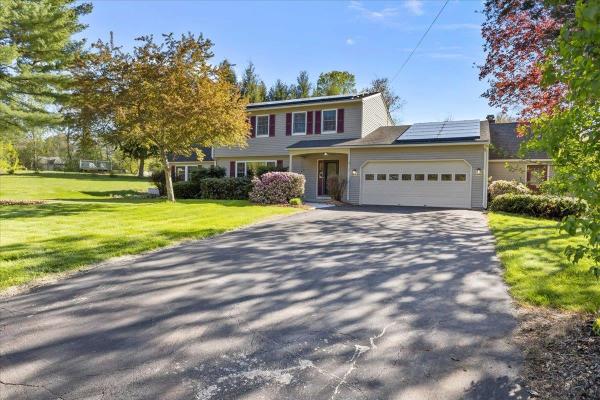
Tucked away on a beautifully landscaped cul-de-sac lot, 67 Pinecrest Circle offers an impressive amount of space, flexibility, and privacy in a highly convenient location. With 4 bedrooms and a sprawling floor plan, this home provides plenty of room for everyday living, entertaining, working from home, or simply spreading out. Natural light fills the home, while multiple living areas offer flexibility for a variety of needs and lifestyles. The main level features an inviting eat-in kitchen, formal dining room, hardwood floors, and several comfortable gathering spaces centered around a decorative fireplace. One of the home’s standout features is the post-and-beam bonus room with an adjoining half bath, an ideal space for a family room, game room, home gym, studio, or hobby area. The oversized mudroom offers abundant storage along with convenient first-floor laundry. Additional finished lower-level space provides even more flexibility for a media room, office, playroom, or workout space. Upstairs, you’ll find 4 spacious bedrooms including a primary suite with an updated bathroom. Outside, the backyard is designed for enjoyment with multiple decks, a bluestone patio, mature landscaping, a fully fenced yard, and an in-ground pool for summer fun. A separate hot tub room with tiled shower adds additional usable space and functionality .Additional features include central air, central vacuum, solar panels, and direct neighborhood access to the desirable Lamplight area. Conveniently located with easy access to I-89, Essex, Williston, shopping, dining, and recreation, this home offers the space and versatility that are hard to find in today’s market.
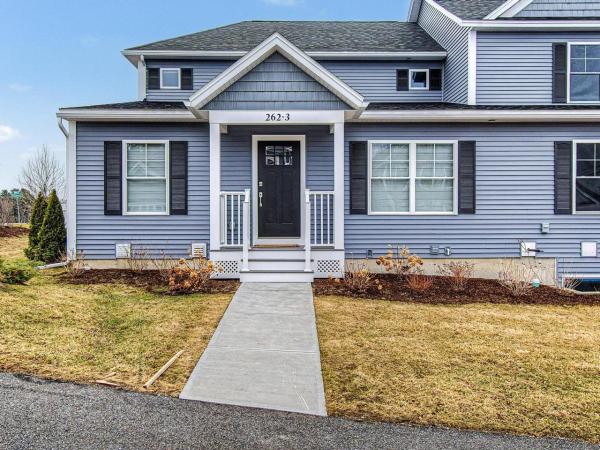
Constructed by Sheppard Homes less than two years ago, this end-unit townhome at South Village offers superior finishes and craftsmanship rarely found without long waits. The first floor features bright shaker cabinetry, quartz countertops, a designer tile backsplash, statement lighting, designer shades throughout, and hardwood flooring. The floor plan pairs quality materials with thoughtful design. The first-floor primary suite includes a spacious walk-in closet and a beautifully finished en suite bath with double sinks and a walk-in shower featuring vertically stacked, deep-toned tile, and a textured mosaic floor for a sleek, modern feel, enabling comfortable single-level living. Upstairs, two sizable bedrooms with walk-in closets share a full bathroom, providing ample space for guests or family. Additional conveniences include first-floor laundry and a half bath. The open kitchen, dining, and living areas extend to a deck off the dining room, perfectly sized for relaxing or entertaining. A gas fireplace anchors the living room. The attached two-car garage and full basement with a garden window offer flexible storage solutions not often found in townhomes. Positioned on a corner lot with two accessible entrances and no traditional backyard, the homeowner's association manages all exterior maintenance, creating a true lock-and-leave residence. Whether spending summers on the water, enjoying the golf course, or traveling during winter months, this home adapts to your lifestyle. South Village is among South Burlington's most connected neighborhoods, offering convenient access to shopping, dining, the interstate, and the bike path. This move in ready townhome awaits a discerning buyer.
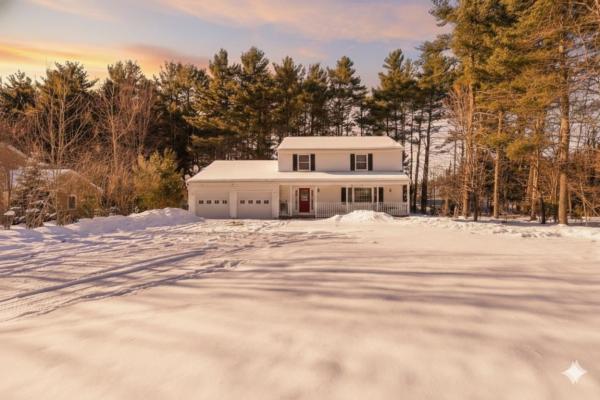
Spacious Colonial Living in a Prime Williston Location Set on a level 0.65-acre lot bordered by mature trees, this 4-bedroom, 2.5-bath Colonial offers generous living spaces and a highly convenient Williston setting. Built in 1990, the home combines classic design with comfortable functionality. A bright front entry welcomes you inside, where a spacious living room with distinctive marble tile flooring creates an inviting first impression. The layout flows seamlessly into the formal dining room, providing a natural setting for gatherings and everyday meals alike. At the heart of the home, the kitchen features stainless steel appliances, granite countertops, a full granite backsplash, and a sunny breakfast nook. Just beyond, the generously sized family room offers a relaxed second living area. French doors open to the expansive back deck, creating an easy indoor-outdoor connection ideal for entertaining or quiet evenings outdoors. A conveniently located half bath completes the main level. Upstairs, the primary suite offers a spacious retreat with a private bath. Three additional bedrooms share a full second bathroom, providing flexibility for guests, workspace, or additional living needs. The outdoor space is equally inviting, with a large deck overlooking the private, level backyard framed by mature trees. A two-car garage adds everyday convenience and storage. Located just minutes from shopping, dining, entertainment, Route 2, and I-89, this property provides easy access to Burlington International Airport, UVM Medical Center, Beta Technologies, and nearby parks. Space, comfort, and accessibility come together in this desirable Williston location.
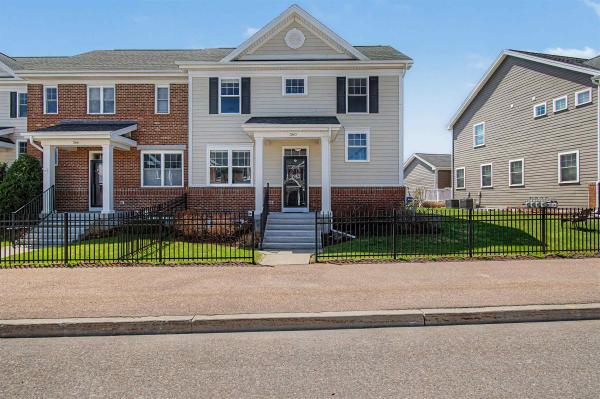
Welcome to 360 Zephyr Road, a spacious and well-maintained end-unit townhome in Williston’s desirable Finney Crossing community. With 3 bedrooms, 4 bathrooms, and nearly 3,000 square feet of finished living space, this home offers the comfort of a single-family property with the ease of low-maintenance condo living. The main level features an open and functional layout with hardwood floors, abundant natural light, and great flow between the kitchen, dining, and living areas. The kitchen includes granite countertops, stainless steel appliances, a gas range, ample cabinet space, and a large center island ideal for everyday living or entertaining. Sliding doors lead to a private patio, perfect for relaxing or grilling. A first-floor primary suite offers convenience and privacy with a walk-in closet and private bath with double vanity. The main level also includes a half bath, laundry area, and direct access to the attached two-car garage. Upstairs are two generously sized bedrooms connected by a Jack-and-Jill bathroom, providing flexible space for guests, family, or a home office. The finished lower level adds even more living space with a large family room, additional 3/4 bath, recessed lighting, and excellent storage. Ideal for a media room, gym, playroom, or guest space. Additional features include natural gas heat, central air, paved driveway, and association services covering landscaping, snow removal, trash, and exterior maintenance. Residents also enjoy access to community amenities including a pool, clubhouse, tennis courts, and common green space. Conveniently located just minutes from shopping, dining, schools, recreation, and I-89, this move-in-ready home offers space, comfort, and a highly sought-after Williston location.
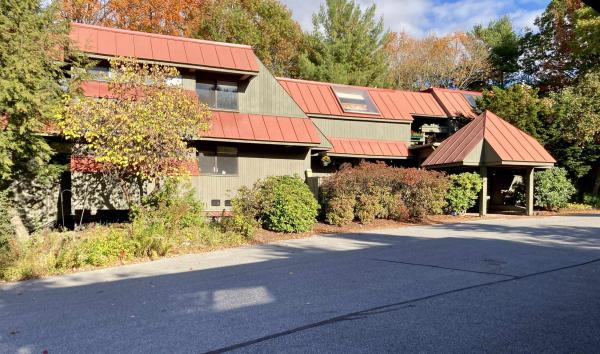
Very rarely do you find a home that is as unique and charming as this Redrock's condo. This beautiful 3-bedroom, 2-bath post and beam flat features a recently updated kitchen with quartz countertops and stainless steel appliances. Wood floors present throughout most of this well-maintained home. Relax on the private covered porch or next to the cozy wood burning fireplace and dine al fresco on the private patio. The large primary bedroom features a full bathroom and ample closet space. Situated in the South End of Burlington, this location offers close proximity to local breweries, restaurants, shopping, Redrocks and Oakledge parks, the Burlington bike path, and the interstate. An enclosed 1-car garage offers extra storage and rounds out this impressive home.
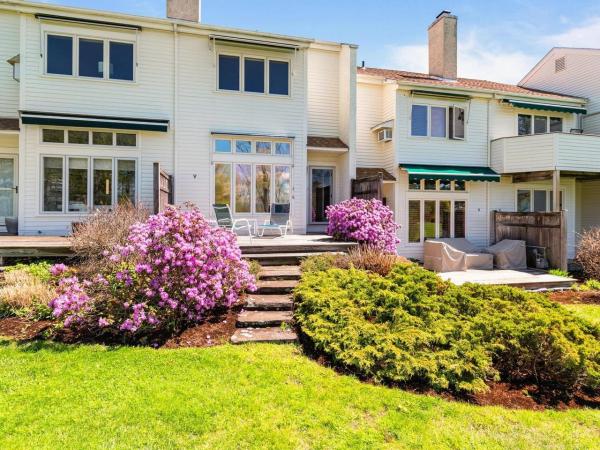
Experience luxury and ease in Burlington’s prestigious Hill Section. This professionally decorated, two-story townhouse-style condominium sits within the exclusive Overlake community. These 40 condominiums are spread across seven acres of beautifully landscaped grounds with a pool and tennis court. A detached garage with direct courtyard access is an appealing feature of this unit. Pass through your fully-fenced, private courtyard that has specimen plantings and a “no maintenance” turf lawn also has space for a vegetable or herb garden. As you step inside this nicely appointed 2-bedroom condo with 3 updated baths you can appreciate the attention to detail throughout. The main level features an updated kitchen that flows seamlessly into a cozy, sunken den overlooking your private courtyard. The expansive living and dining areas have views overlooking the green space out back. The sunken living room has built-in bookcases and cabinets, a gas fireplace, and access to the back deck. Upstairs, the generous primary suite faces west and has two large closets, and updated ¾ bath. A second bedroom has access to a ¾ bath in the hallway. Both bedrooms have newer windows and carpets. There are beautiful seasonal views of Lake Champlain and the Adirondack Mountains. The Burlington Country Club is close by as is access to the bike path. Just minutes to UVM Medical Center, downtown Burlington, and I-89.
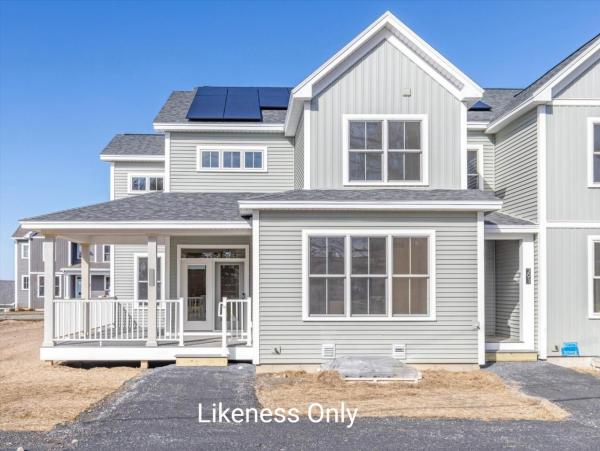
Move Right In! Just completed and ready for it's first owners to call it home! The Oak Townhome features a light filled floor plan with 3 bedrooms, 2 ½ bathrooms, and 1,875 square feet of living space plus a wrap-around porch accessible from the main living level. The oversized kitchen island provides casual convenience alongside a formal dining area adjacent to the generous living room. A walk-in pantry enhances kitchen storage. The 2nd floor offers an owner’s suite with an upgraded tiled walk-in shower, double sinks, walk-in closet and 2 additional large bedrooms. The full lower-level basement offers ample storage or the potential for additional living space. With abundant natural light, a distinctive roofline and seamless indoor-outdoor living, The Oak is both stylish and inviting. As always at Hillside East, air conditioning is standard. Located in South Burlington in one of the first 100% fossil fuel & carbon-free neighborhoods in the country! Every home offers a resiliency package including solar, Powerwalls for renewable energy storage, an EV car charger, plus carbon-free heating and cooling via eco-friendly ducted electric heat pumps. Prices subject to change.
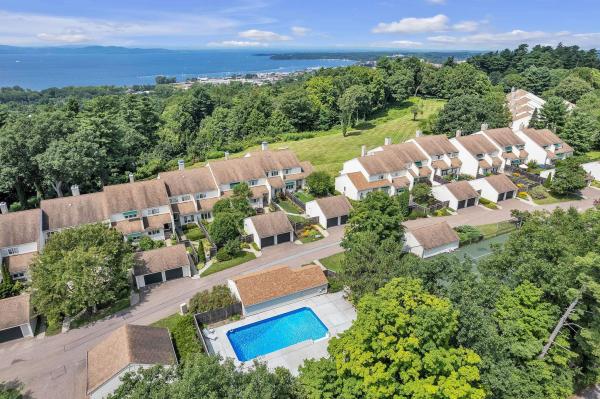
Nestled in Burlington’s sought-after Hill Section, this stunning second-floor Overlake flat offers western views and a prime location that is hard to beat. Custom upgraded by Peregrine Design Build, the home blends luxury, comfort and thoughtful design throughout. Large windows and beautiful outdoor areas frame panoramic Adirondack and Lake Champlain views, while the front courtyard, professionally designed by Sylvia Jope of Old World Designs and installed by Heart and Soil Landscaping, offers a lovely spot for morning coffee. Major upgrades include a full kitchen, primary bath and structural renovation in 2018, engineered red birch hardwood throughout, updated appliances including washer/dryer, IPE decking on the rear balcony, Hunter Douglas blinds, premium ceiling-unit heat pumps for heating and cooling, a new awning in the second bedroom, several upgraded Marvin windows, improved east wall insulation and a new natural gas fireplace in the living room. Includes a one-car garage and ample guest parking. Overlake amenities include tennis courts, an in-ground pool and 7 acres of common land, all moments from Burlington Country Club, I-89, UVM Medical Center, BTV Airport, downtown Burlington and the Burlington Bike Path. A rare opportunity in one of Burlington’s most desirable locations.
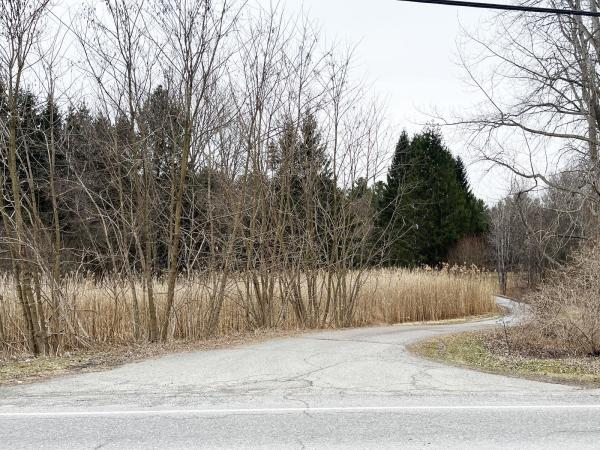
GOLDEN OPPORTUNITY! 376 Mountain View presents a compelling opportunity to acquire a 6.62-acre residential site with great location in one of Chittenden County’s strongest housing markets. The property is currently developed with a 4bed/2bath single-family house leased through 2026. Existing improvement concepts available upon request; buyers to do their own due diligence.
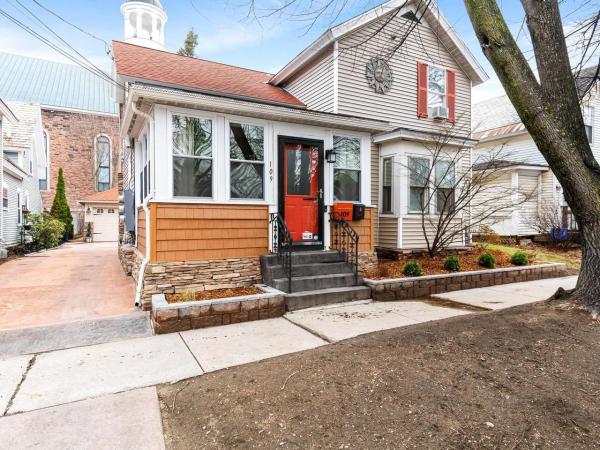
Position yourself ahead of Burlington’s next wave of growth with this artistically updated, bungalow-style single-family home featuring a versatile income-producing apartment above. With multiple citywide and development projects underway, this is a rare opportunity to secure property before values rise. This thoughtfully stylized 4-bedroom, 3-bath home blends warmth and modern design. The updated kitchen showcases new appliances, butcher block and granite countertops, and refreshed cabinetry. Both downstairs bathrooms have been fully renovated with clean, modern finishes. The home’s character shines in the cathedral-ceiling dining room - creating an inviting, cozy atmosphere for evenings at home. A see-through fireplace connects to the living room, where exposed wood beams and hardwood floors add timeless charm. Outside, a fenced-in backyard offers a private retreat, uniquely situated beside the historic Cathedral of St. Joseph - bringing a sense of place and tranquility that’s hard to replicate. With an $1650 per month from the income-generating apartment to offset your monthly costs and Burlington’s continued growth on the horizon, this property delivers both lifestyle and long-term upside.
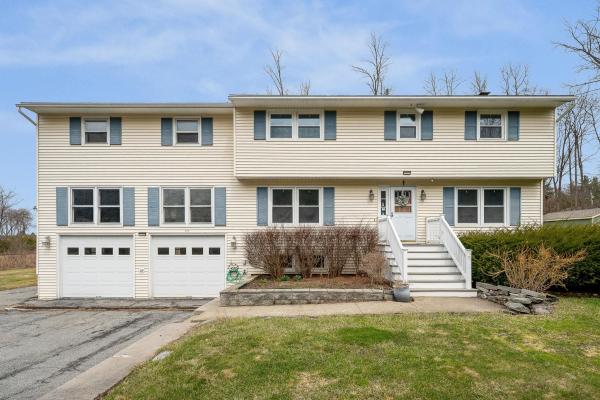
Ideally located for convenience in Shelburne, this spacious 6-bedroom home sits on over half an acre and offers a versatile layout with room to grow. Inside, the home features an updated kitchen designed to be the heart of the home—perfect for both everyday living and entertaining—with modern finishes and a seamless flow into the dining area. The inviting living room showcases gleaming hardwood floors and a fireplace, creating a warm and welcoming space to gather year-round. With six generously sized bedrooms and a large second-floor living area that can serve as an additional family room, home office, or flex space, there’s no shortage of room to fit a variety of lifestyles. The oversized garage with walk-up storage provides added convenience, while the basement offers dedicated space for a workshop—ideal for hobbies, projects, or extra storage. The backyard offers a truly special, garden-like retreat. Designed for both relaxation and recreation, the expansive outdoor space features a walkout deck, swimming pool, gazebo, tree-climbing area, and a shed for garden supplies. Whether hosting summer gatherings or enjoying quiet time outdoors, this space provides a unique extension of the home’s living area. A rare opportunity to own a property that combines space, functionality, and exceptional outdoor amenities in a highly convenient Shelburne location.
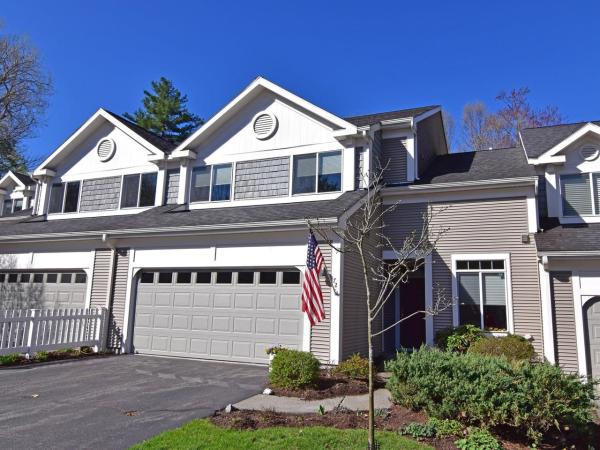
This lovely unit is nestled toward the end of a cul-de-sac for privacy, and the living areas and sunroom overlook a wooded backyard. This location was picked out by the owner for its premium, private location. The home is loaded with upgrades and extras with over 2,300 sf of living space. From the beautiful year-round sunroom to the upgraded kitchen appliances, cabinets, lighting, and countertops, and Hubbardton Forge light fixtures to the upgraded fireplace surround, Otter Creek awning, and security system - this home shows like new and is in great condition! Over the years, the owner has continued to improve the property: updating carpeting, replacing the garage door and opener, and replacing the hot water tank. More recently, the owner wanted this to be move-in-ready and has had most rooms repainted, serviced the furnace and gas fireplace, upgraded back door lock, cleaned carpets, and painted the garage - all so the next owner can just move in and enjoy! This location can’t be beat, tucked in between Spear and Dorset Streets, it is just minutes to UVM, the UVM Medical Center, Downtown, the Airport, and shopping. And it’s just a short distance to the South Burlington Park, ice rink, bike path, and other recreational opportunities.
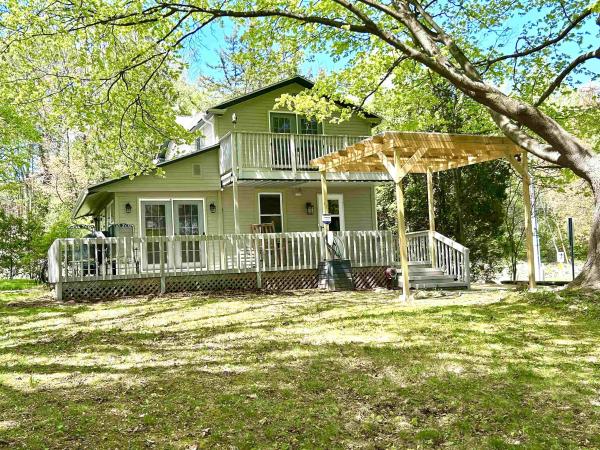
Unbeatable location - Welcome to a home that feels like Burlington. Just steps from UVM Medical Center and minutes from downtown, this charming 3BR/1.5BA property sits on an oversized, serene lot framed by mature trees and seasonal glimpses of Mt. Mansfield. Every space radiates comfort — from the cozy living room with its gas stove to the inviting eat-in kitchen with granite counters, stainless appliances, and a garden window perfect for herbs. The dining room flows naturally to a wrap-around deck offering both shade and sunshine, while the primary bedroom enjoys its own private balcony. Thoughtful updates bring peace of mind: a brand-new 2025 roof, fiber-cement siding, Low-E windows and doors, mini-splits for year-round comfort, radiant floor heating, an EV charger, and solid-core oak doors throughout. With two driveway entrances, generous parking, a one-car garage, a partially finished basement, natural gas, and an enclosed front porch, this home offers both charm and convenience. Many furnishings can convey for an easy, turn-key move.
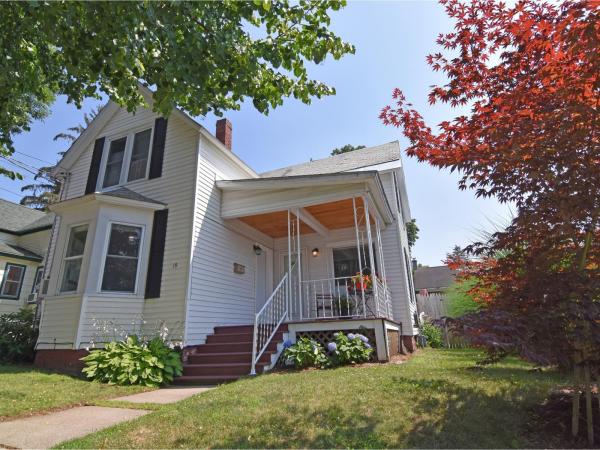
Welcome to this charming home located in the South End of Burlington - full of character, warmth, and thoughtful updates throughout! Enjoy the convenience of open-concept kitchen, living, and dining areas. The first-floor primary bedroom offers a walk-in closet and bathroom with a soaking tub. Two additional bedrooms and a bath upstairs provide flexibility for guests or in home office. Step out back to a private courtyard with southern exposure and a fenced yard. Numerous updates over the years include windows and doors, new kitchen 2018, electrical 2018, new HVAC 2021, and 2nd bathroom 2018. Additional highlights include an oversized one-car detached garage, ample off-street parking, and raised garden beds. This prime location is just minutes from Pine Street, the waterfront, downtown Burlington, UVM, and the UVM Medical Center. ADU potential with the garage and off-street parking, if owner-occupied!
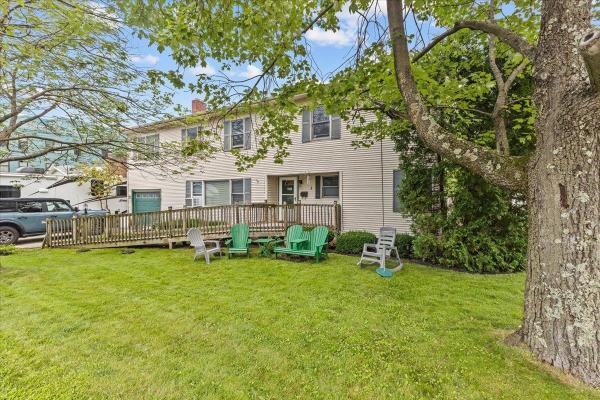
This 6 bedroom 4 bath Colonial offers an abundance of space and living options. Unlike so many housing choices out there, this is an unique opportunity that combines the location, the square footage, the bedrooms, and the amenities you've been searching for (you'll love the in-ground pool, screened porch and covered patio). Situated in the heart of Burlington's thriving South End, just one block from City Market and Oakledge Park. Currently suited best for group home, a shared living residence, non-profit, or owner occupation foster home. Also, an excellent choice as a multi-generational residence. Or, perhaps, converting to a duplex (a permitted use) ? You'll discover walkability, convenience, schools, parks and community just outside your door. A rare chance to fetch your indoor/outdoor urban retreat in a prime Burlington location!
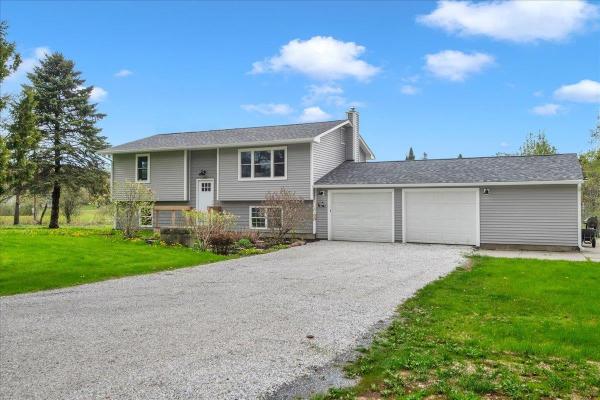
Enjoy space and convenience in this completely renovated Williston home! Situated on over 1.8 open level acres, this home provides a country feel while only being a few minutes from countless amenities. You'll love the multiple living spaces this home provides, from the open living room, to the cozy lower level family room, to the bright sunroom overlooking the spacious back yard. The beautifully updated kitchen features stainless steel appliances, room for a table, and a large pass-through to the sunroom filling the space with natural light. The sunroom, with a large slider to the back deck and a rich wood ceiling, provides flexible space perfect as a formal dining room, office, reading room, or play area. Two bright bedrooms plus a gorgeous full bathroom with stunning tile completes the main level. Heading downstairs reveals two more bedrooms, a three quarter bathroom, laundry room, and a family room. This split level set up allows for easy multi-generational living or separate guest space. With a two level deck plus a patio, the outside is an entertainers dream and where BBQ legends are made. The open yard around the home boasts a chicken coop and garden beds, making it homestead ready. Wonderful location just minutes to Tafts Corners with easy access to I-89 and the rest of Chittenden County.
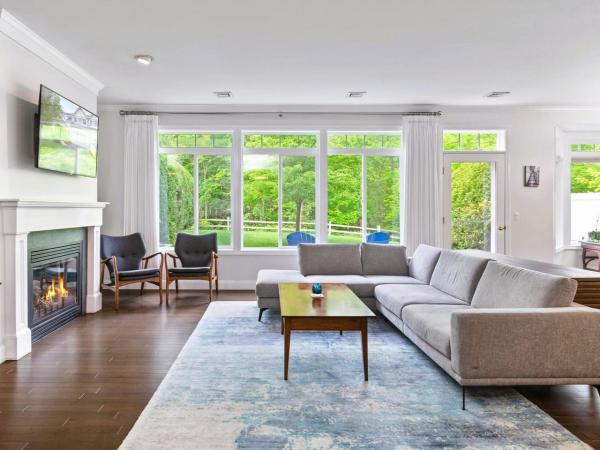
This exquisite, 3-bed, 3-bath townhome will capture your heart the minute you enter! Located on a cul-de-sac in the sought-after Heatherfield neighborhood in South Burlington, this 2,200+ sq. ft. home features thoughtful details throughout, including 9-foot ceilings, hardwood floors, marble, crown molding, central air, and stunning windows that create an open, bright interior. The main floor showcases an open-concept floor plan with an elegant living/dining room, accented by a gas fireplace, floor-to-ceiling windows, and a glass door that opens to a private stone patio & landscaped backyard. Gleaming hardwood floors lead to the beautiful kitchen with marble counters, apron sink, stainless appliances, painted wood cabinets with under cabinet lighting, custom backsplash, breakfast bar, and walk-in pantry. A tiled mudroom is conveniently located off the kitchen with access to the 2-car garage, and a cozy den/library is just off the front entrance. The stunning front foyer and staircase leads up to the second level that features a primary suite and 2 additional spacious bedrooms. The lovely, carpeted primary also includes a walk-in closet and en suite bath. A second full bath with laundry is shared by the other bedrooms and there is an additional storage room. This spacious, elegant townhome is graced by a wonderful backyard, landscaped with tall hedges for privacy, with a view to the wooded setting beyond. A great place to relax on the stone patio! Just minutes to South Burlington schools, the bike path, parks & rec fields, restaurants, shopping, golf course, airport, and Downtown Burlington. Schedule a private showing today!
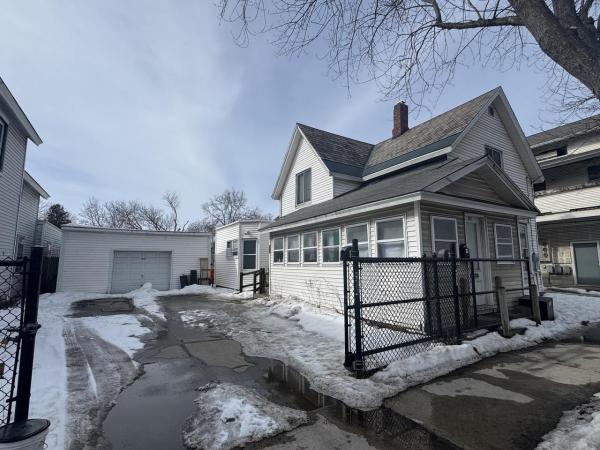
Positioned in Burlington’s vibrant Old North End, this spacious, 6-bedroom single-family rental offers an exceptional amount of living space just minutes from the city’s restaurants, shops, waterfront, and campus areas. The home features two full bathrooms, convenient in-unit laundry, and hardwood floors that add warmth and durability throughout the main living areas. A massive kitchen serves as the heart of the home, complete with a generous dining area, breakfast bar, tile backsplash, and two refrigerators - ideal for shared living and everyday convenience. Enjoy additional living space on the large enclosed porch, perfect for relaxing or gathering with friends. The property also includes a one-car garage and valuable off-street parking, a rare advantage in this highly sought-after neighborhood. With its size, functional layout, and close proximity to all of Burlington’s amenities, this home presents an outstanding rental opportunity in one of the city’s most established and energetic communities. Plus, an excellent 10% cap rate on this rental!
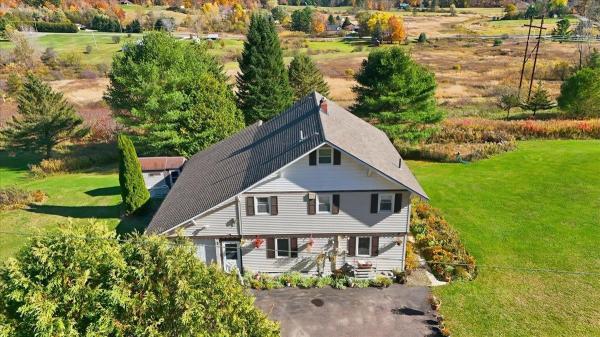
This charming chalet style home is solidly constructed and well maintained with flexible space to use as you see fit. Come see this unique and interesting home. Entry level you will find 2 bedrooms, living space, and a 3/4 bath. Upstairs you will find one bedroom and a full bath along with the kitchen and additional living area. A delightful sunroom off the kitchen captures the expansive country views. Separate and convenient laundry room off kitchen. Cozy rooms with many custom built-ins. This is the epitome of flexible space, you choose: bedrooms, office, workshop or exercise room. Central air and tandem two- car garage. Over 2 acres for gardening and outdoor enjoyment. Private feel to small neighborhood. Invite your friends to relax in the patio area or take in the natural beauty. Plenty of storage space in the garage and attic above. This is a peaceful neighborhood setting with quick access to I 89 and Taft Corners.
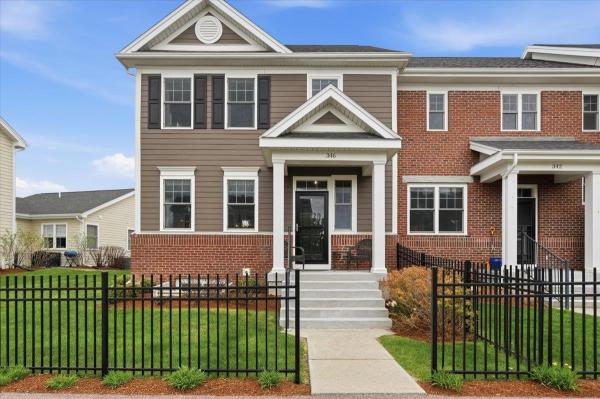
Come check out this beautiful Finney Crossing end-unit townhome offering 3 bedrooms, 3.5 bathrooms, and an expanded floor plan designed for comfortable everyday living and entertaining. Filled with natural light, the spacious open-concept main level features 9-foot ceilings, gleaming cherry hardwood floors, and an inviting layout perfect for gathering with family and friends. The beautifully appointed kitchen is the heart of the home, complete with a large center island, granite countertops, maple cabinetry, stainless steel appliances, pantry storage, gas range, and a stylish bar closet that adds both charm and functionality. You will find luxury vinyl plank flooring throughout on both the second and lower levels, plush newer carpeting on stairways, contemporary lighting fixtures, Smart Nest thermostats, and exceptional garage storage systems. Upstairs, the spacious primary suite features a walk-in closet and a private full bath, while two additional bedrooms and another full bathroom off flexible space for guests, family, or a home office. The fully finished lower level expands the living space even further with a large family room or guest retreat featuring egress windows, a full bathroom, and an oversized storage room ideal for a home gym, hobby space, or additional organization. Enjoy year-round comfort with energy-efficient natural gas systems and central air conditioning. Outside, unwind on the large rear walk-out deck, perfect for summer dining, relaxing in the sun, or entertaining outdoors. Additional highlights include main-level laundry, abundant closet space, and an attached two-car garage. Residents enjoy outstanding community amenities including an association pool and tennis courts, all in one of Chittenden County’s most convenient locations. Just minutes to shopping, restaurants, Healthy Living Market, the Majestic 10 movie theater, I-89, The University of Vermont Medical Center, and Patrick Leahy Burlington International Airport. Truly turnkey an
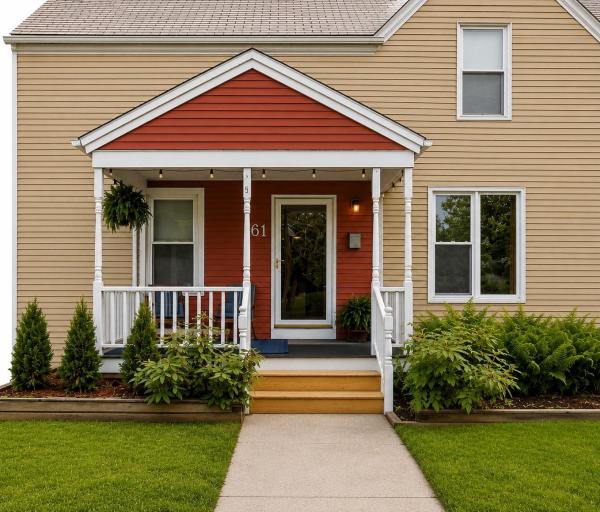
Welcome to 61 Harrison Avenue, a beautifully updated home in Burlington’s sought-after Lakeside neighborhood. Perfectly positioned just blocks from Lake Champlain, this inviting property blends classic neighborhood charm with modern comfort and unbeatable access to Burlington’s vibrant outdoor lifestyle. Enjoy morning walks to the waterfront, evenings at the Burlington Surf Club, and year-round recreation along the nearby Burlington Bike Path. The Saint John’s Club, Oakledge Park, City Market, breweries, restaurants, and all the creative energy of the South End Arts District are just moments away. Inside, the home features a bright, thoughtfully designed layout with stylish updates throughout. The renovated kitchen offers granite countertops, stainless steel appliances, ample cabinetry, and a spacious island that flows seamlessly into the living and dining areas—ideal for entertaining or everyday living. Large windows and three sliding glass doors fill the home with natural light while connecting the indoor spaces to the peaceful backyard setting. The sun-filled living area features clean modern finishes, whitewashed walls, and a cozy wood stove, creating a warm and welcoming atmosphere in every season. The updated bathroom includes subway tile, sleek fixtures, and contemporary design touches. Upstairs, the spacious loft-style bedroom offers flexible living space with hardwood floors, built-ins, and a relaxed, airy feel. Outdoor living is equally impressive with a covered front porch, expansive rear deck, and private backyard surrounded by mature trees and greenery. Whether hosting summer dinners, relaxing after a day on the lake, or enjoying Burlington’s beautiful seasons, the outdoor spaces provide a true extension of the home. Located in one of Burlington’s most beloved neighborhoods, this home offers the perfect combination of walkability, recreation, and community.
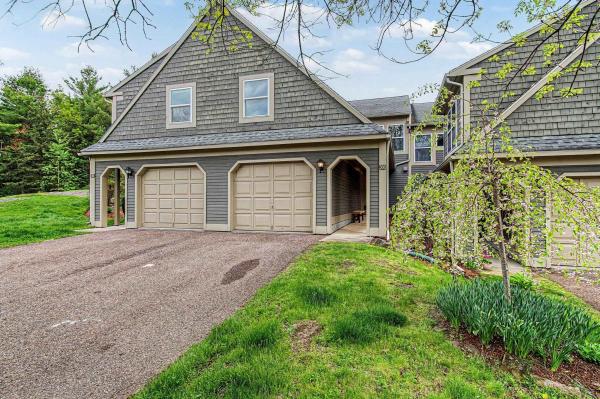
Set along one of Burlington’s most coveted corridors, this fully renovated Redrock Road condo pairs a polished modern interior with a natural setting that feels worlds away, yet keeps Lake Champlain, the bike path, downtown and the South End close at hand. With easy access to Redrocks Park right out your back door, this location offers the best of Burlington living: trails, lake access, recreation and privacy all in one. Inside, the home is bright, fresh and beautifully considered. The open main level features warm wood flooring, clean lines, oversized windows and a seamless connection to the private balcony, creating an indoor-outdoor feel surrounded by greenery. The balcony features a retractable awning adding comfort and shade, making this a wonderful spot to relax, dine, or unwind. The kitchen is both stylish and highly functional, with quartz surfaces, sleek cabinetry, generous storage, stainless appliances and great flow into the dining and living areas. Upstairs, two spacious bedrooms offer excellent natural light and a calm, comfortable feel. The primary bedroom stands out with an impressive wall of closet storage, nature views and its own mini-split for efficient comfort. A spacious full bath with dual vanities adds convenience to this level. The walkout lower level is a true standout with a finished room ideal for guests, an office, den, or studio. This space also offers a full bath and utility room with laundry, sink, storage and rubber gym flooring, making it a great space for workouts, hobbies, or gear. Additional highlights include a brand-new furnace, heat pumps on the main floor and primary bedroom, central vac, cordless honeycomb shades, upgraded metal closet storage systems in select closets for added everyday convenience. A large 1-car garage with overhead storage adds even more functionality. Stylish, practical and beautifully located, this townhome offers an unparalleled opportunity to enjoy one of Burlington’s most beloved natural spaces.
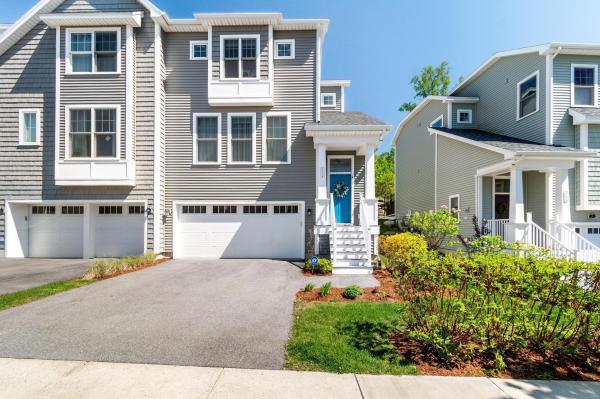
Welcome to Hillside at O’Brien Farm, one of South Burlington’s most sought-after neighborhoods. Built in 2022, this beautifully designed end-unit townhome offers the perfect blend of modern style and low-maintenance living. Inside, you will find over 1,800 square feet of thoughtfully designed living space filled with natural light, hardwood floors, and an open-concept layout ideal for both everyday living and entertaining. The stunning kitchen features quartz countertops, stainless steel appliances, a gas range, subway tile backsplash, oversized island seating, and seamless flow into the dining and living areas. Just off the kitchen, sliding doors provide easy access to the private rear deck and patio area, creating the perfect setup for indoor/outdoor living and summer entertaining. The spacious living room is anchored by a cozy gas fireplace and oversized windows that create a bright, inviting atmosphere. A convenient first-floor half bath completes the main living level. Upstairs, the primary suite offers a peaceful retreat complete with a walk-in closet and beautifully finished en suite bath featuring a tiled step-in shower and double sink vanity. Two additional bedrooms, a full bath with soaking tub, and second-floor laundry provide flexibility and convenience. Additional highlights include central AC, natural gas heat, attached two-car garage, unfinished lower-level storage space, and association-maintained living that covers landscaping, plowing, trash, master insurance, and more. The community also offers a welcoming pet policy, allowing up to three pets, making it easy to enjoy the neighborhood with your furry companions. Set within a vibrant community with easy access to abundant South Burlington amenities, this move-in-ready home with ample upgrades delivers the comfort of newer construction without the wait.
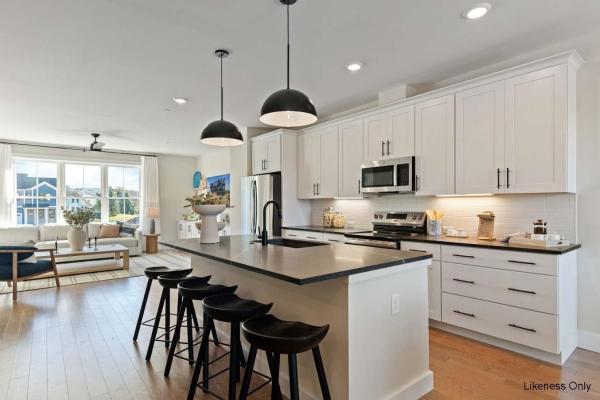
This 3 Bed, 2.5 Bath Wheeler Townhome is currently under construction and scheduled for a late summer completion! Where modern living meets natural tranquility and nestled on the edge of a lush urban park. This neighborhood community offers a perfect blend of serene landscape and city convenience. Tree lined streets lead to beautiful new homes, boasting open spaces, large windows and modern features. At the heart of the Annex will be amenities including an open space park with neighborhood swimming pool. Walking and bike paths to shopping, restaurants, schools and much more make this the prime location for your new home. Come see what The Annex has to offer! Broker is a related party to the land seller
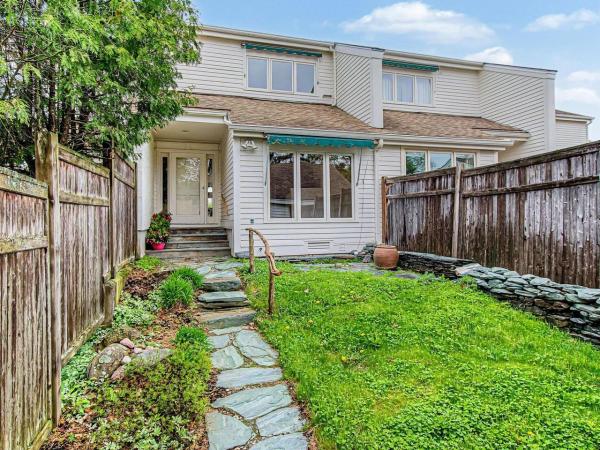
This interior townhouse with Lake Champlain and Adirondack Mountain views has nice artistic touches throughout. Owners enjoy use of the association pool and tennis courts, plus 7 acres of common land. Spacious open living/dining area has access to the back deck overlooking a green space with seasonal views. A sunken den off the kitchen overlooks the private landscaped courtyard. An updated kitchen features newer appliances & renovated baths with beautiful stone sinks. The two bedrooms upstairs include a large primary suite with double closets, a full bath & year-round views, and a guest bedroom with a bath just off the hallway. Plenty of storage in the full basement, plus a detached garage accessed directly off the courtyard. New electrical panel and lighting in 2024. This condo offers easy access to the Burlington Country Club, UVM Medical Center, Champlain College, and Downtown Burlington.
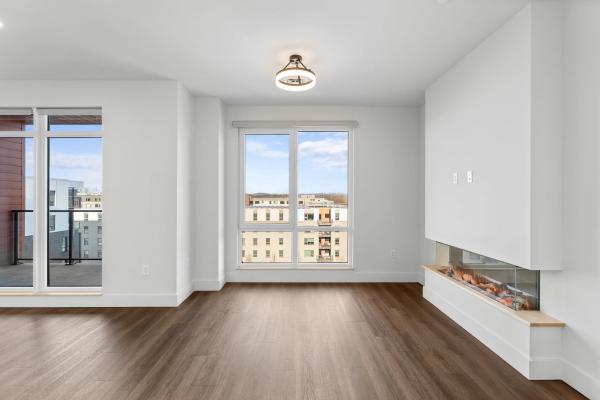
Brand-new top-floor 1-bedroom condo at One25 Cambrian Way! Experience modern comfort and effortless living with sunrise, mountain, and park views from your private balcony. High-end finishes throughout include Cabico cabinetry, quartz countertops and backsplash, a Valor electric fireplace, and a radiant heated bathroom floor. Designed for convenience, One25 offers an exceptional suite of amenities—fitness center, outdoor spaces with fire pit, grills, pizza oven, dog park, and seasonal garden beds. Secure underground parking with storage, EV charging stations, and a secure mailroom enhance everyday ease. On-site property manager provides added peace of mind. Ideally located between North Avenue and Lake Champlain, just 1.5 miles from Church Street Marketplace, One25 blends beauty, quality, and convenience in one of Burlington’s most desirable new communities. Come experience the best in modern condo living at Unit 606, One25 Cambrian Way! You have to tour this home to truly appreciate the craftsmanship, views, and lifestyle it offers. Schedule your tour today!
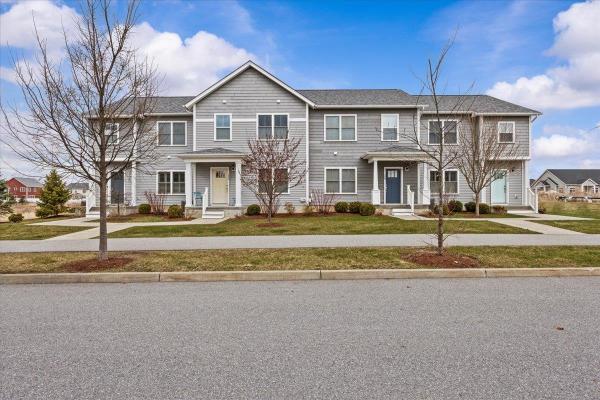
This inviting and well maintained end-unit home offers comfort, privacy, and thoughtful upgrades throughout. The main level features a bright, open concept layout with a spacious kitchen, hardwood floors, living, and dining area, perfect for everyday living and entertaining. The kitchen is beautifully appointed with upgraded cabinetry, granite countertops, a vented hood, pot drawers, a spice cabinet, and breakfast island. All 3 bedrooms are tucked away on the second floor for added privacy. The finished basement expands your living space with a cozy living room, workout area, laundry room, and abundant storage, complete with durable waterproof luxury vinyl plank flooring. Enjoy peaceful views from the kitchen overlooking the neighborhood walking path and playground. Located in the desirable Rye Meadow community, this end unit home sits in a quiet setting of single-family homes and townhomes, offering exceptional privacy. Outdoor enthusiasts will love easy access to hiking and biking paths. Close to Burlington, schools, shopping and restaurants this location cannot be beat!
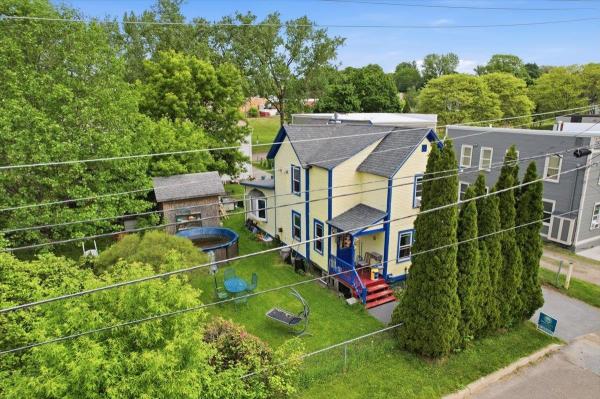
Exceptional development opportunity in a prime location! Zoned(R-C), this property features an expansive lot with 180’ of frontage and 70’ of depth, offering the potential to develop up to four buildings with four units each (buyer to verify). Ideal for residential housing. The existing home is a charming and unique 1-bedroom bungalow, featuring first-floor living with a private primary suite on the second level—perfect for renovation or customization. A detached one-car garage with an additional upper-level space provides excellent storage or potential for a studio or workspace. Enjoy the large, fenced yard surrounded by mature trees and established landscaping, offering both privacy and space to relax or entertain. Conveniently located just minutes from the Winooski Roundabout, Winooski Falls, and a variety of local dining options. Close proximity to UVM Medical Center, Saint Michael’s College, The University of Vermont, Lake Champlain, Church Street Marketplace, and I-89 ensures easy access to everything the greater Burlington area has to offer. Don’t miss this rare opportunity to invest, develop, or create your ideal property!

Move right in to this immaculately clean & spacious 3 bed, 3 bath home located in a quiet, family neighborhood in Essex Junction. Enter from the south facing front porch into a large welcoming area with first floor ½ bath. Continue to the modern kitchen w stainless appliances (induction stove!), loads of counters and cabinets and a kitchen island leading to a dining area & large slider to the back deck overlooking the neighborhood green space. The expansive living room has a gas fireplace and tons of natural light making it perfect for every Vermont season! Upstairs you'll find 2 large bedrooms with a full bath to share and a separate laundry room with a sink! The large primary bedroom has its own office/reading nook, amazing walk-in closet inside a walk-in closet and a full bath with a new vanity counter top. On the lowest level, you'll find a great office/guest space with enormous windows for plenty of light, a large den/bonus room and a workshop. The attached 2 car garage has storage above for all your year 'round gear. This condo lives like a Single Family Home and has all the space you need. So close to restaurants, shopping, schools, BTV airport and I-89. Make this your new home, you'll be glad you did.
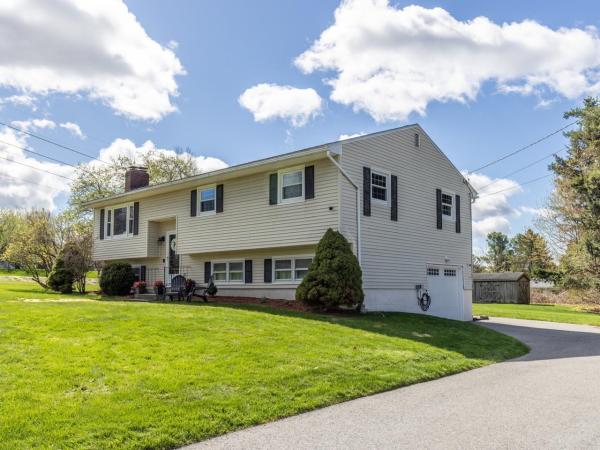
You’ll love all the updates in this beautifully maintained, 3-bedroom, 3-bath home set on a rare 1-acre lot in a convenient and highly sought-after Williston location. The main level flows seamlessly. A spacious, wood-burning fireplace anchors the inviting living room, and the dining area opens to a stunning, renovated kitchen featuring bright white cabinetry, granite countertops, and upgraded stainless steel appliances (2025). Enjoy your morning coffee at the breakfast bar or head outside to the two-tiered deck - perfect for entertaining - while overlooking the expansive backyard. This level also offers three bedrooms, including a primary suite with a refreshed, private half bath. The full guest bathroom has been tastefully updated and includes a marble-topped vanity. The lower level provides even more living space, including a beautifully refinished family room ideal for movie nights or gatherings. You’ll also find a spacious laundry room with a washer and dryer, just two years old, a freshly painted half bath, utility closets, and a large, freshly painted bonus room - perfect for a home gym, office, guest space, or additional storage. A generous mudroom-style hallway offers plenty of room for coats and boots and provides direct access to the one-car garage, complete with an updated door and opener. Outside, enjoy a recently refinished driveway, an oversized shed for additional storage, and the rare opportunity a full acre of land presents - recreation, gardening, or simply relaxing outdoors. There’s power in place to install EV Chargers inside and outside the garage. Current owners had 3-pane windows installed on the upper level! Located in a fantastic neighborhood with easy access to schools, shopping, dining, and more, this home truly has it all. Welcome home!
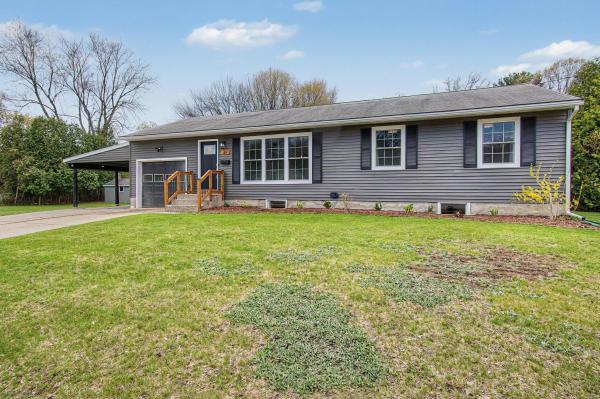
Welcome home to this meticulously renovated gem in the heart of South Burlington, nestled on a sprawling half-acre lot with endless potential. Step into a sunlit first floor where the living room flows seamlessly into a chef's kitchen complete with sleek new appliances, ample counter space, and modern finishes. New windows and siding flood the space with natural light, while three generous bedrooms and a fully renovated bathroom offer comfort and style. Off the kitchen, relax on your 19x12 three-season screened porch overlooking a fully fenced backyard—perfect for morning coffee or evening unwinding. Below, a wonderfully finished basement awaits with a wet bar, entertainment area, another three-quarter bath, and ample gathering space for movie nights or game days. Enjoy peace of mind with all-new electrical, furnace, and central air for efficient, hassle-free living. The adjacent second lot features a 32x12 detached shop, unlocking options from home expansion, an ADU or potential subdivision—ideal for hobbyists, entrepreneurs, or just a bit more room.
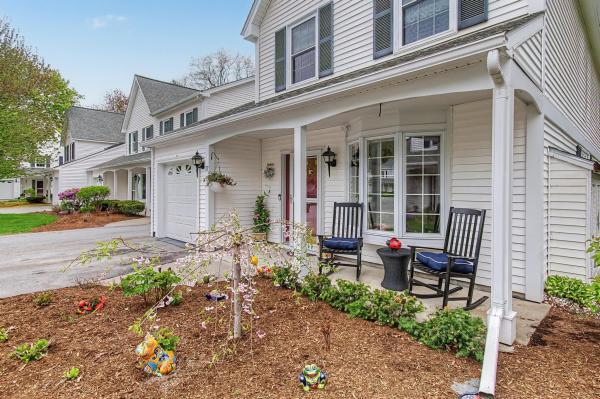
Welcome home to this beautifully reimagined Wellesley Grove end-unit townhome in South Burlington, where every finish tells the story of a complete, thoughtful transformation. Natural light fills every room, and from the moment you step inside, the craftsmanship speaks for itself. Move-in ready, with high-end finishes built to be lived in and loved. At the heart of the home, a fully redesigned kitchen opens to the dining room and sets the tone for everything that follows. The acacia countertop anchors the space, framed by all-wood white cabinetry, Italian tile backsplash, a black farm sink, and all-new KitchenAid stainless steel appliances. In the living room, a new gas insert fireplace framed with an antique wood beam invites you to slow down, while a Mitsubishi mini-split keeps things comfortable year-round. Just off the living room, a light-filled den is the perfect spot for hobbies, creative work, or simply unwinding. A redesigned floating stairway makes a statement with oak steps, cable railing, and walnut handrails, opening to a bright hallway above. All-new flooring flows through both spacious bedrooms. The primary suite is a true retreat, complete with a custom closet system, its own Mitsubishi mini-split, and a beautifully refreshed bath with new vanity and shower. The guest bath is equally polished, and a skylit bonus room is ready to become your home office or creative sanctuary. Downstairs, a refreshed bath with new LG washer/dryer, vanity, and flooring rounds out the main level, alongside a 1-car attached garage with a new opener. The entire home has been freshly painted, and every surface has been touched with care. Nothing left to do but move in and make it yours. Step outside to the expansive deck and new awning, your private space for morning coffee or long evenings under the stars. With schools, parks, the bike path, shopping, UVM Medical Center, and Burlington International Airport all nearby, this is the rare home that checks every box.
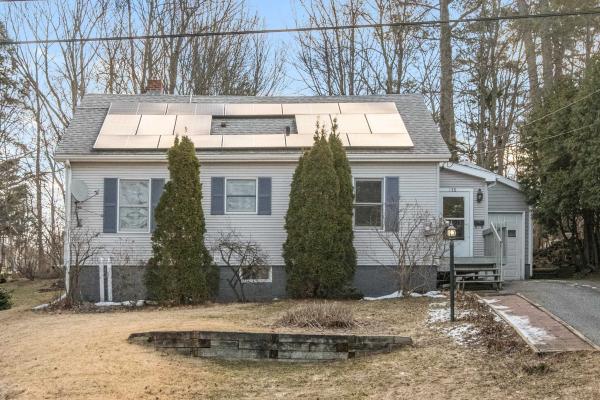
Location is everything in the South End, and 138 Foster Street puts you right where you want to be. This classic 3-bedroom Cape offers an easy, flexible layout with two first-floor bedrooms, convenient first-floor laundry, a comfortable living room with a wood stove, and a bright kitchen with a gas range and breakfast bar. Upstairs you'll also find additional bonus space ideal for a home office, studio, or reading nook. It’s the kind of home that feels solid and straightforward — comfortable to move right into, with room to make it your own over time. The spacious backyard offers a deck and year-round hot tub, creating a great space to relax or entertain. Tucked into the cedars near the driveway, you’ll also find a hidden elevated tree platform — a fun bonus feature that’s easy to miss if you’re not looking for it. The heated two-car garage is a rare find this close to town and offers excellent space for a workshop, storage, or creative projects. Just minutes to the Burlington Bike Path, Lake Champlain, the South End Arts District, City Market, and some of Burlington’s favorite breweries, plus easy access to I-89. A solid South End home in a location that’s hard to beat.
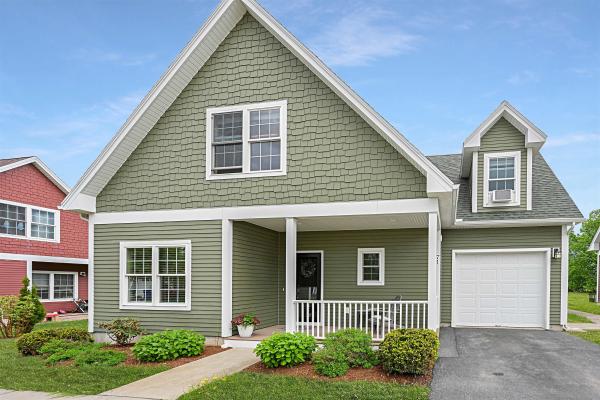
Beautifully maintained 4-bedroom, 2.5-bath home in the heart of Williston offering comfort, style, and convenience. Ideally located near shopping, restaurants, recreation, and public transportation, this home features an open and inviting layout with hardwood floors throughout the main level, comfortable carpeting in the bedrooms and finished basement. The kitchen includes granite countertops, stainless steel appliances, pantry storage, and great flow into the dedicated dining room perfect for entertaining or special occasions. Relax by the gas fireplace on cool Vermont evenings or enjoy outdoor living on the patio overlooking a spacious backyard with access to a community gazebo. The partially finished insulated basement provides excellent additional living space with an egress window for natural light and is already plumbed for a future fourth bathroom. Upstairs, the primary suite features a double sink ensuite bath, while second floor laundry adds everyday convenience. Additional highlights include blinds throughout, a coat closet off the garage entry, and HOA coverage for trash removal, snow plowing and lawn maintenance. Open House 5/31 from 1-3pm
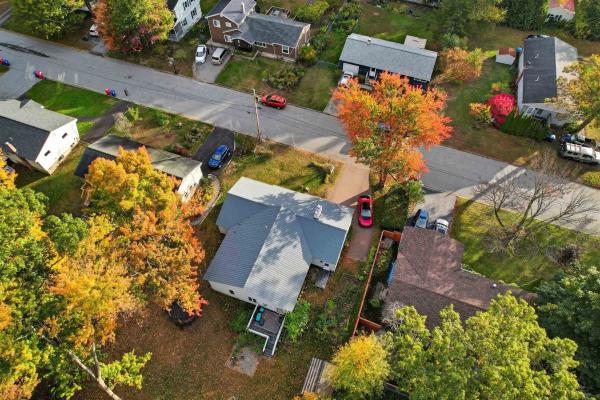
Set in a prime South Burlington location, this thoughtfully upgraded 3-bedroom, 2-bath home offers a versatile layout, warm character, and the kind of everyday functionality today’s buyers are looking for. A spacious rear living area creates an inviting place to unwind, featuring vaulted ceilings, rich hardwood floors, a cozy gas stove, and a custom shiplap media wall that adds both style and charm. Toward the front of the home, a light-filled dining space with a large bay window and classic brick fireplace provides the perfect setting for gatherings or quiet evenings. Centrally positioned, the kitchen connects the home with ease, appointed with stainless steel appliances, wide-plank hardwood flooring, and direct access to a practical mudroom entry, ideal for keeping things organized through every season. The primary suite offers a comfortable retreat with a refreshed en-suite bath and relaxing soaking tub. Two additional bedrooms and a second full bath are located nearby, creating a layout that works well for guests, family, or flexible use. Downstairs, the lower level expands your options with bonus space and laundry, absolutely perfect for a home office, workout area, playroom, or future finishing potential. Step outside to enjoy a sunny backyard complete with a deck and patio, offering plenty of room to entertain, garden, or simply relax. A storage shed, attached one-car garage, and ample driveway parking add to the home’s overall convenience. All of this just minutes from Chamberlain School, local shopping, dining, and everything South Burlington has to offer, making this a well-rounded home in a location that’s hard to beat. We can't wait for you to see it.
© 2026 Northern New England Real Estate Network, Inc. All rights reserved. This information is deemed reliable but not guaranteed. The data relating to real estate for sale on this web site comes in part from the IDX Program of NNEREN. Subject to errors, omissions, prior sale, change or withdrawal without notice.
