

Request a showing
Pick a Saturday or another date in the next 4 weeks, then leave your contact details.
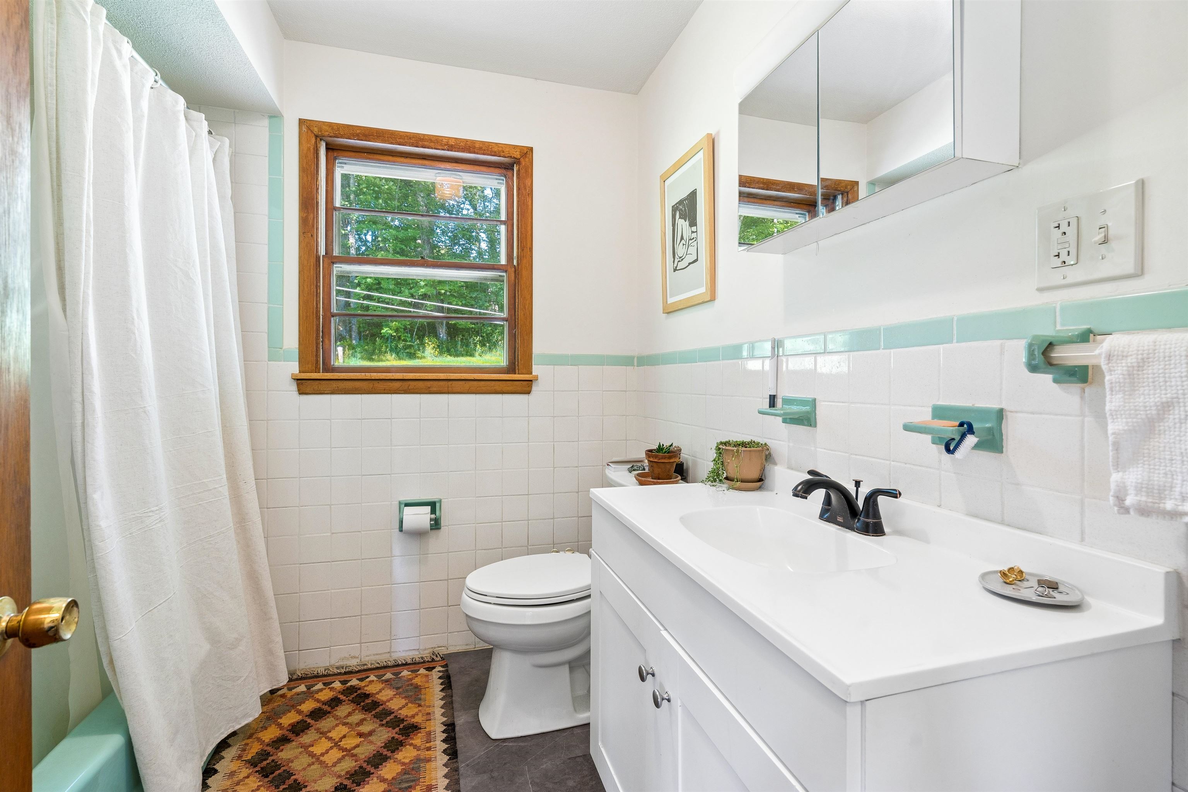
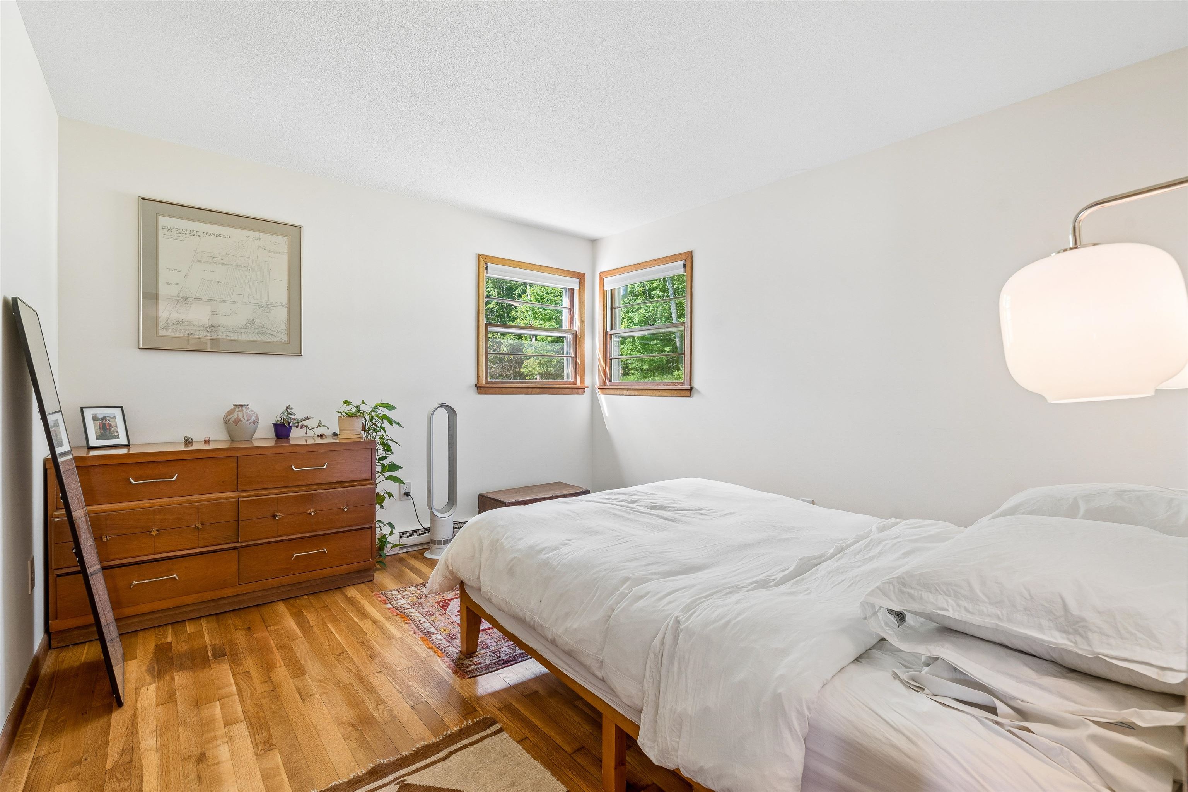
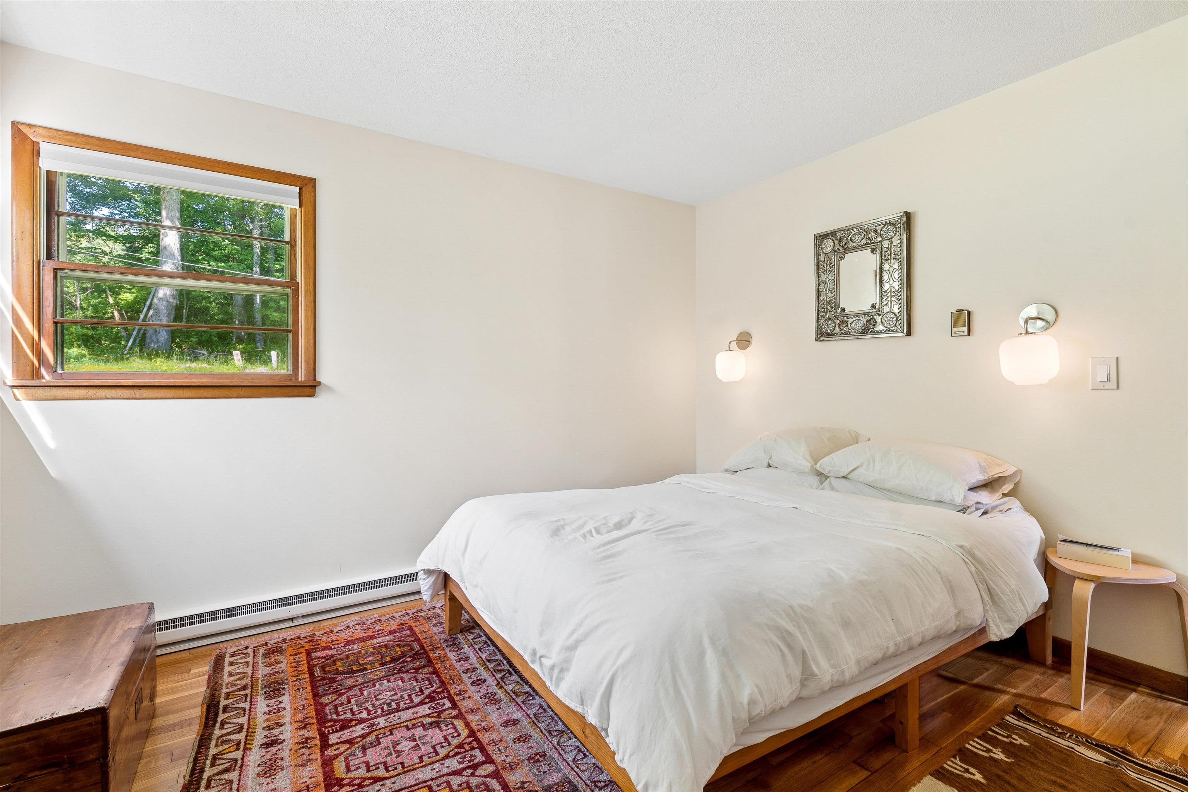
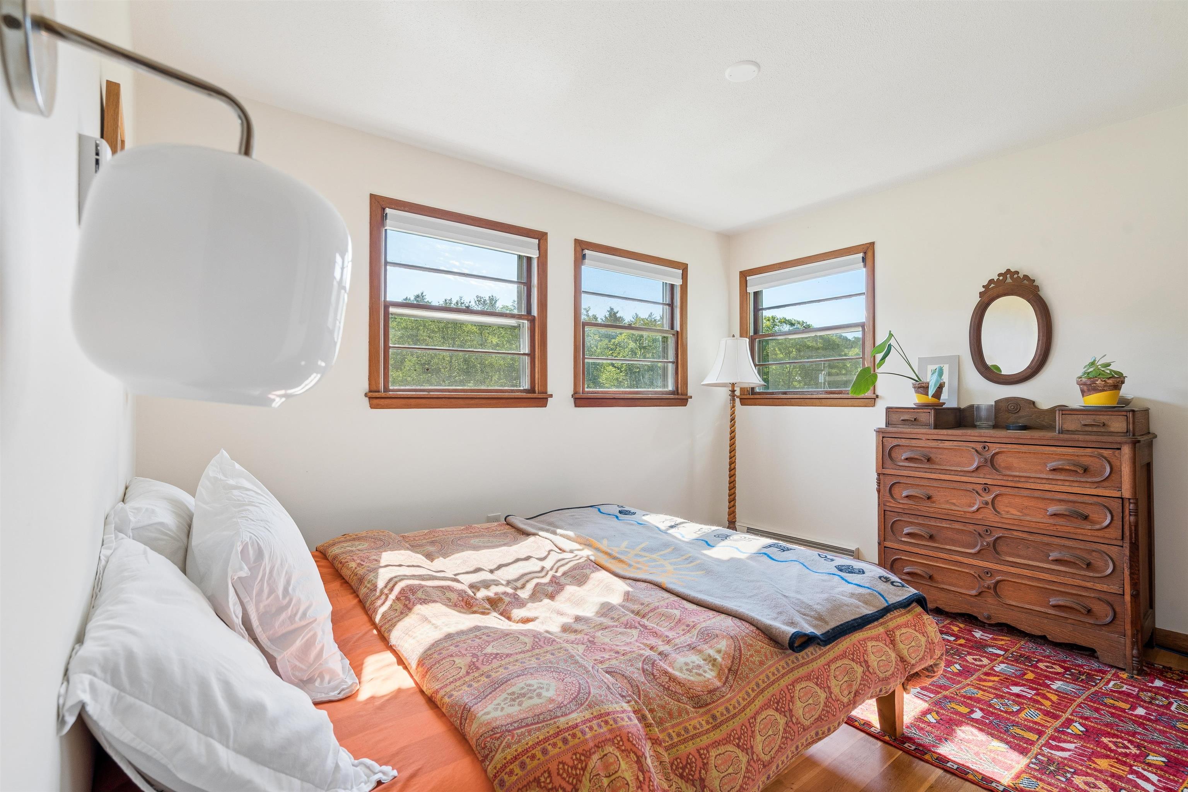
Listed by: Hall Collins Real Estate Group Holly Hall
General Property Information
- Property Status
- Active Under Contract
- Price
- $375, 000
- Property Type
- Single Family
- County
- VT-Orange
- Agency / Brokerage
- Holly Hall
Hall Collins Real Estate Group - List Date
- 6/30/2026 8:00 PM
- Acres
- 7.6
- Year Built
- 1964
- Bedrooms
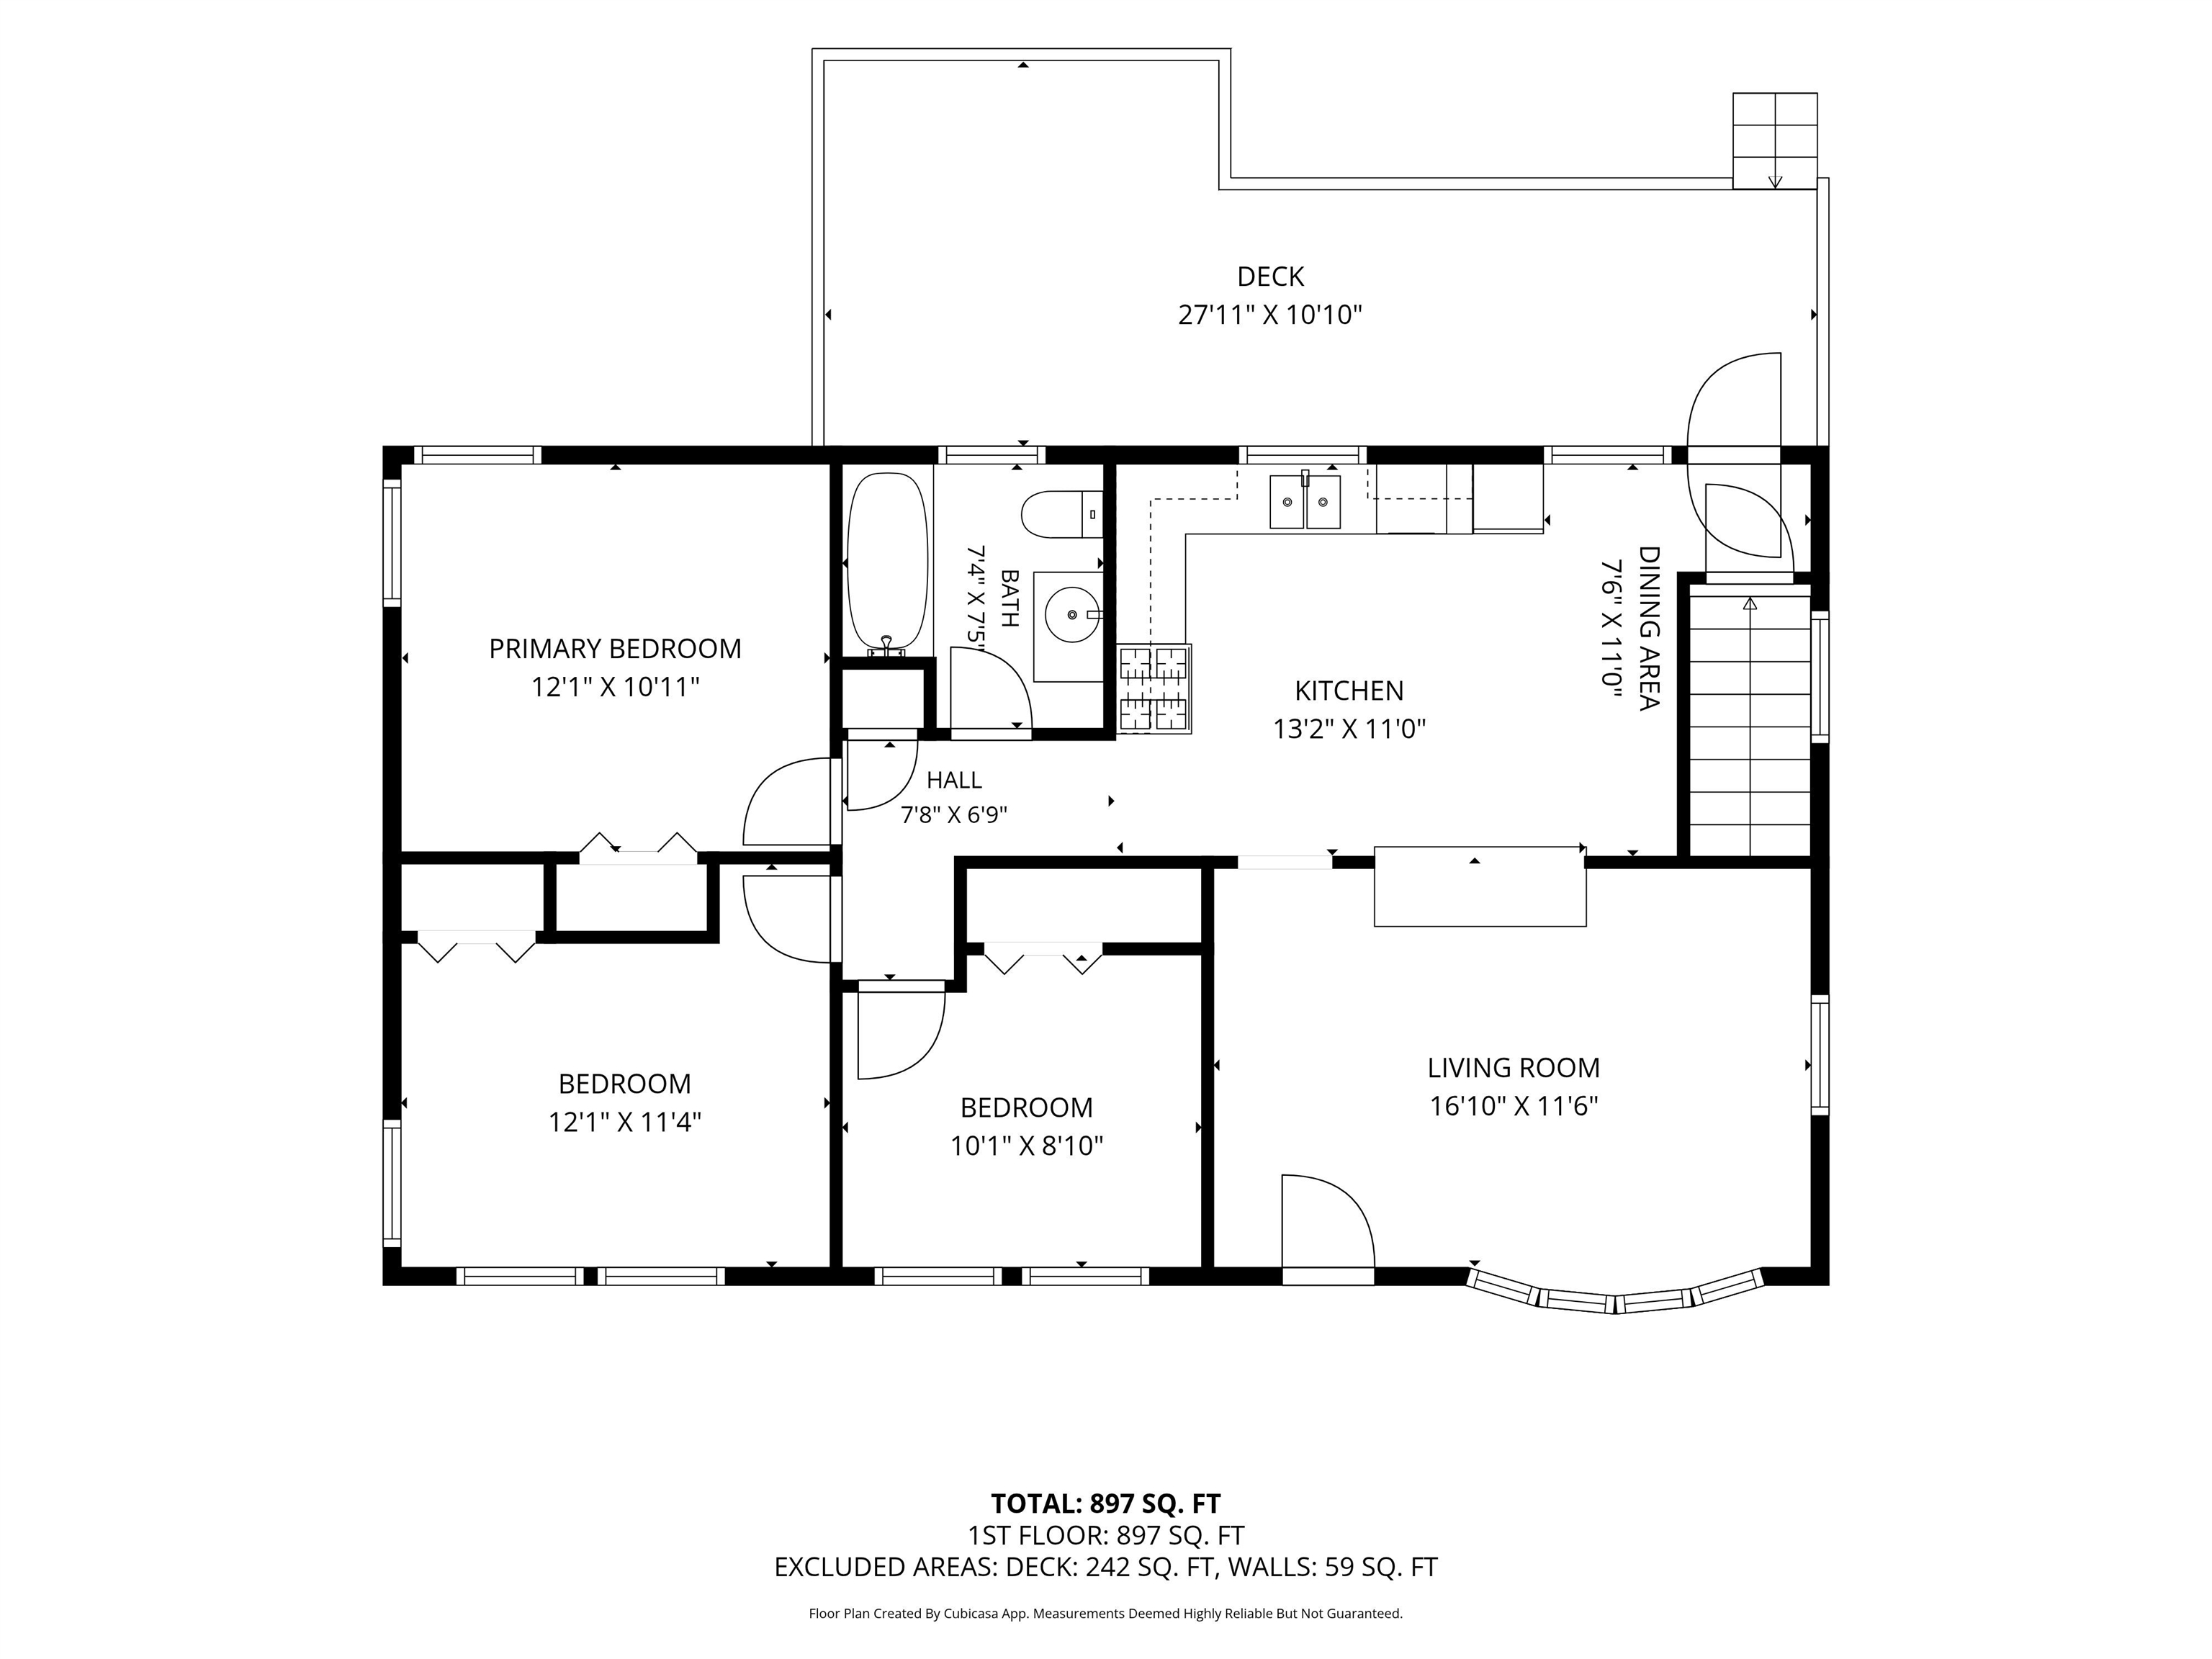
- 3
- Total Baths
- 1
- Sq. Ft. (Total)
- 1,200
- Tax Year
- 2025
- Taxes
- $4,412

Description
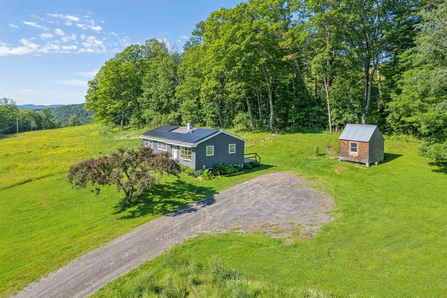
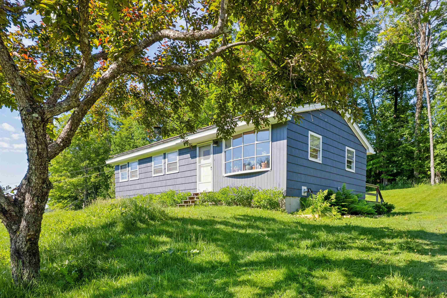
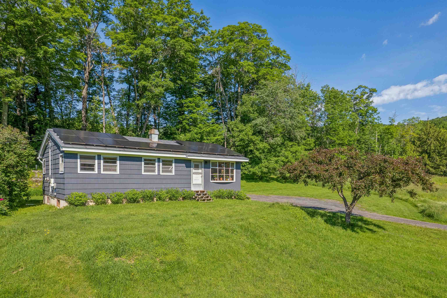
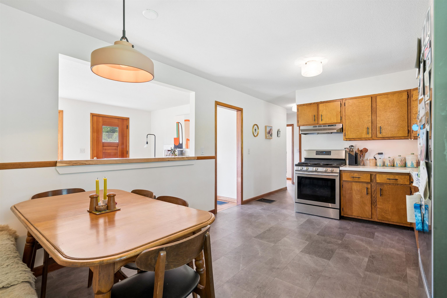
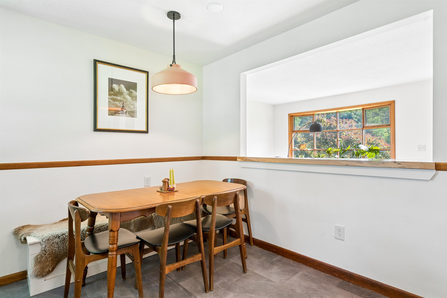
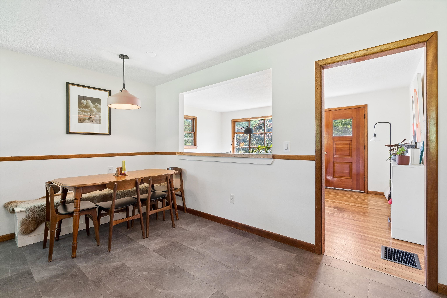
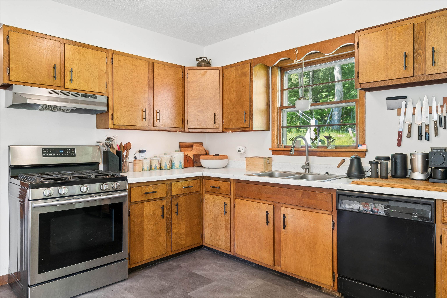
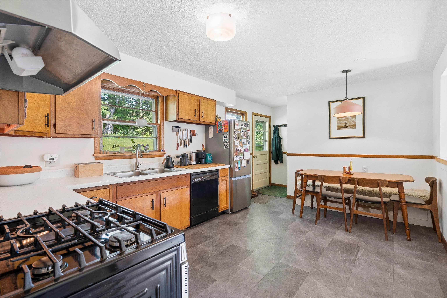
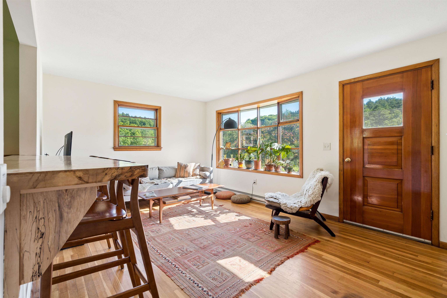
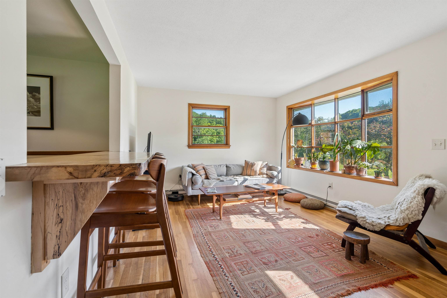
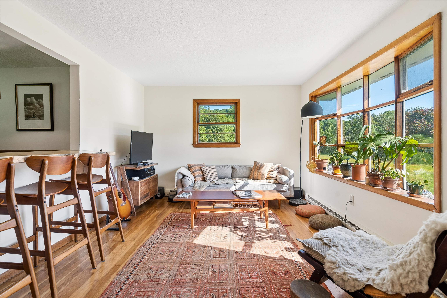
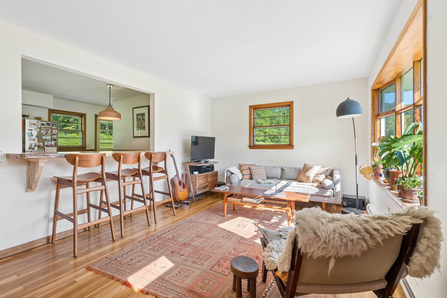
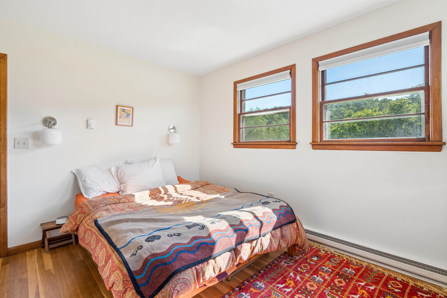
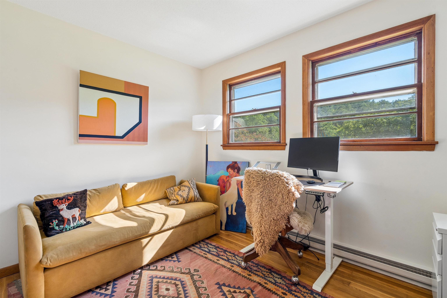
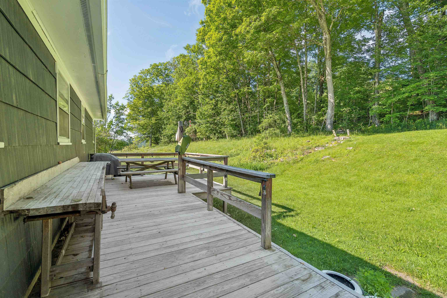
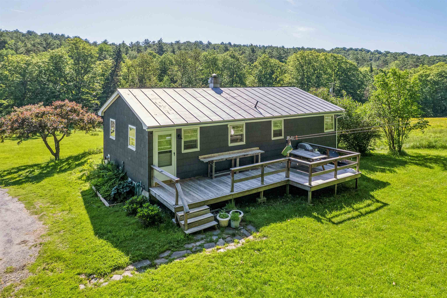
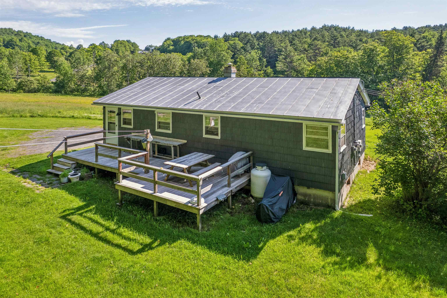
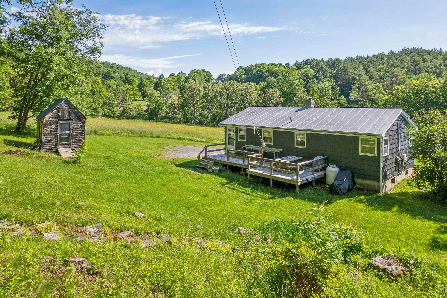
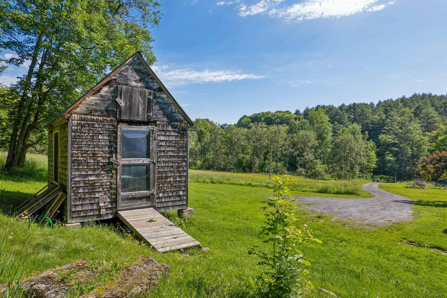
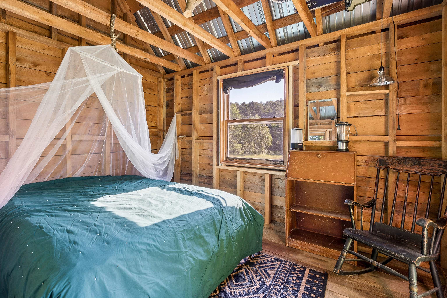
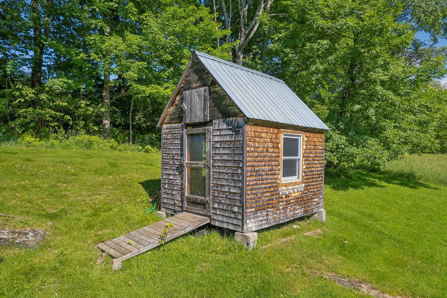
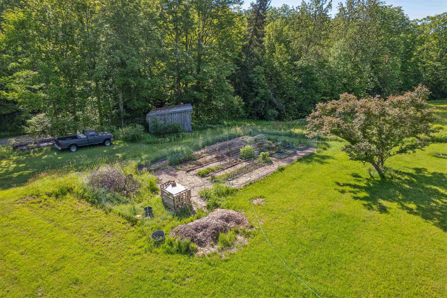
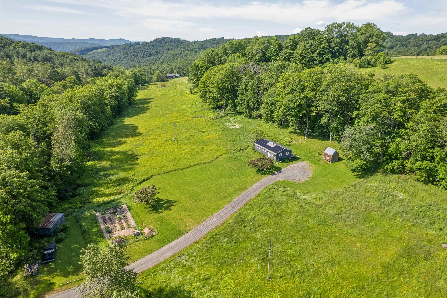
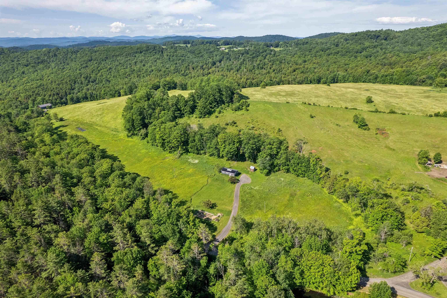
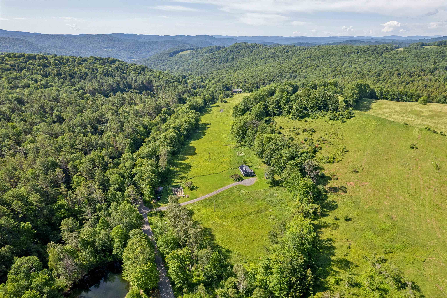
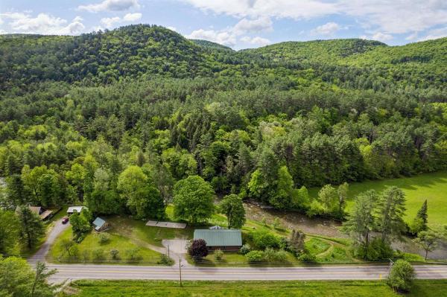
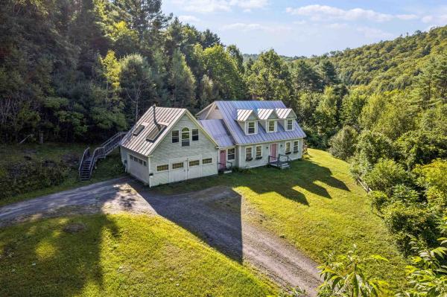
This private yet accessible ranch offers low-maintenance living on a generous amount of usable land, highlighted by beautiful mountain views across the meadows. It is clear the current owners have cared for this home with great thoughtfulness and attention to detail. The property is highly efficient, featuring owned solar panels installed in 2022 that covers the electric bill (subject to individual usage!), alongside a durable standing seam metal roof. The outdoor spaces are designed for quiet enjoyment, including a large, private back deck, an upper stone fire pit, a substantial garden area with a cool old run-in barn/shed down by the road, and a charming "bed-in-a-shed" structure. Inside, opening the wall between the kitchen and living room has brought in abundant natural light and created space for a breakfast bar! The property also carries a unique local history, having once been a flower farm known for its lady slippers. The full basement provides excellent storage with the poured concrete foundation, laundry, and a Harman pellet furnace. With a brand-new 3-bedroom septic system being installed actively, this home is entirely turn-key and ready for a quick closing!
Map
Interior Features
- # Of Stories
- 1
- Sq. Ft. (Total)
- 1,200
- Sq. Ft. (Above Ground)
- 960
- Sq. Ft. (Below Ground)
- 240
- Sq. Ft. Unfinished
- 720
- Rooms
- 5
- Bedrooms
- 3
- Baths
- 1
- Interior Desc
- Kitchen/Dining, Natural Light, Natural Woodwork
- Appliances Included
- Dishwasher, Gas Range, Refrigerator
- Flooring
- Combination, Hardwood
- Heating
- Pellet Furnace
- Basement Desc
- Partially Finished
Town Market Snapshot
Source: Data provided by PrimeMLS, graph generated by Pall Spera Company
Exterior Features
- Style of Residence
- Ranch
- Time Share
- No
- Resort
- No
- Exterior Details
- Deck, Garden Space, Shed
- Land Desc.
- Country Setting, Field/Pasture, Open, Rural, Private
- Roof Desc.
- Standing Seam
- Driveway Desc.
- Gravel
- Foundation Desc.
- Poured Concrete
- Sewer Desc.
- 1000 Gallon, On-Site Septic Exists, Septic
- Garage / Parking
- No
- Garage Spaces
- 0
- Road Frontage
- 0
- Zoning
- Residential
- Elementary School
- Chelsea Elementary High School
- Middle School
- Chelsea Middle School
- High School
- Choice
Affordability Estimate
Quick payment estimate for this listing. Not a loan offer — rates and terms vary.
Est. monthly principal & interest —
Estimate excludes taxes, insurance, HOA, and PMI. Consult a lender for accurate figures.
You May Also Like
View more nearby
Ask about this property
Message Emily Borner about MLS #5097575.
