

Request a showing
Pick a Saturday or another date in the next 4 weeks, then leave your contact details.
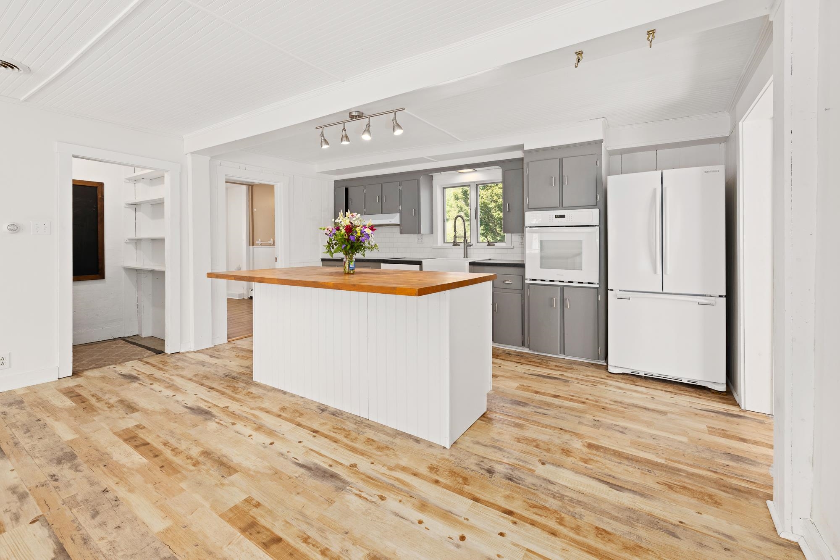
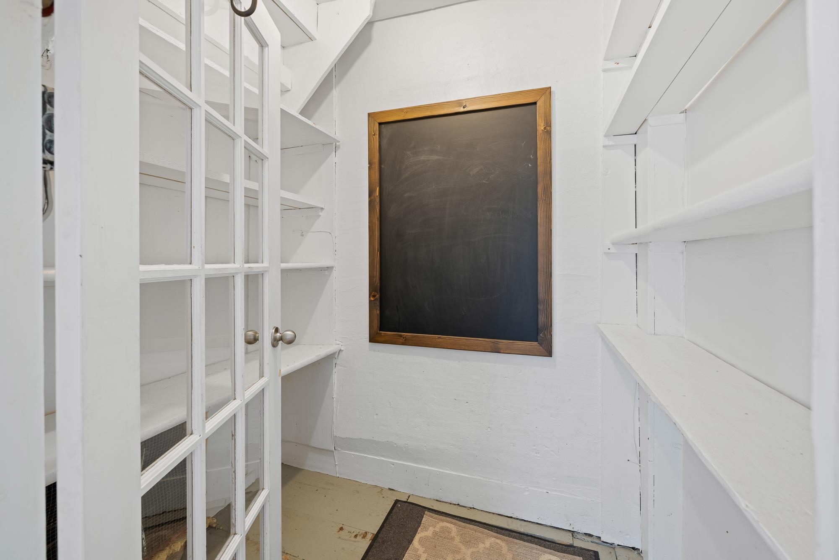
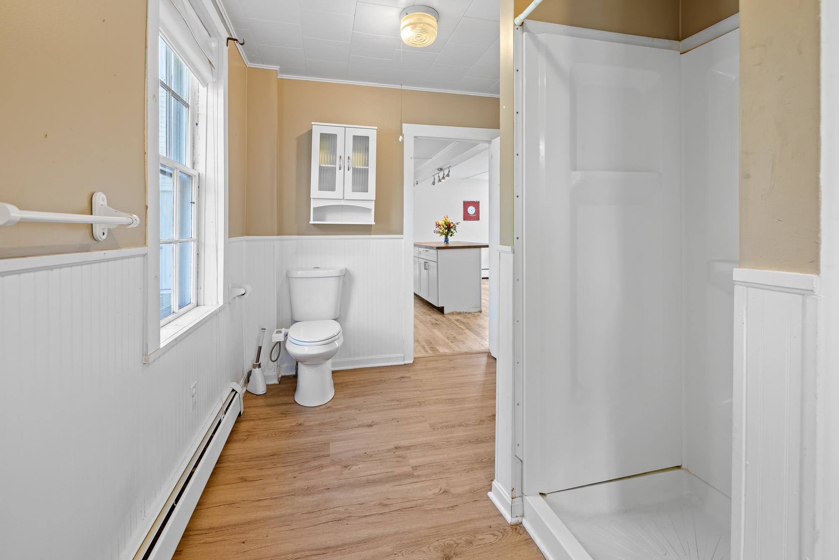
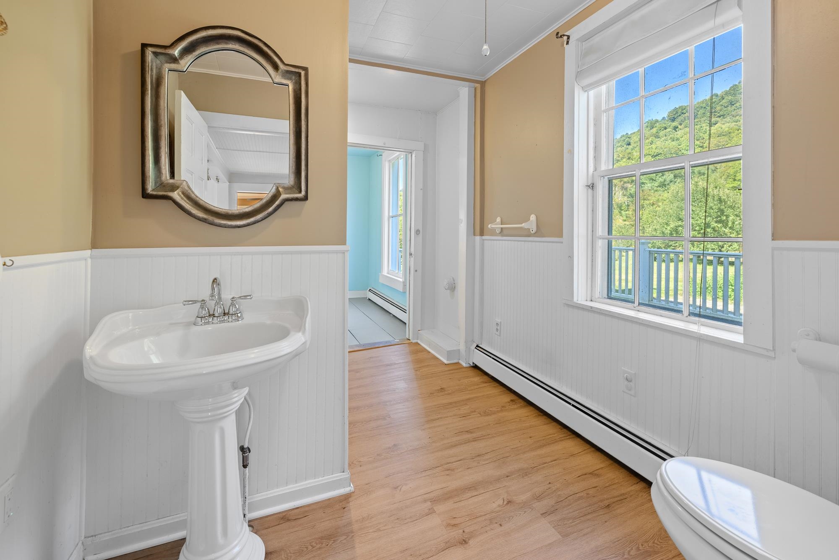
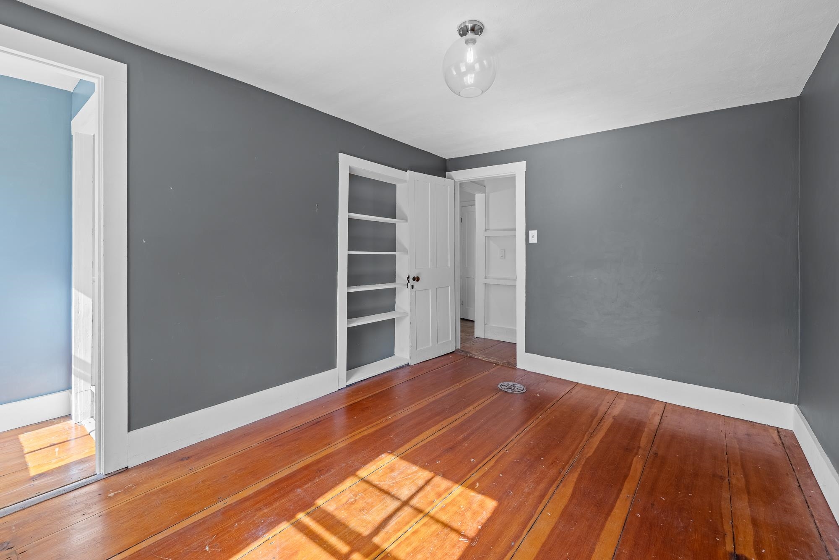
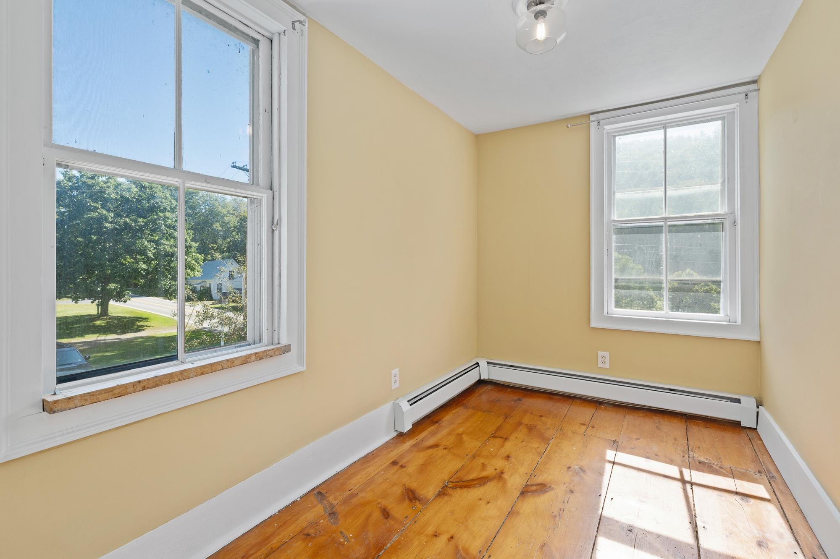
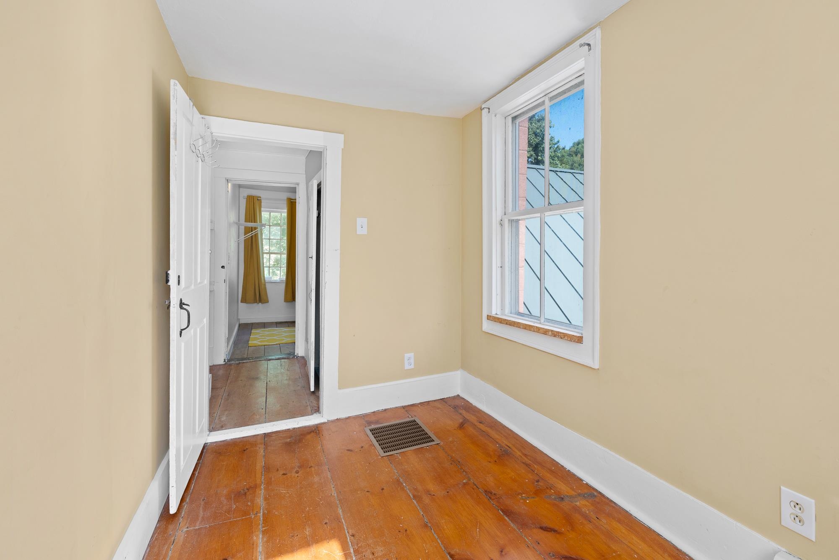
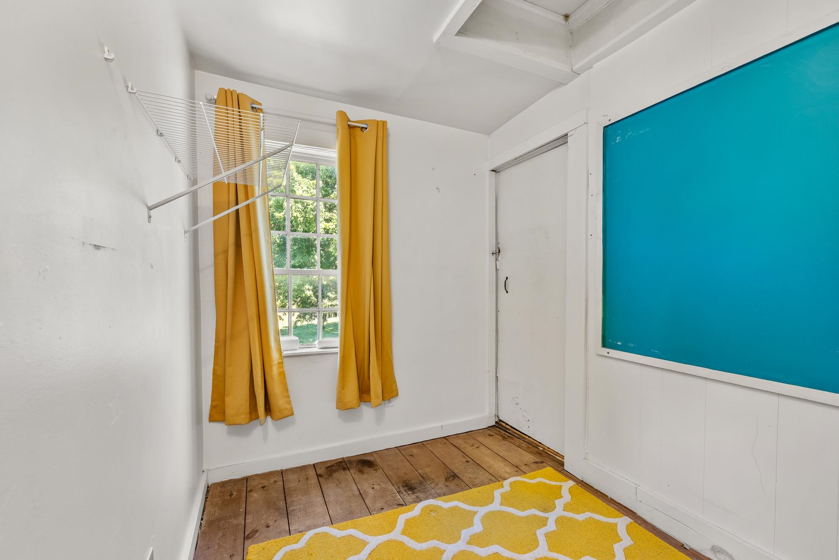
Listed by: Coldwell Banker LIFESTYLES Shenia Covey Lyford
General Property Information
- Property Status
- Active
- Price
- $469, 000
- Property Type
- Single Family
- County
- VT-Orange
- Agency / Brokerage
- Shenia Covey Lyford
Coldwell Banker LIFESTYLES - List Date
- 9/8/2026 8:00 PM
- Acres
- 8.6
- Year Built
- 1840
- Bedrooms
- 4
- Total Baths
- 2
- Sq. Ft. (Total)
- 2,249
- Tax Year
- 2026
- Taxes
- $8,435

Description
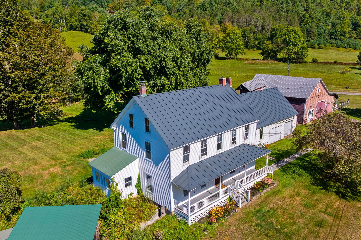
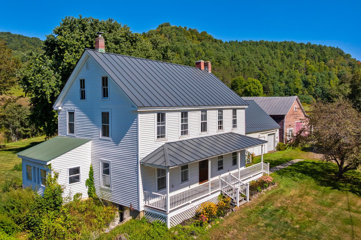
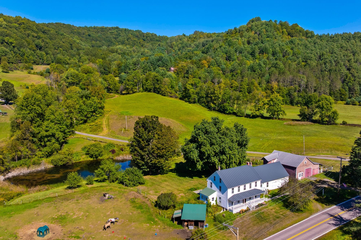
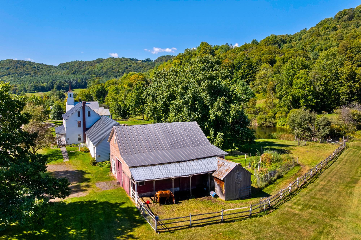
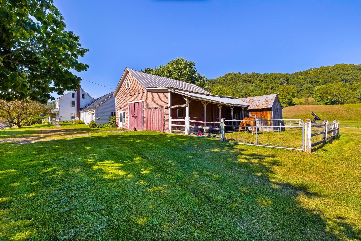
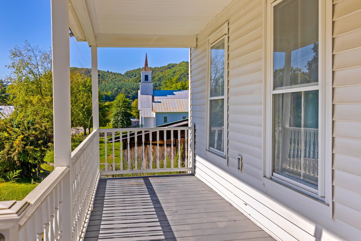
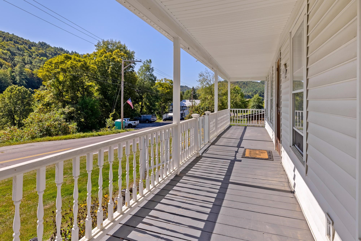
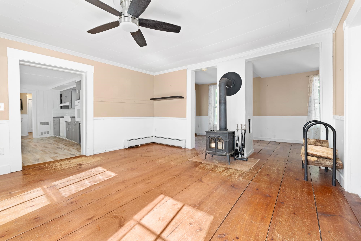
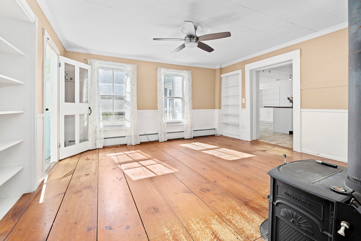
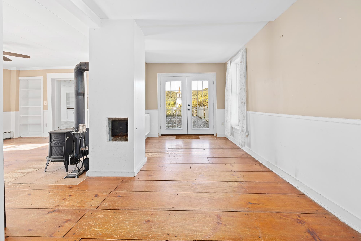
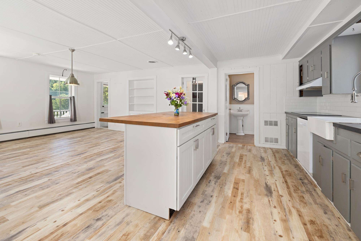
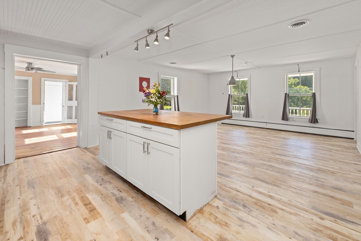
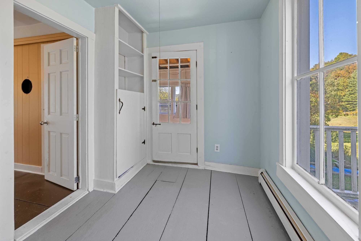
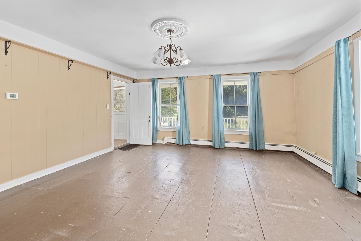
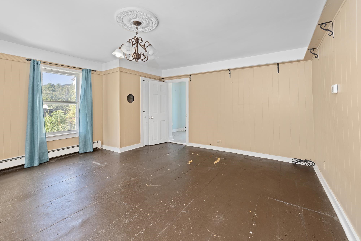
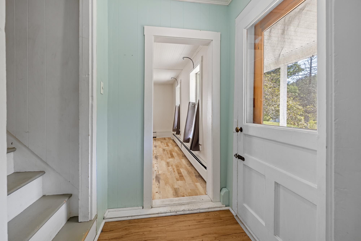
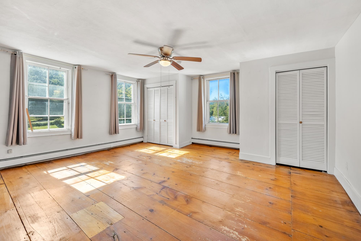
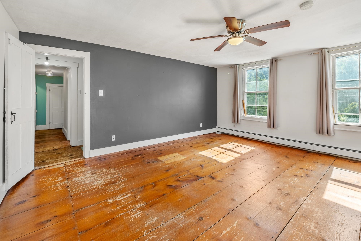
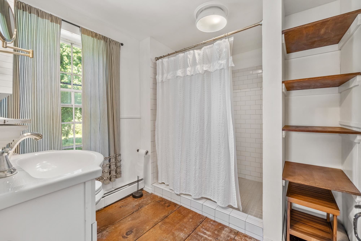
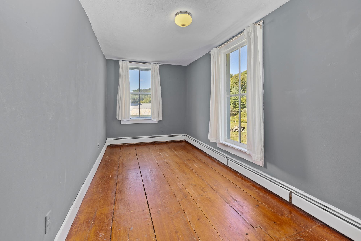
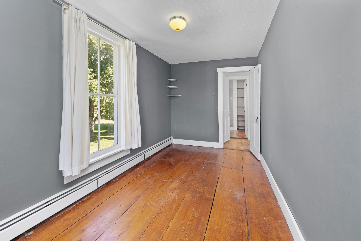
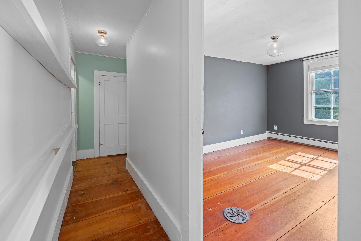
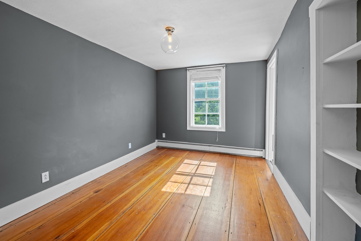
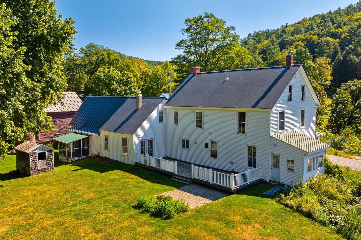
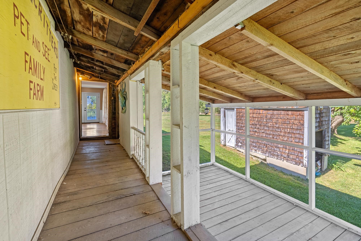
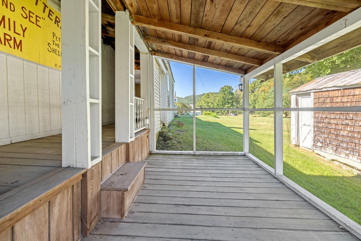
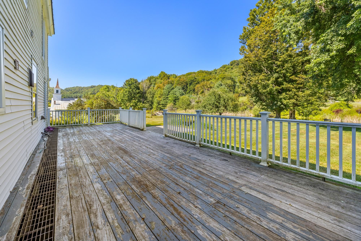
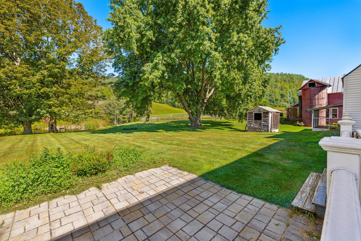
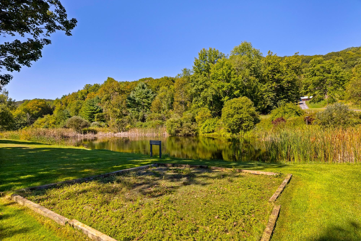
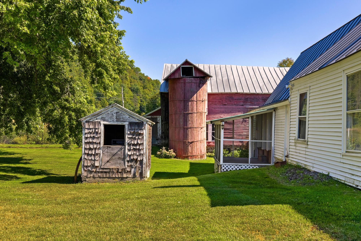
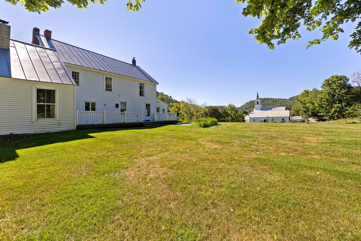
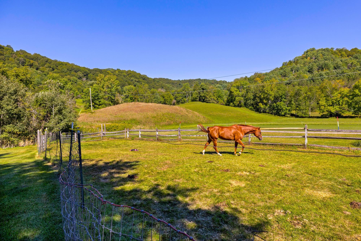
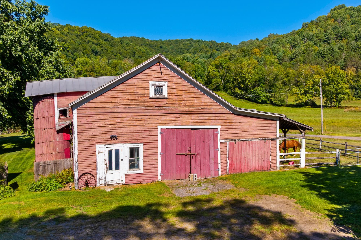
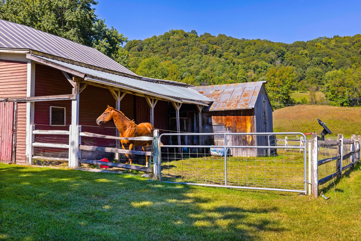
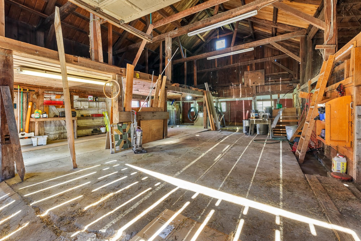
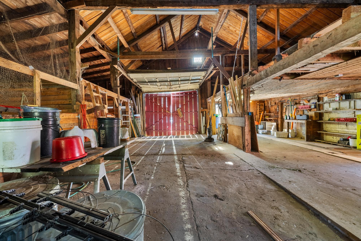
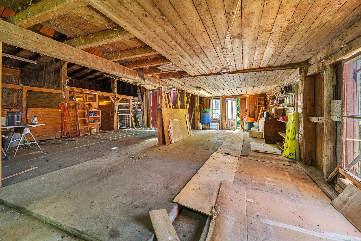
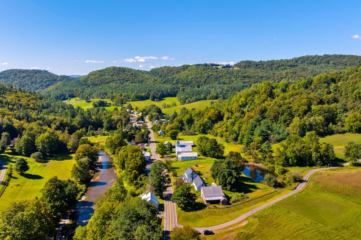
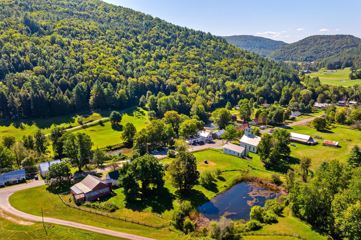
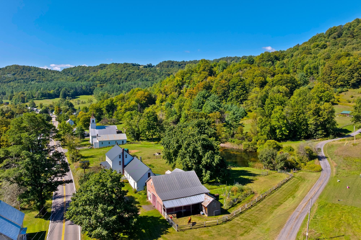
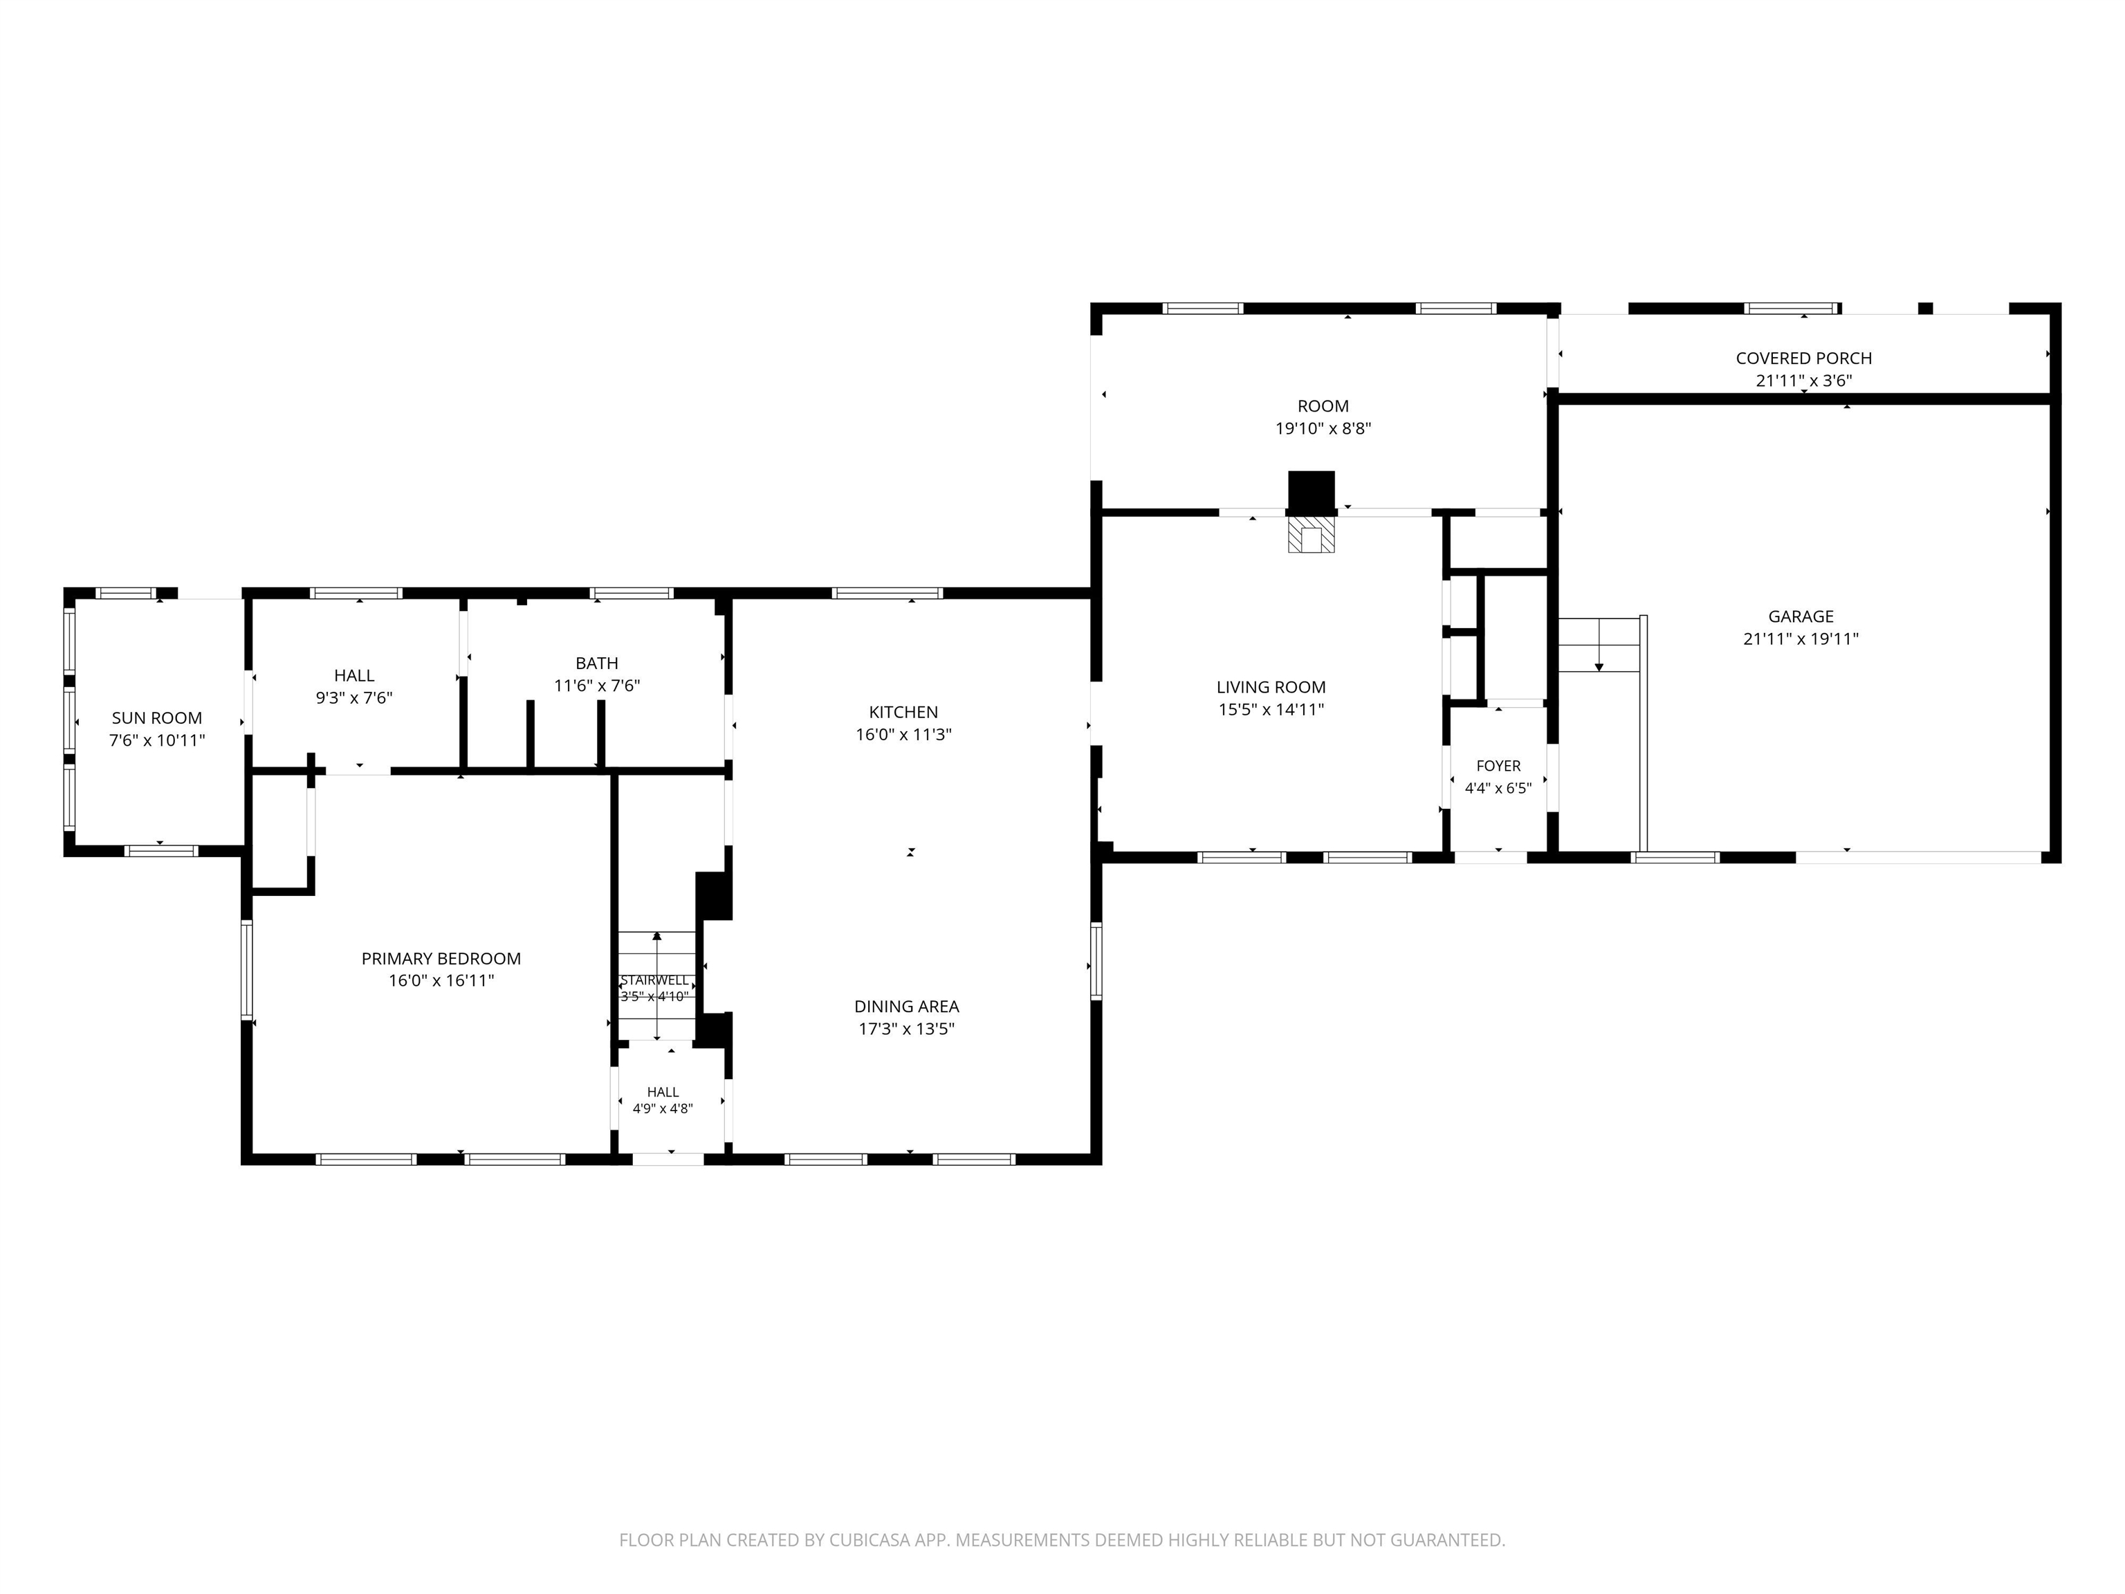
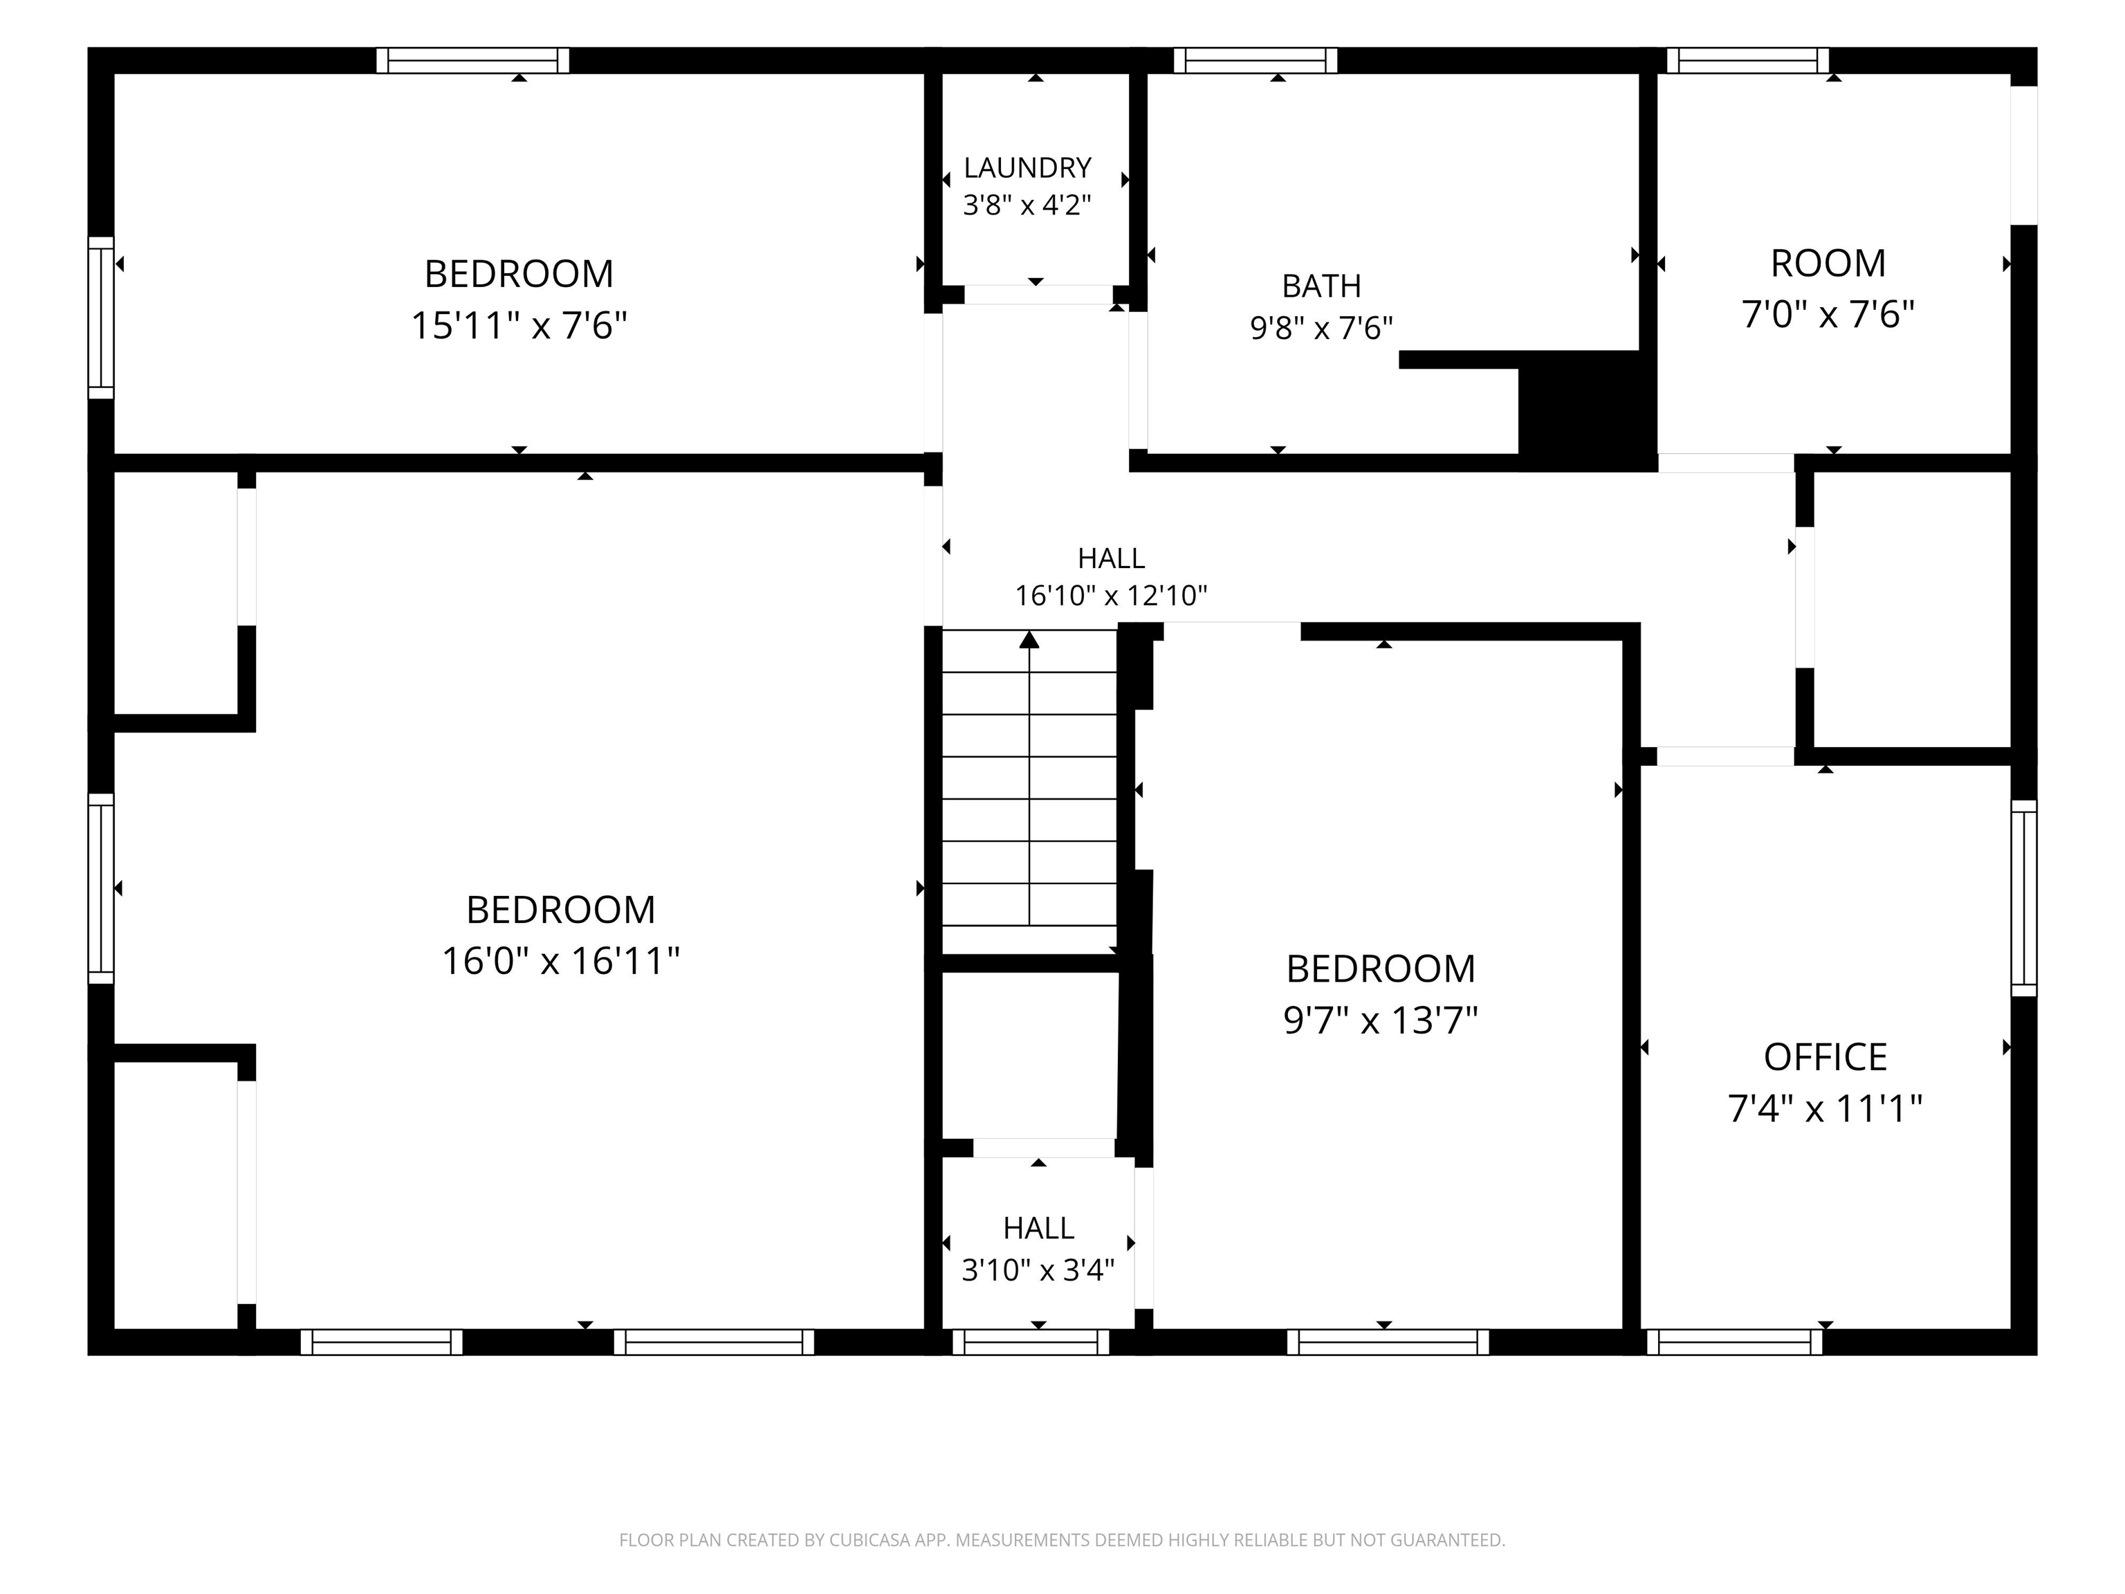
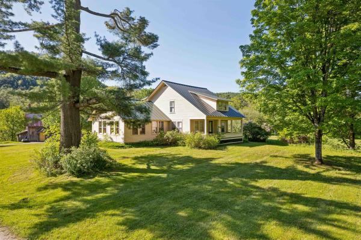
Some homes are more than a place to live! Think fresh vegetables from your own garden. Fruit picked from the backyard. Animals tucked into the barn for the night. Coffee on the porch. Supper on the deck. A walk to the pond as the sun goes down. A fire crackling inside when the seasons begin to change. This four-bedroom, two-bath farmhouse feels like the beginning of just that kind of life. Inside, wide pine floors bring warmth and character, while the updated kitchen pairs farmhouse charm with everyday function, featuring a farmhouse sink, butcher block island, and walk-in pantry. In the living room, a wood stove flanked by built-in bookshelves practically begs for an armchair and a good book. An abundance of bonus spaces offers flexibility for an office, hobbies, guests, or whatever life calls for next. Upstairs, the spacious primary bedroom offers double closets, and the bathroom features a large walk-in tiled shower. Outside, a covered front porch was made for rocking chairs and morning coffee, while the screened porch overlooks the backyard and barn. A large back deck flows into the expansive lawn with views toward the beautiful pond beyond. Mature fruit trees, plenty of room for gardens, and a large shade tree add to the setting. The large barn and established fencing are ready for animals or homesteading projects. Beyond the open land and pond, the property’s roughly 8.5 acres extend into wooded hillside, including mature maples, offering possibilities sugaring, trails, or a tucked-away cabin retreat. More than any one feature, it’s the way all these pieces come together that makes this property so special - offering the ingredients for a slower, more self-sustained way of life and the freedom to make it entirely your own.
Map
Interior Features
- # Of Stories
- 2
- Sq. Ft. (Total)
- 2,249
- Sq. Ft. (Above Ground)
- 2,249
- Sq. Ft. (Below Ground)
- 0
- Sq. Ft. Unfinished
- 612
- Rooms
- 8
- Bedrooms
- 4
- Baths
- 2
- Interior Desc
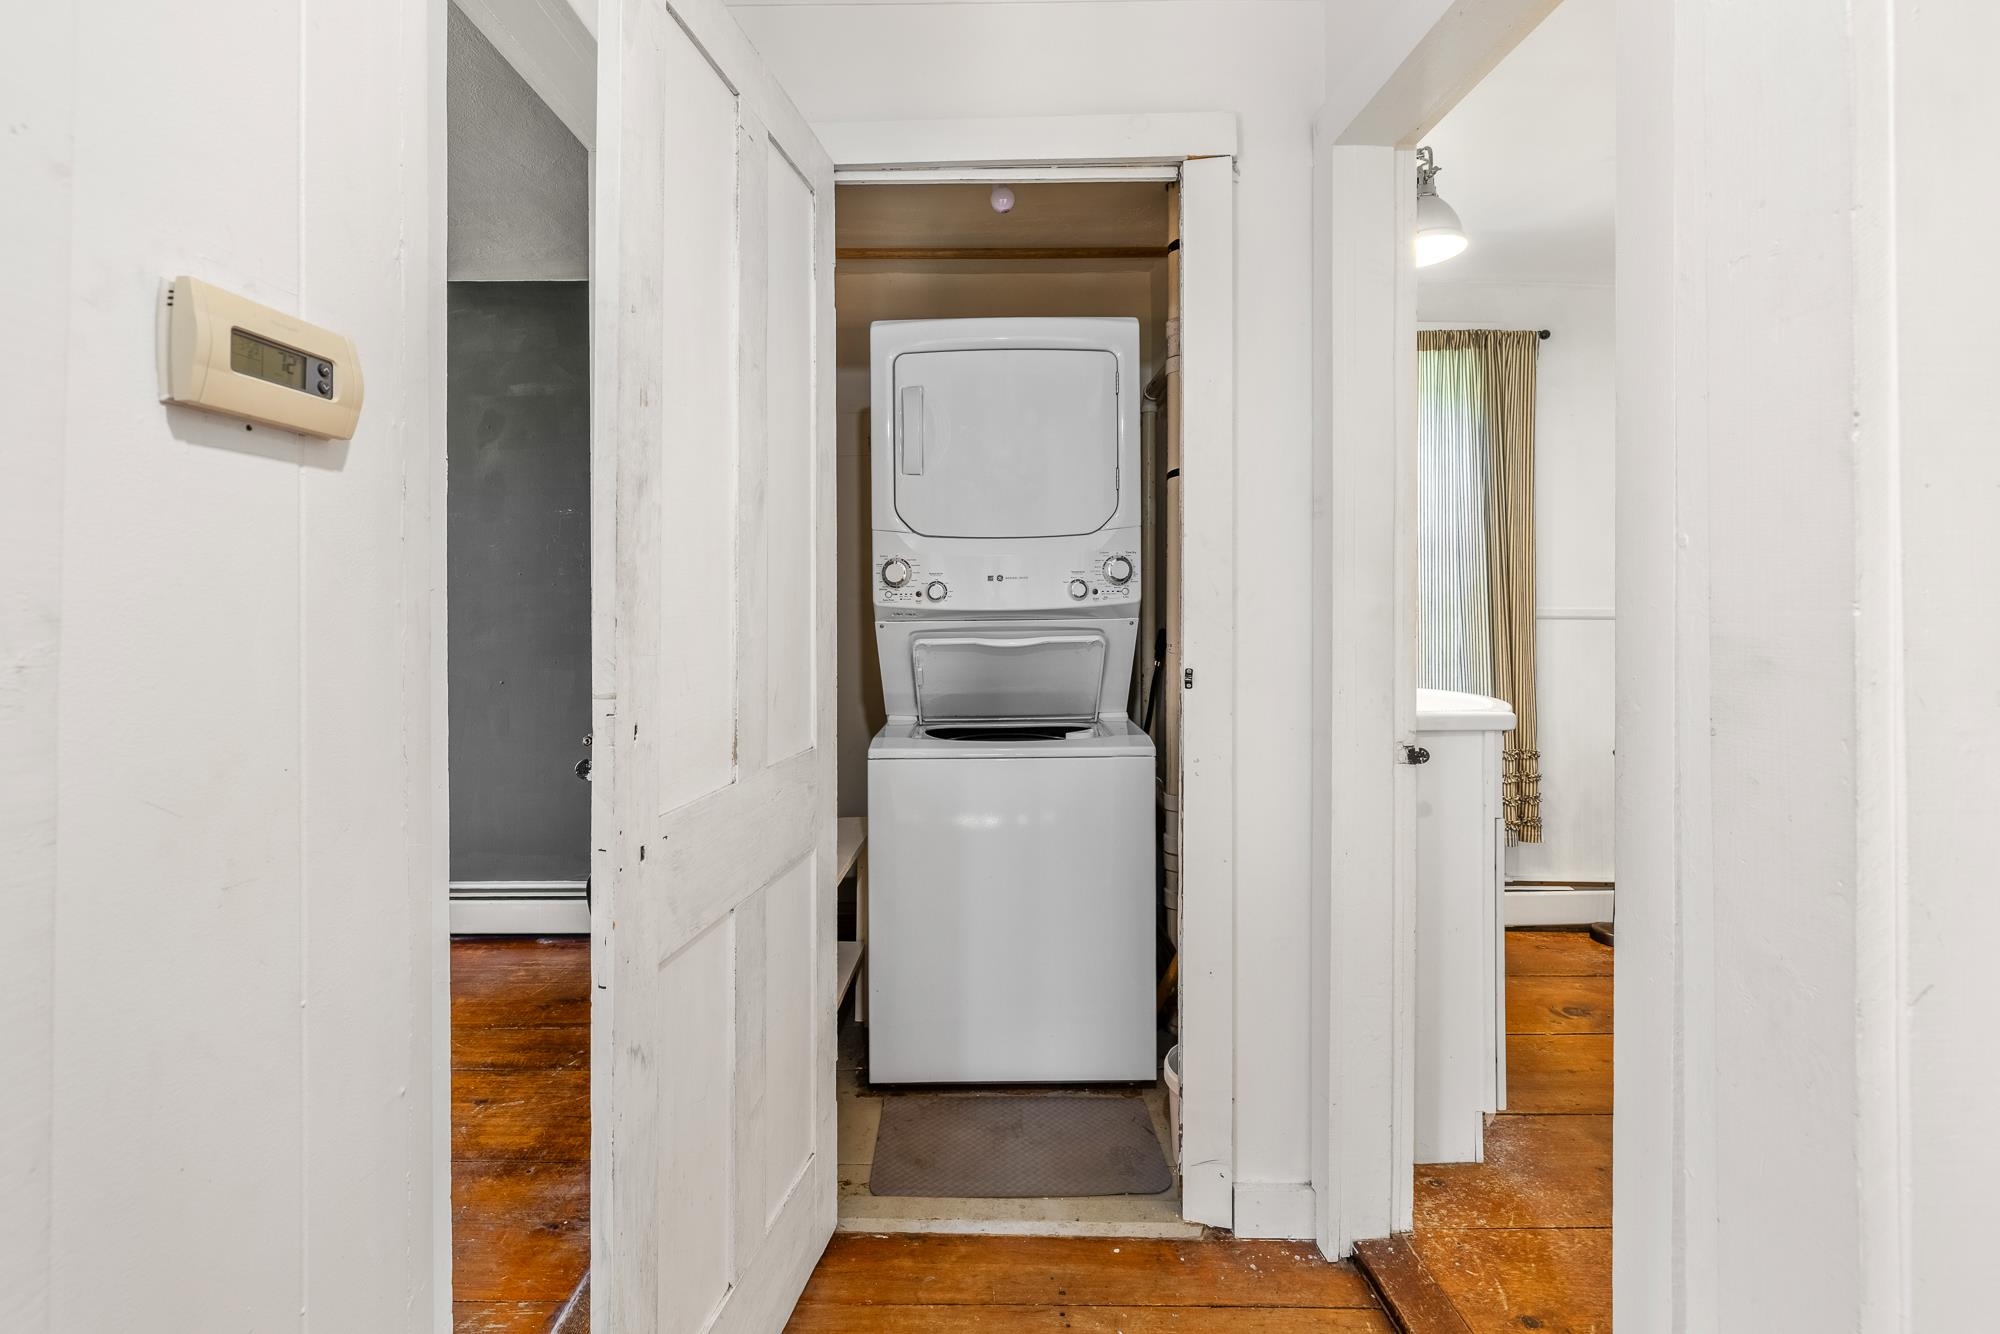
- Ceiling Fan, Dining Area, Draperies, Kitchen Island, Kitchen/Dining, Laundry Hook-ups, Walk-in Pantry, Wood Stove Hook-up, 2nd Floor Laundry, Bidet
- Appliances Included
- Electric Cooktop, Dishwasher, Disposal, Dryer, Wall Oven, Refrigerator, Washer, Water Heater
- Flooring
- Vinyl, Wood
- Heating
- Oil, Baseboard, Wood Stove
- Basement Desc
- Dirt Floor, Unfinished, Interior Access
Town Market Snapshot
Source: Data provided by PrimeMLS, graph generated by Pall Spera Company
Exterior Features
- Style of Residence
- Farmhouse
- Time Share
- No
- Exterior Details
- Barn, Deck, Garden Space, Natural Shade, Covered Porch, Screened Porch, Shed
- Land Desc.
- Agricultural, Country Setting, Farm, Field/Pasture, Landscaped, Level, Pond Site, Wooded, In Town, Near Snowmobile Trails, Near ATV Trail, Near School(s)
- Roof Desc.
- Metal, Standing Seam
- Driveway Desc.
- Circular, Gravel
- Foundation Desc.
- Stone
- Sewer Desc.
- Septic
- Garage / Parking
- Yes
- Garage Spaces
- 1
- Road Frontage
- 409
- Zoning
- None
- Elementary School
- Chelsea Elementary High School
- Middle School
- Chelsea Middle School
- High School
- Choice
Affordability Estimate
Quick payment estimate for this listing. Not a loan offer — rates and terms vary.
Est. monthly principal & interest —
Estimate excludes taxes, insurance, HOA, and PMI. Consult a lender for accurate figures.
You May Also Like
View more nearby
Ask about this property
Message Debby Burnor about MLS #5108994.
