

Request a showing
Pick a Saturday or another date in the next 4 weeks, then leave your contact details.
Listed by: New England Lakeside Realty Hurley Cavacas
General Property Information
- Property Status
- Active
- Price
- $674, 900
- Property Type
- Single Family
- County
- VT-Rutland
- Agency / Brokerage
- Hurley Cavacas
New England Lakeside Realty - List Date
- 6/13/2026 8:00 PM
- Acres
- 0.44
- Year Built
- 1962
- Bedrooms
- 3
- Total Baths
- 3
- Sq. Ft. (Total)
- 3,480
- Tax Year
- 2026
- Taxes
- $6,808

Description
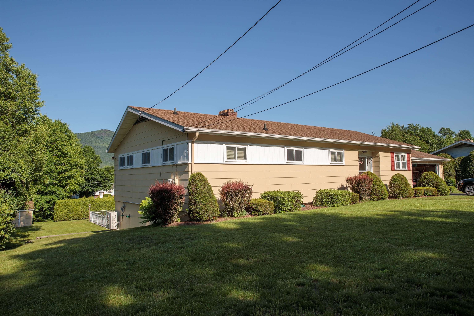
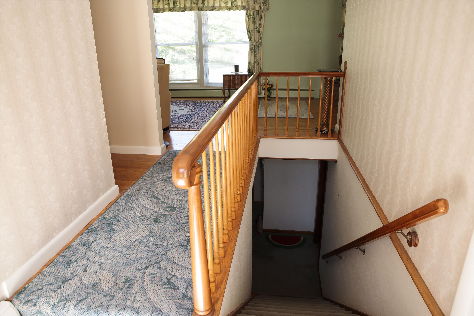
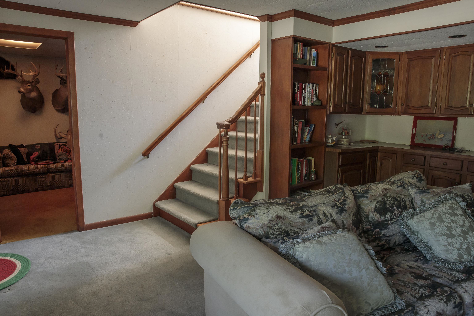
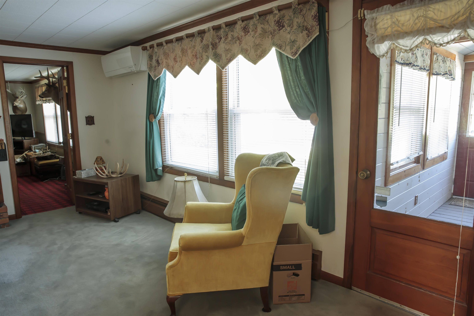
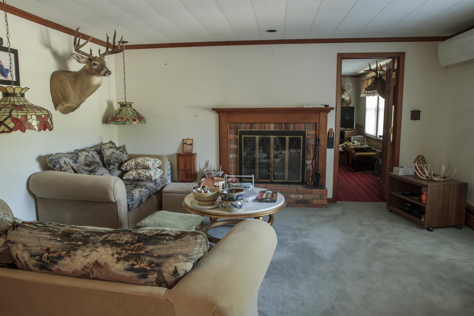
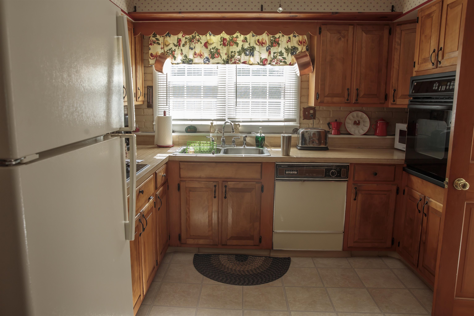
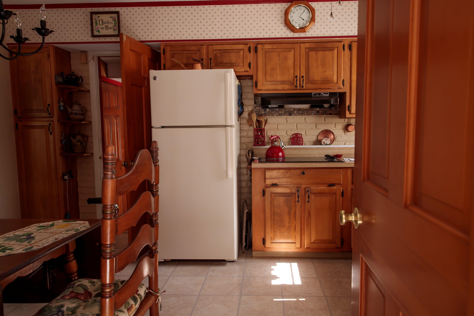
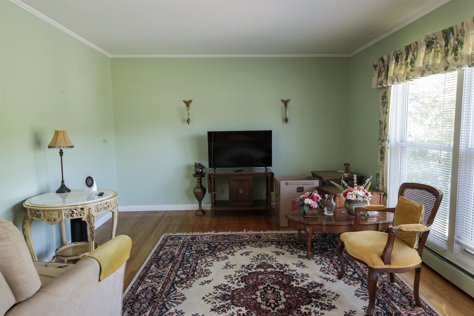
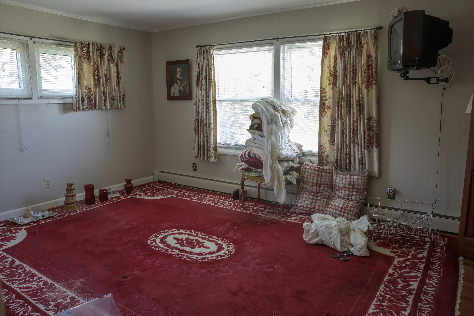
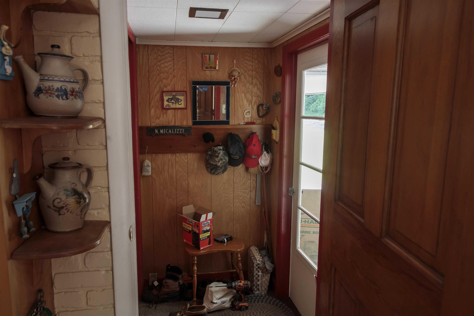
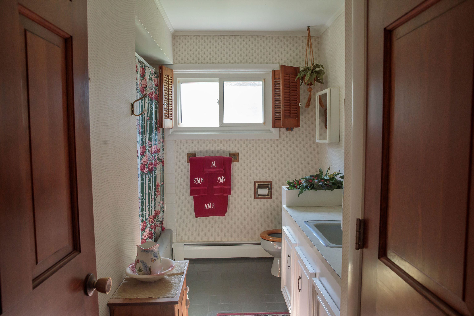
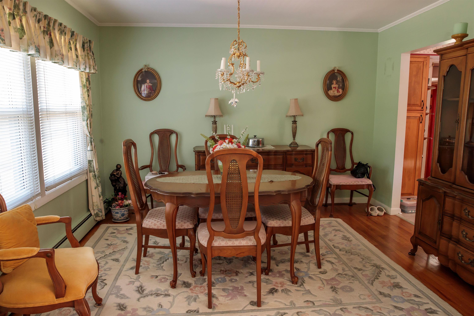
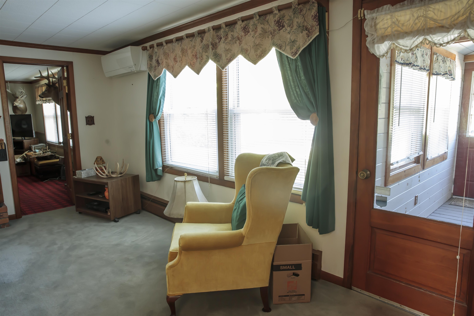
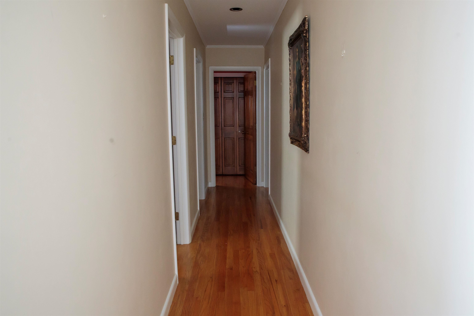
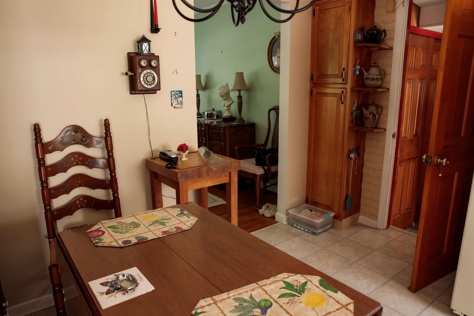
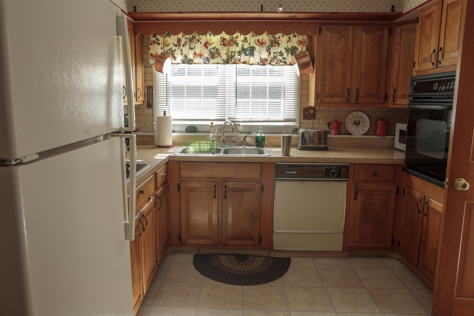
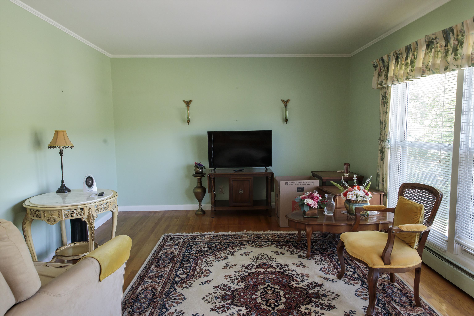
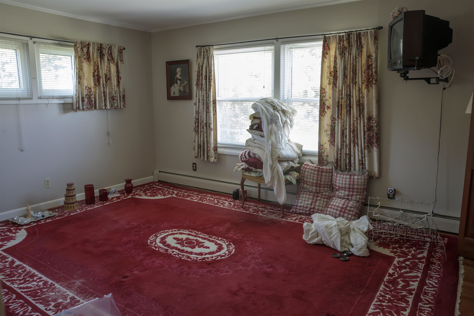
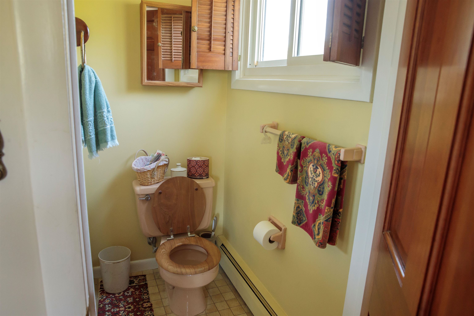
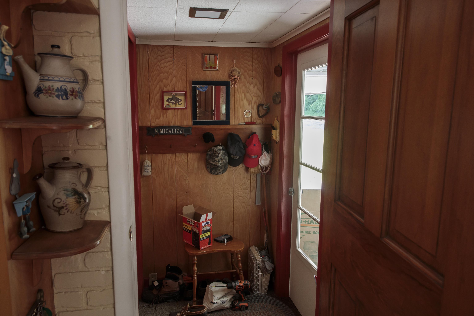
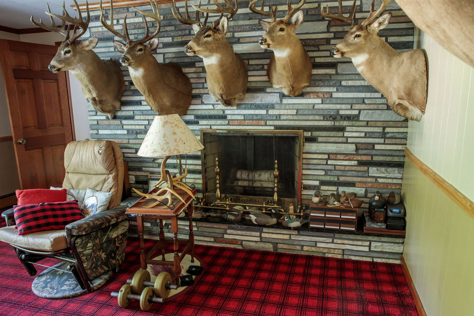
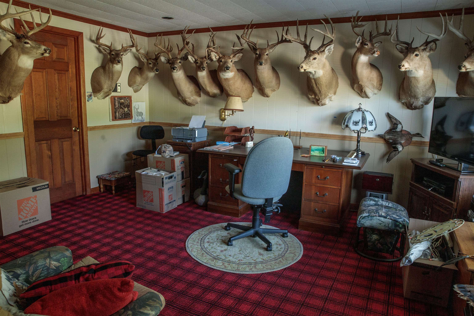
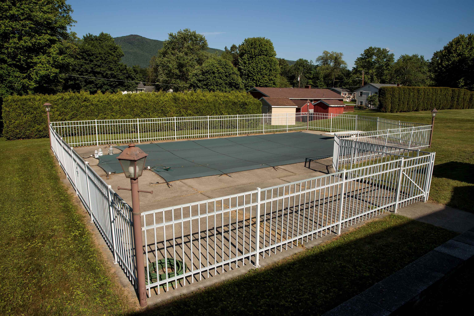
Step in to this beautifully maintain city ranch in the Northeast Section of Rutland. Walking distance to schools, shopping and restaurants. Step right into a marble floor entry way from the front. One step up and you will find a dinning room, large living room with hardwood floors, down the hall to the main bedroom with ensuite, two more bedrooms with a shared bath. A large kitchen with a mudroom going to the two car garage round out the first floor. From the main entry down the stairs to a large family room with fireplace, two additional rooms, one with an fireplace and 1/2 bath attached and a three season room all with a walkout to a beautiful patio. Two additional storage areas off the family room. There is an additional lot connected to this parcel that is for sale.
Map
Interior Features
- # Of Stories
- 1
- Sq. Ft. (Total)
- 3,480
- Sq. Ft. (Above Ground)
- 2,088
- Sq. Ft. (Below Ground)
- 1,392
- Rooms
- 8
- Bedrooms
- 3
- Baths
- 3
- Heating
- Oil, Baseboard, Boiler
- Basement Desc
- Concrete, Finished, Interior Stairs, Interior Access, Exterior Access
Town Market Snapshot
Source: Data provided by PrimeMLS, graph generated by Pall Spera Company
Exterior Features
- Style of Residence
- Ranch
- Time Share
- No
- Land Desc.
- City Lot, Mountain View, View, Near School(s)
- Roof Desc.
- Asphalt Shingle
- Driveway Desc.
- Paved
- Foundation Desc.
- Concrete
- Sewer Desc.
- Public
- Garage / Parking
- Yes
- Garage Spaces
- 2
- Road Frontage
- 0
- Zoning
- Residential
Affordability Estimate
Quick payment estimate for this listing. Not a loan offer — rates and terms vary.
Est. monthly principal & interest —
Estimate excludes taxes, insurance, HOA, and PMI. Consult a lender for accurate figures.
You May Also Like
View more nearby

Ask about this property
Message George Bambara about MLS #5094656.
