

Request a showing
Pick a Saturday or another date in the next 4 weeks, then leave your contact details.




Listed by: LandVest, Inc./New Hampshire Amy Donohue
General Property Information
- Property Status
- Active Under Contract
- Price
- $1, 800, 000
- Property Type
- Single Family
- County
- VT-Windsor
- Agency / Brokerage
- Amy Donohue
LandVest, Inc./New Hampshire - List Date
- 6/17/2026 8:00 PM
- Acres
- 72.1
- Year Built
- 2022
- Bedrooms
- 4
- Total Baths
- 4
- Sq. Ft. (Total)
- 3,718
- Tax Year
- 2026
- Taxes
- $14,470

Description
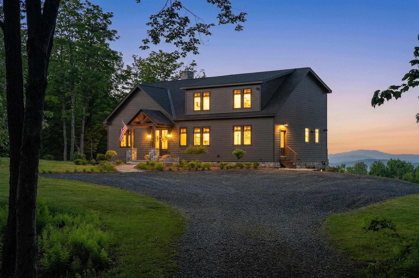
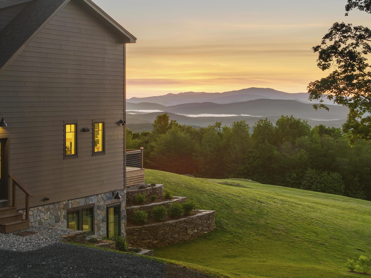
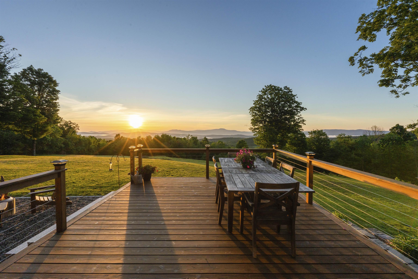
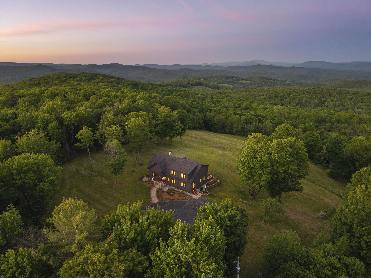
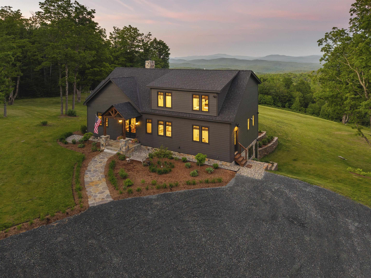
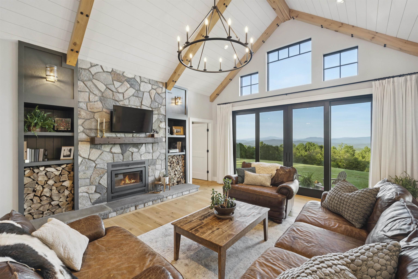
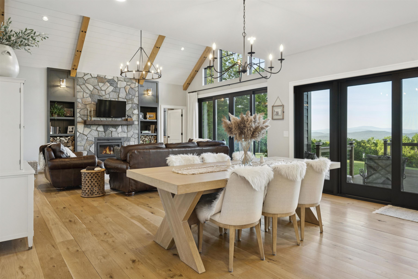
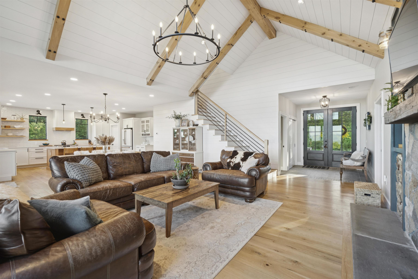
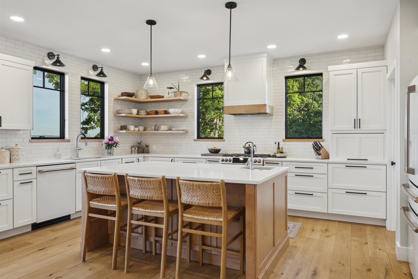
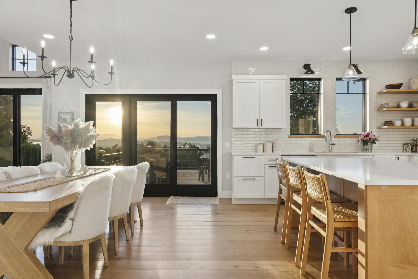
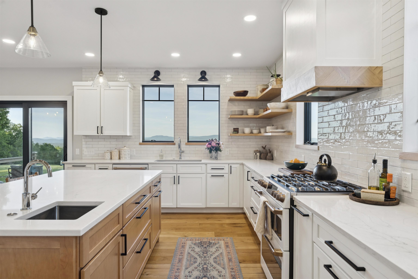
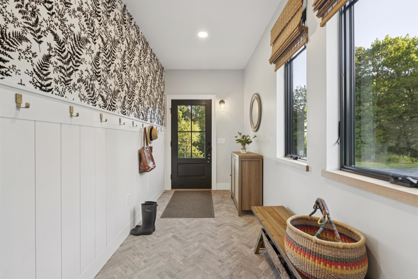
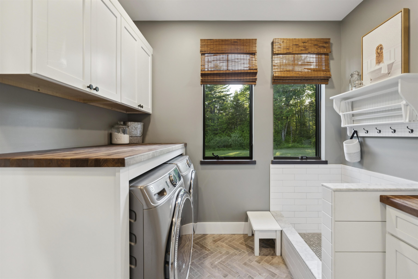
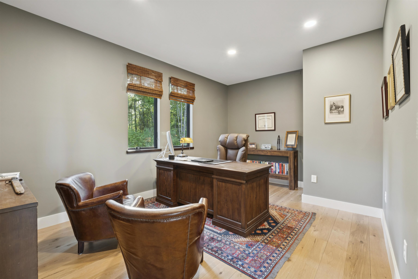
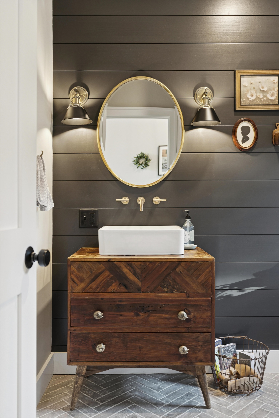
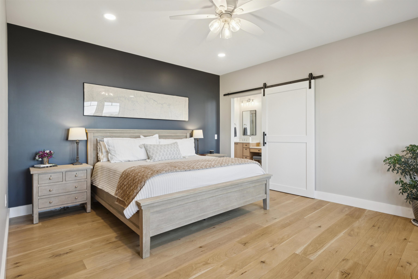
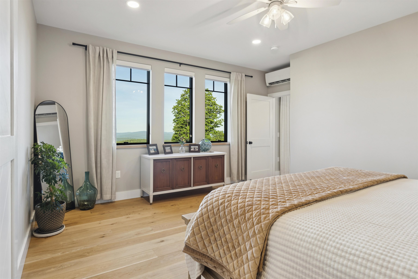
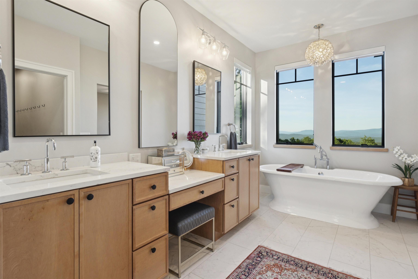
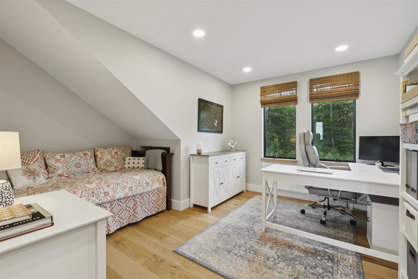
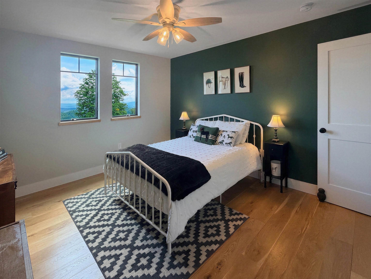
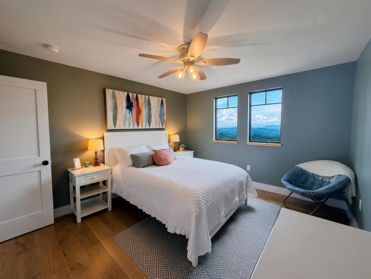
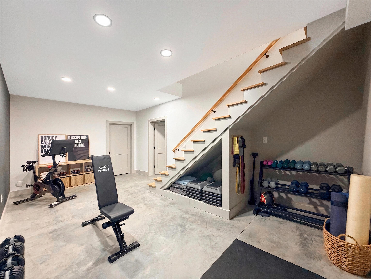
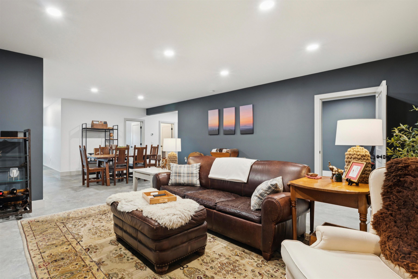
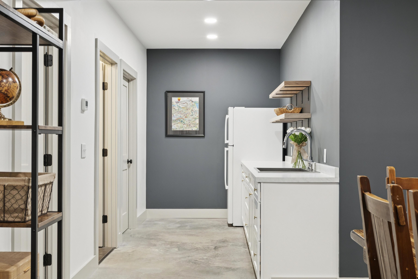
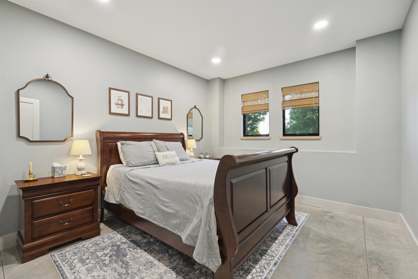
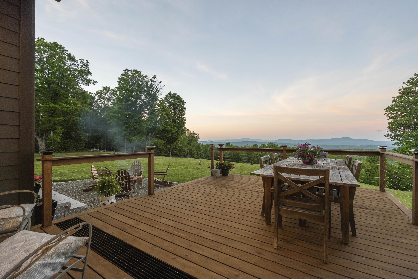
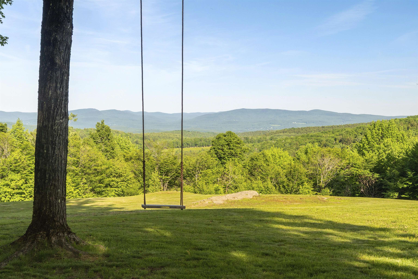
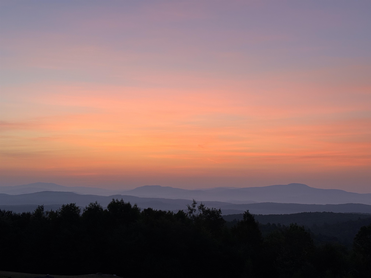
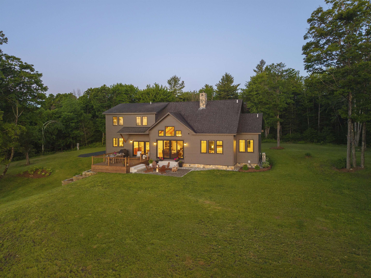
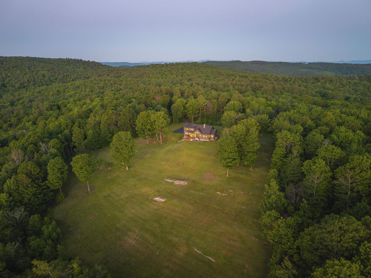
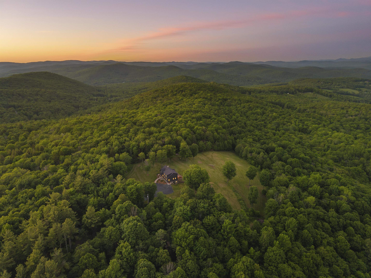
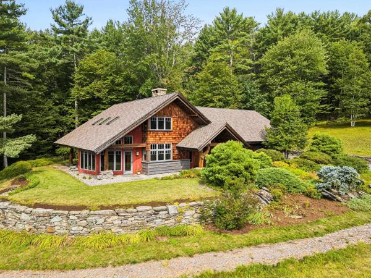
At the end of a private road, 72 acres of woodland and meadow create a peaceful setting with sweeping views across the Connecticut River Valley to the mountains of New Hampshire. From the summit ridges of the Franconia Range, the panorama unfolds for miles. By day, the landscape shifts with the changing light and seasons; by night, the stars emerge in remarkable clarity. Completed in 2022, the home was thoughtfully designed to capture the views from nearly every room. The main level features 11-foot ceilings, radiant-heated white oak and tile floors, and a vaulted living room anchored by a stone fireplace. Ten-foot glass doors open to a stone patio, creating a seamless connection between indoor and outdoor living. The kitchen, dining area, and deck are positioned to take full advantage of the scenery, while the primary suite offers a quiet retreat with a soaking tub, walk-in shower, and double vanities. A home office, mudroom with dog wash, and powder room complete the level. The upper floor includes two guest bedrooms, a flexible loft space, and elevated views of the surrounding mountains. The walkout lower level adds a guest suite with a kitchenette for family and friends and a recreation room/gym. Private trails wind through the property, offering opportunities for hiking, snowshoeing, and walking dogs off leash. With approximately five acres of open land and the balance enrolled in Vermont's Current Use forestry program, there is ample room for future additions such as a barn, garage, or guest house. Only a few miles from the village of Strafford and the historic Strafford General Store. Interstate 89 is approximately 15 minutes away, placing Hanover and Lebanon within 30 minutes, as well as skiing in Woodstock. Boston is 2.5 hours away. Showings by appt ONLY, driveway gated. No drive-bys. Owner/Agent
Map
Interior Features
- # Of Stories
- 2
- Sq. Ft. (Total)
- 3,718
- Sq. Ft. (Above Ground)
- 2,595
- Sq. Ft. (Below Ground)
- 1,123
- Sq. Ft. Unfinished
- 717
- Rooms
- 10
- Bedrooms
- 4
- Baths
- 4
- Interior Desc
- Blinds, Ceiling Fan, Dining Area, Wood Fireplace, 1 Fireplace, Hearth, Kitchen Island, Kitchen/Dining, Kitchen/Living, Laundry Hook-ups, Living/Dining, Primary BR w/ BA, Natural Light, Natural Woodwork, Security, Soaking Tub, Indoor Storage, Vaulted Ceiling, Walk-in Closet, Walk-in Pantry, Programmable Thermostat, 1st Floor Laundry, Smart Thermostat
- Appliances Included
- Dishwasher, Disposal, Dryer, Range Hood, Mini Fridge, Double Oven, Gas Range, Refrigerator, Washer, On Demand Water Heater, Exhaust Fan, Vented Exhaust Fan
- Flooring
- Concrete, Hardwood, Tile
- Heating
- Propane, Baseboard, Multi Zone, Radiant Floor, Mini Split, Boiler
- Basement Desc
- Climate Controlled, Concrete, Concrete Floor, Daylight, Full, Insulated, Partially Finished, Interior Stairs, Locked Storage, Storage Space, Walkout, Interior Access, Exterior Access, Basement Stairs
Town Market Snapshot
Source: Data provided by PrimeMLS, graph generated by Pall Spera Company
Exterior Features
- Style of Residence
- Contemporary, Farmhouse
- Time Share
- No
- Exterior Details
- Deck, Patio, Window Screens
- Land Desc.
- Conserved Land, Country Setting, Landscaped, Mountain View, Open, Recreational, Rolling, Secluded, Ski Area, Timber, Trail/Near Trail, View, Walking Trails, Wooded, Mountain, Rural, Near ATV Trail, Private
- Roof Desc.
- Architectural Shingle
- Driveway Desc.
- Gravel
- Foundation Desc.
- Concrete
- Sewer Desc.
- 1000 Gallon, Concrete, Mound, On-Site Septic Exists, Private, Septic
- Garage / Parking
- No
- Garage Spaces
- 0
- Road Frontage
- 6,630
- Zoning
- residential
- Elementary School
- Sharon Elementary School
Affordability Estimate
Quick payment estimate for this listing. Not a loan offer — rates and terms vary.
Est. monthly principal & interest —
Estimate excludes taxes, insurance, HOA, and PMI. Consult a lender for accurate figures.
You May Also Like
View more nearby

Ask about this property
Message Nancy Pritchard about MLS #5095575.
