

Request a showing
Pick a Saturday or another date in the next 4 weeks, then leave your contact details.
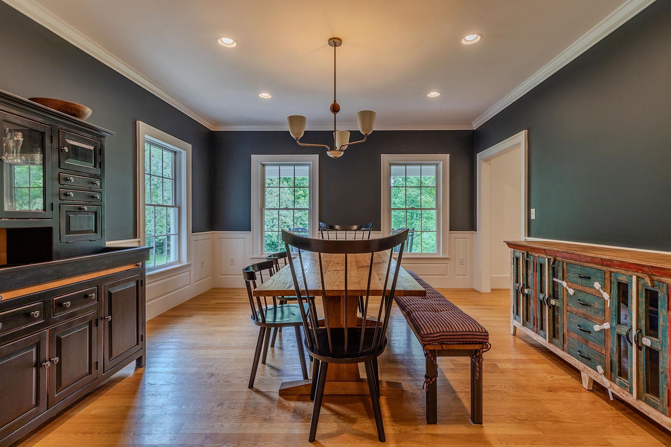
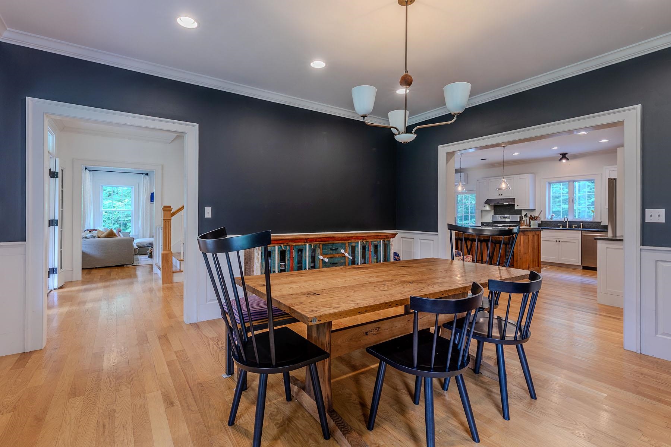
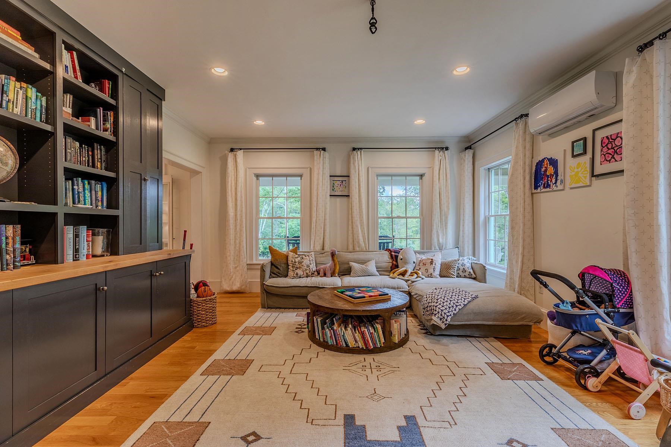
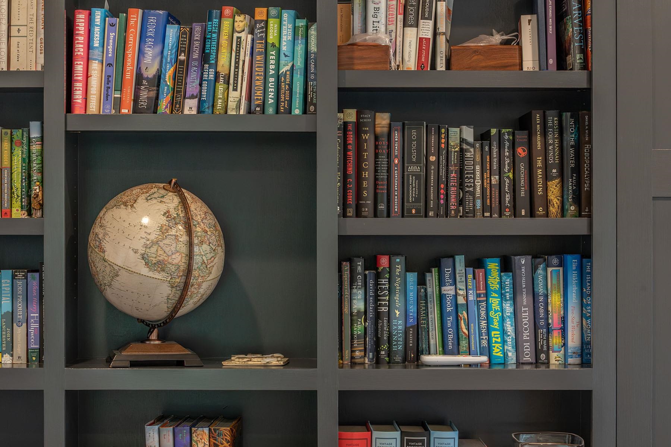
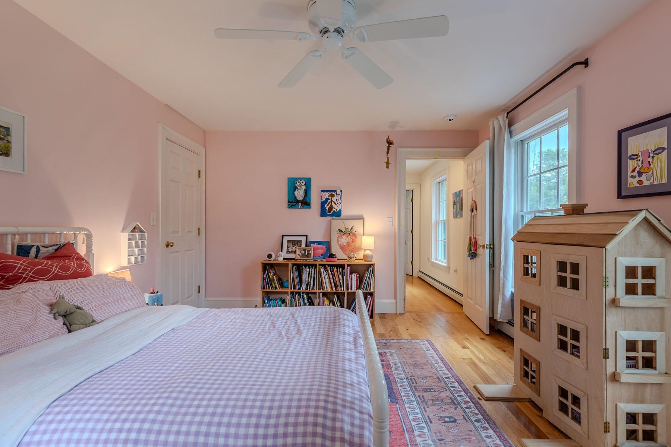
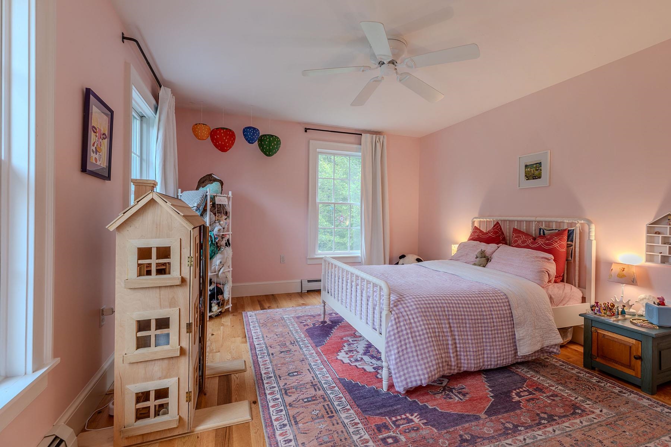
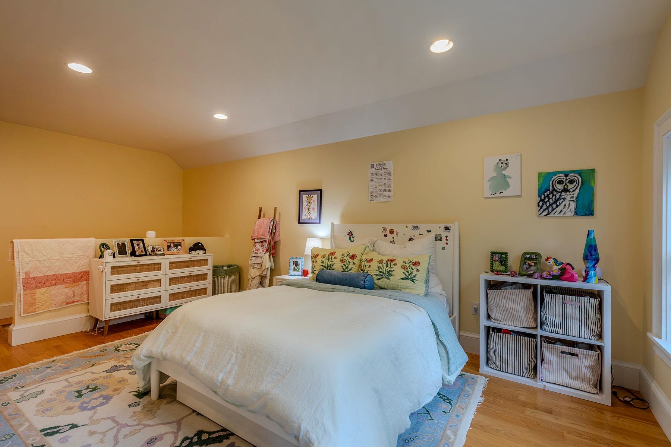
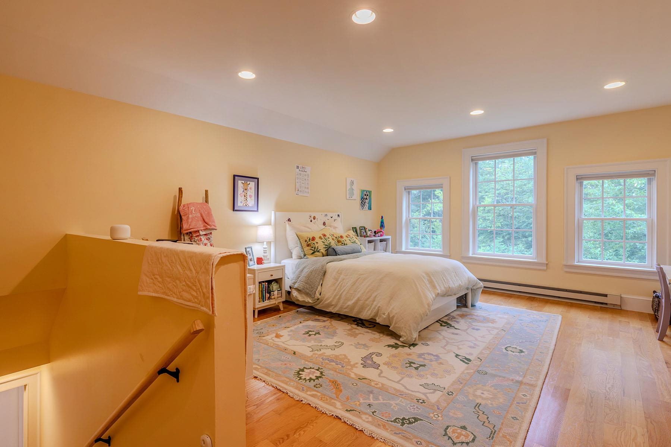
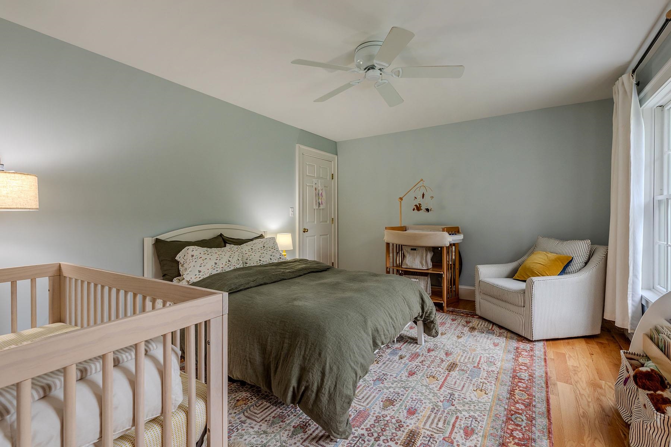
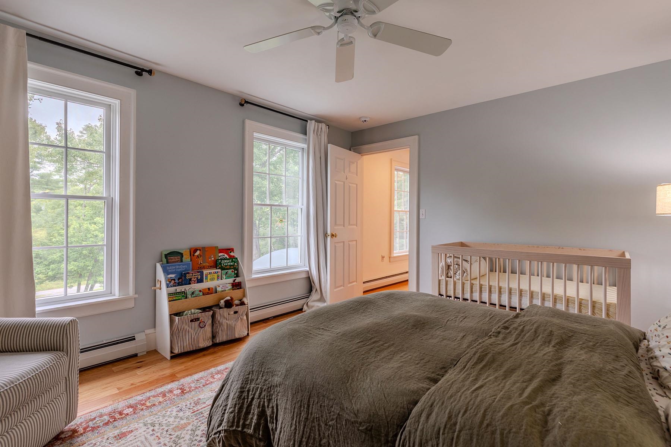
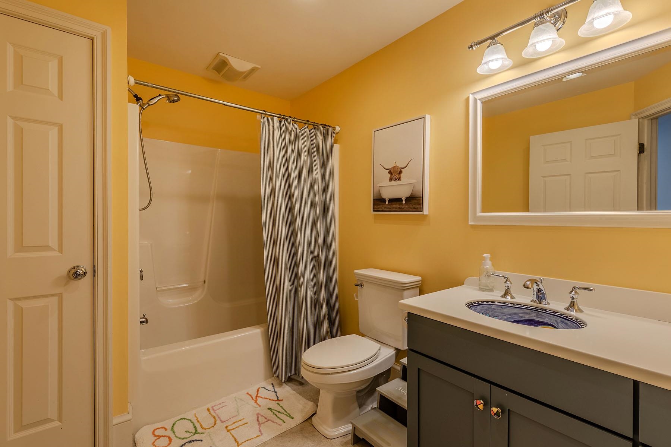
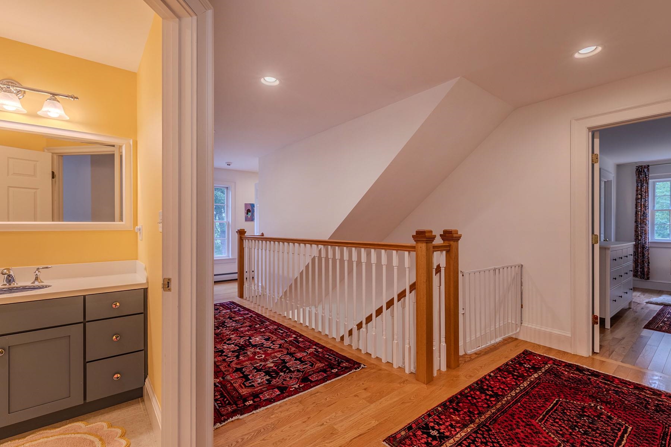
Listed by: Williamson Group Sothebys Intl. Realty Gretchjen Smith
General Property Information
- Property Status
- Active
- Price
- $1, 795, 000
- Property Type
- Single Family
- County
- VT-Windsor
- Agency / Brokerage
- Gretchjen Smith
Williamson Group Sothebys Intl. Realty - List Date
- 8/28/2026 8:00 PM
- Acres
- 3.52
- Year Built
- 2005
- Bedrooms
- 4
- Total Baths
- 4
- Sq. Ft. (Total)
- 4,441
- Tax Year
- 2026
- Taxes
- $27,059

Description
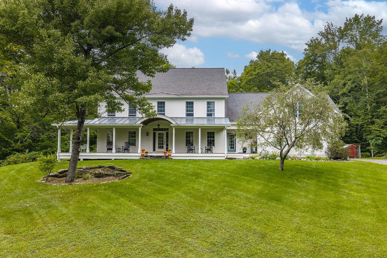
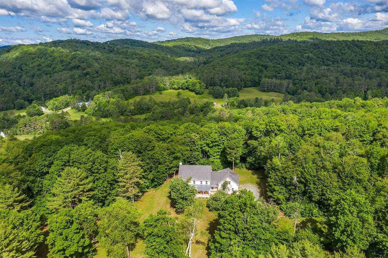
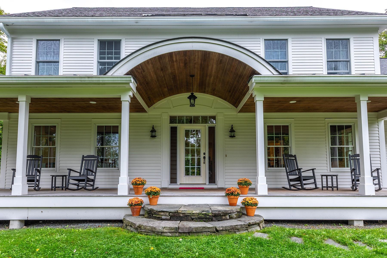
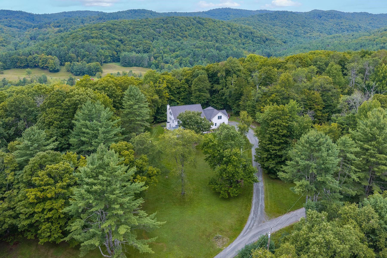
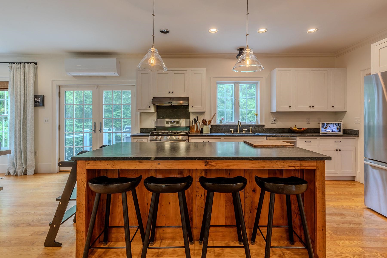
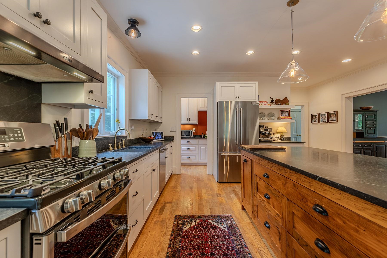
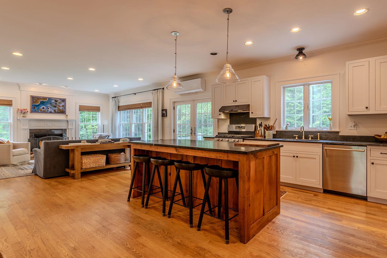
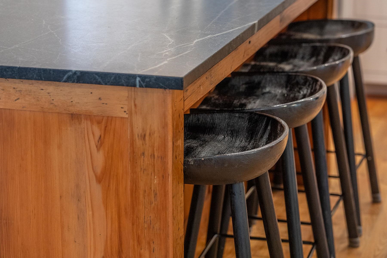
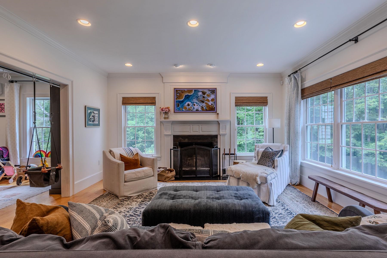
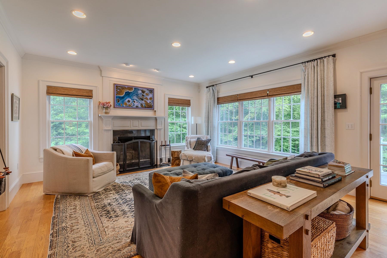
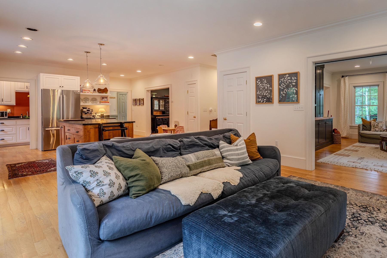
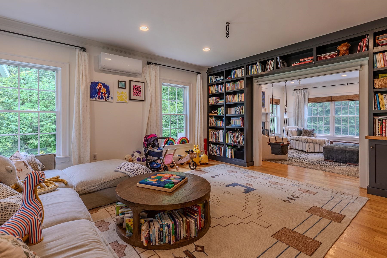
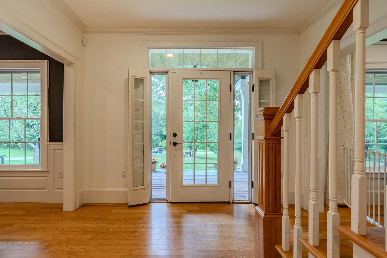
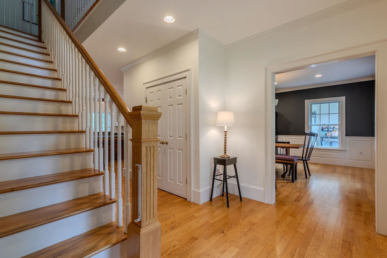
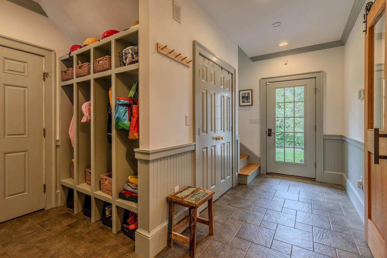
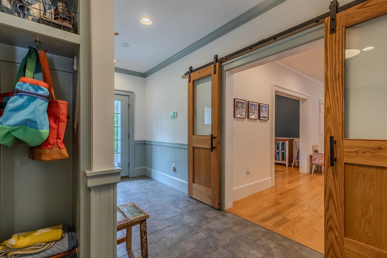
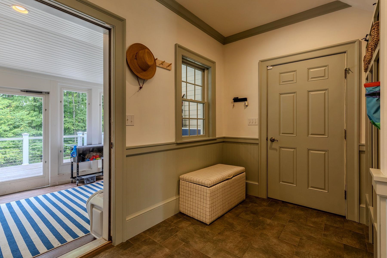
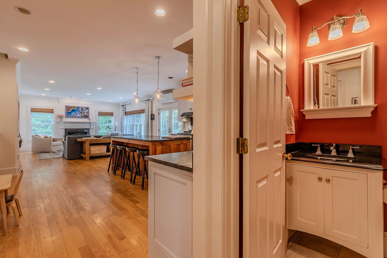
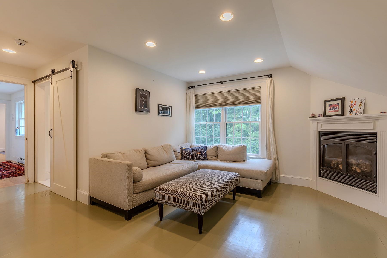
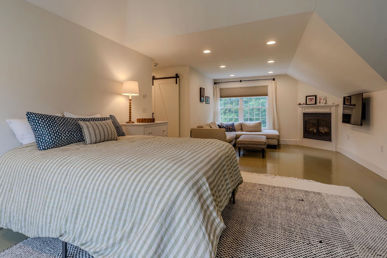
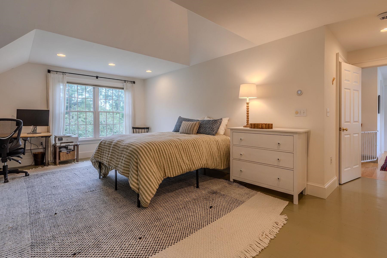
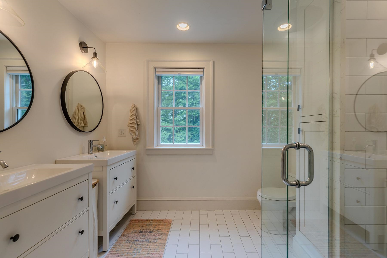
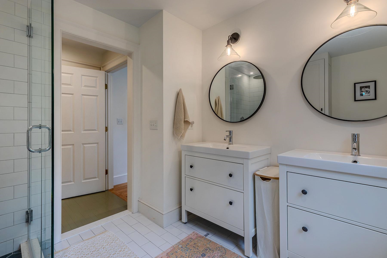
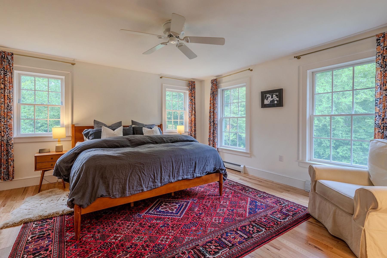
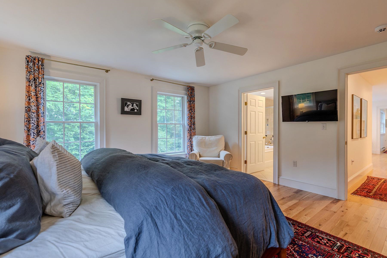
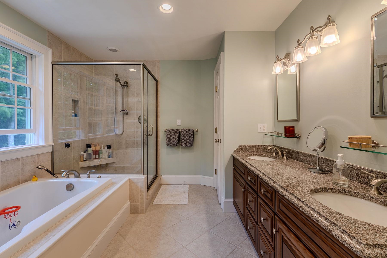
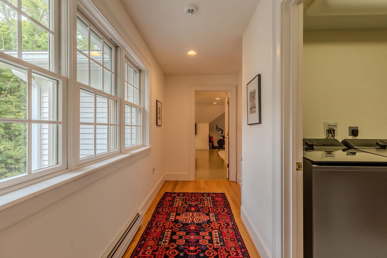
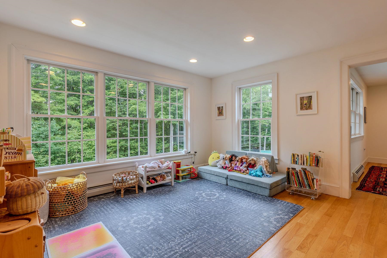
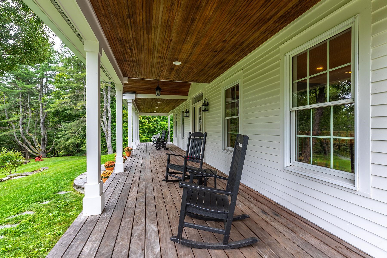
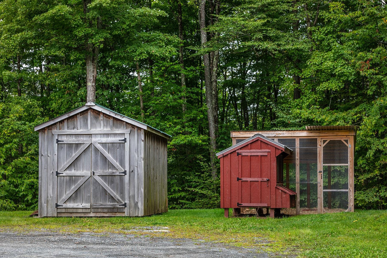
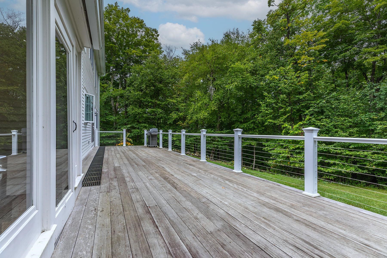
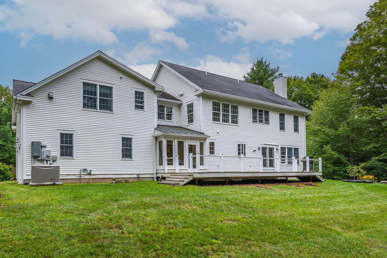
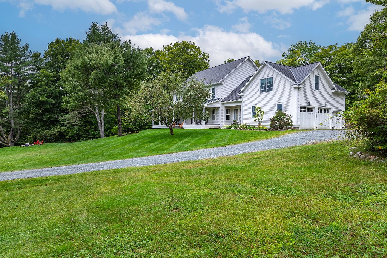
This meticulous & well cared for home welcomes your family and friends with its stately front porch designed by Anne Wilson. The main level is a terrific place for entertaining with large open rooms, 9’ ceilings, radiant heat, crown moldings, an abundance of windows and natural light, handsome fireplace, and lovely oak flooring throughout. Open the french doors to a comfortable private deck surrounded by the peace and quiet of the forest. The renovated kitchen with separate butler’s pantry, new stainless steel appliances and soapstone countertops will surely please the most seasoned chef. Enjoy casual dining around the generous kitchen island made from antique barn wood or choose the inviting formal dinning room. A cozy library features custom built-in cabinetry with room for an abundant collection. On the second floor you will find 4 spacious sun-filled bedrooms including 2 primaries with en suite bathrooms. The first primary suite features a sitting room, gas fireplace & large walk in closet with a handsome renovated bathroom. The second primary suite features a soaker whirlpool jacuzzi style tub and is perfect for guests. A bright & cheery playroom is enhanced by its dynamic bank of windows and gleaming hardwood floors. Above all of this there is a large room on the third floor with ample room for exercising, yoga or large office with tree top views and plenty of attic space for more storage. Easy access to all amenities in the Upper Valley. House comes with a garden shed, chicken coop, new whole-house generator and mini splits for A/C. This a stunning home! Open House Saturday Sept 5th from 10-1pm.
Map
Interior Features
- # Of Stories
- 2.5
- Sq. Ft. (Total)
- 4,441
- Sq. Ft. (Above Ground)
- 4,441
- Sq. Ft. (Below Ground)
- 0
- Sq. Ft. Unfinished
- 1,428
- Rooms
- 11
- Bedrooms
- 4
- Baths
- 4
- Interior Desc
- Blinds, Ceiling Fan, Dining Area, Draperies, Wood Fireplace, Kitchen Island, Kitchen/Family, Primary BR w/ BA, Natural Light, Indoor Storage, Walk-in Closet, Walk-in Pantry, Window Treatment, 2nd Floor Laundry
- Appliances Included
- Dishwasher, Dryer, Gas Range, Refrigerator, Washer, Water Heater off Boiler
- Flooring
- Carpet, Tile, Wood
- Heating
- Propane, Hot Water, Radiant Floor
- Basement Desc
- Full, Unfinished
Town Market Snapshot
Source: Data provided by PrimeMLS, graph generated by Pall Spera Company
Exterior Features
- Style of Residence
- Colonial
- House Color
- white
- Time Share
- No
- Exterior Details
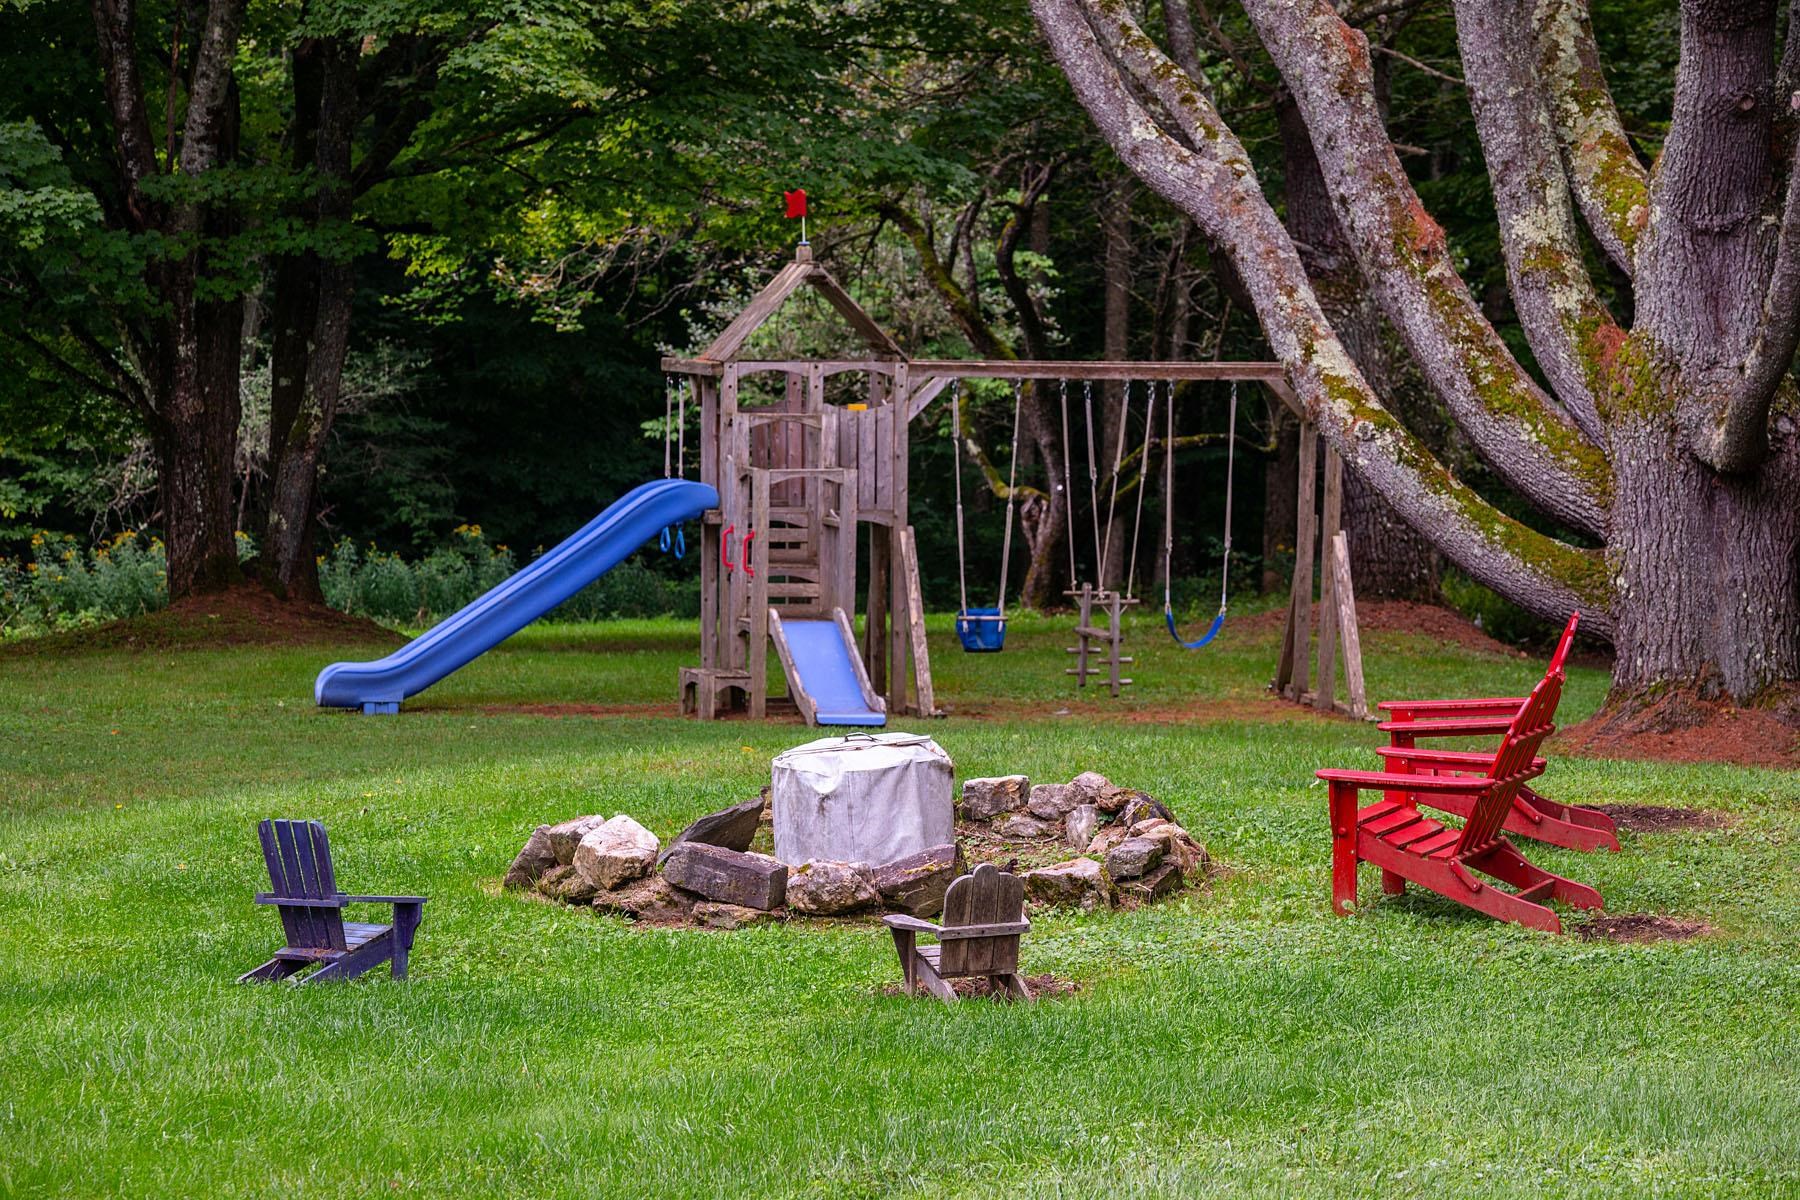
- Deck, Invisible Pet Fence, Garden Space, Natural Shade, Playground, Covered Porch, Enclosed Porch, Shed, Double Pane Window(s), Poultry Coop
- Land Desc.
- Country Setting, Landscaped, Level, Open, Sloping, Trail/Near Trail, Wooded
- Roof Desc.
- Asphalt Shingle, Standing Seam
- Driveway Desc.
- Gravel
- Foundation Desc.
- Concrete
- Sewer Desc.
- Private, Septic
- Garage / Parking
- Yes
- Garage Spaces
- 2
- Road Frontage
- 300
- Zoning
- res
Affordability Estimate
Quick payment estimate for this listing. Not a loan offer — rates and terms vary.
Est. monthly principal & interest —
Estimate excludes taxes, insurance, HOA, and PMI. Consult a lender for accurate figures.
You May Also Like
View more nearby
Ask about this property
Message Joni Gaines about MLS #5107362.
