

Request a showing
Pick a Saturday or another date in the next 4 weeks, then leave your contact details.
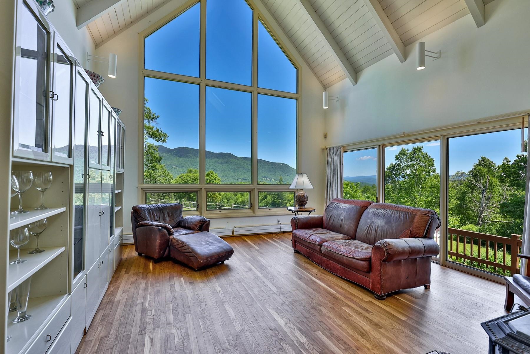
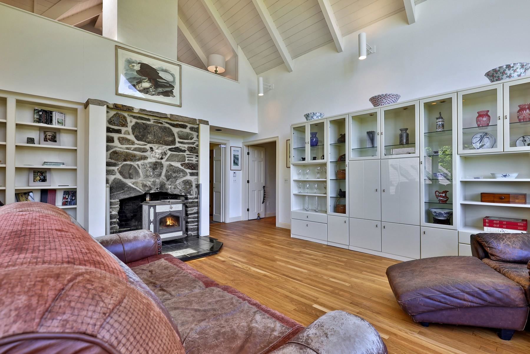
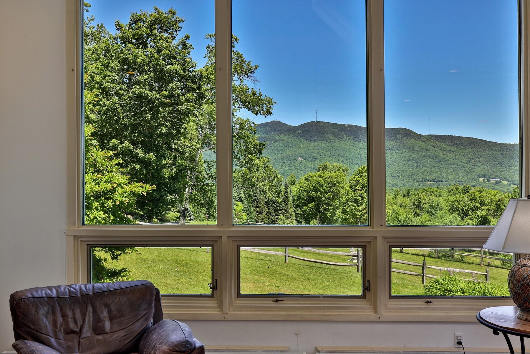
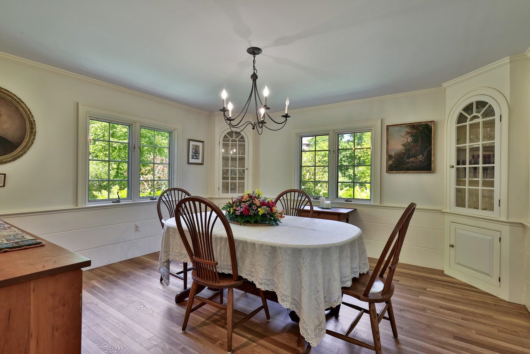
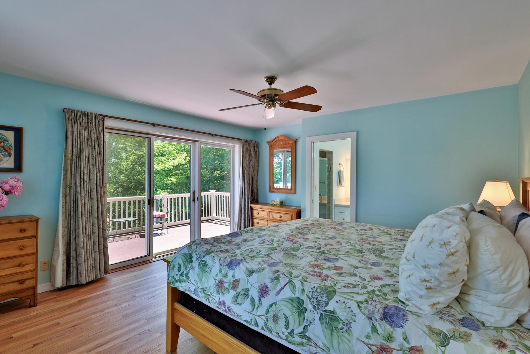
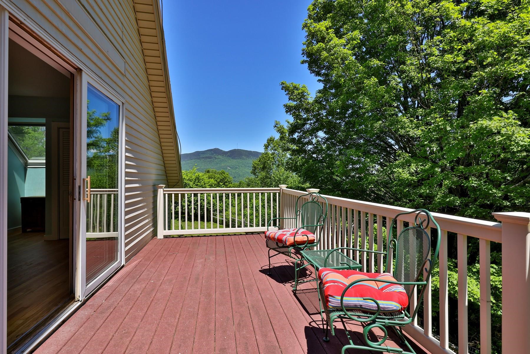
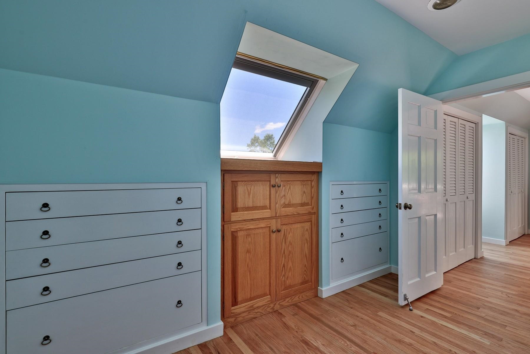
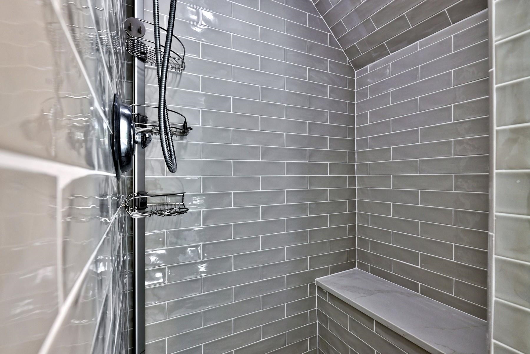
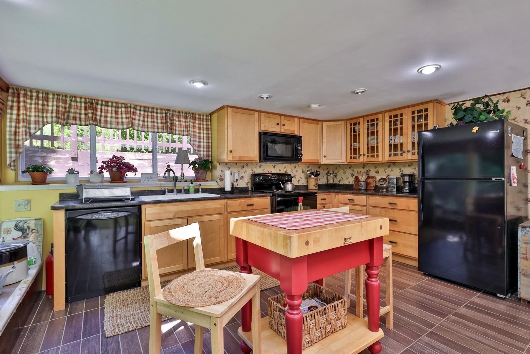
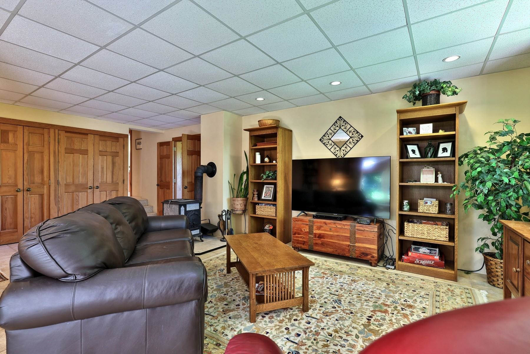
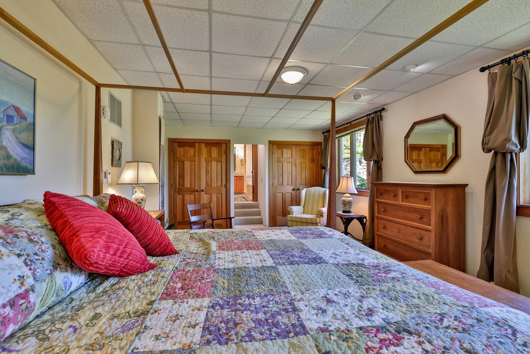
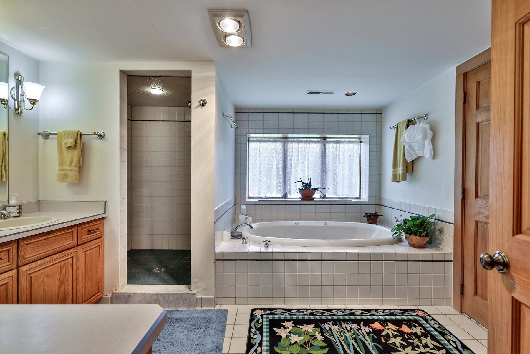
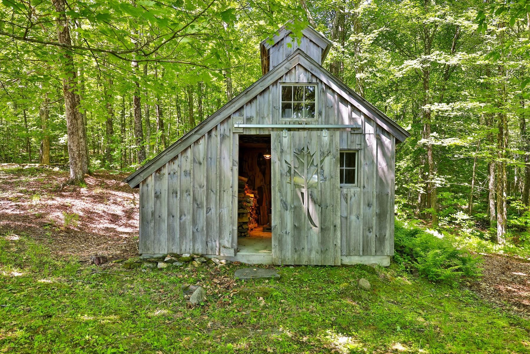
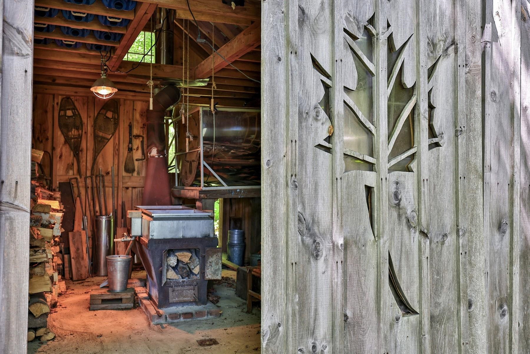
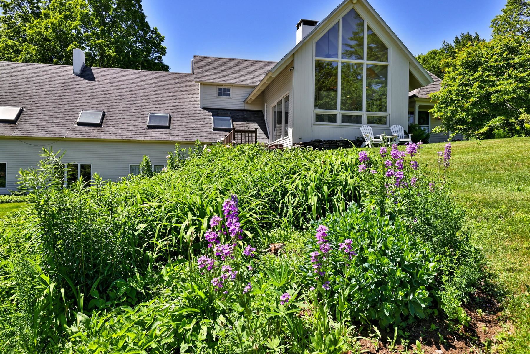
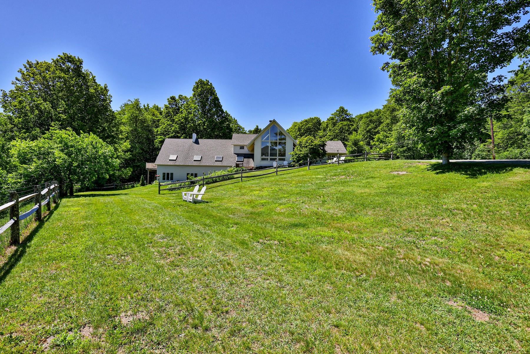
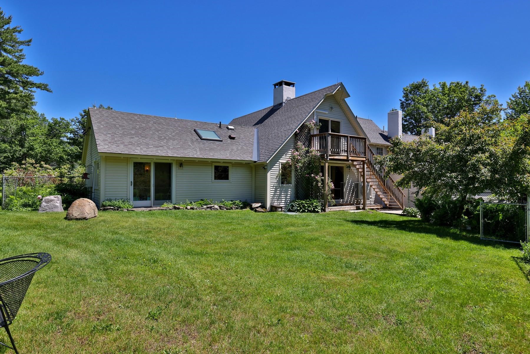
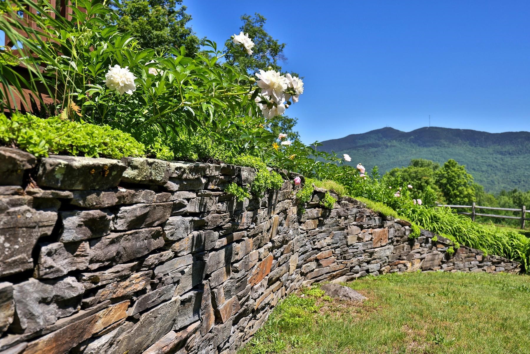
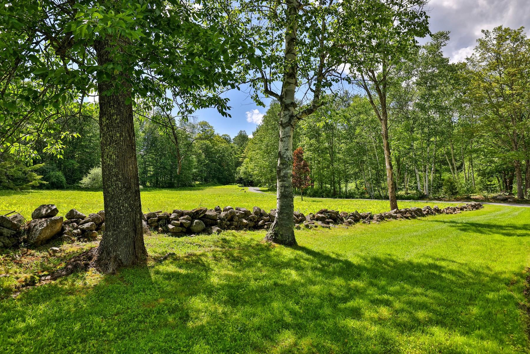
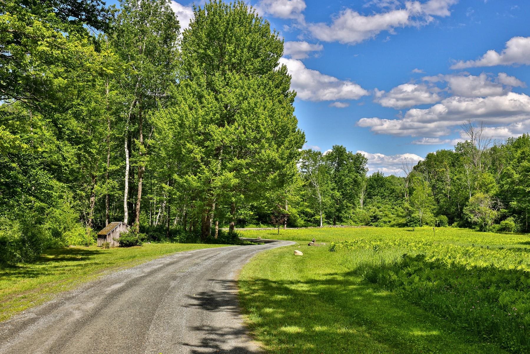
Listed by: Four Seasons Sotheby's Int'l Realty Gary Coger
General Property Information
- Property Status
- Active Under Contract
- Price
- $1, 200, 000
- Property Type
- Single Family
- County
- VT-Windsor
- Agency / Brokerage
- Gary Coger
Four Seasons Sotheby's Int'l Realty - List Date
- 6/22/2026 8:00 PM
- Acres
- 64.64
- Year Built
- 1967
- Bedrooms
- 4
- Total Baths
- 5
- Sq. Ft. (Total)
- 4,636

Description
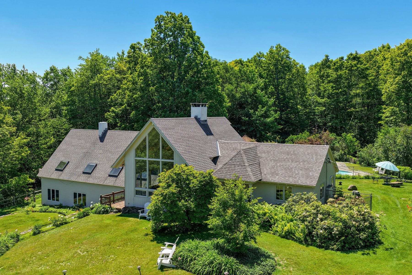
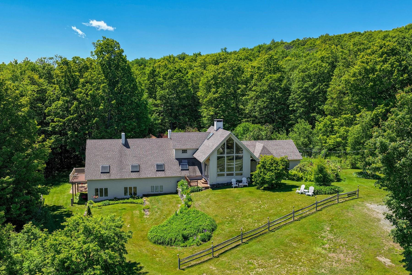
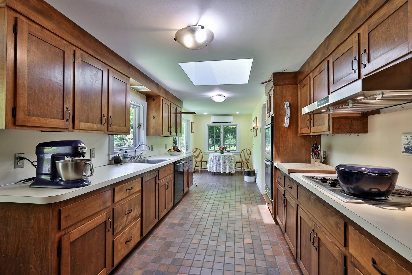
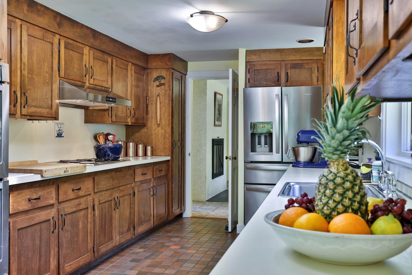
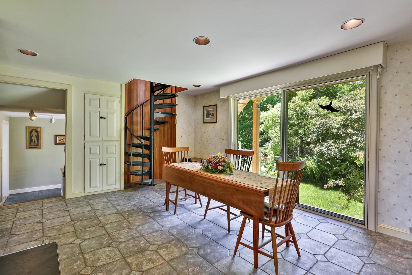
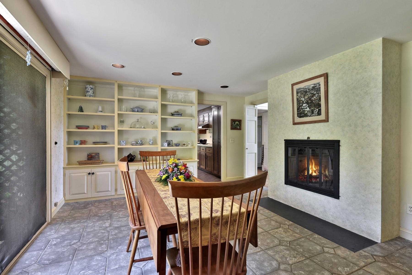
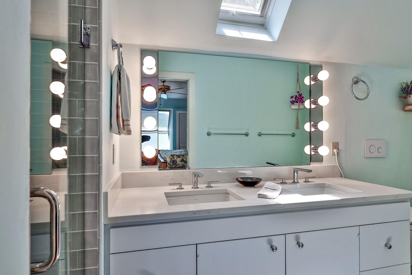
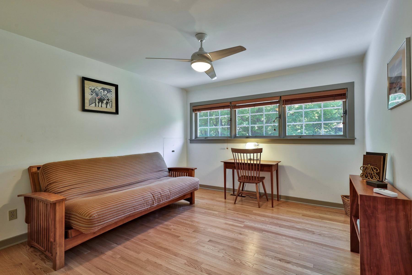
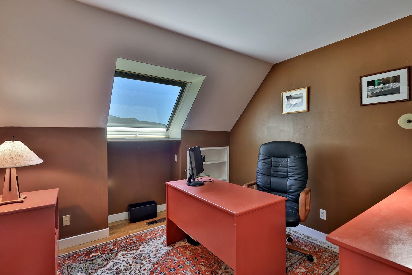
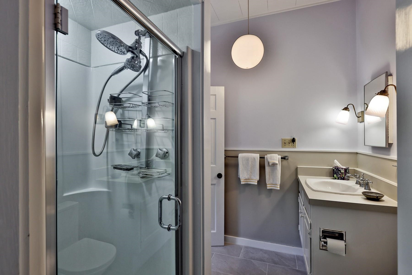
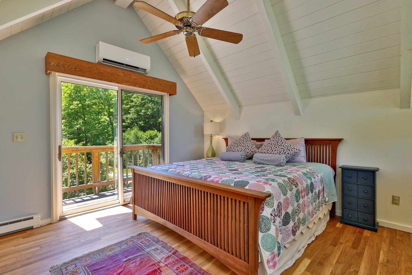
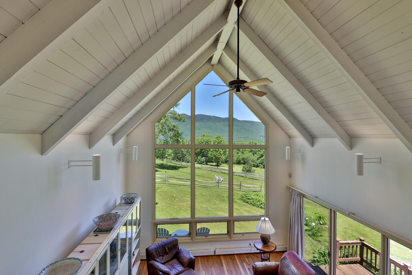
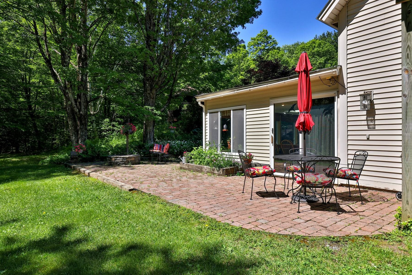
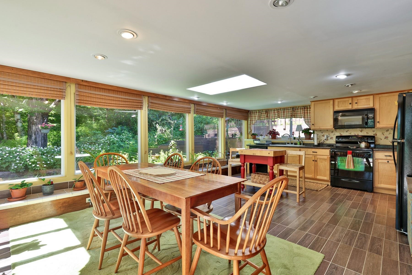
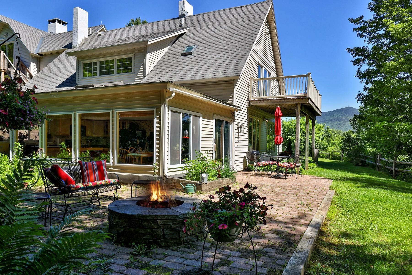
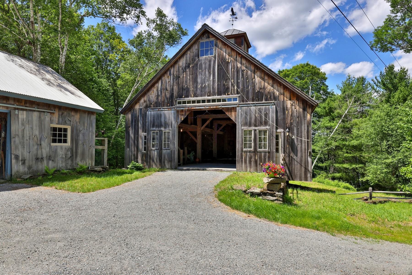
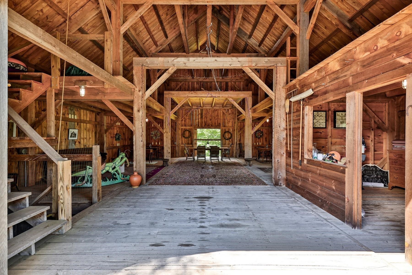
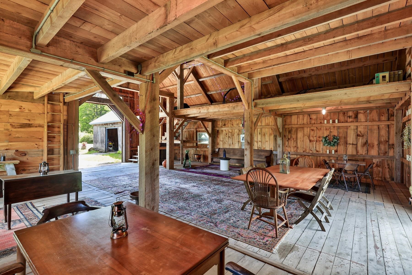
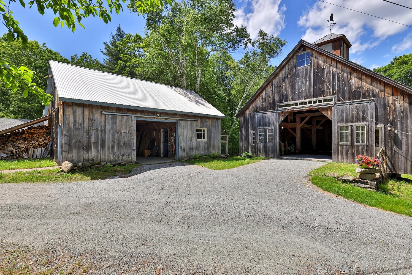
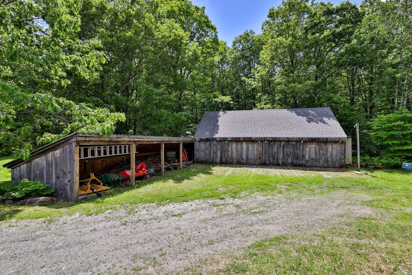
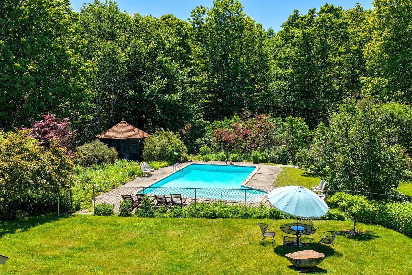
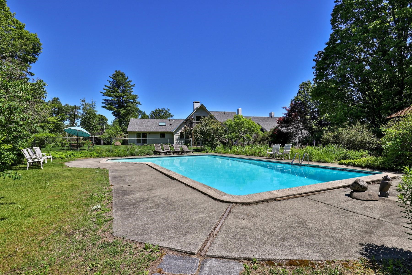
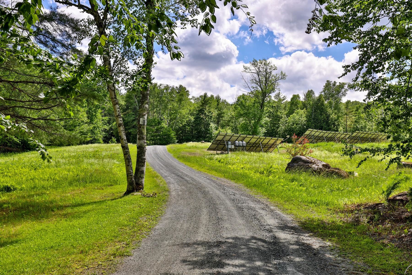
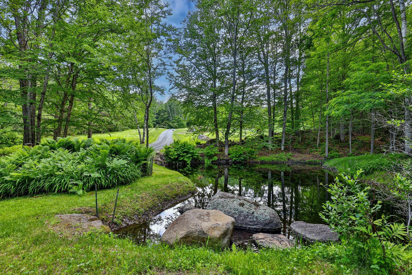
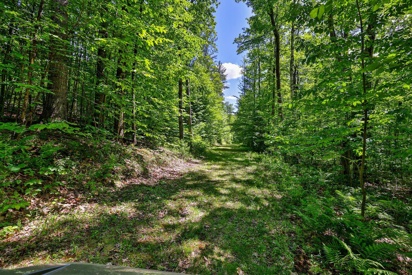
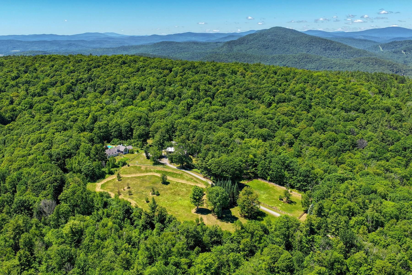
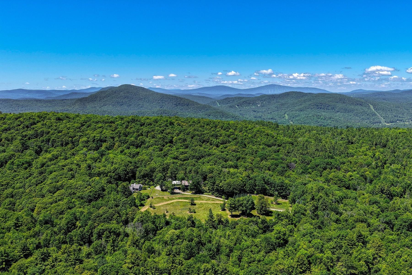
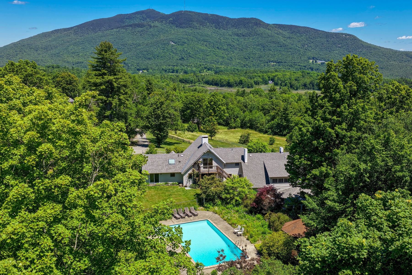
High Shelter Farm offers the ultimate Vermont lifestyle on 64.64 extraordinary acres of fields, forests, and breathtaking views.. Direct access to Vermont's VAST trail network makes this a true outdoor enthusiast's paradise. The meticulously maintained 4, 500+ sq. ft. home is perfectly positioned to capture spectacular views of Mount Ascutney and the White Mountains of New Hampshire. Floor to ceiling windows fill the living room with natural light and showcase the surrounding landscape. Recent updates include, newly painted interior, beautifully renovated bathrooms and refinished hardwood floors. The home offers four bedrooms, a spacious eat in kitchen, formal dining room, and inviting gathering spaces throughout. An owned, fully paid for net metered solar system transfers with the property, helping power the home while enhancing energy efficiency and long term value. A permitted one bedroom accessory apartment with private entrance and patio provides flexibility for guests, extended family, or rental income. Outside, an inground gunite pool and gazebo create the perfect setting for summer entertaining. The recently built barn, now an exceptional event space, has hosted family weddings and gatherings while honoring the property's agricultural heritage. Ideally located near Hanover, Dartmouth, Woodstock, Crown Point Country Club, area ski resorts, Hartness State Airport, and the Upper Valley, High Shelter Farm is a rare opportunity to own a property that truly embodies the best of Vermont living where recreation, sustainability, privacy, and natural beauty come together in one extraordinary setting. Available with more acreage see MLS 5096178.
Map
Interior Features
- # Of Stories
- 1.25
- Sq. Ft. (Total)
- 4,636
- Sq. Ft. (Above Ground)
- 4,636
- Sq. Ft. (Below Ground)
- 0
- Rooms
- 11
- Bedrooms
- 4
- Baths
- 5
- Interior Desc
- Blinds, Cathedral Ceiling, Ceiling Fan, Dining Area, Wood Fireplace, 2 Fireplaces, In-Law/ADU, In-Law Suite, Kitchen/Dining, Primary BR w/ BA, Natural Light, Vaulted Ceiling, Walk-in Closet, Wood Stove Hook-up
- Appliances Included
- Electric Cooktop, Dishwasher, Dryer, Range Hood, Microwave, Double Oven, Wall Oven, Refrigerator, Washer, Owned Water Heater, Exhaust Fan
- Flooring
- Carpet, Ceramic Tile, Hardwood, Tile
- Heating
- Oil, Baseboard, Forced Air, Hot Air, Multi Zone, Radiant Floor, Wood Stove, Boiler
- Basement Desc
- Concrete, Crawl Space, Finished, Walkout, Exterior Access, Basement Stairs
Town Market Snapshot
Source: Data provided by PrimeMLS, graph generated by Pall Spera Company
Exterior Features
- Style of Residence
- Contemporary
- Time Share
- No
- Exterior Details
- Balcony, Barn, Building, Garden Space, Gazebo, Guest House, Outbuilding, Patio, In-Ground Pool
- Land Desc.
- Agricultural, Country Setting, Horse/Animal Farm, Field/Pasture, Landscaped, Mountain View, Secluded, Timber, Trail/Near Trail, Walking Trails, Wooded, Near Skiing, Near Snowmobile Trails, Near Hospital, Near ATV Trail
- Roof Desc.
- Asphalt Shingle
- Driveway Desc.
- Gravel
- Foundation Desc.
- Concrete, Poured Concrete
- Sewer Desc.
- Leach Field, Septic
- Garage / Parking
- Yes
- Garage Spaces
- 5
- Road Frontage
- 1,200
- Zoning
- res
- Elementary School
- Weathersfield School
- Middle School
- Weathersfield School
- High School
- Choice
Affordability Estimate
Quick payment estimate for this listing. Not a loan offer — rates and terms vary.
Est. monthly principal & interest —
Estimate excludes taxes, insurance, HOA, and PMI. Consult a lender for accurate figures.
You May Also Like
View more nearby
Ask about this property
Message Sherry Wilson about MLS #5096180.
