

Request a showing
Pick a Saturday or another date in the next 4 weeks, then leave your contact details.
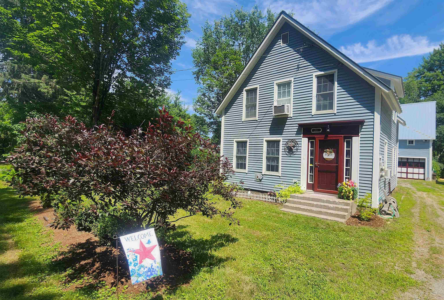
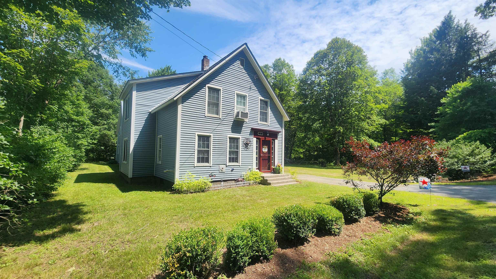
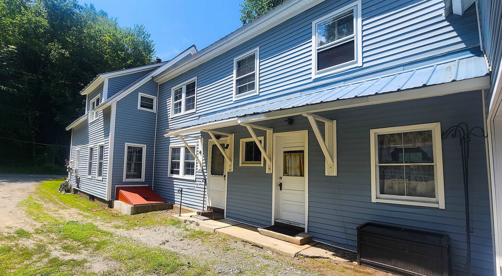
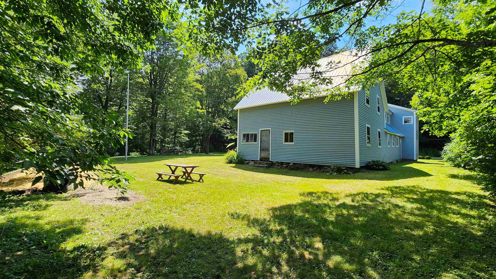
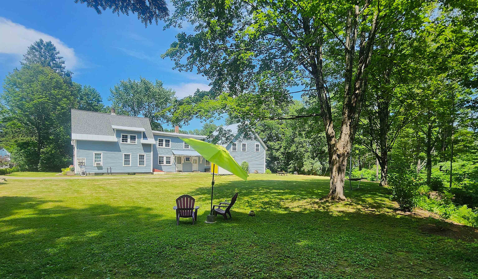
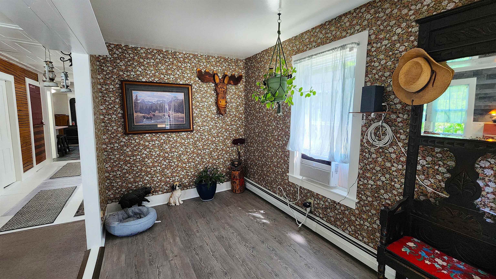
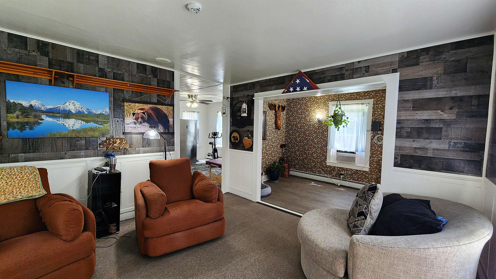
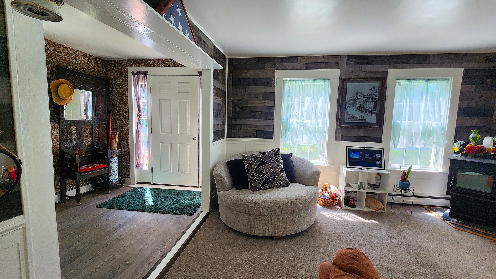
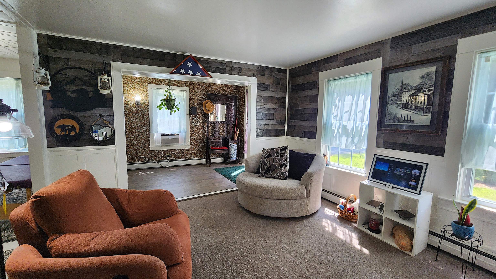
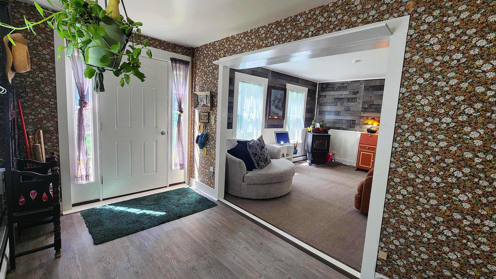
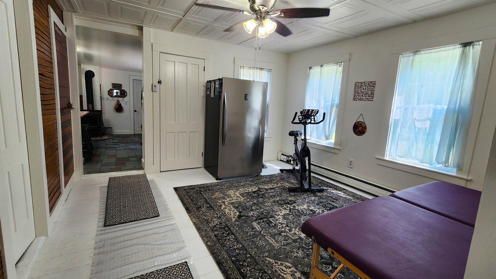
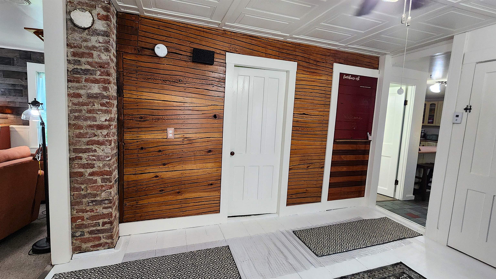
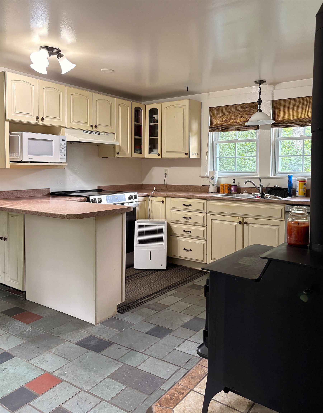
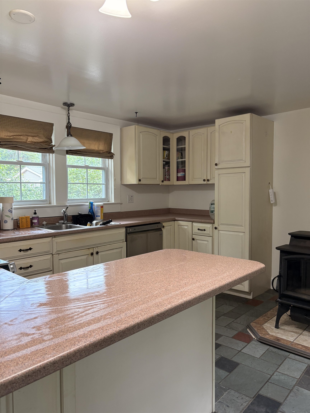
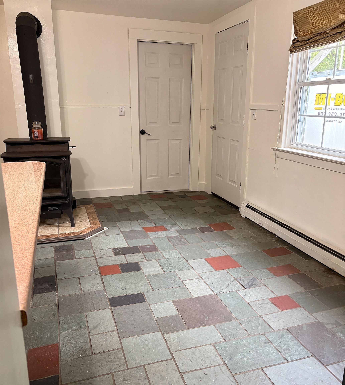
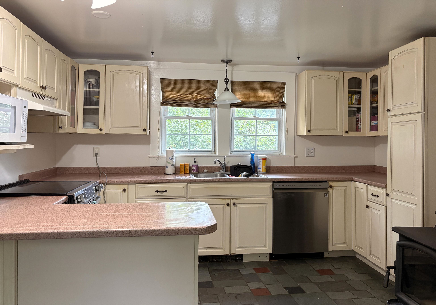
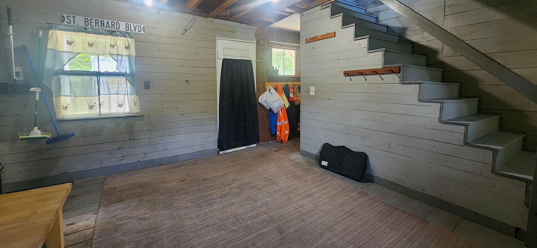
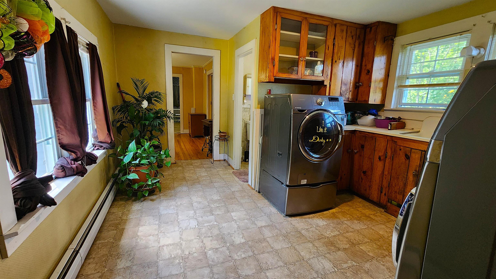
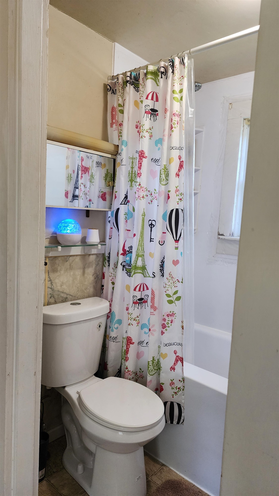
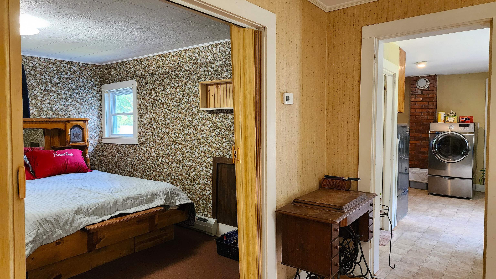
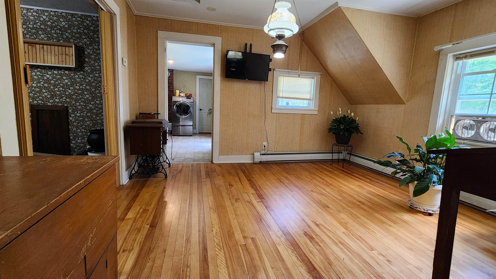
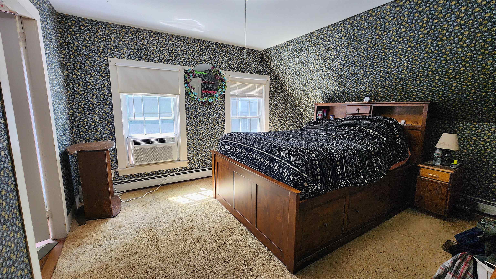
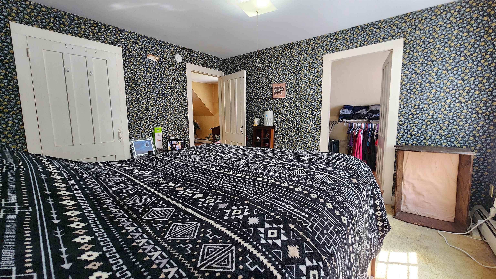
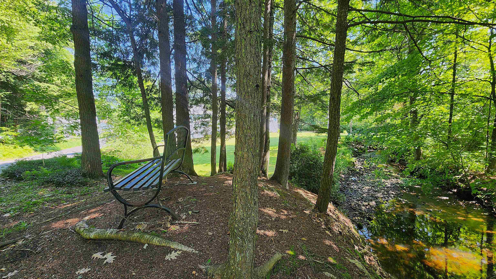
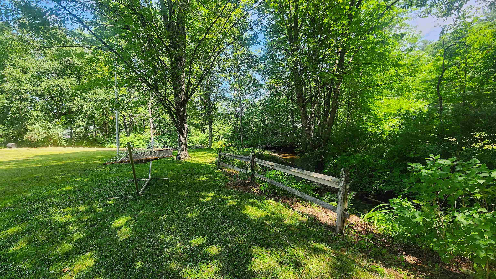
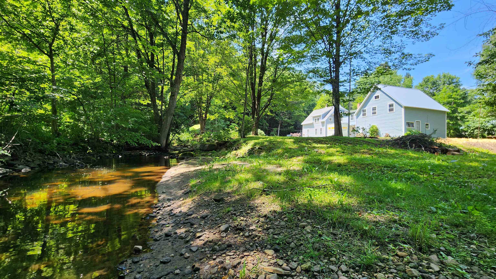
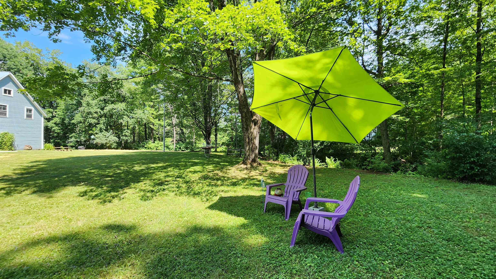
Listed by: Barrett and Valley Associates Inc. Daire Gibney
General Property Information
- Property Status
- Active Under Contract
- Price
- $299, 900
- Property Type
- Single Family
- County
- VT-Windsor
- Agency / Brokerage
- Daire Gibney
Barrett and Valley Associates Inc. - List Date
- 7/5/2026 8:00 PM
- Acres
- 1
- Year Built
- 1880
- Bedrooms
- 3
- Total Baths
- 2
- Sq. Ft. (Total)
- 2,056
- Tax Year
- 2026
- Taxes
- $5,825

Description
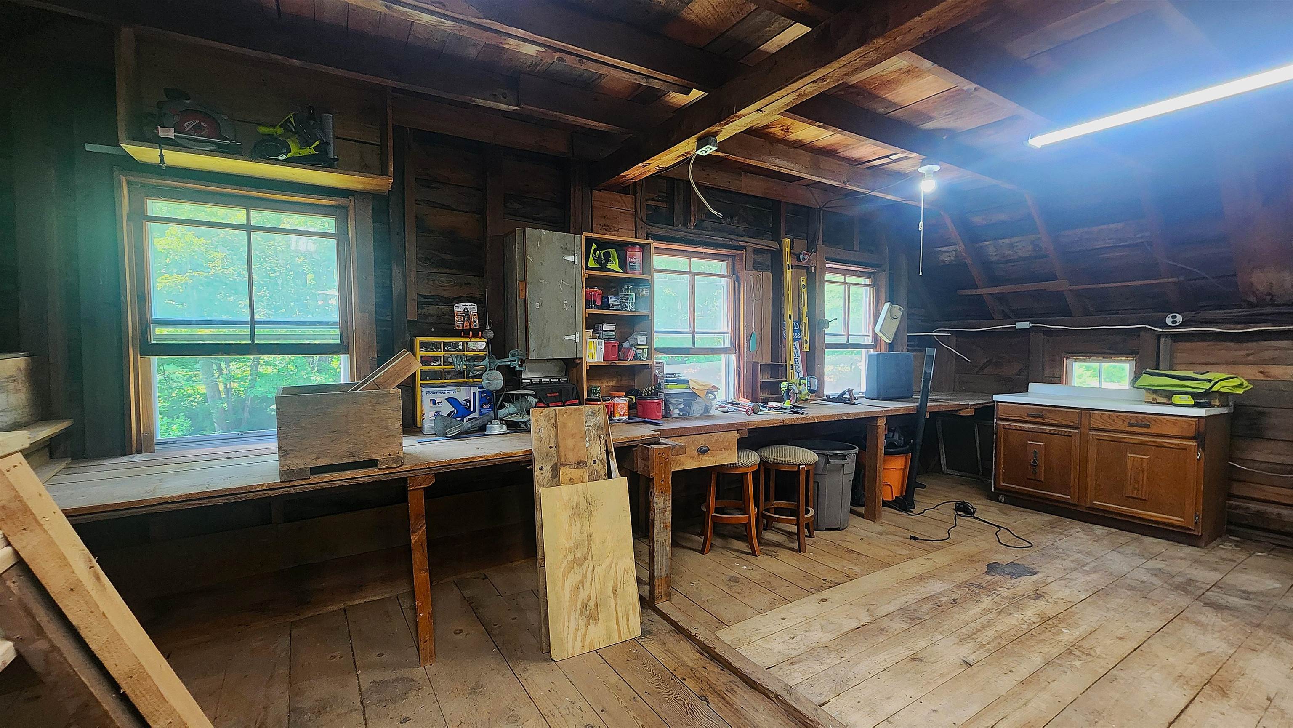
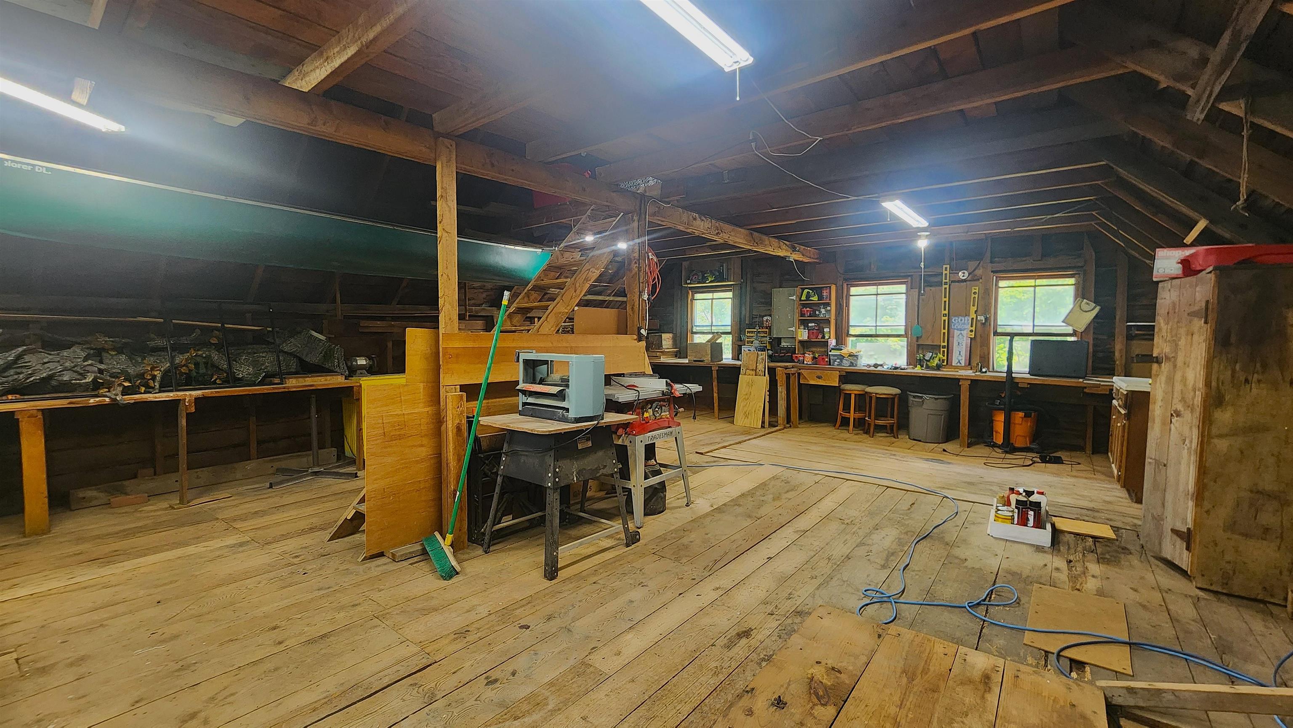
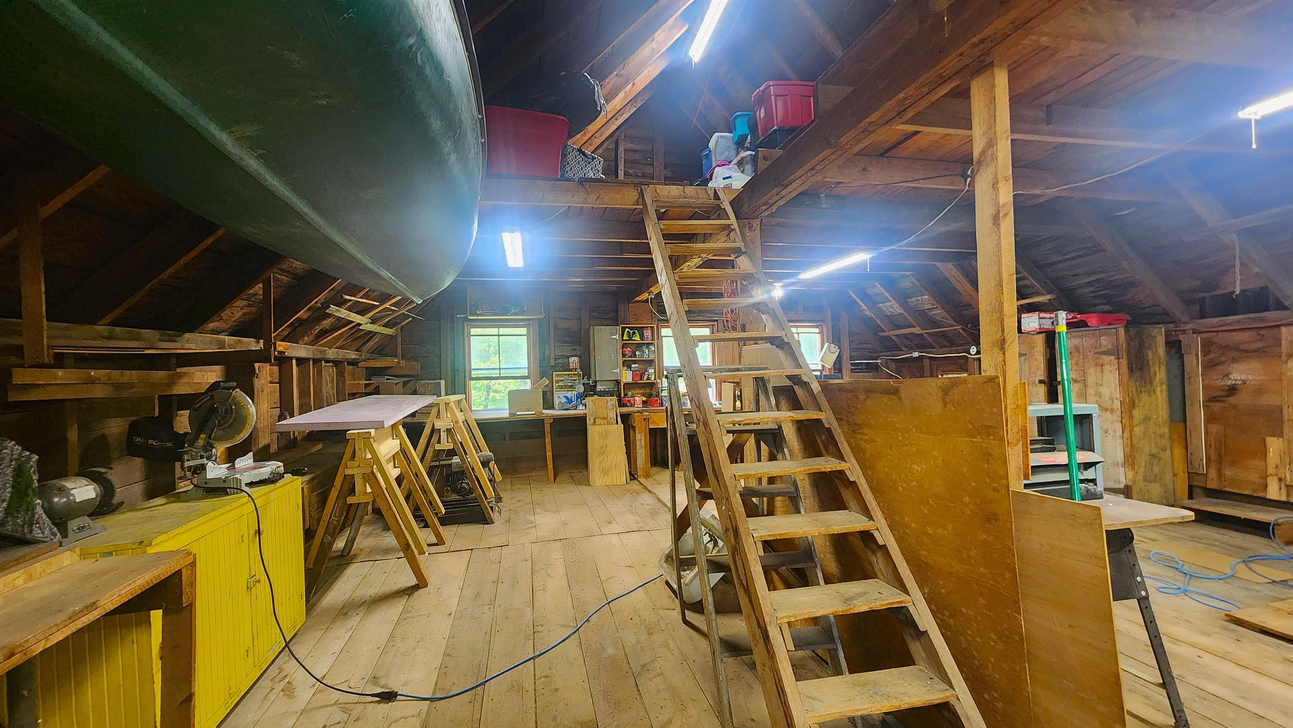
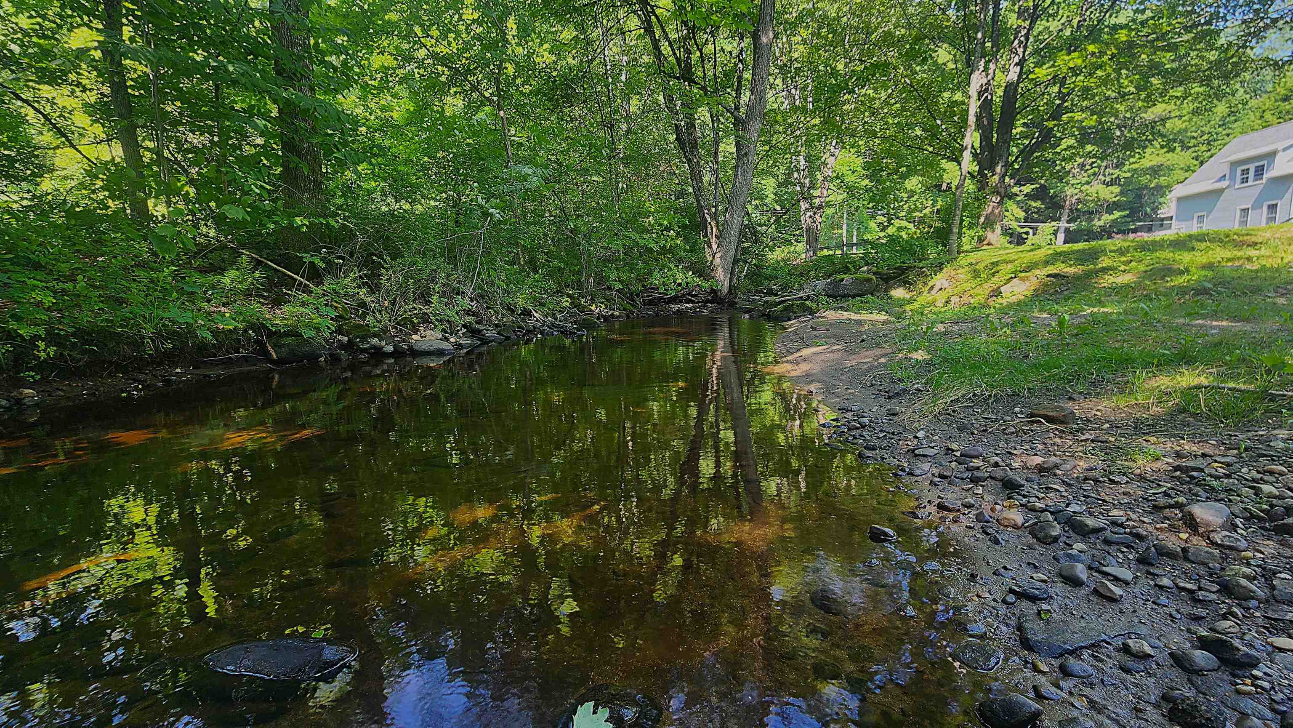
A classic Vermont farmhouse with space, flexibility, and possibilities for the future. Currently enjoyed as a spacious single-family home, the layout offers clear potential to adapt for multi-generational living or a two-family configuration with modification. For those with a bigger vision, the substantial rear barn and workshop areas may offer further possibilities, subject to permitting and approvals. Inside, generous rooms and abundant natural light create a warm, comfortable feel throughout. The main level features inviting living and dining spaces and an updated eat-in kitchen. The home has benefited from numerous improvements, including a new roof, new wood and pellet stoves within the past two years, a whole-house dehumidifier, and a long list of cosmetic updates that have refreshed the property while preserving its traditional farmhouse character. Upstairs, additional living space provides flexibility for bedrooms, office space, guest quarters, or a more independent living arrangement. The attached workshop and rear barn spaces offer excellent room for hobbies, storage, a home-based workspace, or future reimagining. Outside, the level one-acre lot is a true highlight, with mature perennial gardens, open lawn, and a picturesque brook running along the property, complete with a small private beach area. Set in the heart of North Springfield, this is a property with room to live, work, create, and evolve.
Map
Interior Features
- # Of Stories
- 2
- Sq. Ft. (Total)
- 2,056
- Sq. Ft. (Above Ground)
- 2,056
- Sq. Ft. (Below Ground)
- 0
- Sq. Ft. Unfinished
- 1,800
- Rooms
- 10
- Bedrooms
- 3
- Baths
- 2
- Heating
- Oil, Pellet Stove, Baseboard, Wood Stove
- Basement Desc
- Basement Stairs, Bulkhead, Exterior Access, Interior Access, Interior Stairs, Unfinished
Town Market Snapshot
Source: Data provided by PrimeMLS, graph generated by Pall Spera Company
Exterior Features
- Style of Residence
- Farmhouse, Multi-Family, Multi-Level
- House Color
- Blue
- Time Share
- No
- Resort
- No
- Land Desc.
- City Lot, Country Setting, In Town
- Roof Desc.
- Metal, Shingle
- Driveway Desc.
- Gravel
- Foundation Desc.
- Fieldstone, Stone
- Sewer Desc.
- Public
- Garage / Parking
- Yes
- Garage Spaces
- 1
- Road Frontage
- 300
- Zoning
- res
- Elementary School
- Union Street School
- Middle School
- Riverside Middle School
- High School
- Springfield High School
Affordability Estimate
Quick payment estimate for this listing. Not a loan offer — rates and terms vary.
Est. monthly principal & interest —
Estimate excludes taxes, insurance, HOA, and PMI. Consult a lender for accurate figures.
You May Also Like
View more nearby

Ask about this property
Message Penny Mason-Anderson about MLS #5098397.
