

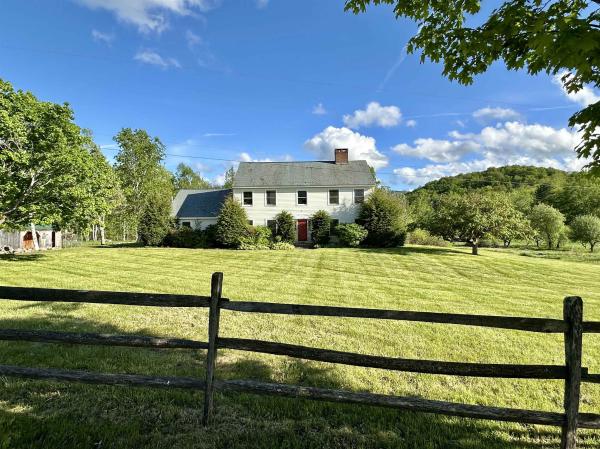
This 1989 elegant center hall colonial reproduction sits proudly along beautiful Kelley Hill Road with gorgeous sunset views over Pawlet’s Three Sisters- Haystack, Middle & Bald Mountains (AKA “Sleeping Lady”). Set on almost 12A of beautiful flat meadowland (ideal for equestrian/agricultural use,or possible additional building site) offering total privacy with 80A of protected lands across the road owned by NEFF (New England Forest Foundation). The spacious 4 bedroom, 3 bath home is ideal for entertaining with a “cook’s kitchen” - 6 burner/double oven Viking range & large island (butcher block & granite), breakfast nook, huge deck, formal dining room, library & living room both with fireplace… Elegant woodwork throughout- crown molding, chair rail, french doors, gorgeous cherry built-in cabinets/entertainment center, yellow pine & antique oak floors… Upstairs offers incredible primary bedroom suite with cathedral ceiling marble bath, walk-in closet/dressing room and 3 other bedrooms plus a second full bath. Other amenities include 2 car attached garage, walkout basement, and a standby propane generator … Needs some TLC/deferred maintenance, new bedroom carpeting etc, but well worth it ... Opportunity Knocks! - A Gorgeous property, great location and irreplaceable at this price!
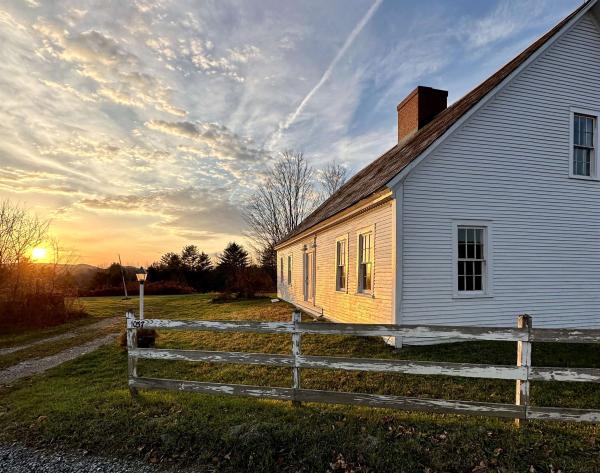
One of the oldest homes in Pawlet, this remarkable 1793 historic residence is set on approximately 11 acres along a quiet town gravel road. Built for Pvt. Daniel Hulett, who fought in the Battle of Saratoga, by Capt. John Raisdon, this center-chimney Cape was designed for entertaining, featuring high ceilings, generously sized rooms with wide-plank paneling, and three marble fireplaces. Exceptional period details include original doors and moldings, an original paneled front door framed by a Federal-style surround, and an intricate cornice beneath the eaves. Significant restoration work has been completed, including new wiring, plumbing, a state-permitted 4-bedroom septic system, hot water heater, oil tank, Duct work and top of chimney rebuilt with new flues installed… The home offers a beautiful new full tile bathroom, an eat-in kitchen with a fireplace and cathedral ceiling, a large formal dining room anchored by a massive fireplace, and a spacious living room featuring another fireplace and original wide plank hand planed paneling. Additional spaces include a small office/bedroom or laundry room, as well as an addition that provides a small workshop and a generous mudroom entry. The newly renovated second floor includes a new tile ¾ bath, a primary bedroom with a cathedral ceiling, exposed hand-hewn beams, wide-plank floors, and beautiful mountain views from the large rear window, along with a guest bedroom. The land is equally special, consisting of open, rolling meadowland with a pond site some woodland with a small stream and beautiful views. Across the road, 80 acres of protected land (Vermont Land Trust Covenants) help preserve the property’s scenic setting. Additional benefits include Mettawee Community School, school choice for grades 7–12, and fiber-optic internet service. This one-of-a-kind antique gem offers a rare opportunity for a true connoisseur to complete the restoration of an extraordinary piece of Vermont history.
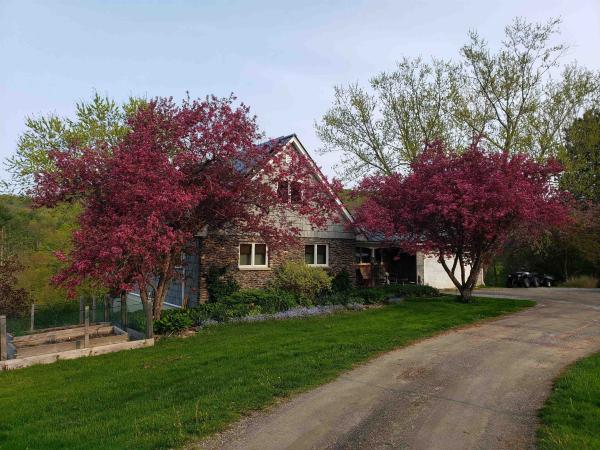
HORSES ANYONE? A perfect spot here, nestled on 13 picturesque acres, offering two barns, a shed, outdoor water, rolling pasture, power at barn, panoramic mountain views, a pond, extensive raised garden beds, lots of beautiful perennials, mature shrubs and trees plus an apple orchard with pears, peaches and blueberry bushes. A welcoming front entry with closet and tile flooring leads to a charming 23' living room with hardwood flooring, a stone hearth and pellet stove. A sliding door opens to a large deck overlooking the fields and the beautiful mountain views. The renovated kitchen in 2019 brings in new solid cherry cabinets, quartz countertops, s/s appliances including an induction stove and hardwood flooring. The dining room features two corner built ins and again solid oak flooring. The primary bedroom is conveniently located on the first floor with a beautifully tiled bathroom overlooking the grounds with a large claw foot tub. To complete the first floor is the laundry room with built in ironing board and porcelain tile flooring. The second floor holds two more bedrooms and full bath. The walk out lower level features a wood stove with brick hearth, an exercise room, 3/4 bath, built ins, workshop and leads out to a slate patio. Energy Audit performed and new spray foam insulation installed in basement and attic. All new Pella windows and doors installed in 2023. New electrical buried from the street to house in 2022. 3 heat pumps installed with heat and air. Another huge bonus to energy efficiency is the solar system which has been paid for. A two car attached garage, covered front porch, stone walkway, a concrete perimeter and 765 ft of road frontage. The view from the deck is mesmerizing, it is an atmosphere of openness and sweeping with complete tranquility. Share this broker's enthusiasm and see for yourself , the many advantages this lovely home in the country has to offer, including school choice and high speed fiber optic internet.

Set up off a publicly maintained gravel road, this lovingly cared for Cape offers beautiful western-facing mountain views and breathtaking sunsets, with a charming setting that feels like home from the moment you arrive. Step through the inviting front entry and you’ll immediately appreciate the warmth and character this home has to offer. Beautiful oak floors run throughout the first floor and staircase, while tile adds durability and charm to the kitchen, hallways and all three bathrooms. The spacious living room features a cozy woodburning fireplace and opens seamlessly to the dining area, creating a wonderful space for gathering. A convenient breakfast bar connects the kitchen and dining area, while sliding glass doors lead to a private back deck—perfect for morning coffee, summer dinners, or relaxing at the end of the day. The first floor offers a comfortable bedroom, 3/4 bathroom, and convenient laundry/utility room, along with an abundance of closets throughout the home. Upstairs, you'll find a full bathroom and two generously sized bedrooms, both which capture beautiful mountain views, including a spacious primary bedroom suite with its own ¾ bath. Enjoy quiet evenings on the covered front porch while taking in the stunning western sunsets and surrounding mountain scenery. An attached garage and standby generator add everyday convenience and peace of mind. Located in the Town of Wells, this property offers the added benefit of no zoning, along with school choice beginning in 7th grade. Just minutes to Lake St. Catherine and access to the Slate Valley mountain biking trails, you’ll have plenty of opportunities to enjoy the outdoors. Manchester is approximately 30 minutes away, with multiple ski areas less than an hour from home. Charming, comfortable, and wonderfully situated, this inviting Vermont home is ready to welcome you.
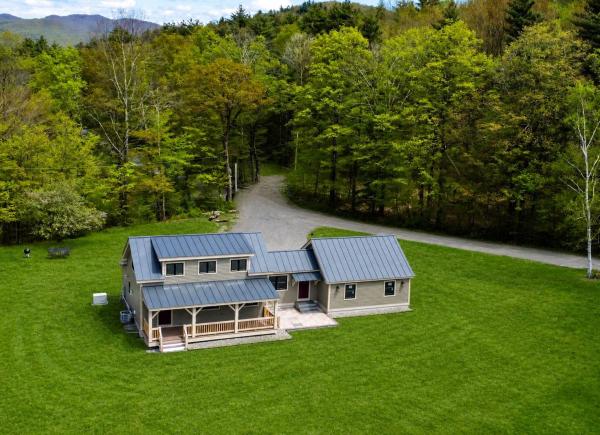
Nestled alongside a quiet town gravel road on almost 7 acres, this newly built two plus (loft/bedroom and permitted as a 4 bedroom) bedroom, one bath timber frame home is perfect to hang your hat and enjoy nature, peace and quiet. Ideally designed with a full length back porch looking west over the meadow and beautiful wetland area set down below the meadow - Could be perfect for some critters or a horse. The house offers a large entry mudroom, spacious open kitchen living area with cathedral ceilings and a stone countertop, a 20 x 20 loft space, two ground floor bedrooms and a large bath with a nicely tiled shower. Amenities include a large oversized attached garage, a full basement (offering great expansion space) with laundry, a whole house standby propane generator and central AC. A special piece of Vermont nestled in the mountains with easy proximity to the Middletown Springs and Pawlet areas and within 30 to 45 minutes to the larger towns of Rutland and Manchester, and Killington, Bromley, Pico and Okemo Ski mountains as well. School choice 7-12 and state of the art VTEL fiber optic high speed internet.
© 2026 Northern New England Real Estate Network, Inc. All rights reserved. This information is deemed reliable but not guaranteed. The data relating to real estate for sale on this web site comes in part from the IDX Program of NNEREN. Subject to errors, omissions, prior sale, change or withdrawal without notice.
