- $625,000
- MLS#: 5099000
- 1982
- SQ. Feet
- 24.00
- Acres
- 4
- Baths
- 3
- Bedrooms
1 of 40

General Property Information
- Property Status:
- Active
- Price:
- $625, 000
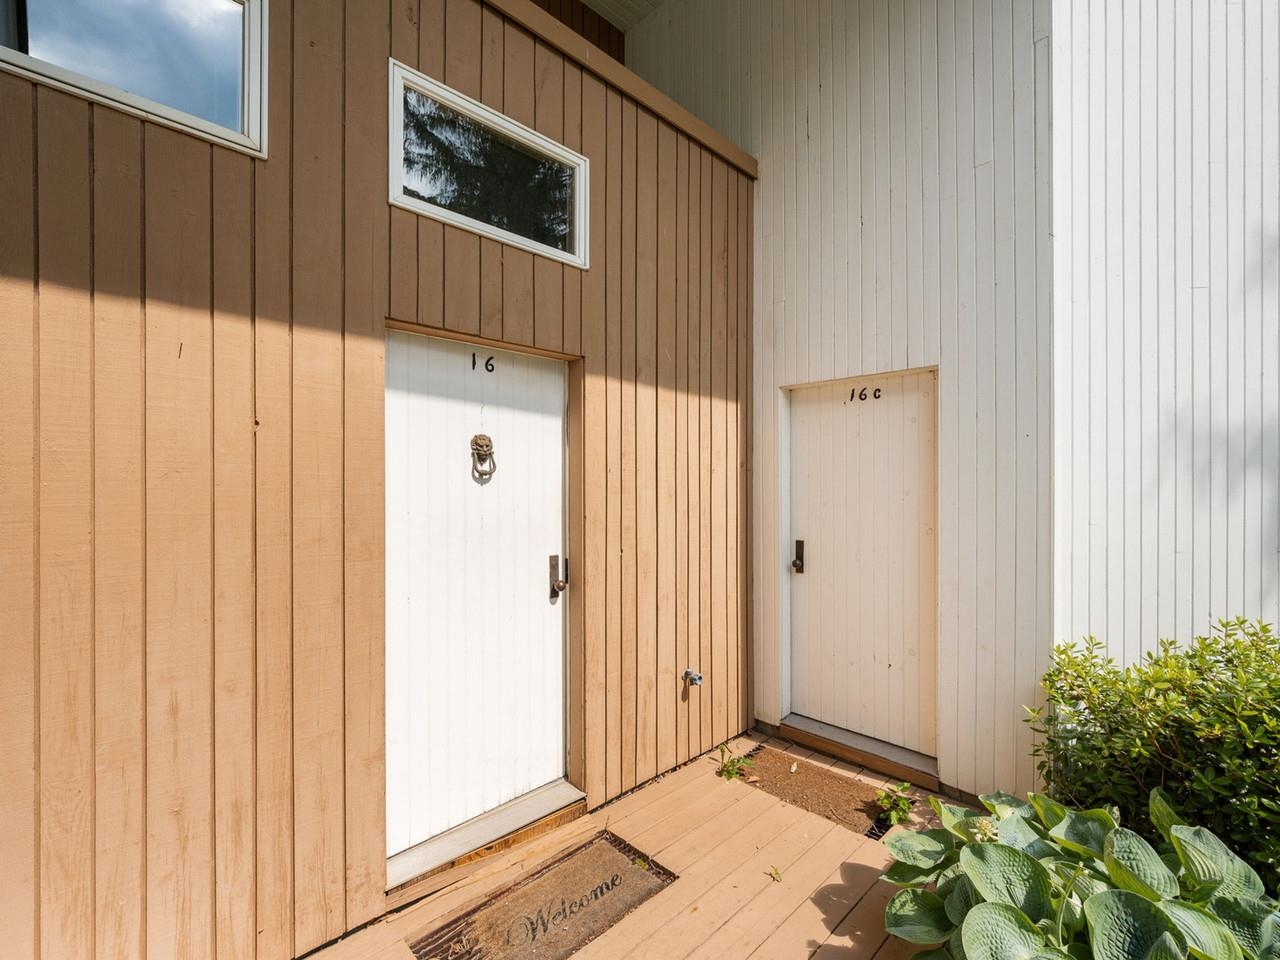
- Unit Number
- 16
- Assessed:
- $0
- Assessed Year:
- 2026
- County:
- VT-Washington
- Acres:
- 24.00
- Property Type:
- Condo
- Year Built:
- 1979
- Agency/Brokerage:
- Karl Klein
Coldwell Banker Hickok and Boardman - Bedrooms:
- 3
- Total Baths:
- 4
- Sq. Ft. (Total):
- 1982
- Tax Year:
- 2025
- Taxes:
- $9, 992
- Association Fees:

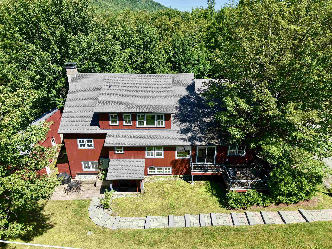
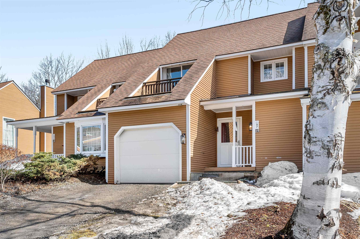
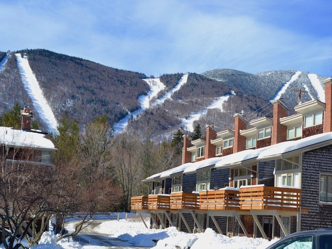
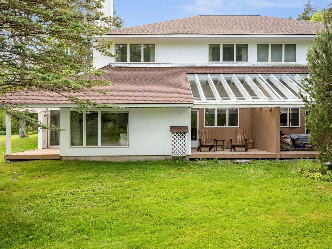
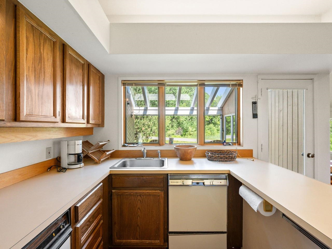
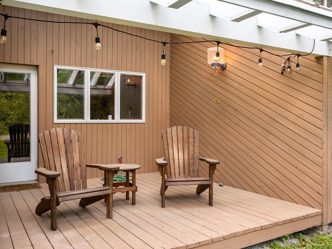
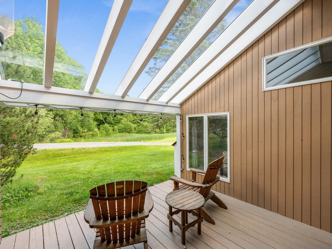
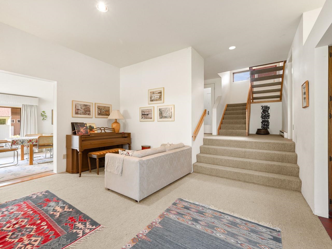
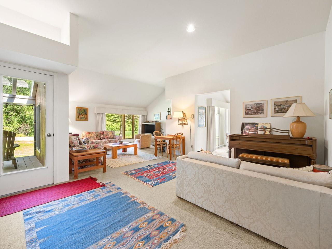
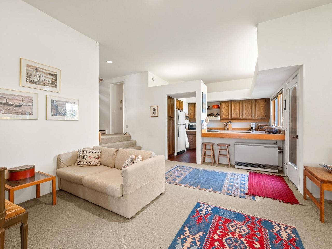
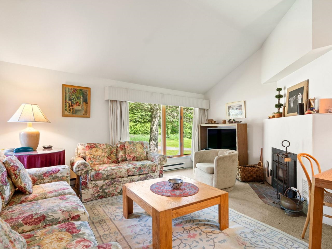
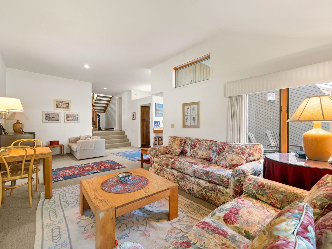
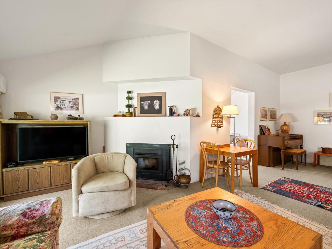
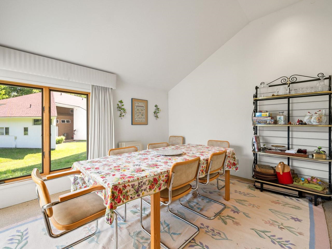
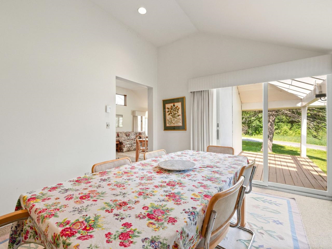
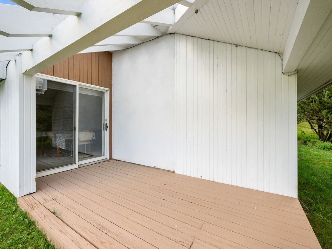
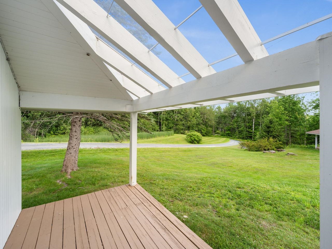
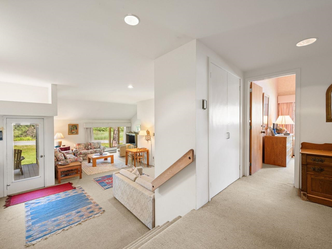
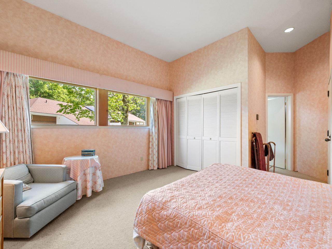
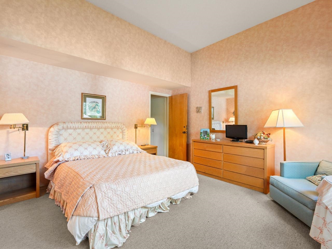
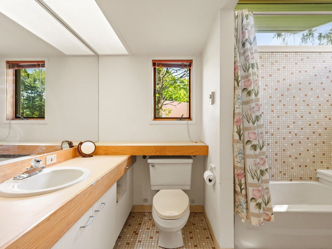
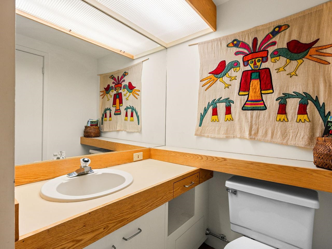
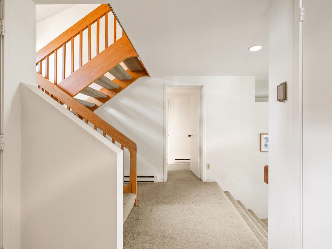
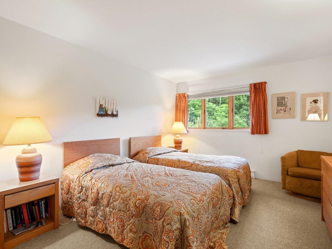
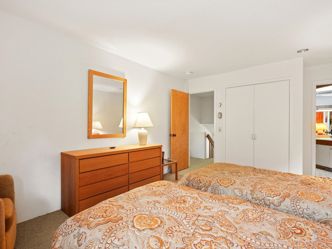
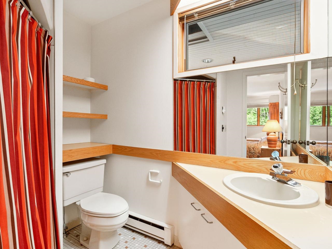
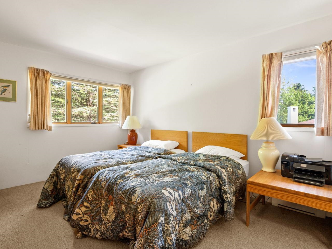
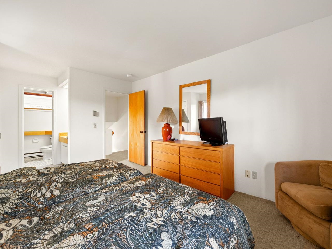
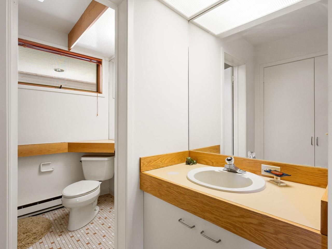
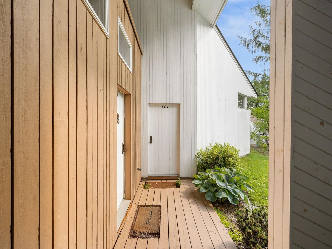
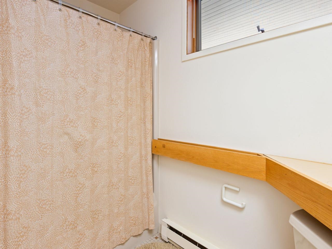
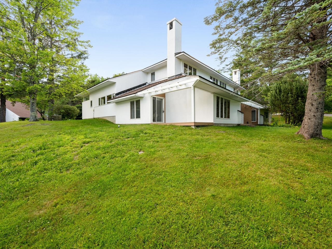
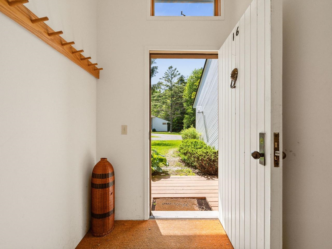
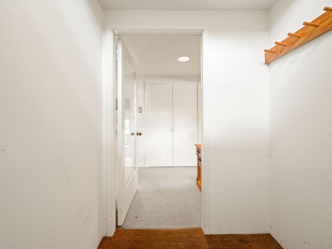
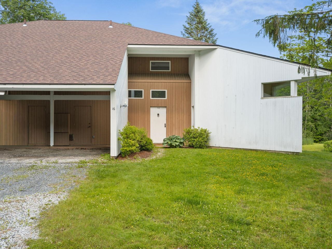
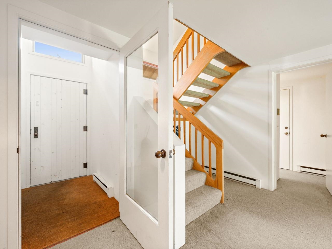
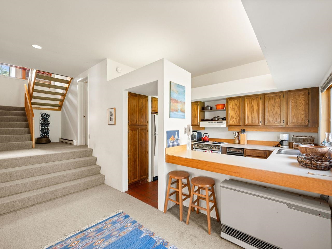
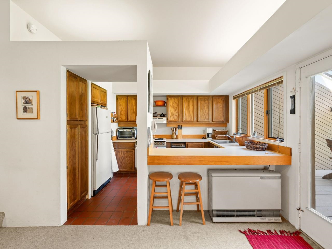
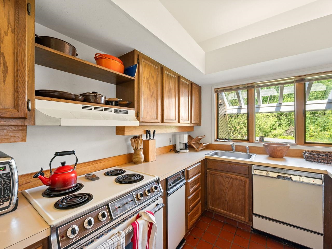
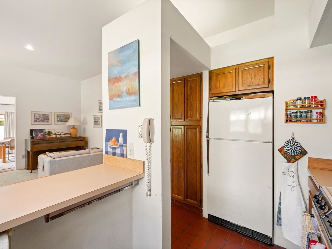
An original end-unit teeming with opportunity for enhancement and personalization. Three spacious en suite bedrooms, each providing privacy and comfort after a day of outdoor adventure. A large, open floor plan layout, this property is ideal for relaxation or fun-filled entertainment. The living room features a highly efficient wood-burning fireplace insert, while the original finishes invite your personal updates. Enjoy the airy living and dining spaces, abundant natural light, and easy access to private decks (2) with tranquil views. Located on the Sugarbush shuttle line (driveway access for ease) and just minutes to Sugarbush Resort. Extensive hiking trails abut the property or take a short drive to Blueberry Lake for a refreshing paddle after riding on premier mountain bike trails. You can have it all at Club Sugarbush, your welcoming space in the Mad River Valley!
Interior Features
- # Of Stories:
- 2
- Sq. Ft. (Total):
- 1982
- Sq. Ft. (Above Ground):
- 1982
- Sq. Ft. (Below Ground):
- 0
- Sq. Ft. Unfinished:
- 0
- Rooms:
- 7
- Bedrooms:
- 3
- Baths:
- 4
- Interior Desc:
- Dining Area, Draperies, 1 Fireplace, Furnished, Primary BR w/ BA, Wood Stove Insert
- Appliances Included:
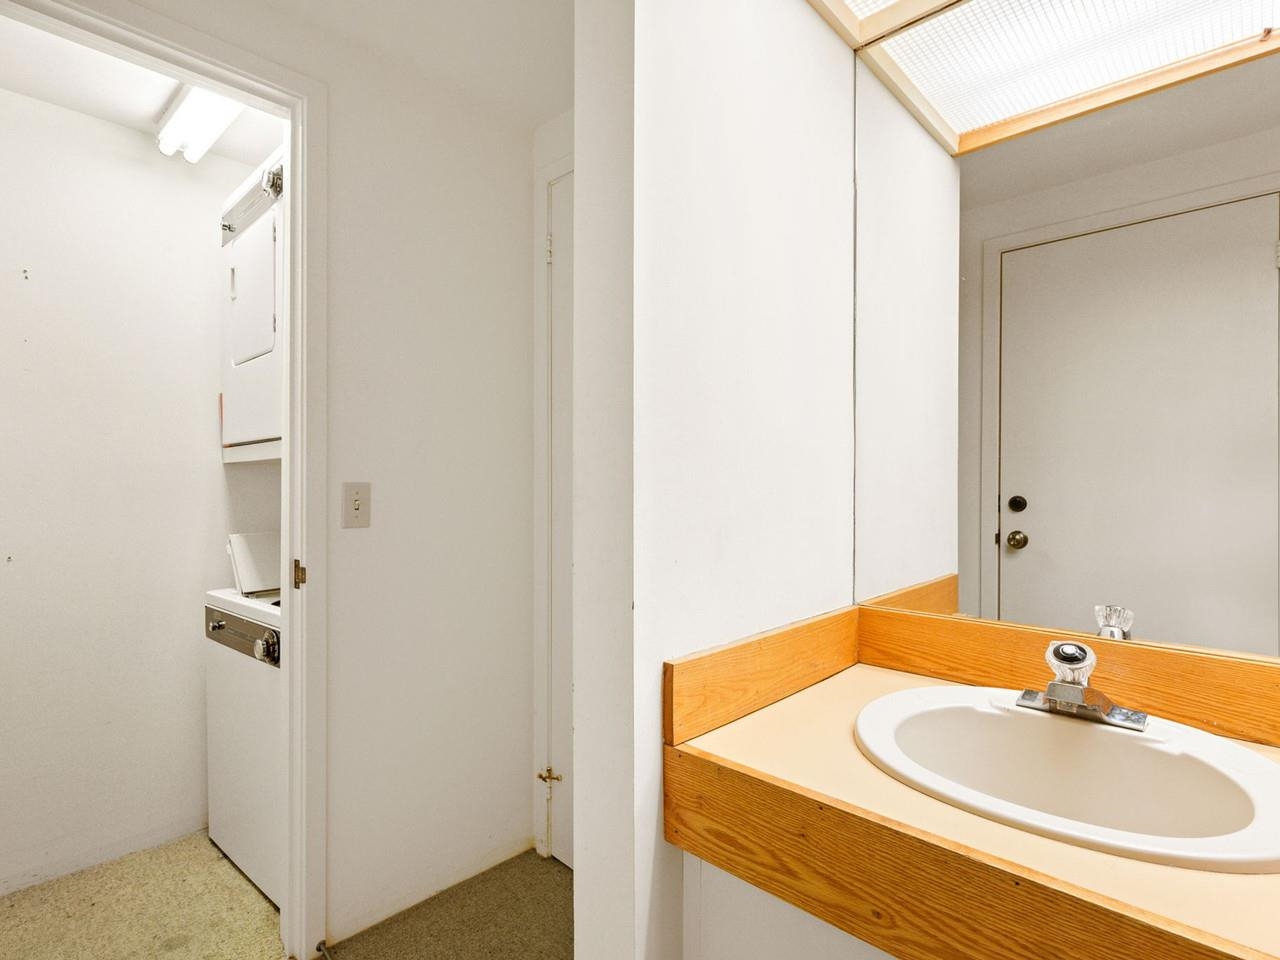
- Dishwasher, Dryer, Microwave, Electric Range, Refrigerator, Washer, Exhaust Fan, Water Heater
- Flooring:
- Carpet, Ceramic Tile
- Heating Cooling Fuel:
- Water Heater:
- Basement Desc:
Exterior Features
- Style of Residence:
- Modern Architecture
- House Color:
- White
- Time Share:
- No
- Resort:
- Yes
- Exterior Desc:
- Exterior Details:
- Garden Space, Patio, Covered Porch
- Amenities/Services:
- Land Desc.:
- Condo Development, Country Setting, Landscaped, Level, Mountain View, Pond, Ski Area, Trail/Near Trail, Walking Trails, Wooded, Abuts Golf Course, Near Golf Course, Near Paths, Near Skiing
- Suitable Land Usage:
- Residential
- Roof Desc.:
- Architectural Shingle
- Driveway Desc.:
- Gravel
- Foundation Desc.:
- Concrete
- Sewer Desc.:
- Community
- Garage/Parking:
- Yes
- Garage Spaces:
- 1
- Road Frontage:
- 0
Other Information
- List Date:
- 2026-07-09
- Last Updated: