- $325,000
- MLS#: 5099260
- 960
- SQ. Feet
- 0.44
- Acres
- 1
- Baths
- 3
- Bedrooms
1 of 29

General Property Information
- Property Status:
- Active
- Price:
- $325, 000
- Assessed:
- $0
- Assessed Year:
- County:
- VT-Chittenden
- Acres:
- 0.44
- Property Type:
- Single Family
- Year Built:
- 1969
- Agency/Brokerage:
- Jordan Lafond
KW Vermont - Bedrooms:
- 3
- Total Baths:
- 1
- Sq. Ft. (Total):
- 960
- Tax Year:
- 2026
- Taxes:
- $4, 335
- Association Fees:

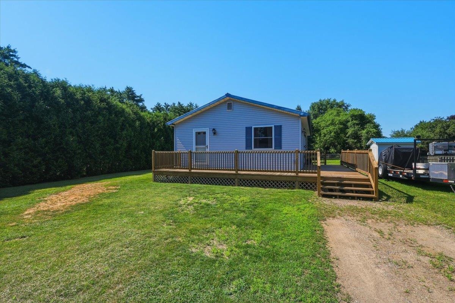
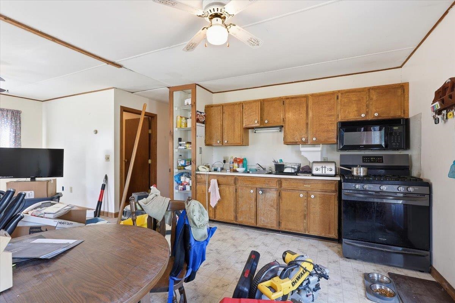
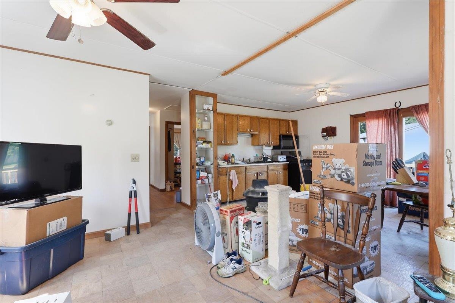
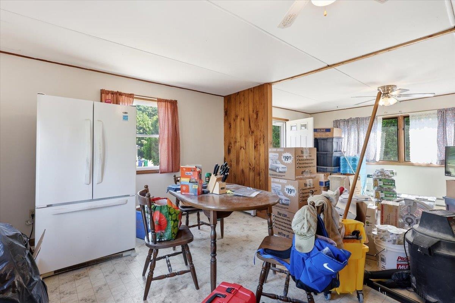
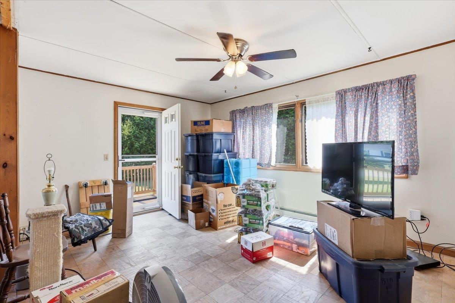
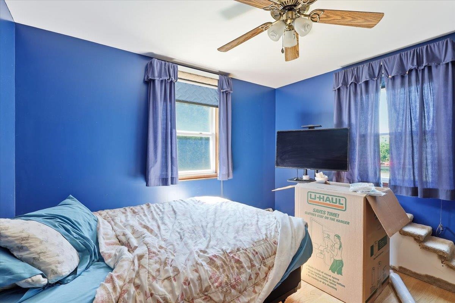
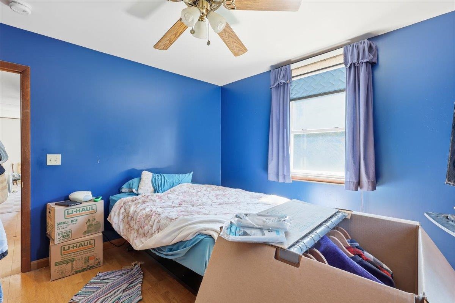
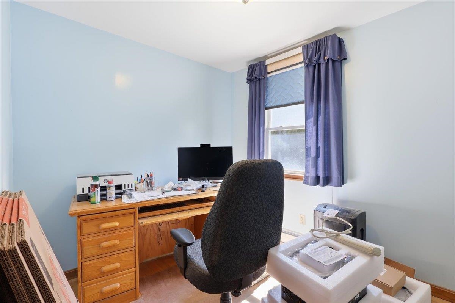
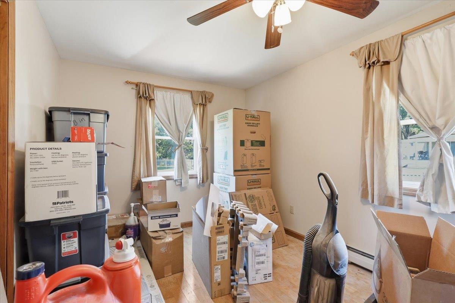
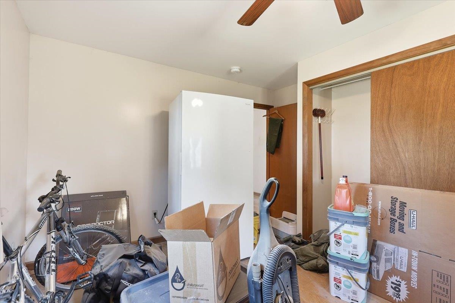
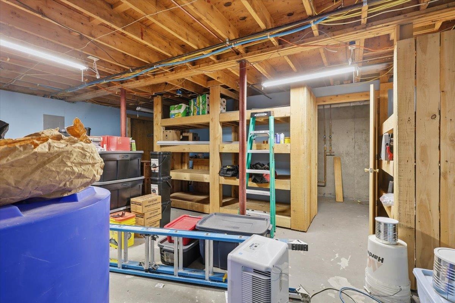
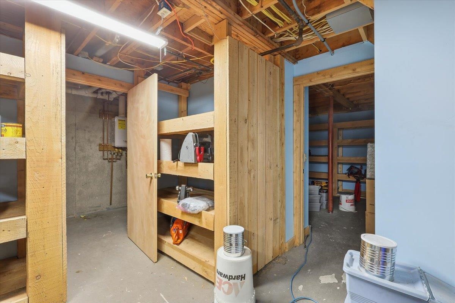
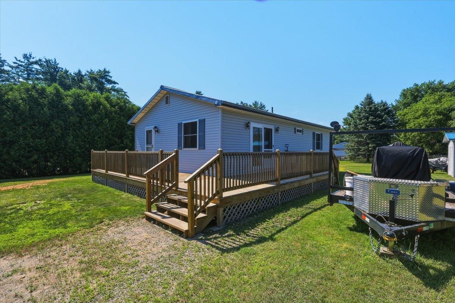
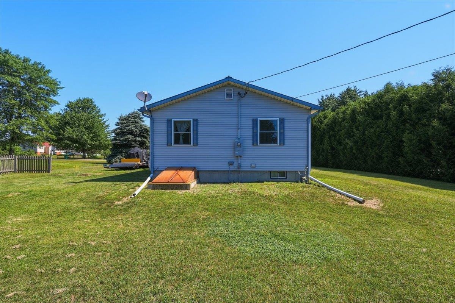
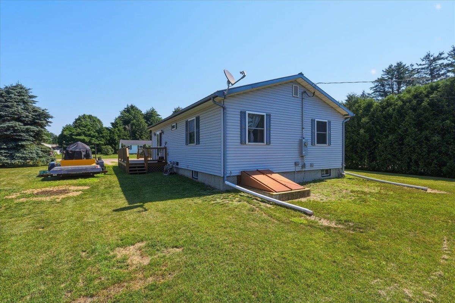
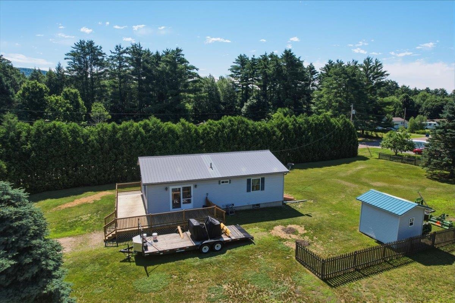
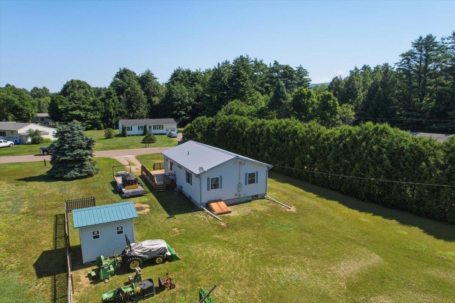
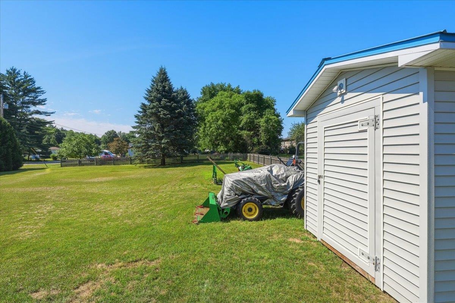
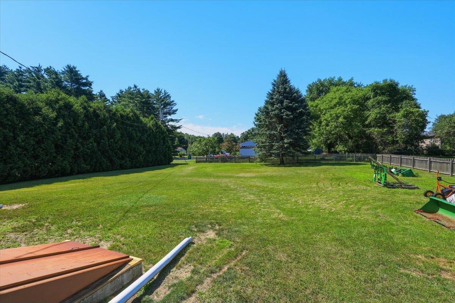
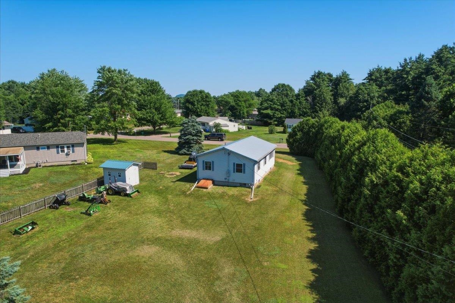
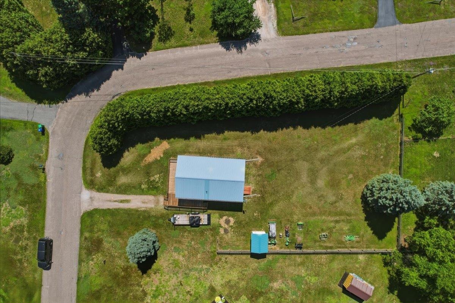
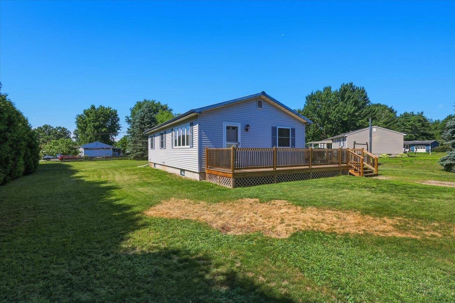
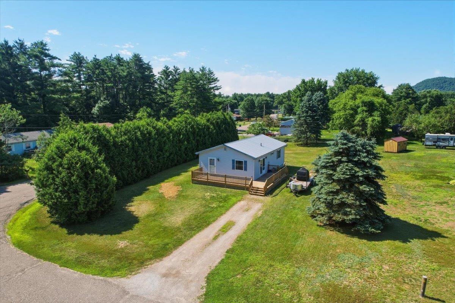
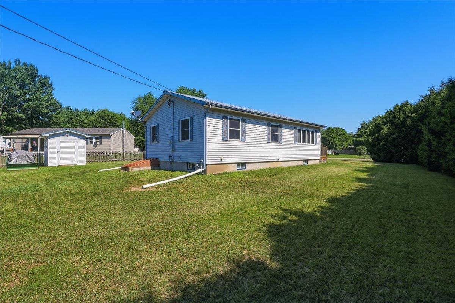
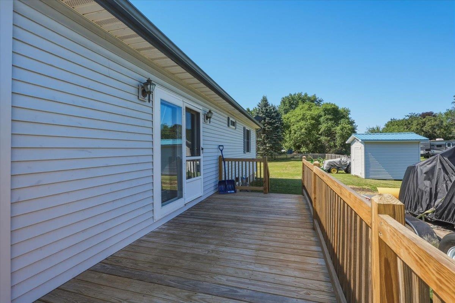
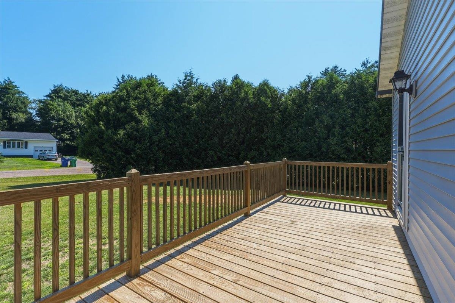
Endless blue skies and a beautiful, open horizon welcome you to a property that feels like a breath of fresh air. Poised in a quiet, scenic pocket surrounded by mature greenery and rolling countryside hills, this property offers a rare blend of open-space freedom and comforting seclusion. Whether you are looking for that perfect, manageable starter home to begin your homeownership journey or looking to downsize into a simpler, more intentional pace of life, this home fits like a glove. Step outside onto the deck to watch the sun rise, or look out across your massive yard, a true blank canvas ready for your dreams, whether that means a sprawling garden, starlit gatherings, or just a quiet place to watch the seasons change. Inside, the home is filled with natural light and a wonderfully grounding energy. Currently preparing for its next chapter, it stands as an entirely open invitation to bring your personal style, creative vision, and unique touch to life. From the easy-to-maintain main living areas to the expansive, orderly lower-level spaces built for peace of mind and effortless storage, every corner of this property whispers with potential. If you’ve been searching for a peaceful retreat that is easy to love and care for, come stand on this land and feel what it's like to truly be home. Schedule your private tour today. Back on the market due to no fault of the seller or property.
Interior Features
- # Of Stories:
- 1
- Sq. Ft. (Total):
- 960
- Sq. Ft. (Above Ground):
- 960
- Sq. Ft. (Below Ground):
- 0
- Sq. Ft. Unfinished:
- 0
- Rooms:
- 5
- Bedrooms:
- 3
- Baths:
- 1
- Interior Desc:
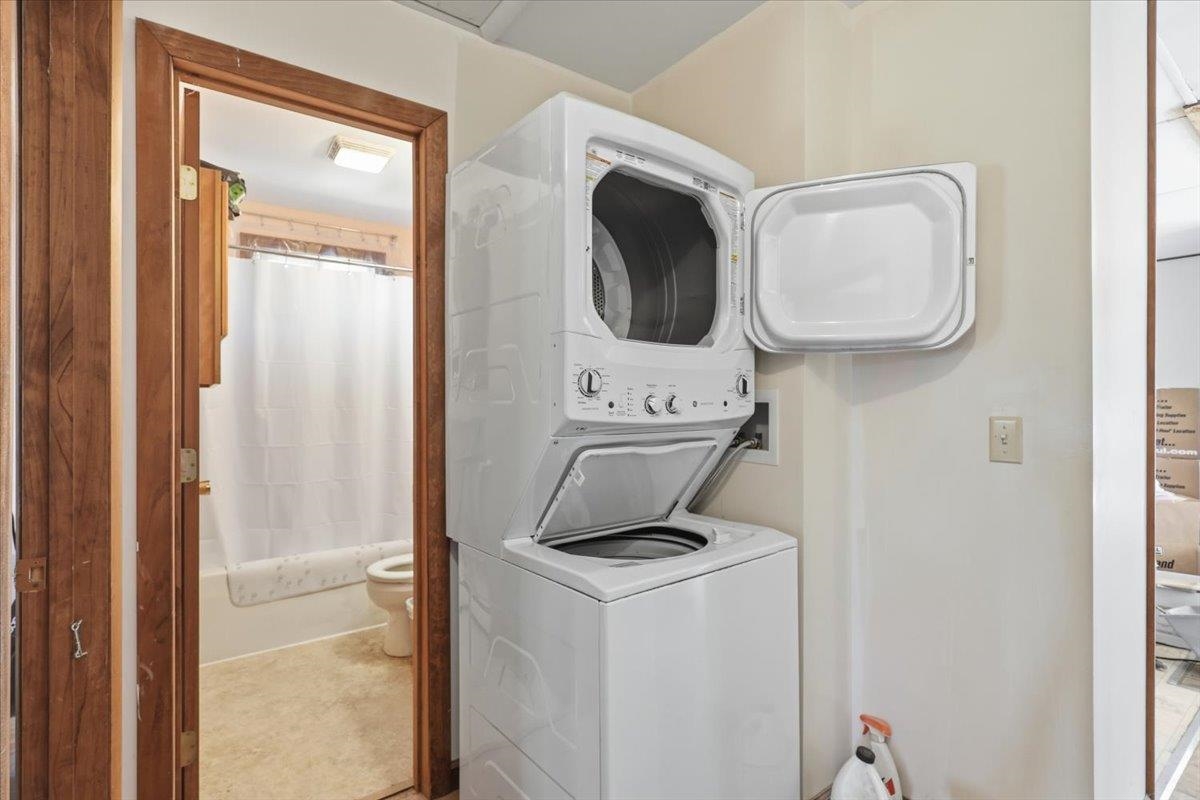
- Ceiling Fan, Dining Area, Kitchen/Dining, Living/Dining, Natural Light, 1st Floor Laundry
- Appliances Included:
- Dryer, Microwave, Gas Range, Refrigerator, Washer, Gas Stove
- Flooring:
- Vinyl
- Heating Cooling Fuel:
- Water Heater:
- Basement Desc:
- Crawl Space, Full, Storage Space
Exterior Features
- Style of Residence:
- Ranch
- House Color:
- Time Share:
- No
- Resort:
- Exterior Desc:
- Exterior Details:
- Deck, Shed
- Amenities/Services:
- Land Desc.:
- Field/Pasture, Level, Open
- Suitable Land Usage:
- Roof Desc.:
- Metal
- Driveway Desc.:
- Gravel
- Foundation Desc.:
- Concrete
- Sewer Desc.:
- On-Site Septic Exists, Private, Septic
- Garage/Parking:
- No
- Garage Spaces:
- 0
- Road Frontage:
- 135
Other Information
- List Date:
- 2026-07-10
- Last Updated: