

Request a showing
Pick a Saturday or another date in the next 4 weeks, then leave your contact details.
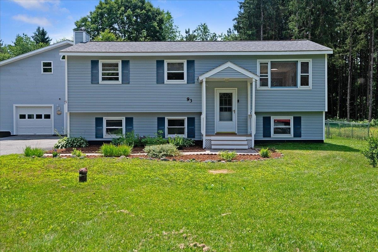
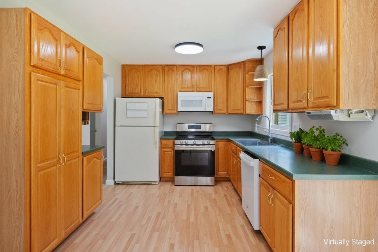
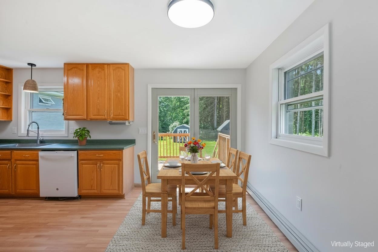
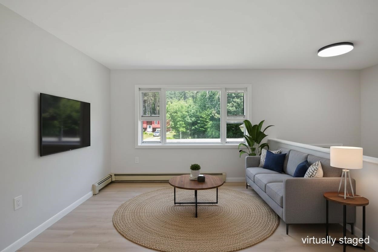
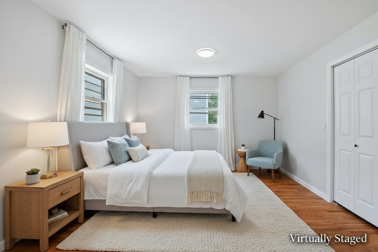
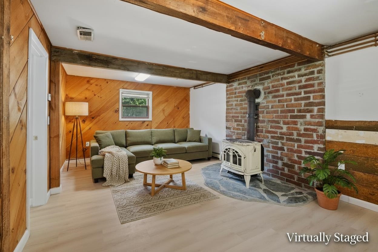
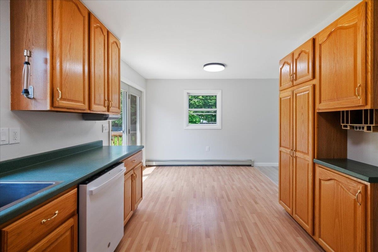
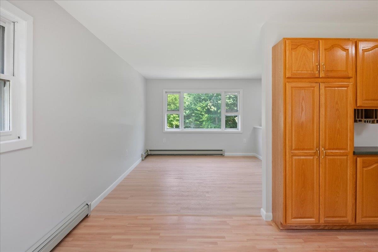
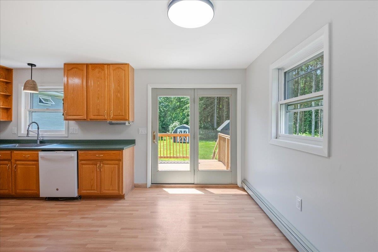
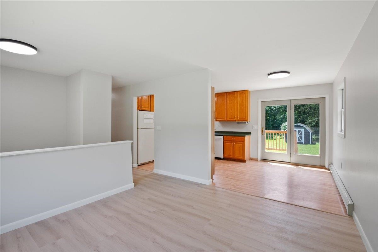
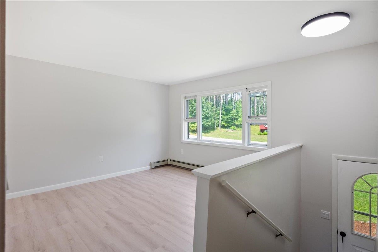
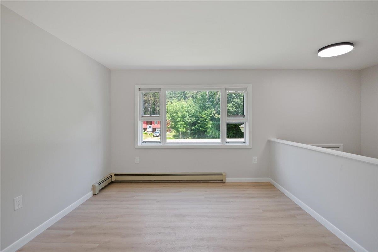
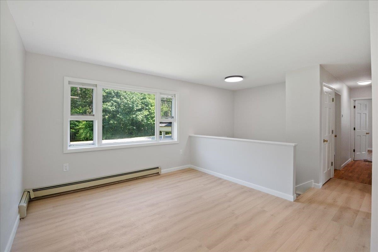
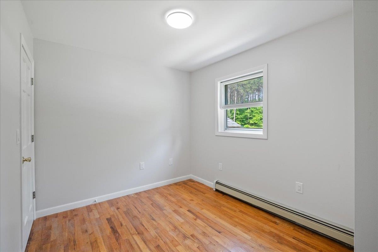
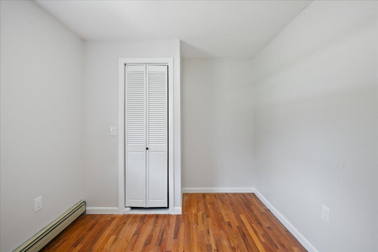
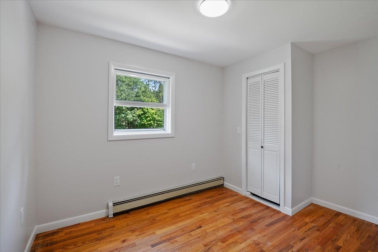
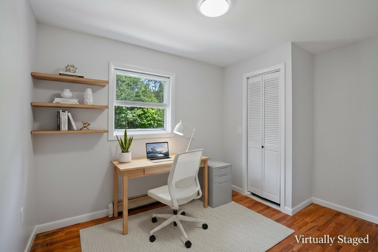
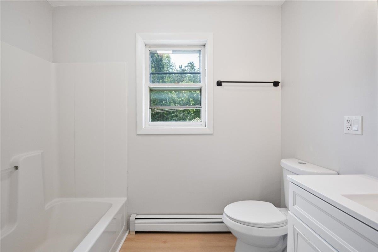
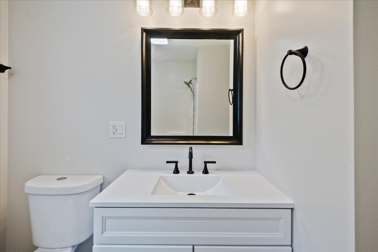
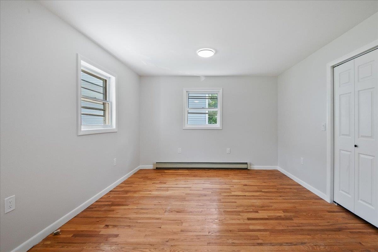
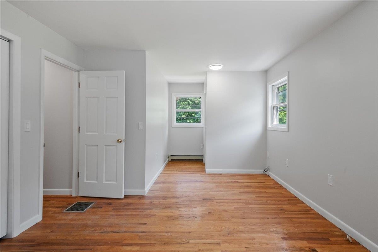
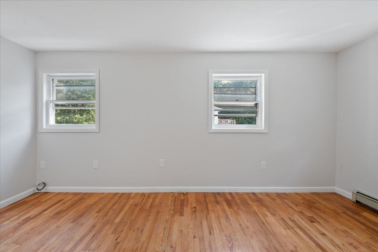
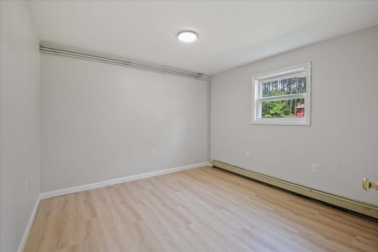
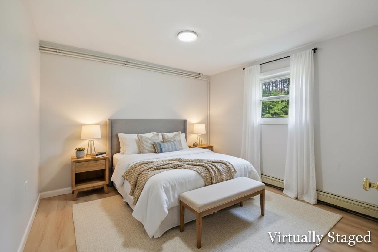
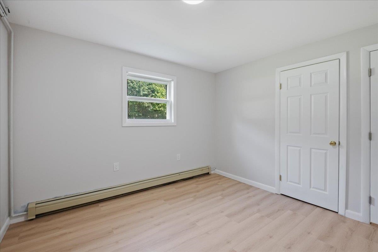
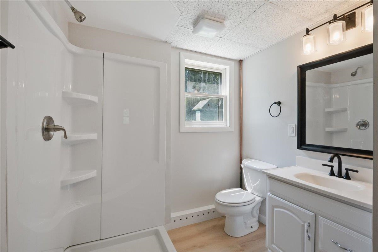
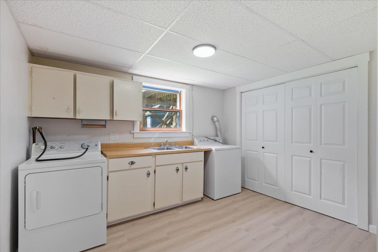
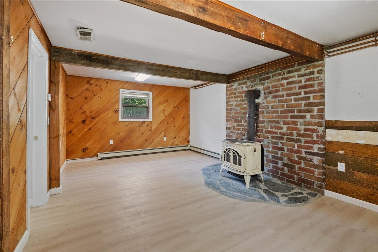
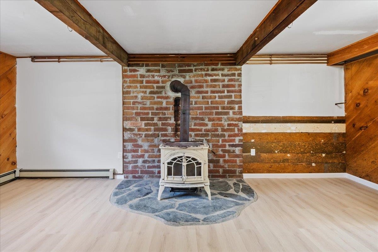
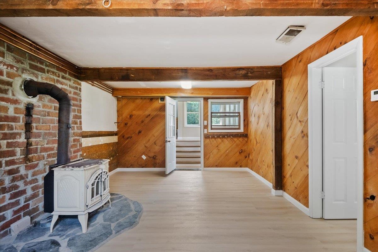
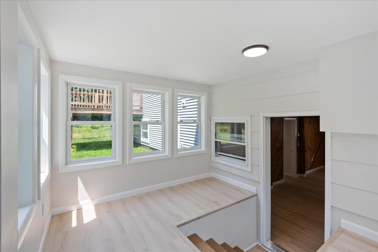
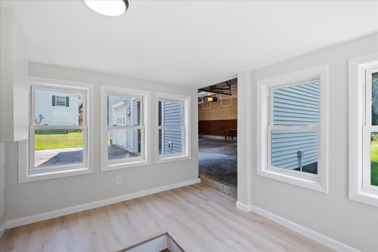
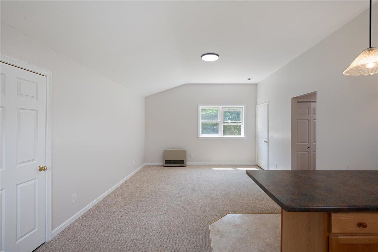
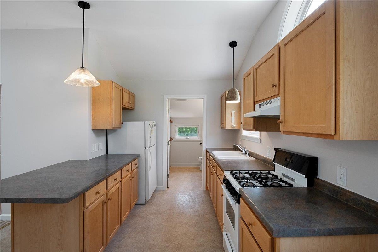
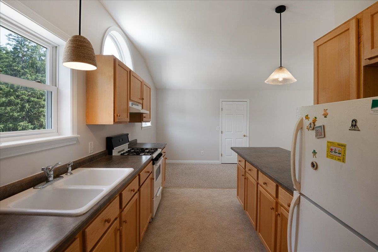
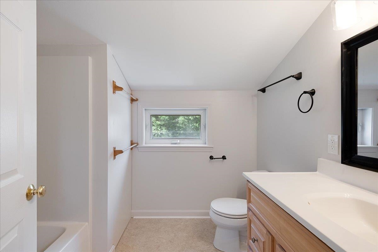
Listed by: KW Vermont The Malley Group
General Property Information
- Property Status
- Active Under Contract
- Price
- $595, 000
- Property Type
- Single Family
- County
- VT-Chittenden
- Agency / Brokerage
- The Malley Group
KW Vermont - List Date
- 7/14/2026 8:00 PM
- Acres
- 1
- Year Built
- 1978
- Bedrooms
- 4
- Total Baths
- 3
- Sq. Ft. (Total)
- 2,190
- Tax Year
- 2025
- Taxes
- $6,914

Description
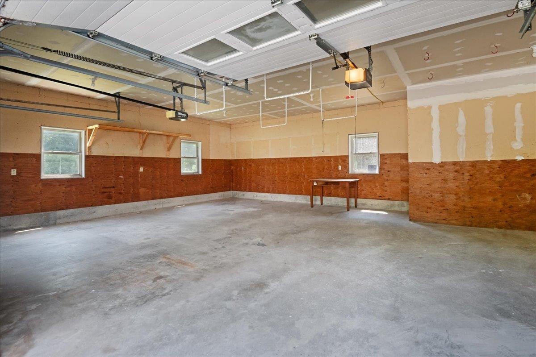
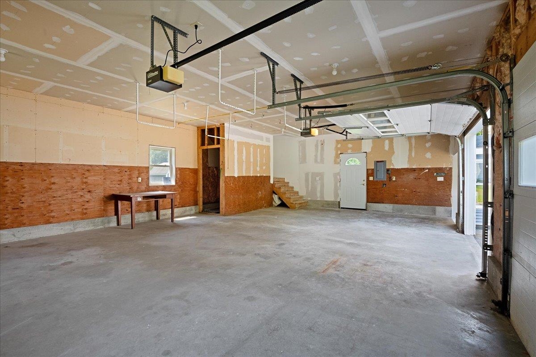
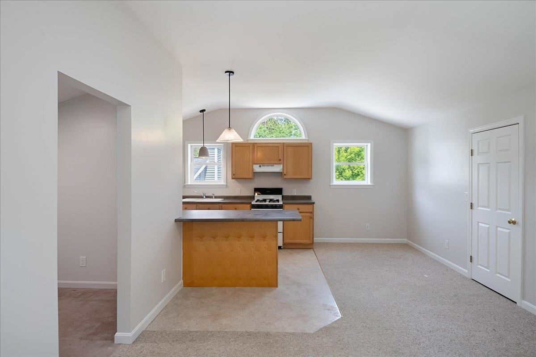
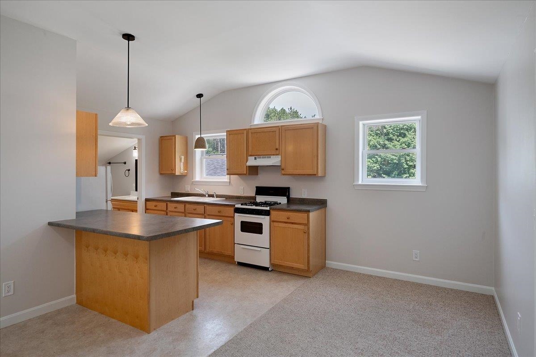
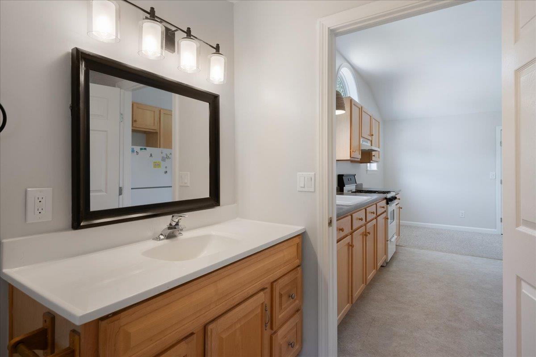
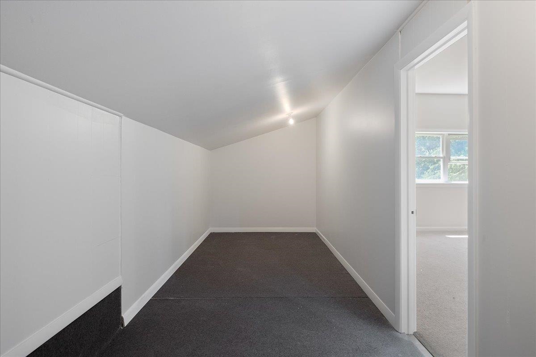
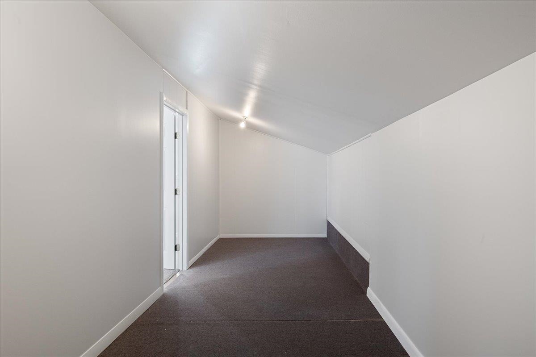
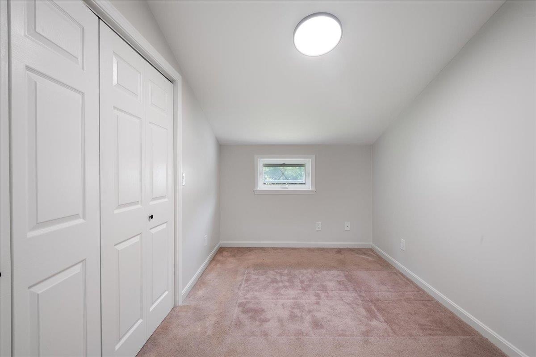
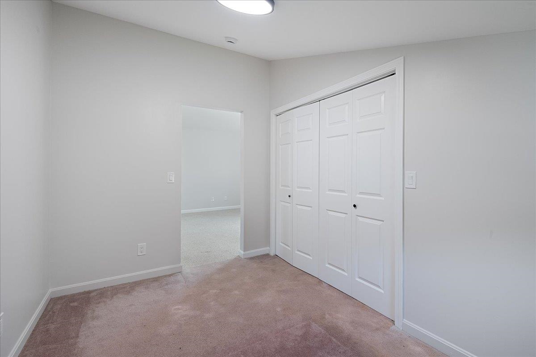
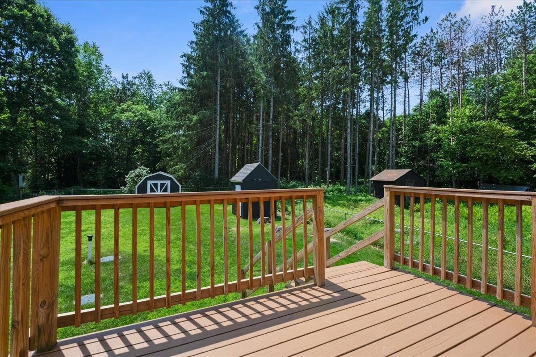
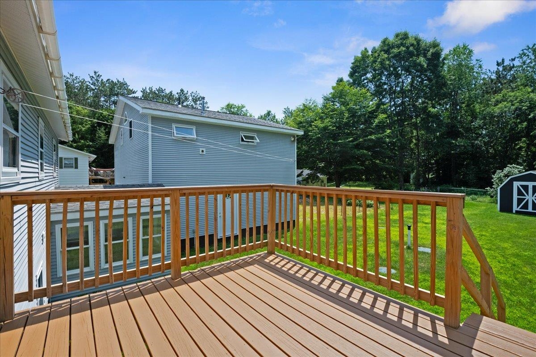
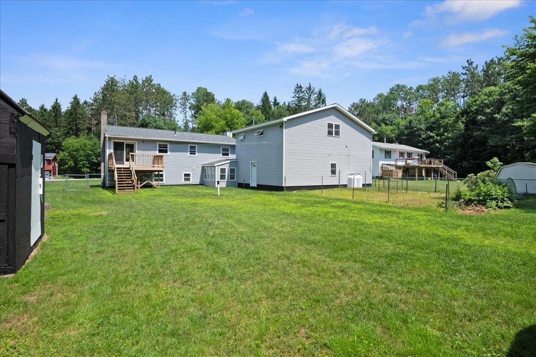
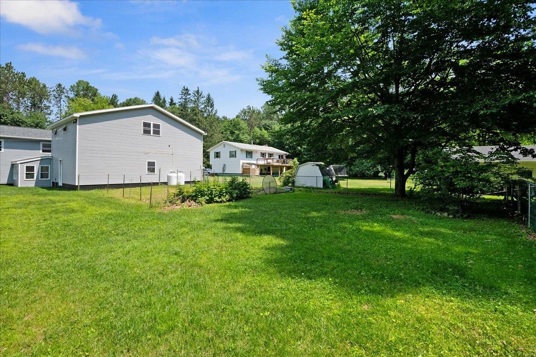
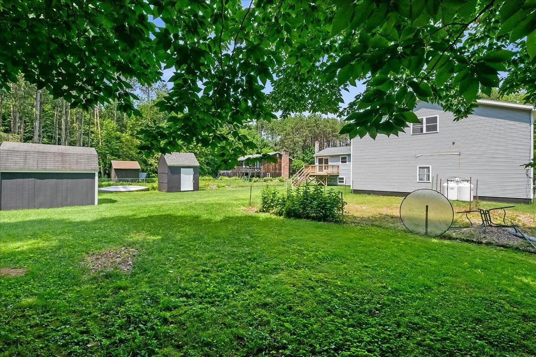
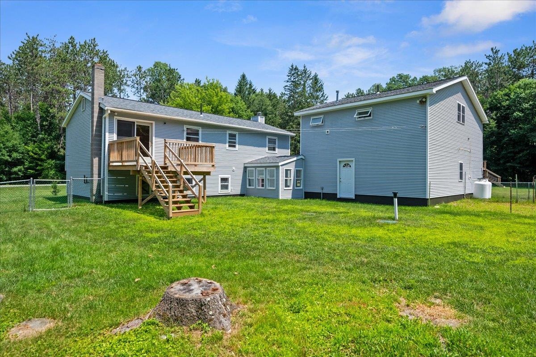
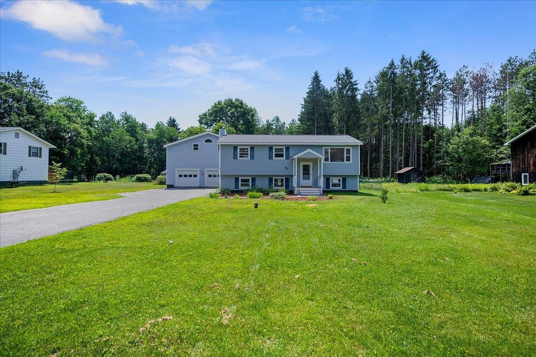
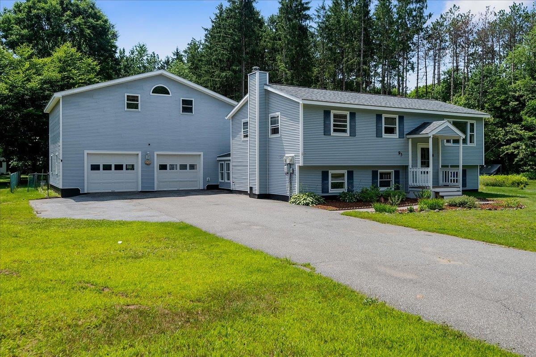
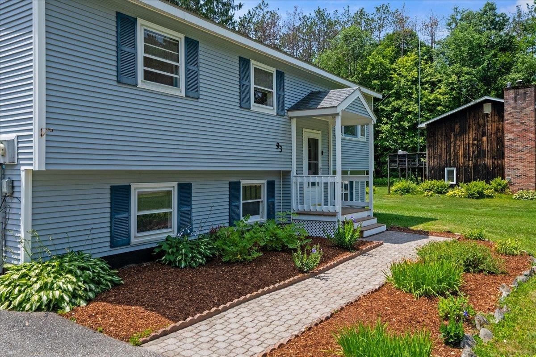
Nestled on a spacious one acre lot in a desirable Richmond neighborhood, this versatile property offers the perfect blend of comfort, recent updates, and exceptional flexibility. The main home features three bedrooms and two bathrooms and has been thoughtfully refreshed with new flooring, fresh interior paint, updated electrical, and modern lighting throughout. A major investment was made in 2022 with the installation of a new septic system, providing added value and peace of mind. The oversized garage offers abundant space for vehicles, storage, hobbies, or a workshop, while the one bedroom accessory apartment above presents a variety of possibilities: generate rental income, accommodate extended family or guests, or create a private home office or studio. Set in a peaceful neighborhood with plenty of room to enjoy the outdoors, this property is just minutes from Richmond Village, schools, local shops and restaurants, and the area's renowned hiking, biking, skiing, and recreation opportunities. Offering space, flexibility, and income potential in one of Richmond's most sought-after locations, this is a rare opportunity you won't want to miss.
Map
Interior Features
- # Of Stories
- 1
- Sq. Ft. (Total)
- 2,190
- Sq. Ft. (Above Ground)
- 1,438
- Sq. Ft. (Below Ground)
- 752
- Sq. Ft. Unfinished
- 98
- Rooms
- 7
- Bedrooms
- 4
- Baths
- 3
- Interior Desc
- In-Law/ADU, Kitchen/Dining, Basement Laundry
- Appliances Included
- Dishwasher, Dryer, Microwave, Refrigerator, Washer, Electric Stove
- Flooring
- Carpet, Tile, Wood
- Heating
- Propane, Oil, Baseboard, Monitor Type
- Basement Desc
- Climate Controlled, Partially Finished
Town Market Snapshot
Source: Data provided by PrimeMLS, graph generated by Pall Spera Company
Exterior Features
- Style of Residence
- Raised Ranch
- House Color
- Gray
- Time Share
- No
- Exterior Details
- Garden Space, Porch
- Land Desc.
- Landscaped, Level, PRD/PUD, Near Golf Course, Near Skiing
- Roof Desc.
- Shingle
- Driveway Desc.
- Paved
- Foundation Desc.
- Concrete
- Sewer Desc.
- Septic
- Garage / Parking
- Yes
- Garage Spaces
- 2
- Road Frontage
- 105
- Zoning
- Residential
- Elementary School
- Richmond Elementary School
- Middle School
- Camels Hump Middle USD 17
- High School
- Mt. Mansfield USD #17
Affordability Estimate
Quick payment estimate for this listing. Not a loan offer — rates and terms vary.
Est. monthly principal & interest —
Estimate excludes taxes, insurance, HOA, and PMI. Consult a lender for accurate figures.
You May Also Like
View more nearby
Ask about this property
Message Joni Gaines about MLS #5099884.
