

Request a showing
Pick a Saturday or another date in the next 4 weeks, then leave your contact details.
Listed by: Coldwell Banker Hickok and Boardman Bianca Perta
General Property Information
- Property Status
- Active
- Price
- $280, 000
- Property Type
- Single Family
- County
- VT-Addison
- Agency / Brokerage
- Bianca Perta
Coldwell Banker Hickok and Boardman - List Date
- 7/14/2026 8:00 PM
- Acres
- 0.25
- Year Built
- 1915
- Bedrooms
- 4
- Total Baths
- 2
- Sq. Ft. (Total)
- 1,344
- Tax Year
- 2025
- Taxes
- $5,855

Description
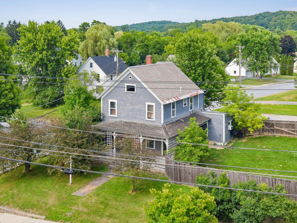
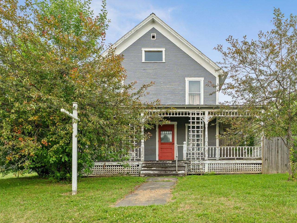
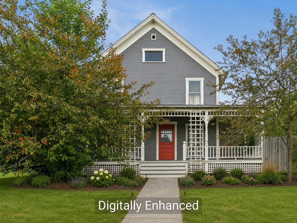
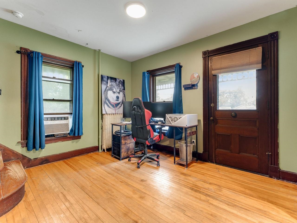
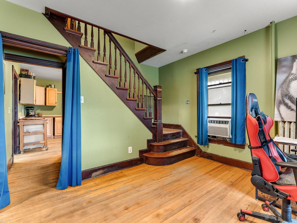
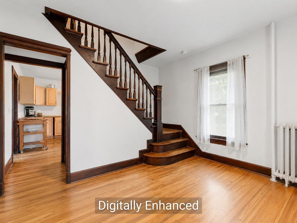
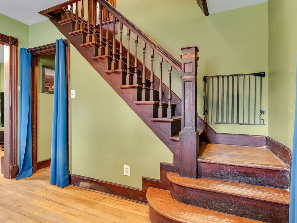
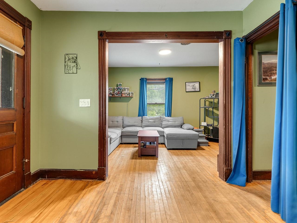
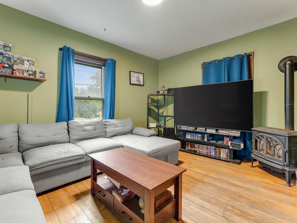
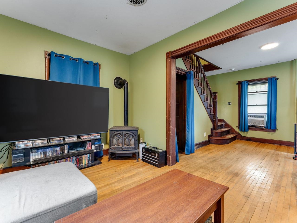
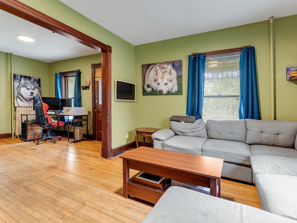
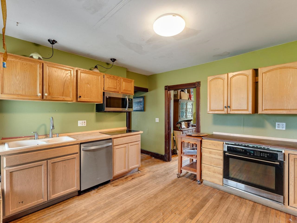
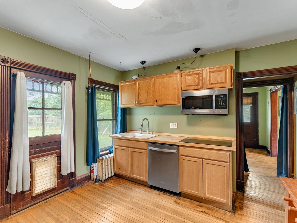
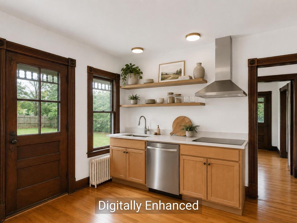
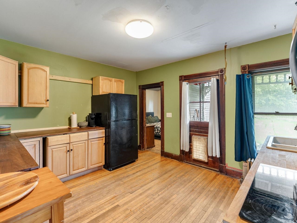
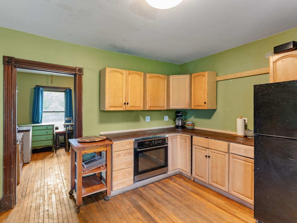
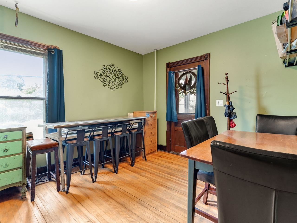
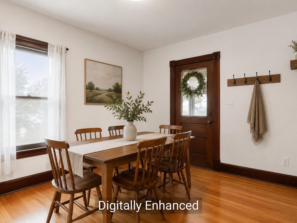
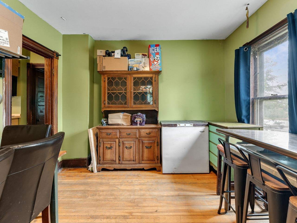
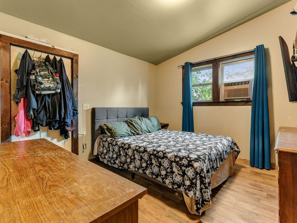
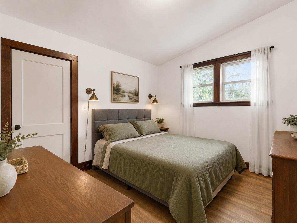
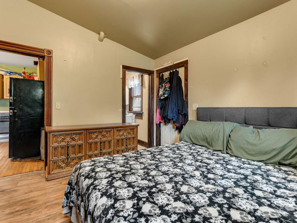
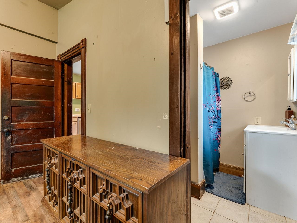
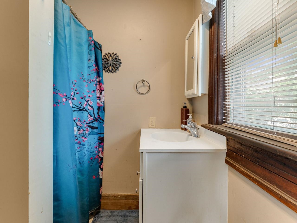
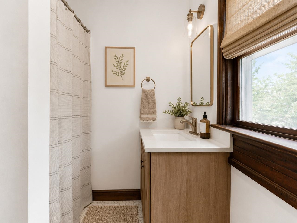
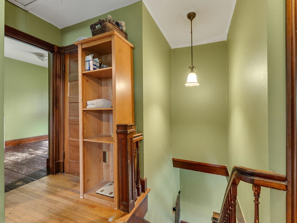
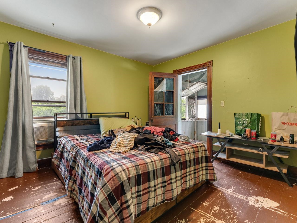
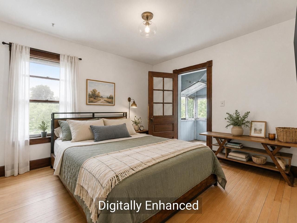
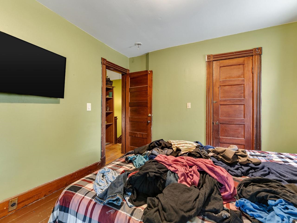
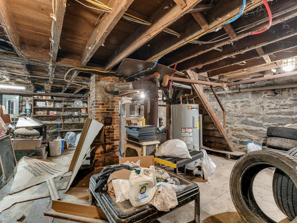
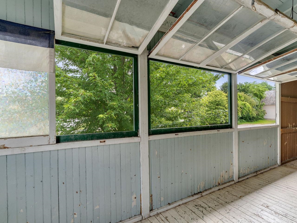
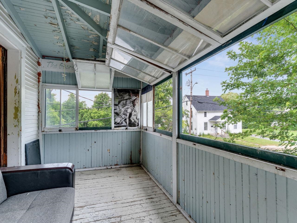
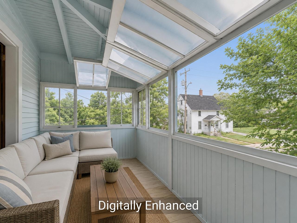
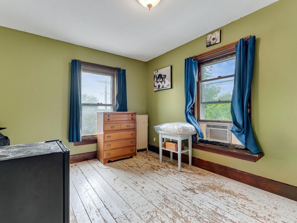
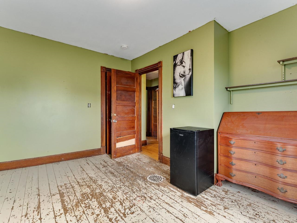
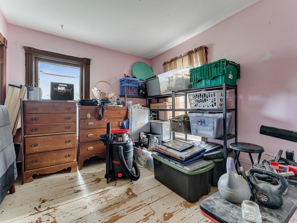
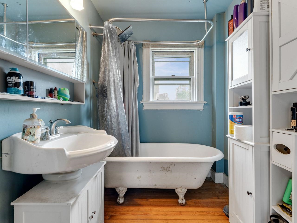
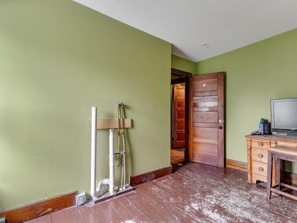
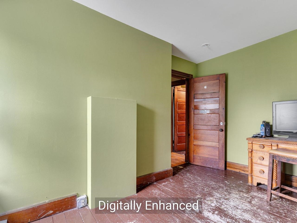
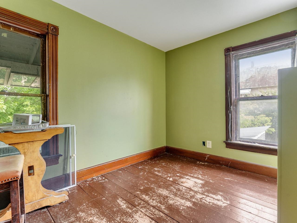
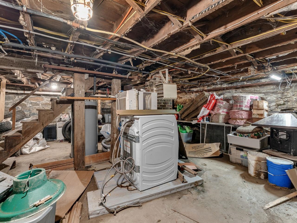
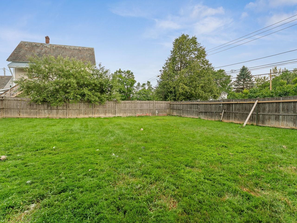
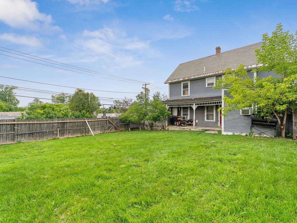
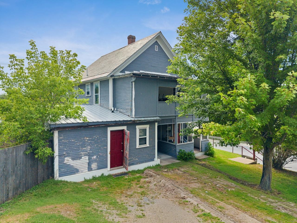
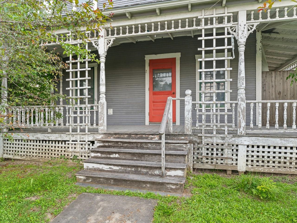
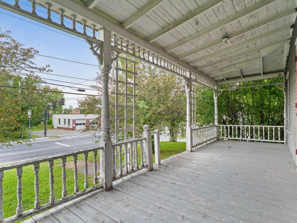
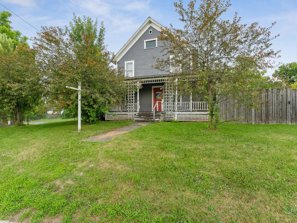
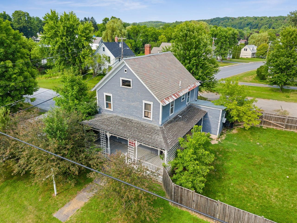
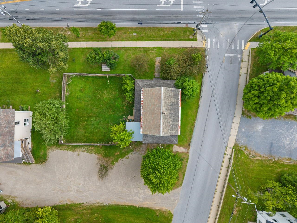
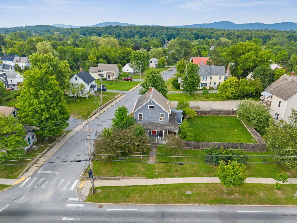
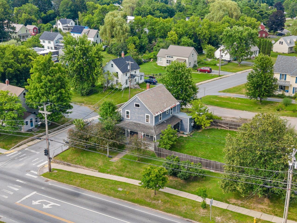
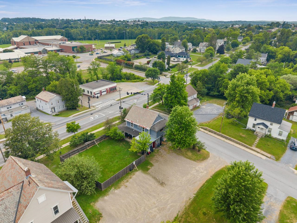
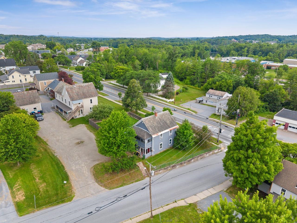
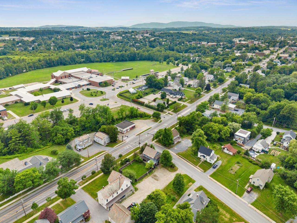
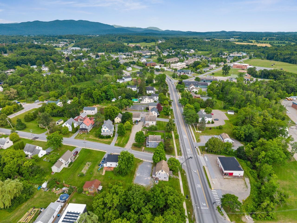
This vintage farmhouse-style home is full of character and classic architectural details. Original woodwork, solid wood doors, hardwood floors, and a seasonal sleeping porch showcase the home's timeless appeal. The main level features a centrally located propane stove in the living room, a spacious kitchen, and a first-floor bedroom with ¾ bathroom. Upstairs, you'll find three additional bedrooms, along with a bonus room that was previously used as a laundry room and still retains its hookups. The electrical system has been updated, and a new hot water tank was installed in 2024. Perched above the road on the edge of Buttolph Acres, this corner-lot property features a welcoming front porch and a spacious fenced side yard. Sidewalks right outside the front door lead all the way to Middlebury's public schools and provide convenient access to downtown shops, restaurants, and amenities. This is a rare chance to own a classic Middlebury home at a price point that leaves room to make it your own. Comfortable to live in while you make improvements, the home offers tremendous potential for buyers with vision. Whether you're searching for your next home, your next project, or an investment opportunity, this property invites you to breathe new life into a classic home in one of Middlebury's most convenient areas. The zoning may provide added flexibility for certain residential, office, service, or lodging uses, creating even more possibilities for future owners - buyers are encouraged to explore this further.
Map
Interior Features
- # Of Stories
- 2
- Sq. Ft. (Total)
- 1,344
- Sq. Ft. (Above Ground)
- 1,344
- Sq. Ft. (Below Ground)
- 0
- Sq. Ft. Unfinished
- 672
- Rooms
- 7
- Bedrooms
- 4
- Baths
- 2
- Interior Desc
- Natural Woodwork
- Appliances Included
- Electric Cooktop, Wall Oven, Refrigerator
- Flooring
- Hardwood, Laminate, Softwood, Tile
- Heating
- Propane
- Basement Desc
- Full, Interior Stairs, Unfinished, Exterior Access
Town Market Snapshot
Source: Data provided by PrimeMLS, graph generated by Pall Spera Company
Exterior Features
- Style of Residence
- Farmhouse
- House Color
- Gray
- Time Share
- No
- Land Desc.
- Corner, Sidewalks, In Town, Near Shopping, Near Public Transport, Near School(s)
- Roof Desc.
- Corrugated, Shingle, Slate
- Driveway Desc.
- Common/Shared, Gravel
- Foundation Desc.
- Stone
- Sewer Desc.
- Public
- Garage / Parking
- No
- Garage Spaces
- 0
- Road Frontage
- 0
- Zoning
- Residential
- Elementary School
- Mary Hogan School
- Middle School
- Middlebury Union Middle #3
- High School
- Middlebury Senior UHSD #3
Affordability Estimate
Quick payment estimate for this listing. Not a loan offer — rates and terms vary.
Est. monthly principal & interest —
Estimate excludes taxes, insurance, HOA, and PMI. Consult a lender for accurate figures.
You May Also Like
View more nearby
Ask about this property
Message Xander Paumgarten about MLS #5099999.
