

Request a showing
Pick a Saturday or another date in the next 4 weeks, then leave your contact details.
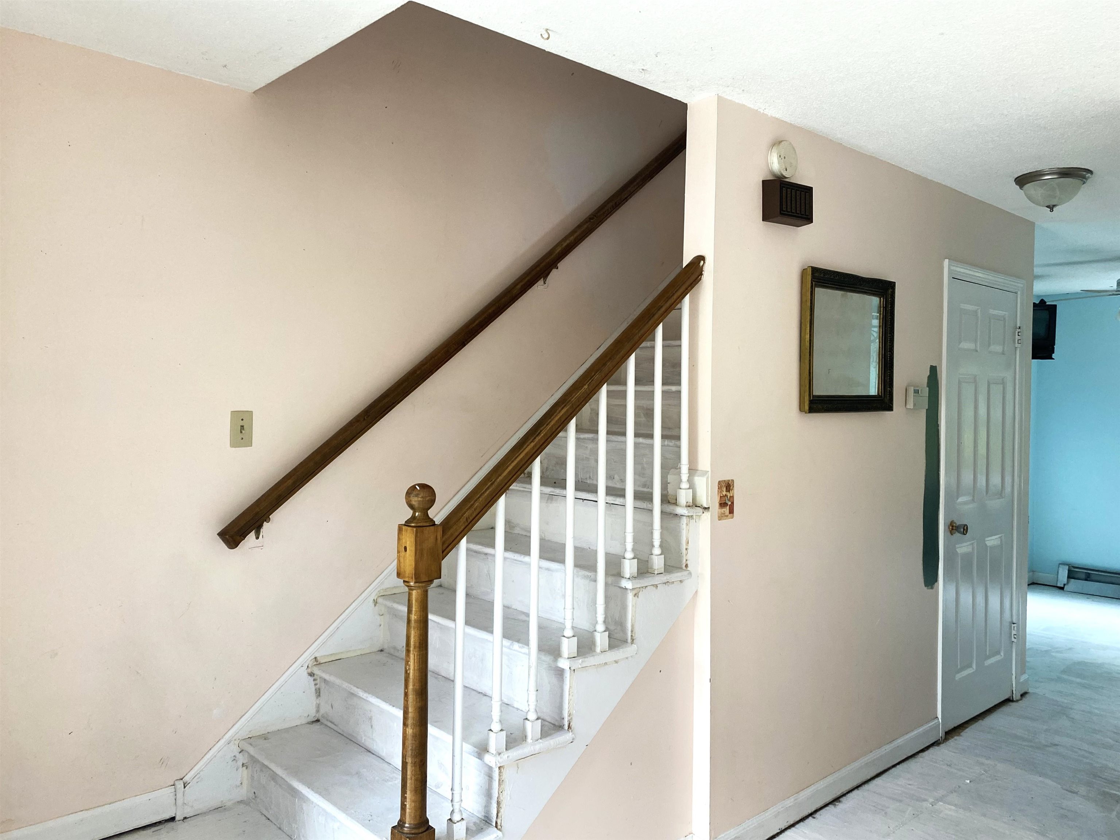
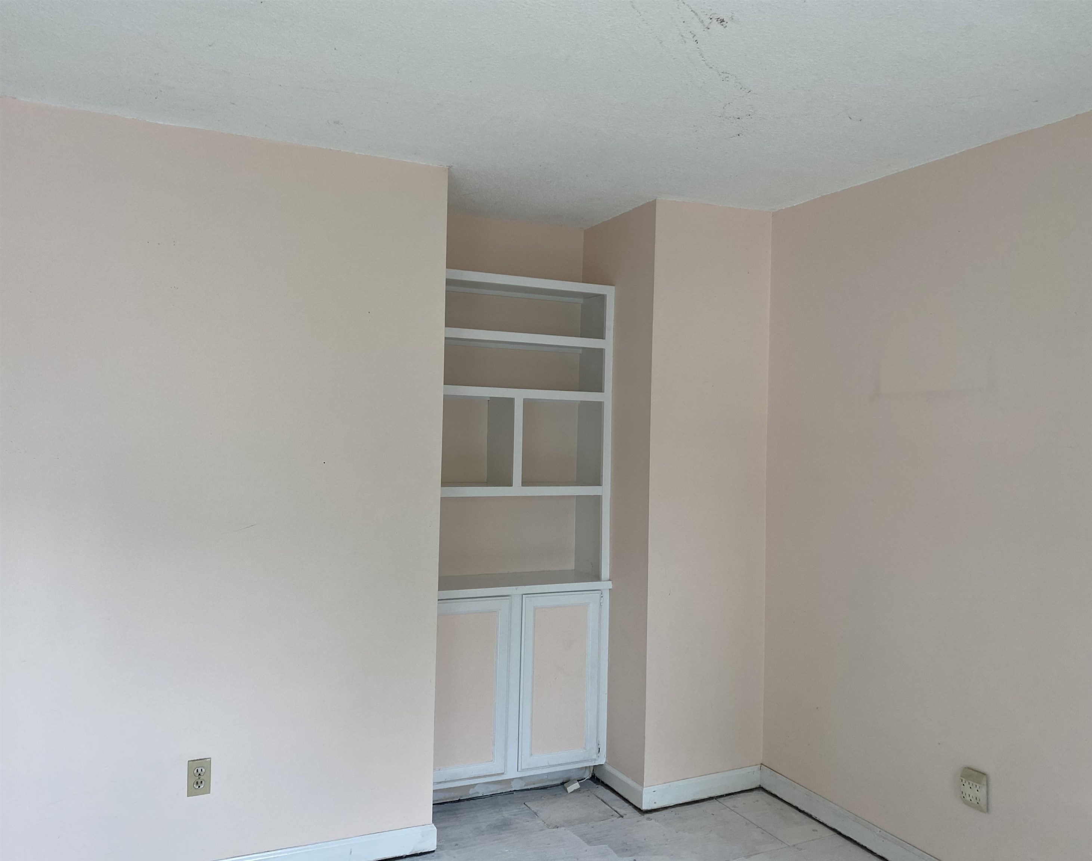
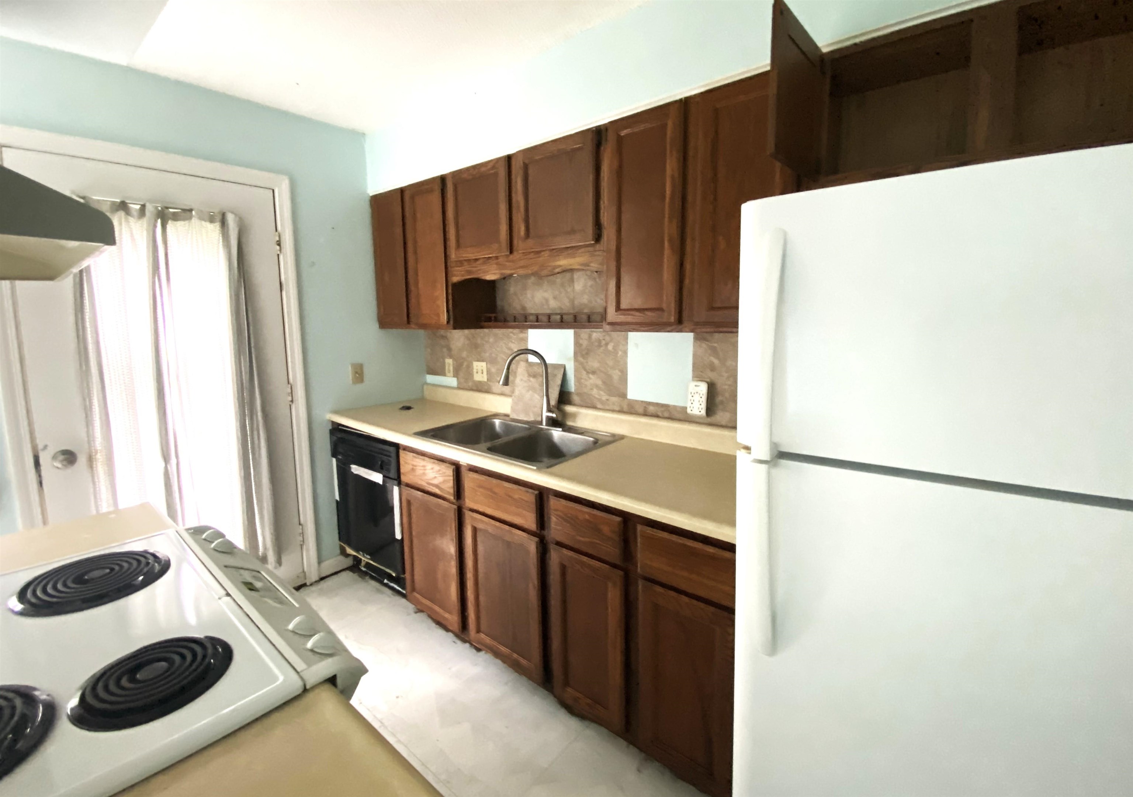
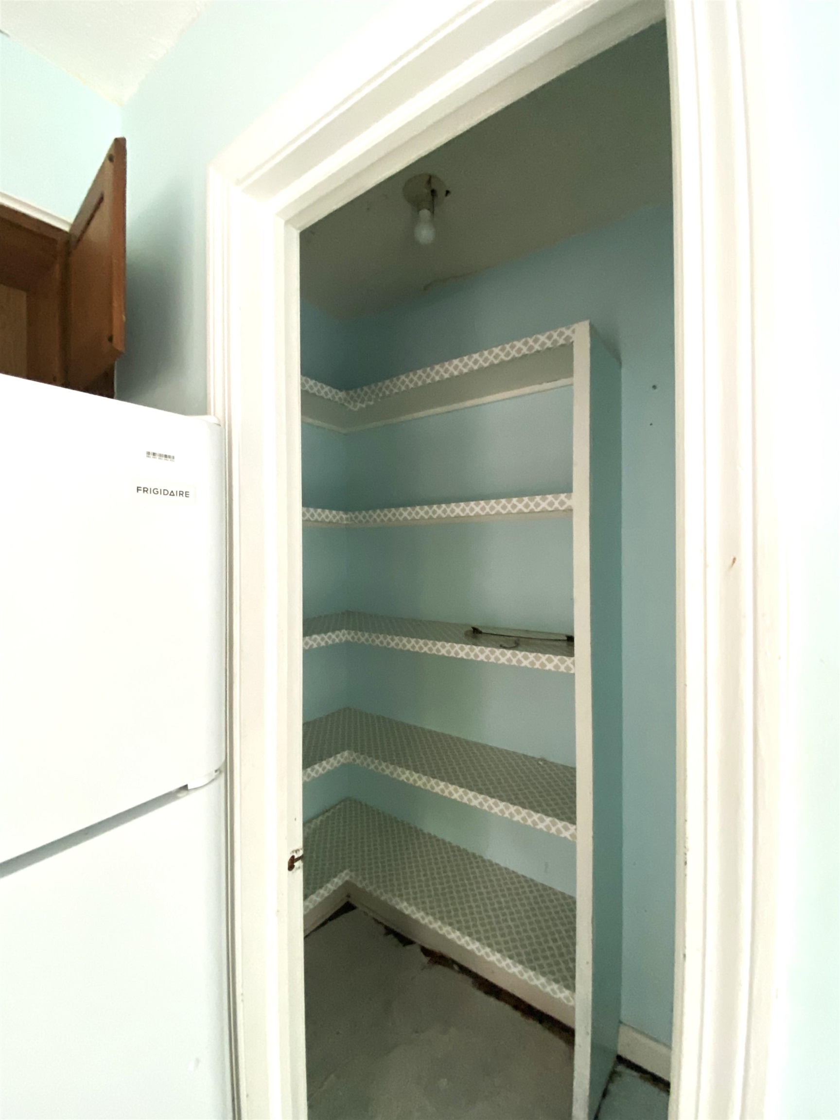
Listed by: BHHS Vermont Realty Group/Waterbury Susan Mackey
General Property Information
- Property Status
- Active
- Price
- $173, 000
- Property Type
- Condo
- County
- VT-Addison
- Agency / Brokerage
- Susan Mackey
BHHS Vermont Realty Group/Waterbury - List Date
- 8/5/2026 8:00 PM
- Unit Number
- 3
- Acres
- 0
- Year Built
- 1981
- Bedrooms
- 2
- Total Baths
- 2
- Sq. Ft. (Total)
- 1,080
- Tax Year
- 2025
- Taxes
- $3,412
- Association Fees
- $6

Description
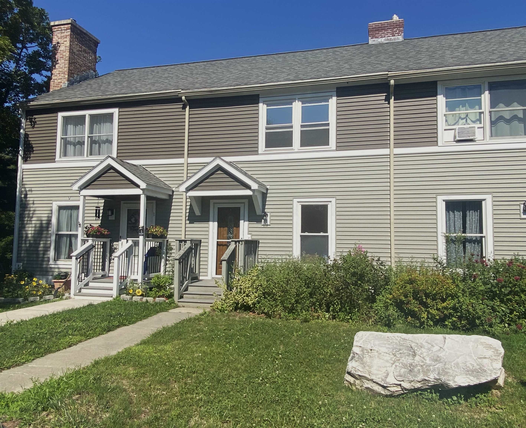
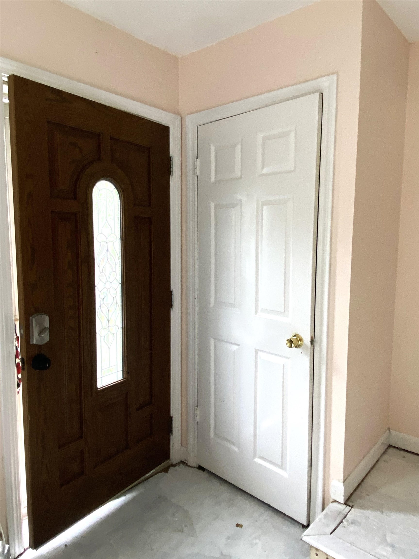
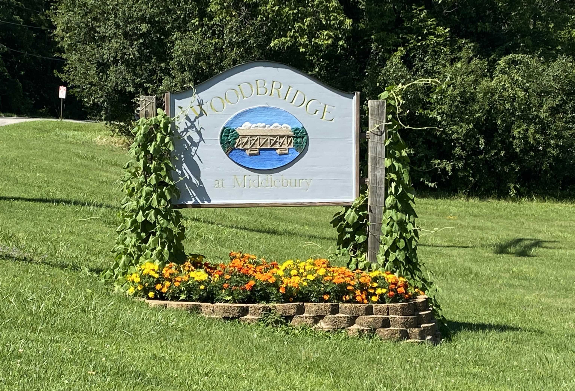
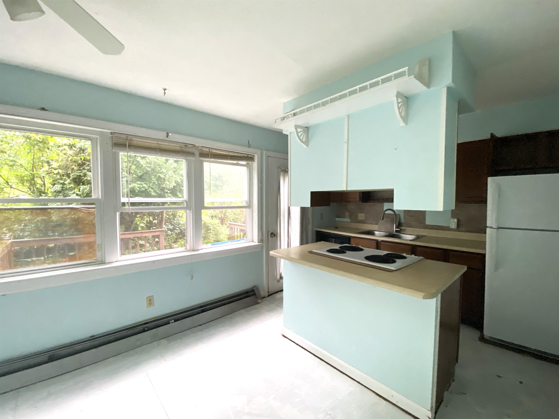
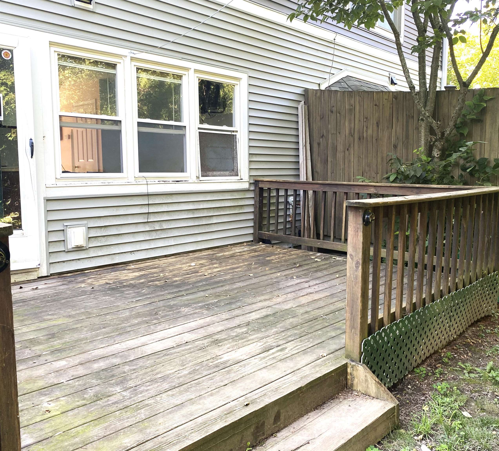
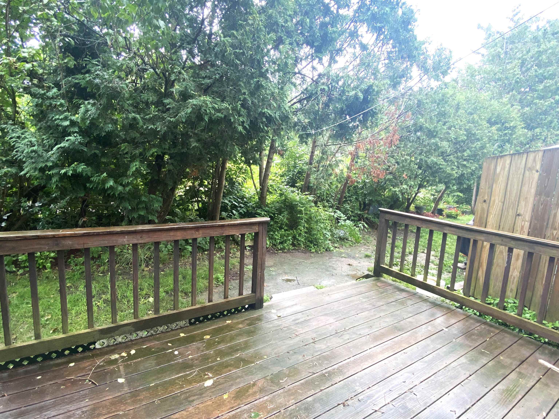
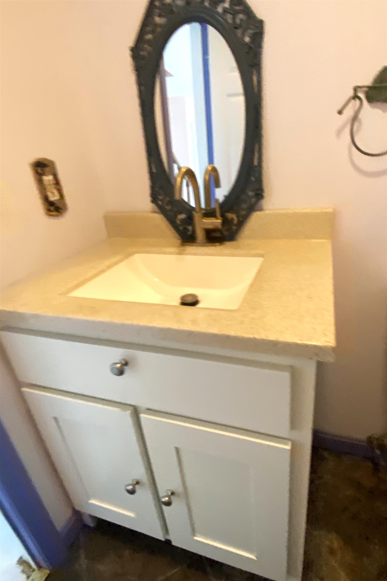
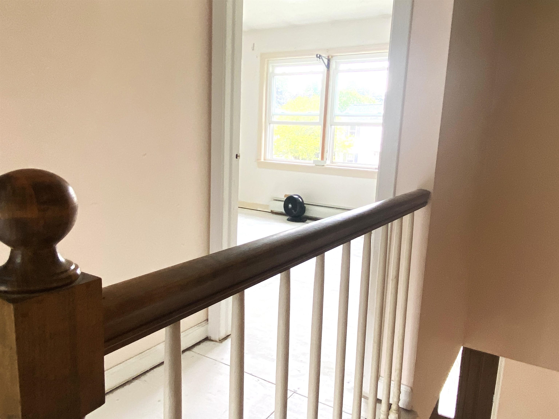
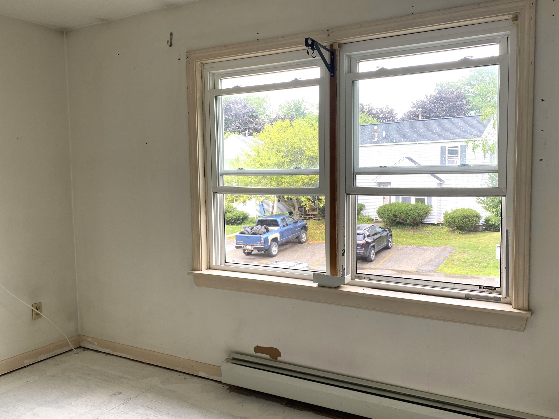
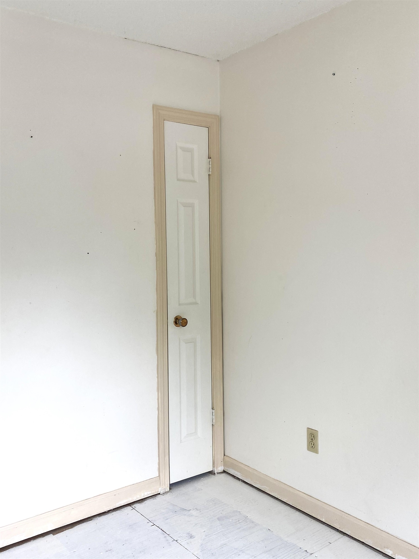
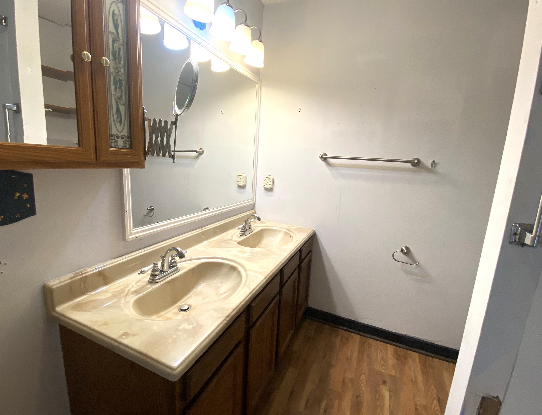
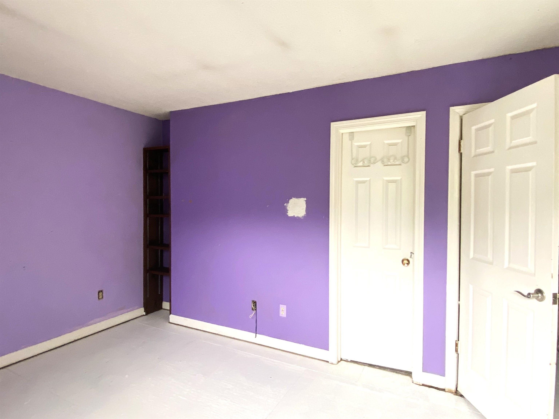
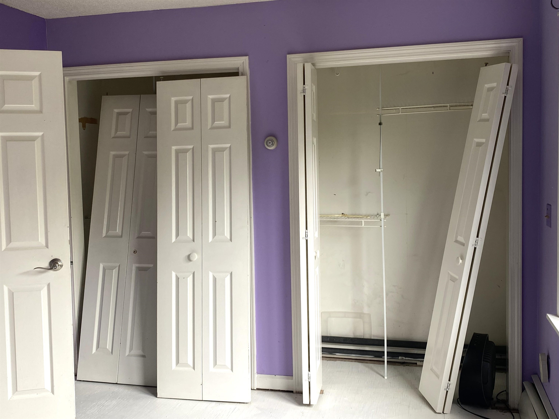
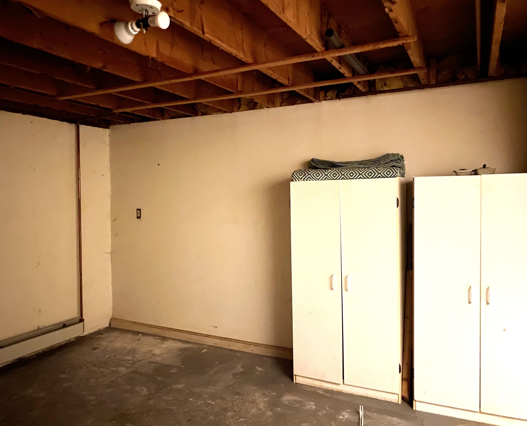
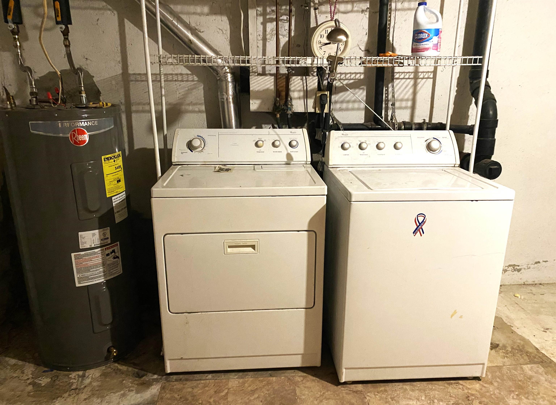
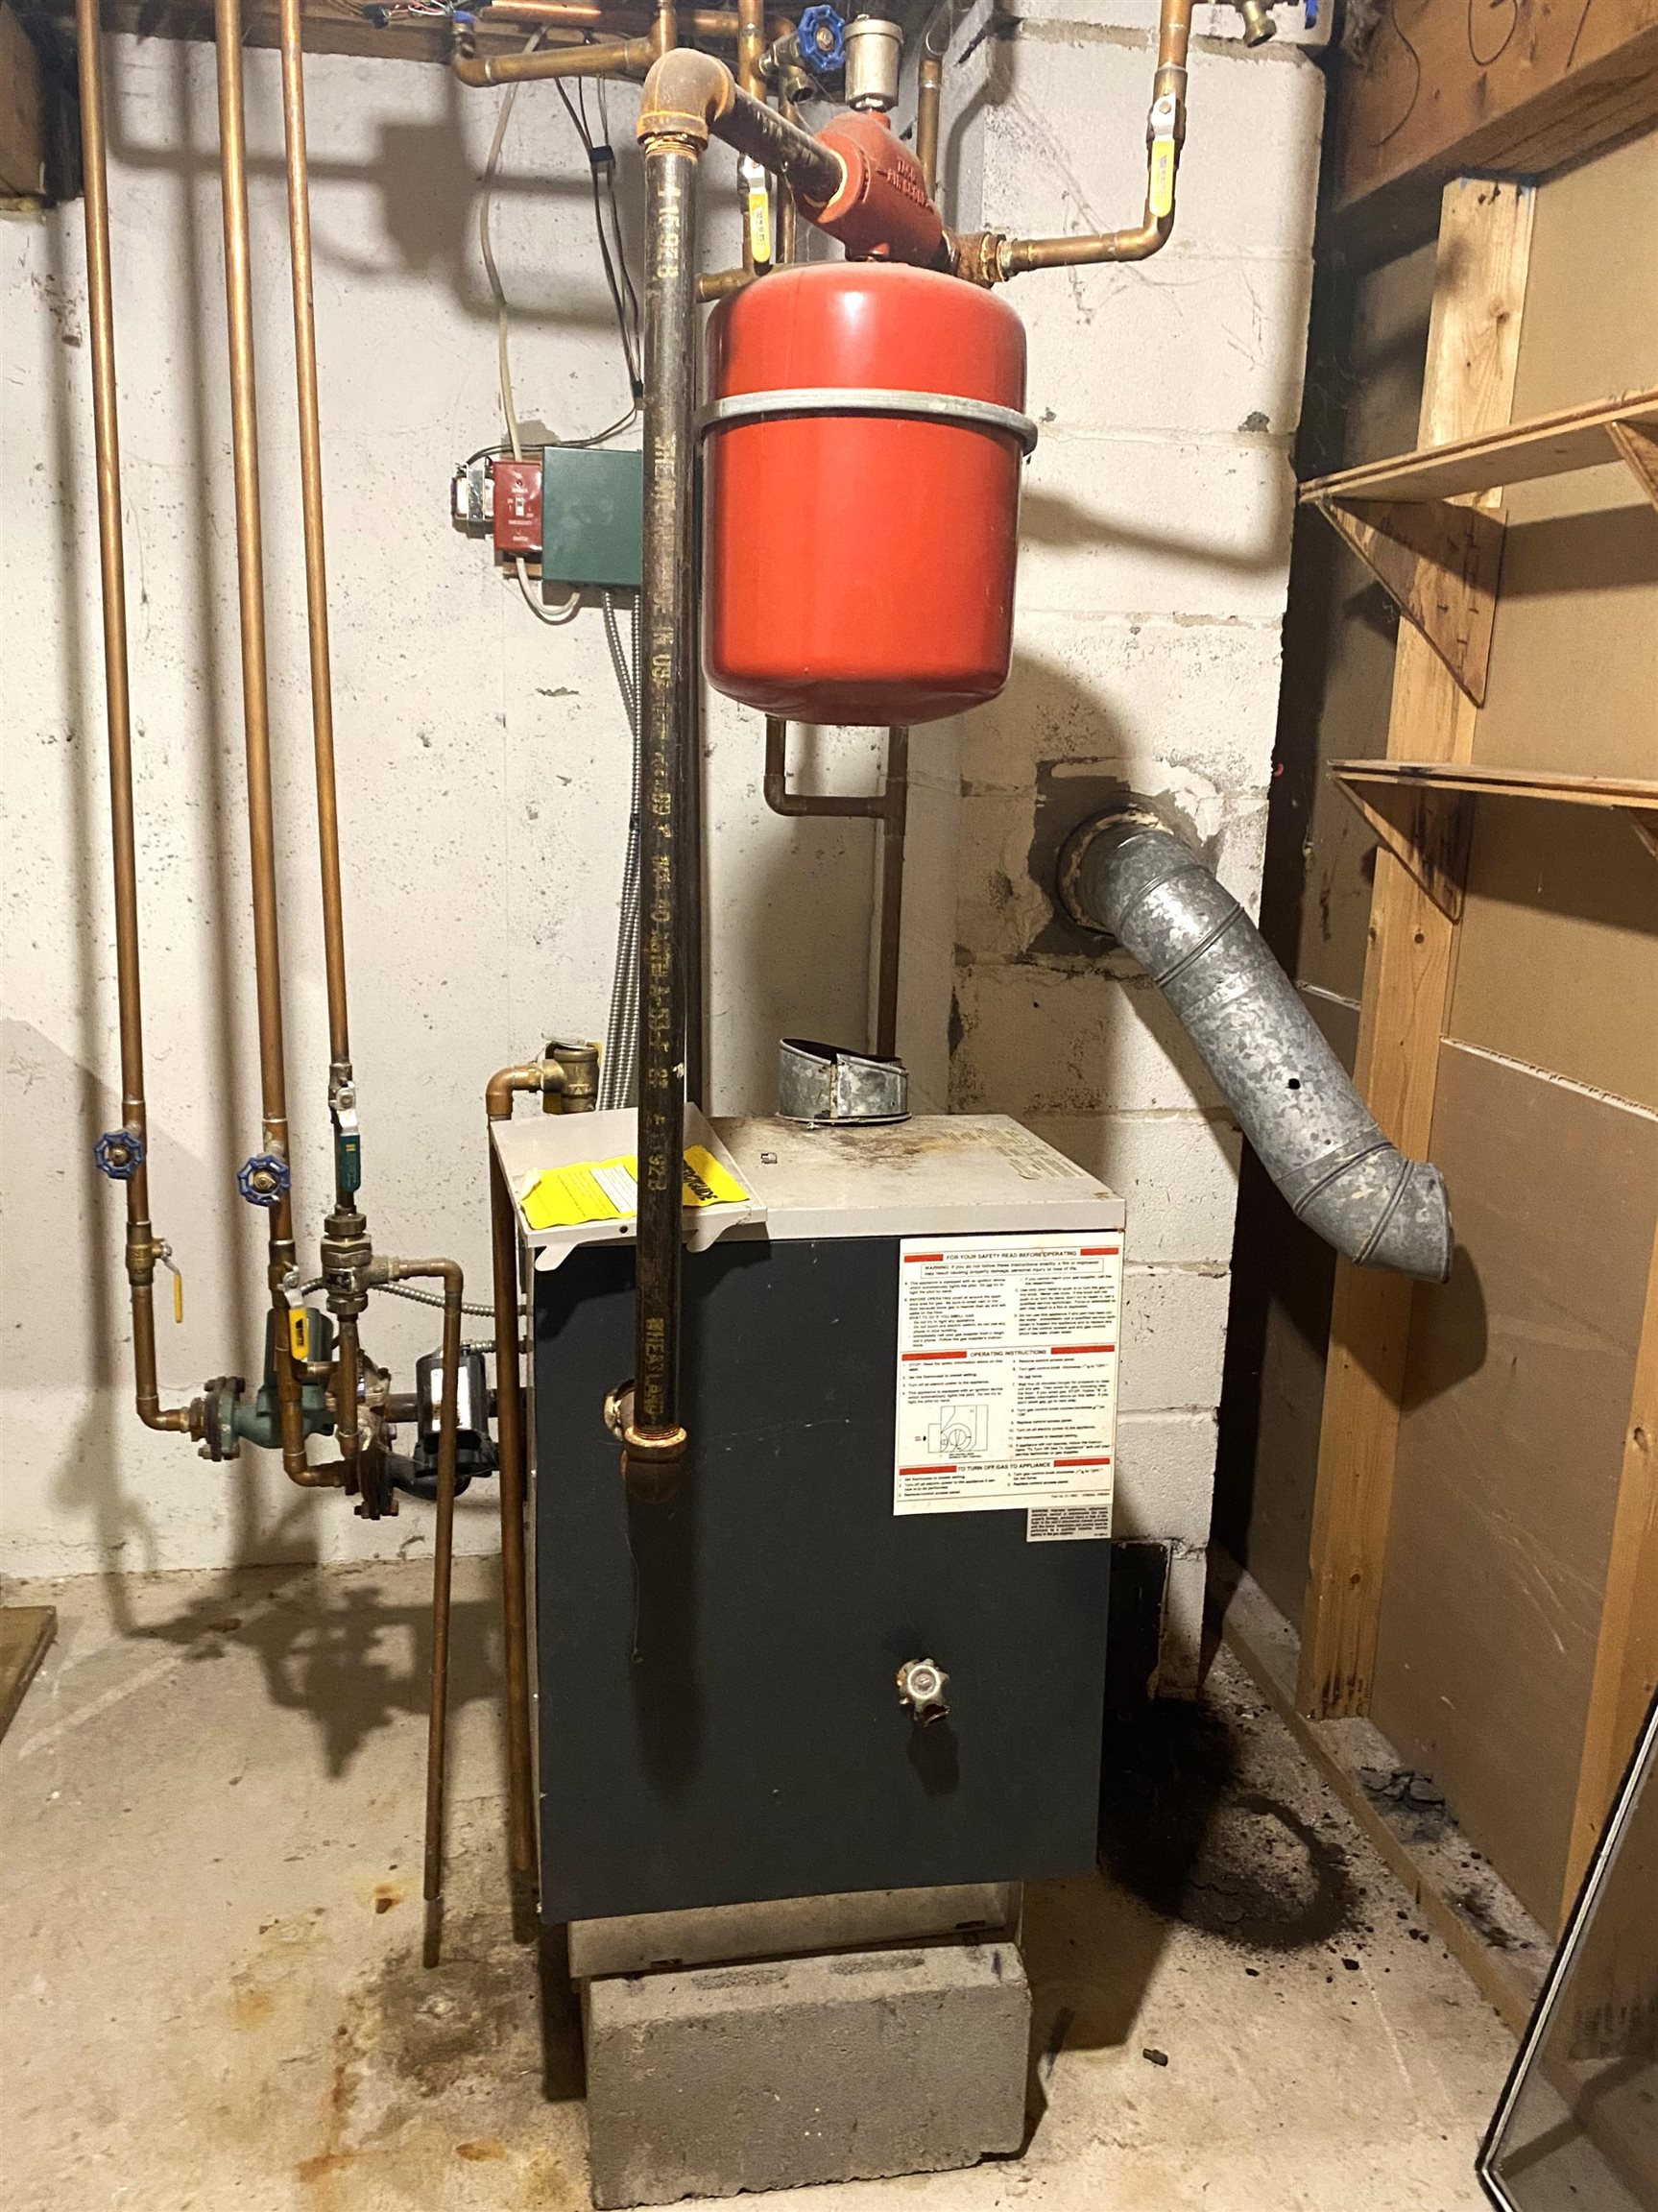
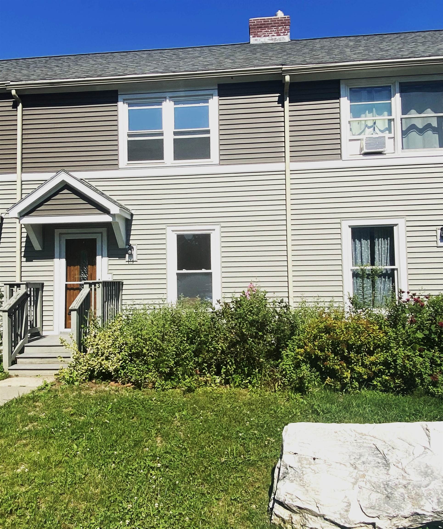
OPPORTUNITY IS KNOCKING! With a little sweat equity, you can unlock the potential of this 2 bedroom, 2 bath condo being sold in an estate sale "As Is." The home features two generously sized bedrooms, a comfortable living room, and a kitchen with an island that overlooks the dining area and opens to the deck. A walk-in pantry, half bath down, and full bath up add convenience. The laundry room is located in the full basement which provides abundant storage and room for multiple uses. This property is an improvement project including flooring, painting, some trim work and heat (boiler not connected). The estate administrator has never occupied the property, so there is limited knowledge of the home. Located conveniently in a desirable college town, this condo is close to the local hospital, schools, shopping, dining, and other everyday conveniences. Although an improvement project, where do you find this price in Middlebury?? You can make this baby shine!!
Map
Interior Features
- # Of Stories
- 2
- Sq. Ft. (Total)
- 1,080
- Sq. Ft. (Above Ground)
- 1,080
- Sq. Ft. (Below Ground)
- 0
- Sq. Ft. Unfinished
- 540
- Rooms
- 4
- Bedrooms
- 2
- Baths
- 2
- Interior Desc
- Dining Area, Kitchen Island, Walk-in Pantry, Basement Laundry
- Appliances Included
- Dryer, Range Hood, Electric Range, Refrigerator, Washer, Electric Water Heater
- Flooring
- Other, Plywood
- Heating
- Other
- Basement Desc
- Concrete Floor, Full, Interior Stairs, Storage Space, Unfinished
Town Market Snapshot
Source: Data provided by PrimeMLS, graph generated by Pall Spera Company
Exterior Features
- Style of Residence
- Townhouse
- Time Share
- No
- Exterior Details
- Deck
- Land Desc.
- Condo Development, Level, In Town, Near Shopping, Near School(s)
- Roof Desc.
- Shingle
- Driveway Desc.
- Common/Shared, Paved
- Foundation Desc.
- Poured Concrete
- Sewer Desc.
- Public
- Garage / Parking
- No
- Garage Spaces
- 0
- Road Frontage
- 16
- Zoning
- Res
- Elementary School
- Mary Hogan School
- Middle School
- Middlebury Union Middle #3
- High School
- Middlebury Senior UHSD #3
Affordability Estimate
Quick payment estimate for this listing. Not a loan offer — rates and terms vary.
Est. monthly principal & interest —
Estimate excludes taxes, insurance, HOA, and PMI. Consult a lender for accurate figures.
You May Also Like
View more nearby
Ask about this property
Message Laurel Houle about MLS #5103821.
