

Request a showing
Pick a Saturday or another date in the next 4 weeks, then leave your contact details.
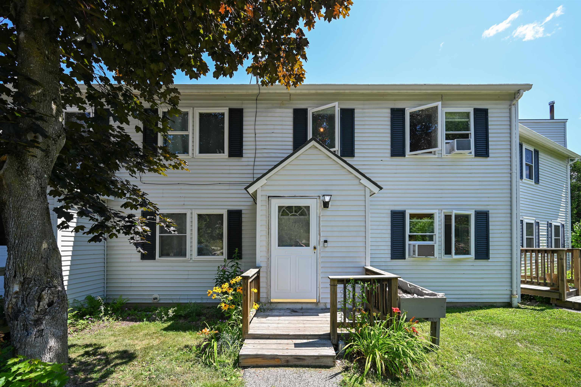
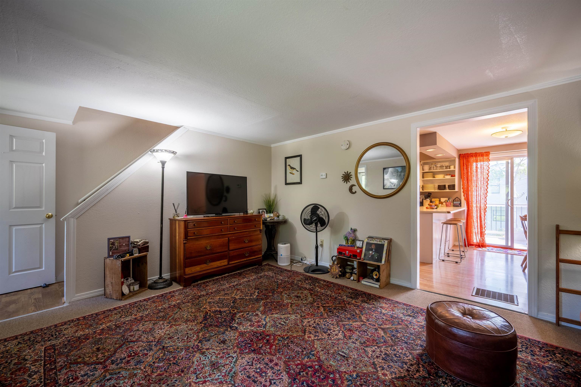
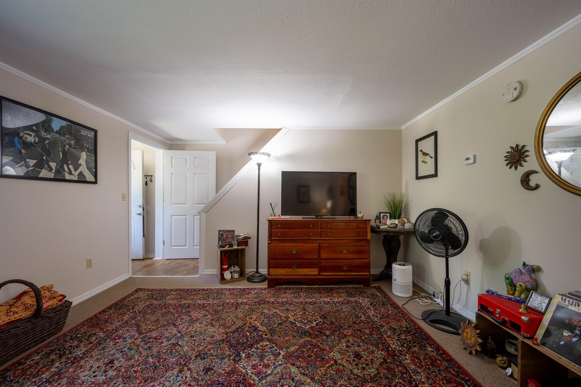
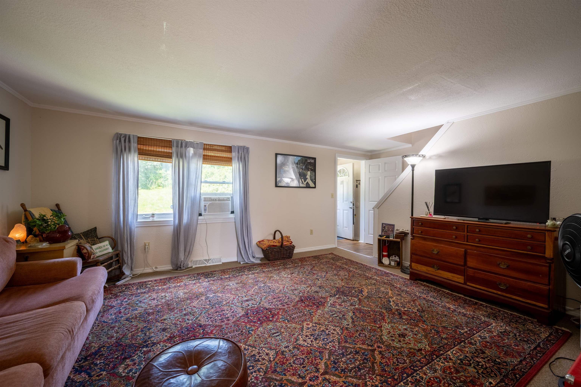
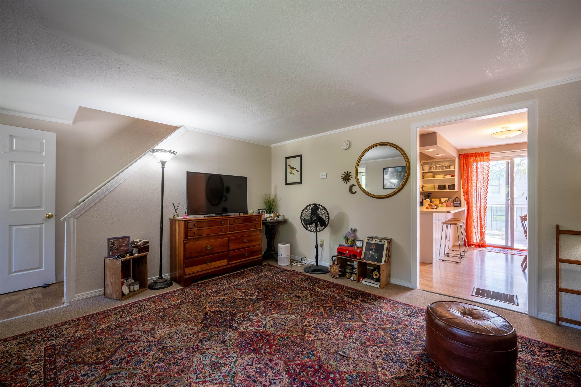
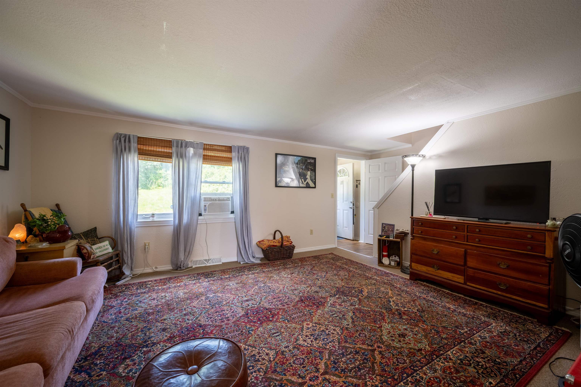
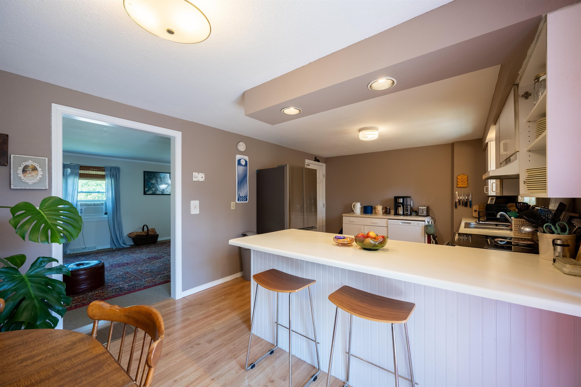
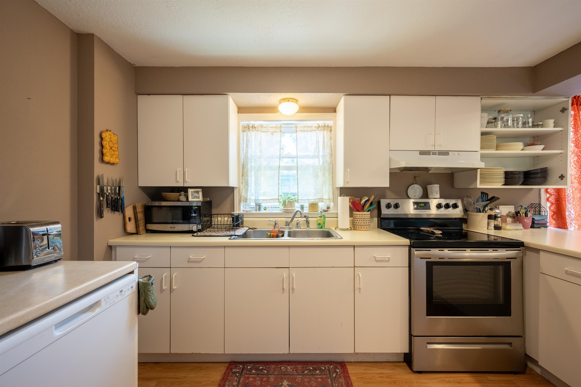
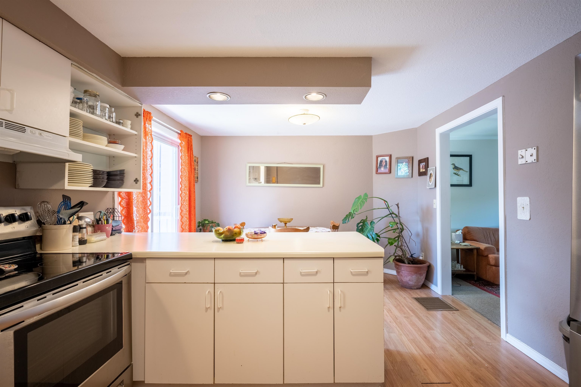
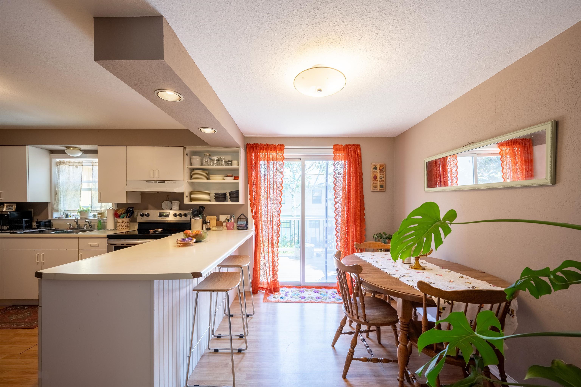
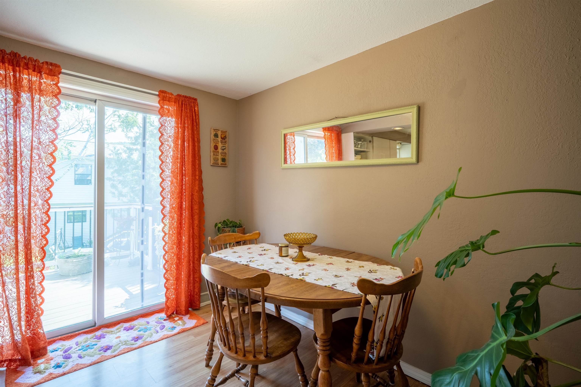
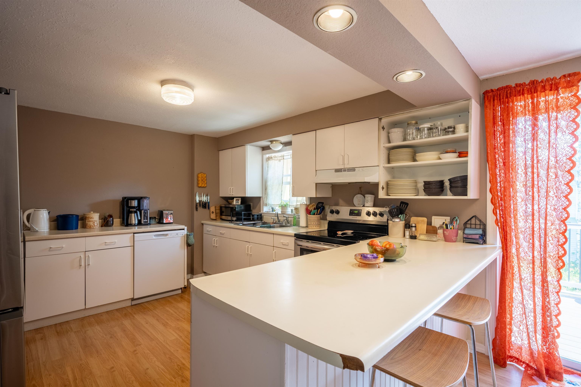
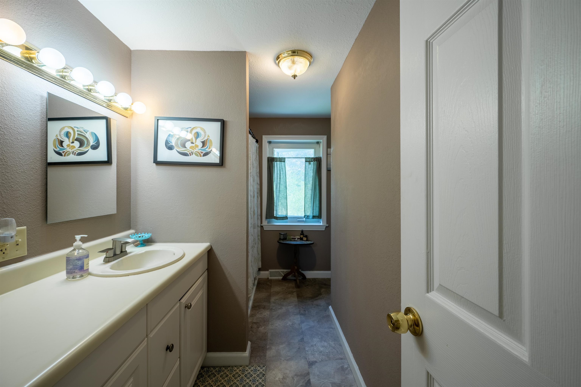
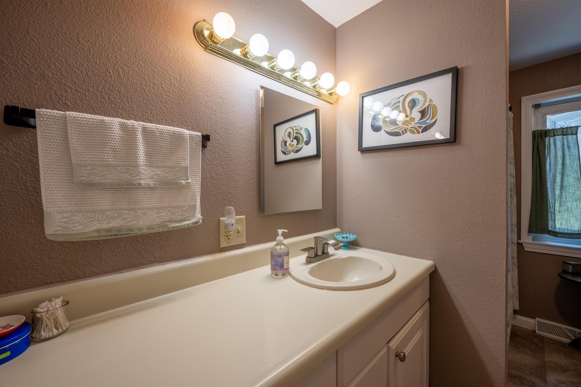
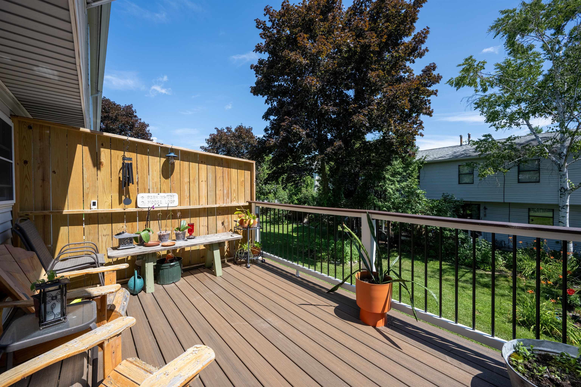
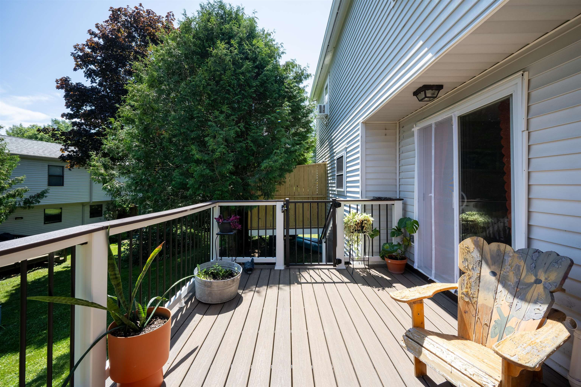
Listed by: IPJ Real Estate Beth Stanway
General Property Information
- Property Status
- Active Under Contract
- Price
- $237, 500
- Property Type
- Condo
- County
- VT-Addison
- Agency / Brokerage
- Beth Stanway
IPJ Real Estate - List Date
- 7/24/2026 8:00 PM
- Assessed
- $106,900
- Acres
- 5.5
- Year Built
- 1989
- Bedrooms
- 3
- Total Baths
- 1
- Sq. Ft. (Total)
- 1,122
- Tax Year
- 2026
- Taxes
- $2,849

Description
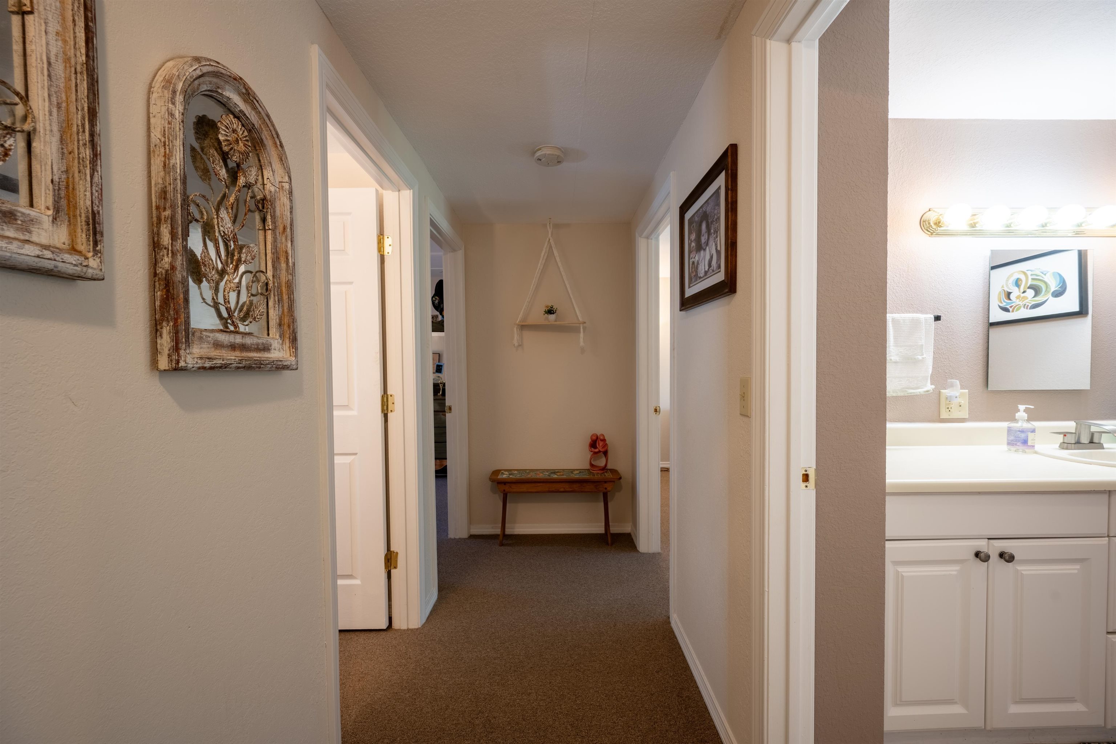
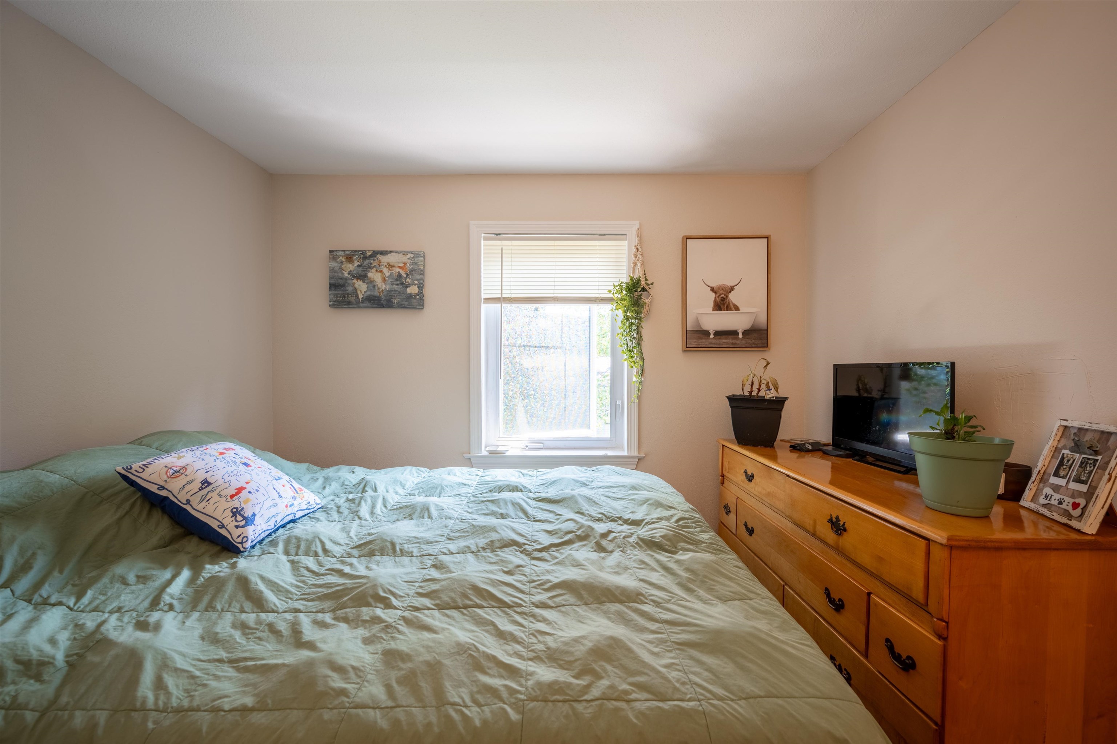
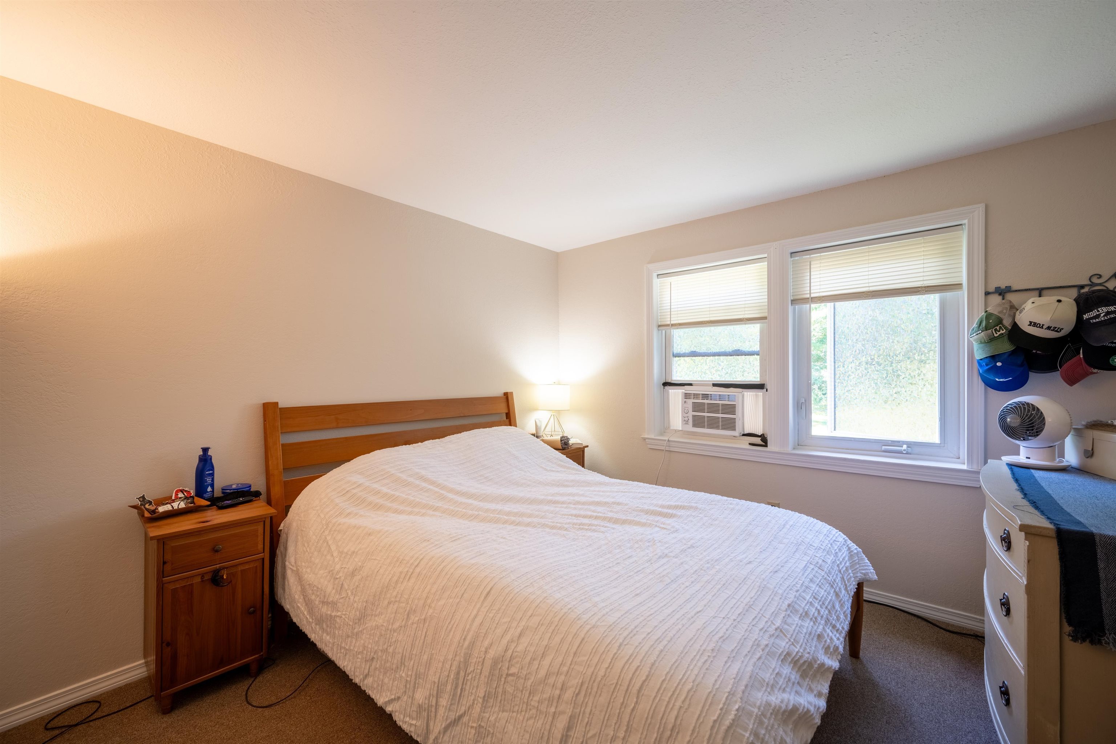
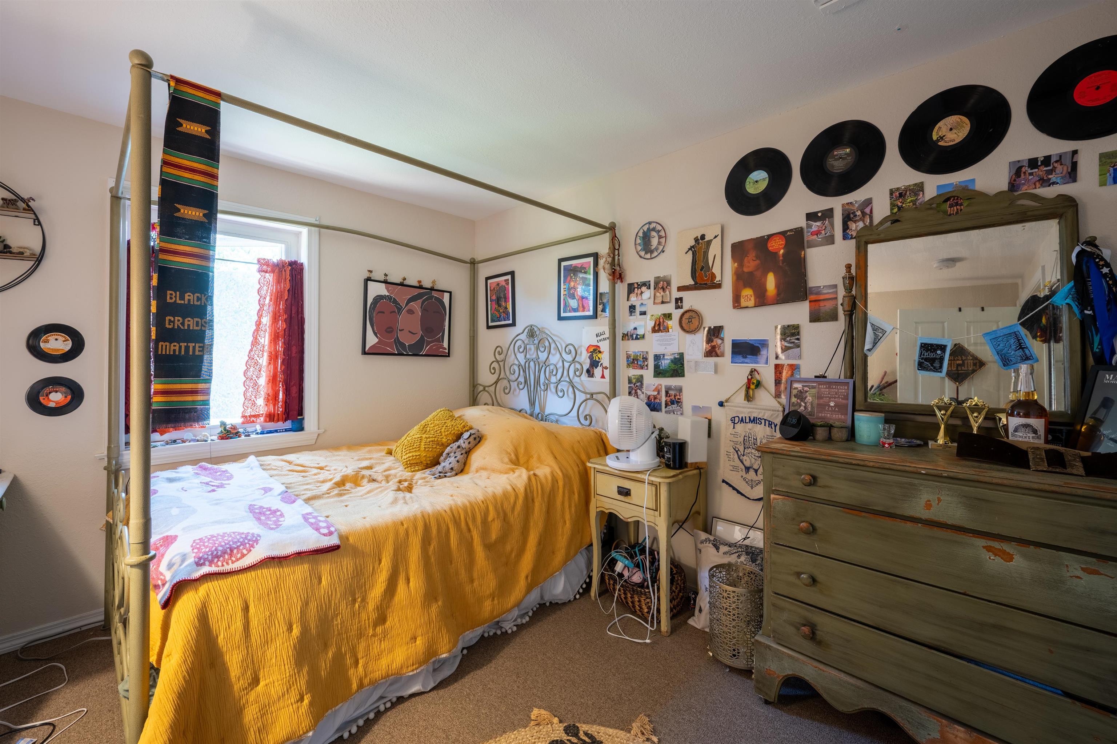
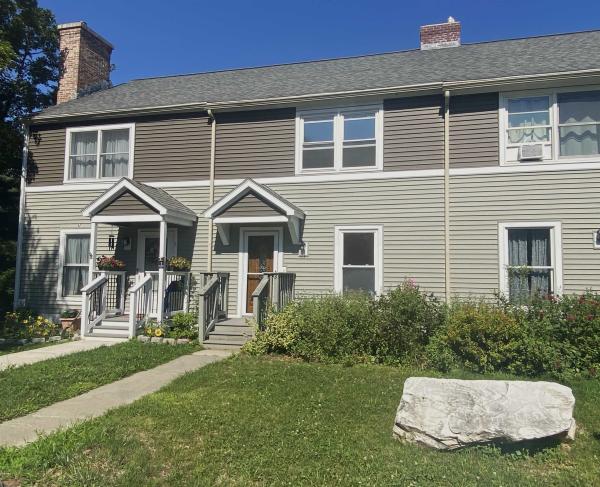
Welcome to this well-maintained 3-bedroom, 1-bath condominium in beautiful Middlebury, Vermont. This location is ideal for easy access to local shops, restaurants and parks and offers low-maintenance living. Inside, you'll find a bright, functional layout featuring newer carpeting, new kitchen appliances, and a new washer & dryer creating a fresh and inviting space to call home. The three spacious bedrooms provide flexibility for guests or a home office, while the full bath is designed for everyday ease. Step outside to enjoy the newly built back deck, perfect for relaxing with your morning coffee, entertaining friends, or enjoying Vermont's changing seasons. A full basement offers abundant storage space, giving you plenty of room for seasonal gear, hobbies, or extra belongings. Conveniently located just minutes from downtown Middlebury, you'll have easy access to local shops, restaurants, parks, schools, and all the charm this vibrant Vermont community has to offer. With its recent updates, generous storage, and excellent location, this condo is a wonderful opportunity to enjoy comfortable living in the heart of Addison County.
Map
Interior Features
- # Of Stories
- 2
- Sq. Ft. (Total)
- 1,122
- Sq. Ft. (Above Ground)
- 1,122
- Sq. Ft. (Below Ground)
- 0
- Sq. Ft. Unfinished
- 562
- Rooms
- 5
- Bedrooms
- 3
- Baths
- 1
- Interior Desc
- Dining Area, Kitchen/Dining
- Appliances Included
- Dishwasher, Dryer, Range Hood, Electric Range, Refrigerator, Washer
- Flooring
- Carpet
- Heating
- Natural Gas, Forced Air, Hot Air
- Basement Desc
- Concrete, Interior Stairs, Storage Space, Interior Access
Town Market Snapshot
Source: Data provided by PrimeMLS, graph generated by Pall Spera Company
Exterior Features
- Style of Residence
- Townhouse
- House Color
- Grey
- Time Share
- No
- Exterior Details
- Deck, Storage
- Land Desc.
- Condo Development, Near Paths, Near Shopping, Near Public Transport, Near School(s)
- Roof Desc.
- Asphalt Shingle
- Driveway Desc.
- Common/Shared, Paved
- Foundation Desc.
- Concrete Slab
- Sewer Desc.
- Public
- Garage / Parking
- No
- Garage Spaces
- 0
- Road Frontage
- 0
- Zoning
- Residential
- Elementary School
- Mary Hogan School
- Middle School
- Middlebury Union Middle #3
- High School
- Middlebury Senior UHSD #3
Affordability Estimate
Quick payment estimate for this listing. Not a loan offer — rates and terms vary.
Est. monthly principal & interest —
Estimate excludes taxes, insurance, HOA, and PMI. Consult a lender for accurate figures.
You May Also Like
View more nearby
Ask about this property
Message Xander Paumgarten about MLS #5101704.
