- $215,000
- MLS#: 5100247
- 840
- SQ. Feet
- 1.00
- Acres
- 1
- Baths
- 2
- Bedrooms
1 of 16

General Property Information
- Property Status:
- Active
- Price:
- $215, 000
- Assessed:
- $0
- Assessed Year:
- County:
- VT-Rutland
- Acres:
- 1.00
- Property Type:
- Mobile Home
- Year Built:
- 1985
- Agency/Brokerage:
- Heather Martelle
Lakes & Homes Real Estate - Bedrooms:
- 2
- Total Baths:
- 1
- Sq. Ft. (Total):
- 840
- Tax Year:
- 2026
- Taxes:
- $1, 832
- Association Fees:

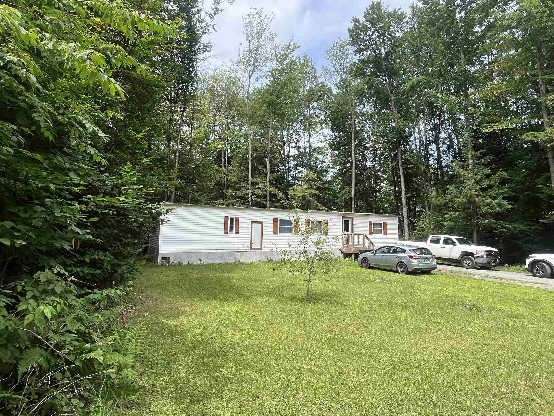
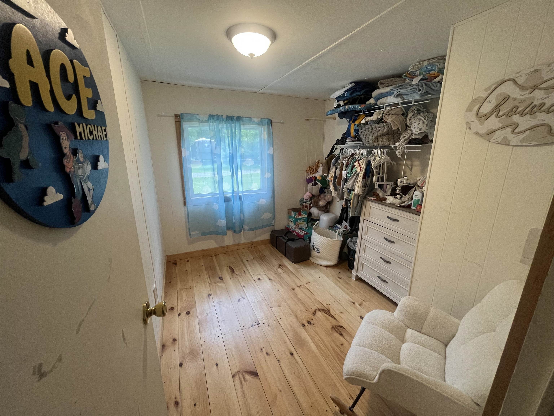
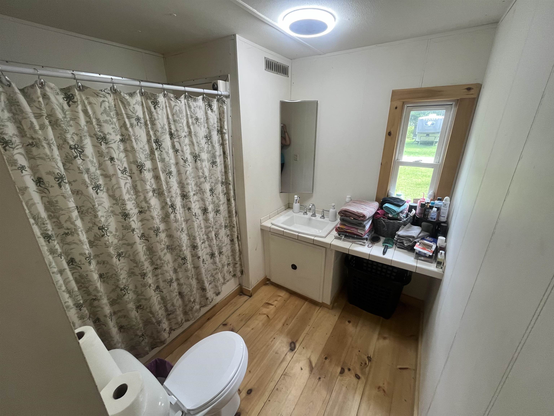
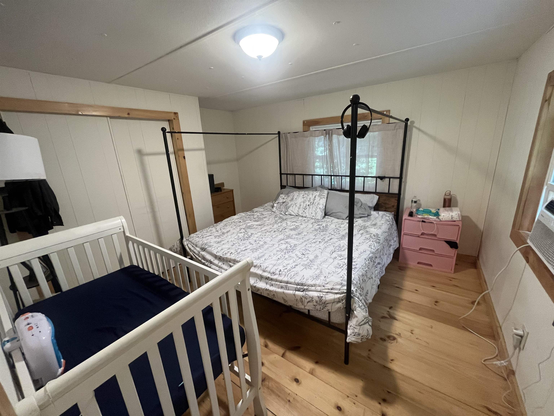
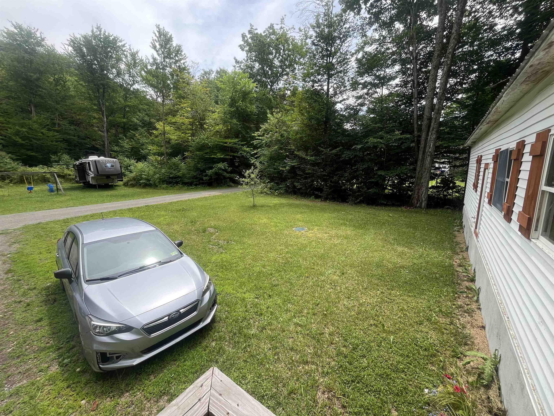
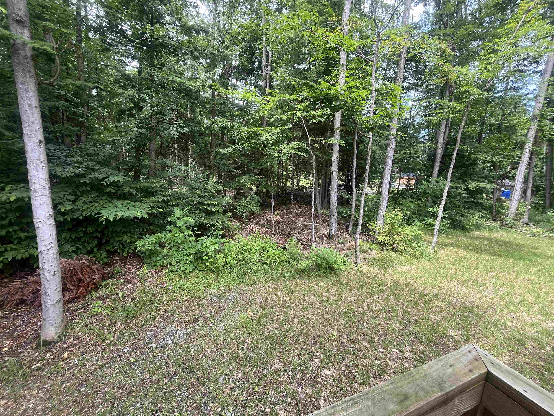
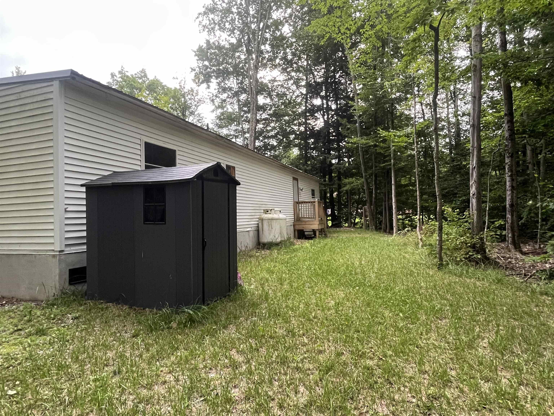
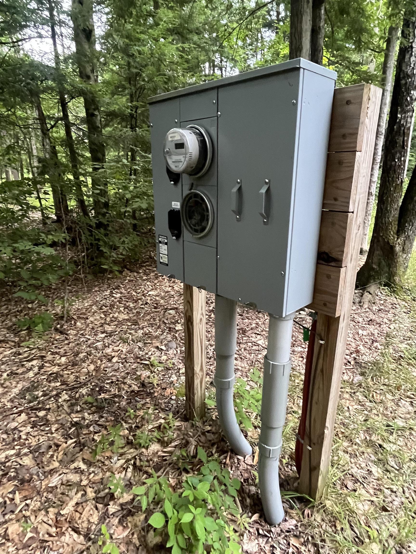
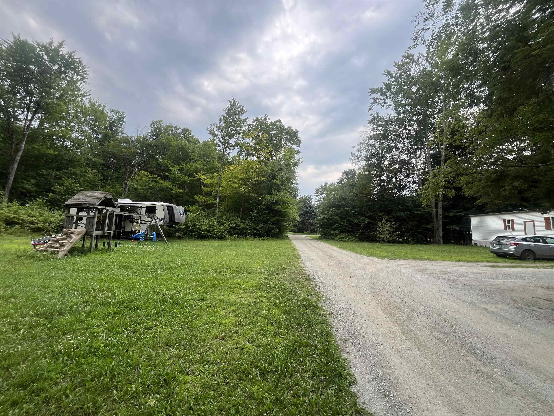
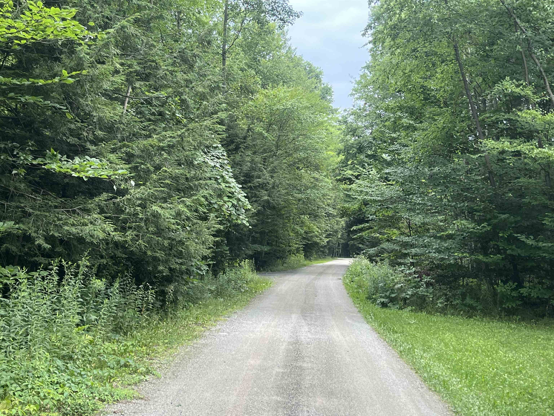
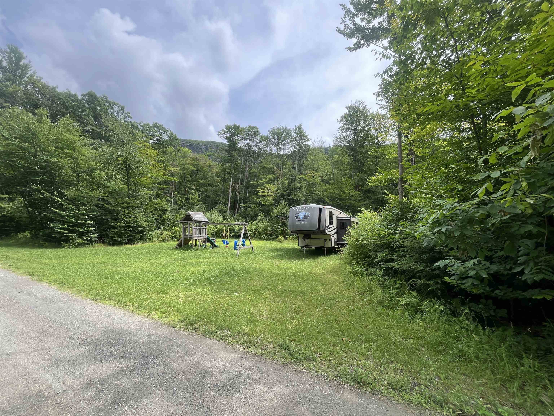
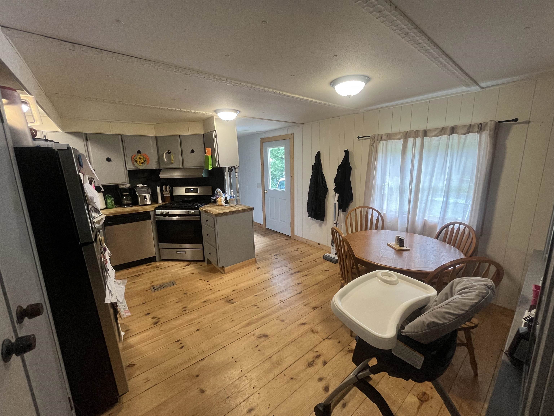
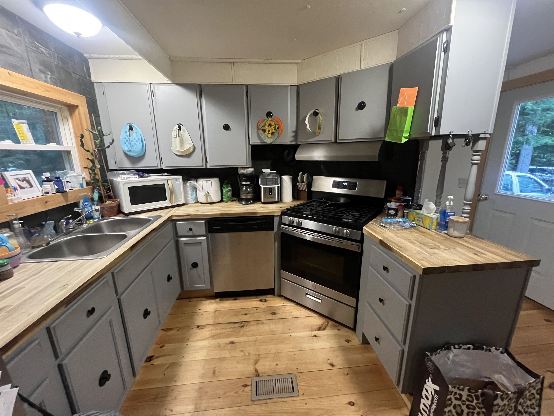
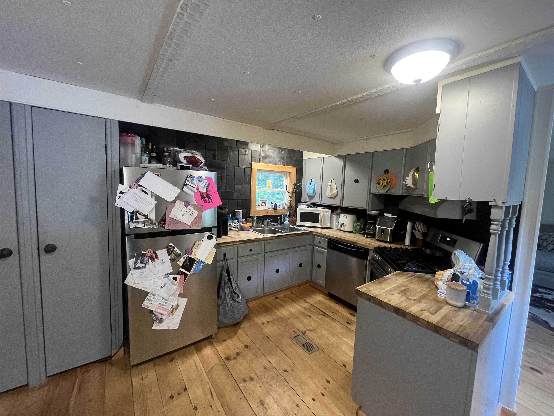
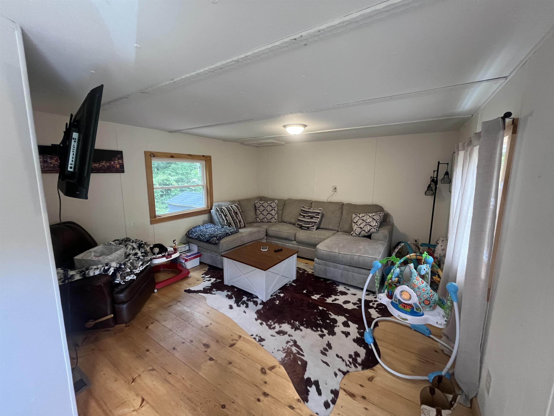
Tucked away near the end of Hidden Springs Lane in the charming Village of Wells, this beautifully renovated two-bedroom, one-bath home sits on a private one-acre lot, offering the perfect blend of peaceful country living and everyday convenience. Thoughtfully updated, the home features warm wood floors throughout and a beautifully renovated country kitchen complete with newer appliances, a custom slate backsplash, and a stunning custom slate accent wall that adds timeless Vermont character. Designed for easy, low-maintenance living, the home also offers newer windows, durable vinyl siding, and a corrugated metal roof, allowing you to spend less time on upkeep and more time enjoying your surroundings. Recent improvements include a newer drilled well, a septic system approved for a three-bedroom home, and 200-amp electrical service, providing excellent flexibility for future expansion or the opportunity to build your dream home. With no zoning in the Town of Wells, the possibilities are yours to explore. Enjoy the privacy of this serene setting while remaining just a short walk from the Wells Country Store, post office, and Wells Village School. Outdoor enthusiasts will appreciate being only minutes from Lake St. Catherine and the Slate Valley Mountain Biking Trails, with Manchester just 30 minutes away and multiple ski areas within an hour's drive. Whether you're looking for a full-time residence, a weekend getaway, or a property with future potential, this charming home is ready to welcome you. The property is currently shown as approximately 3.7 acres in public records; however, it is in the process of being subdivided. The subdivision is expected to be completed within approximately four weeks, and the home will be conveyed with one private acre.
Interior Features
- # Of Stories:
- 1
- Sq. Ft. (Total):
- 840
- Sq. Ft. (Above Ground):
- 840
- Sq. Ft. (Below Ground):
- 0
- Sq. Ft. Unfinished:
- 0
- Rooms:
- 5
- Bedrooms:
- 2
- Baths:
- 1
- Interior Desc:
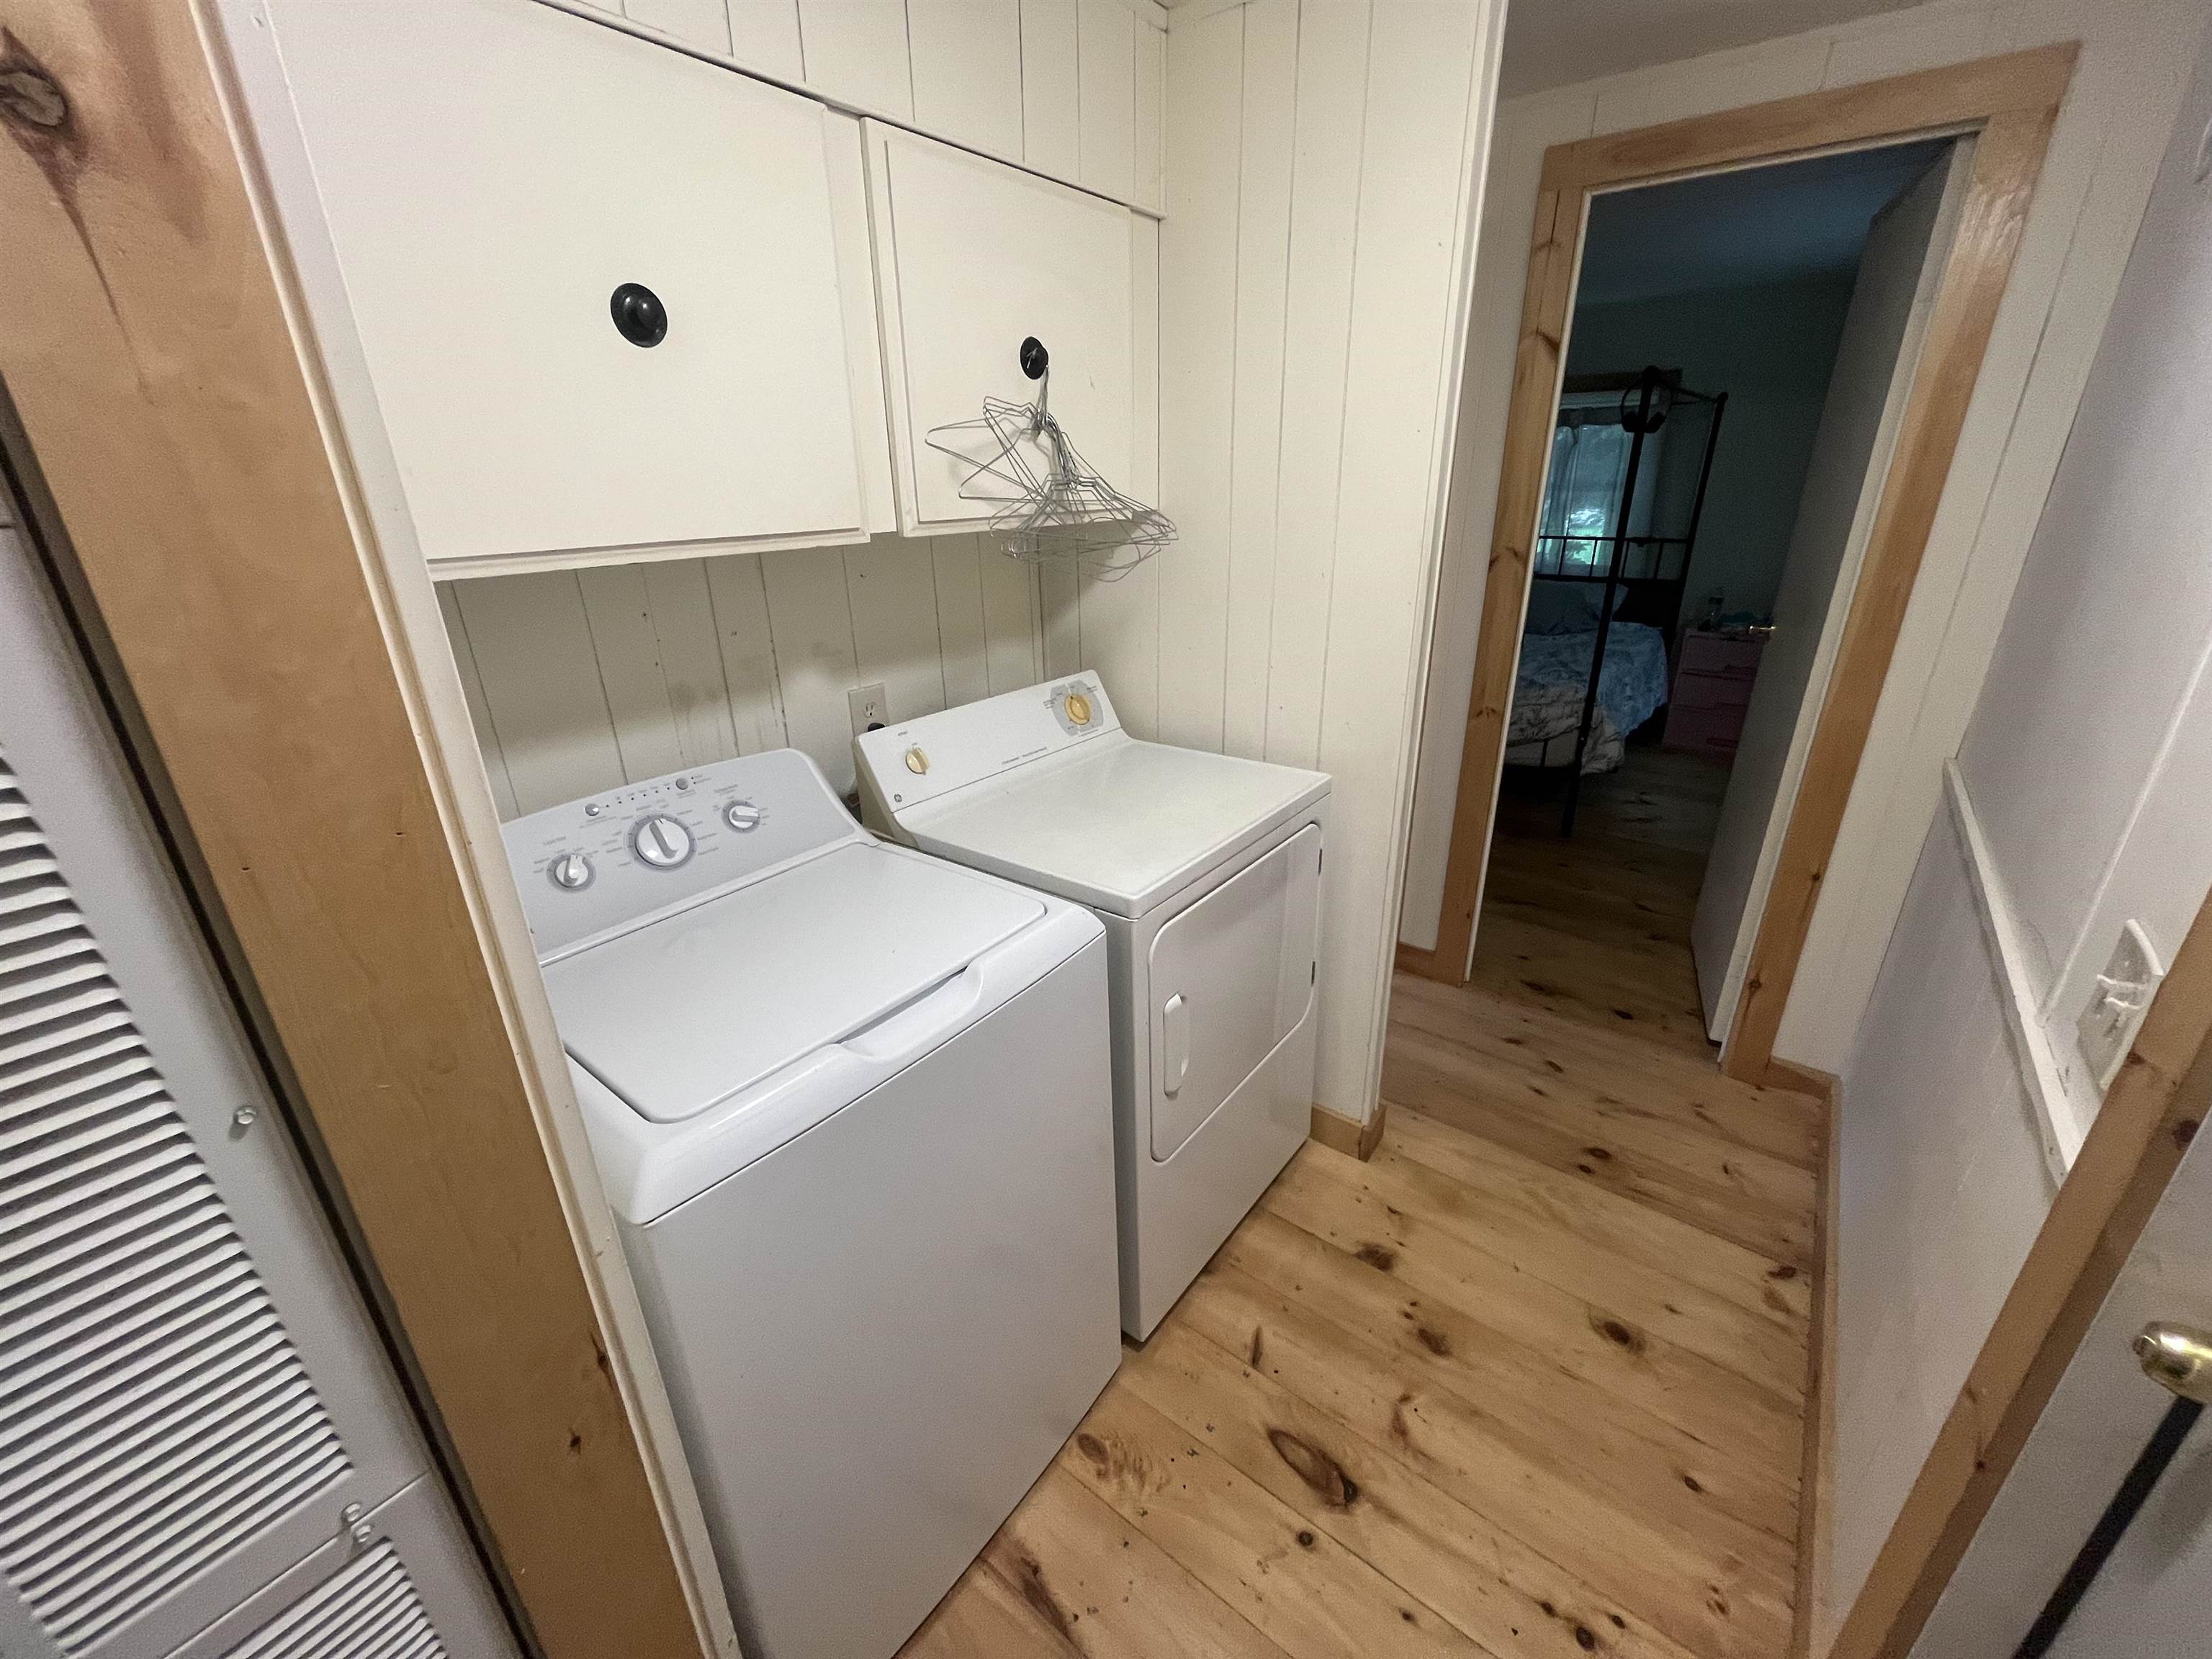
- Kitchen/Dining, Natural Woodwork, 1st Floor Laundry
- Appliances Included:
- Dishwasher, Dryer, Range Hood, Microwave, Gas Range, Refrigerator, Washer, Owned Water Heater
- Flooring:
- Wood
- Heating Cooling Fuel:
- Water Heater:
- Basement Desc:
Exterior Features
- Style of Residence:
- Single Wide
- House Color:
- White
- Time Share:
- No
- Resort:
- Exterior Desc:
- Exterior Details:
- Deck, Garden Space, Natural Shade
- Amenities/Services:
- Land Desc.:
- Country Setting, Level, Mountain View, Trail/Near Trail, Near Country Club, Near Golf Course, Near Skiing, Near Snowmobile Trails, Near School(s), Private
- Suitable Land Usage:
- Roof Desc.:
- Corrugated
- Driveway Desc.:
- Gravel
- Foundation Desc.:
- Concrete Slab
- Sewer Desc.:
- 1000 Gallon, Concrete, Leach Field
- Garage/Parking:
- No
- Garage Spaces:
- 0
- Road Frontage:
- 0
Other Information
- List Date:
- 2026-07-16
- Last Updated: