

Request a showing
Pick a Saturday or another date in the next 4 weeks, then leave your contact details.


Listed by: Four Seasons Sotheby's Int'l Realty Rindy Keyser
General Property Information
- Property Status
- Active
- Price
- $860, 000
- Property Type
- Single Family
- County
- VT-Chittenden
- Agency / Brokerage
- Rindy Keyser
Four Seasons Sotheby's Int'l Realty - List Date
- 9/27/2026 8:00 PM
- Acres
- 0.34
- Year Built
- 2000
- Bedrooms
- 4
- Total Baths
- 4
- Sq. Ft. (Total)
- 3,418
- Tax Year
- 2026
- Taxes
- $9,894
- Association Fees
- $77

Description
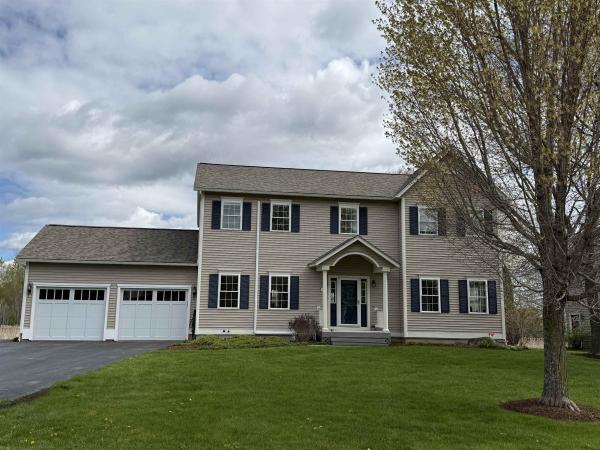
You must see this well maintained and updated 4 bedroom, 4 bath home on a level, professionally landscaped .34 acre lot, This home has great curb appeal with a covered front porch and private back yard. The main floor features maple hardwood throughout (refinished in 2025), an upgraded kitchen with Viking appliances, granite counters, cherry cabinets and Restoration Hardware pulls and knobs. The main floor was repainted in 2024 and features a bright family room with surround sound, custom book shelves and entertainment center, a formal dining room with wainscoting flowing to a spacious living room and a mudroom area with beaded board and laundry with LG washer and dryer. The main floor is a WOW with an open foyer entrance with beautiful chandelier, nine-foot ceilings, arched entrances, columns and crown molding. The second floor boasts a primary suite with ceiling fan plus a luxurious bath with soaking tub, dual sinks, granite countertops, travertine floor and large walk-in closet. There are three additional bedrooms with large closets, 2 with ceiling fans, a full bath with tile and granite countertop on vanity. The finished lower level has several daylight windows, with a family room, pool table area, 3/4 bath, plus bar area with Viking kegerator, surround sound, upgraded carpet and padding, Levelor light switches and upgraded baseboards. The 2024 composite deck has a Viking grill (plumbed for gas) with Southern exposure and privacy. The exterior trim was replaced with composite, the trim and porch repainted and driveway sealed in 2026. The mini-split AC and new furnace were added in 2022. The Brennan Woods neighborhood offers amenities designed for an active and social lifestyle, including a pool, tennis court/pickle ball, basketball and nearby baseball field, community garden and playground. The location provides an easy commute to shopping, UVM Medical Center, Burlington International Airport, golf, walking trails and bike paths.
Map
Interior Features
- # Of Stories
- 2
- Sq. Ft. (Total)
- 3,418
- Sq. Ft. (Above Ground)
- 2,538
- Sq. Ft. (Below Ground)
- 880
- Sq. Ft. Unfinished
- 340
- Rooms
- 9
- Bedrooms
- 4
- Baths
- 4
- Interior Desc
- Attic with Hatch/Scuttle, Blinds, Ceiling Fan, Dining Area, Kitchen Island, Kitchen/Dining, Primary BR w/ BA, Natural Light, Soaking Tub, Vaulted Ceiling, Walk-in Closet, Programmable Thermostat, 1st Floor Laundry
- Appliances Included
- Dishwasher, Disposal, Dryer, Gas Range, Refrigerator, Washer, Gas Water Heater, Owned Water Heater, Exhaust Fan
- Flooring
- Carpet, Hardwood, Tile
- Heating
- Natural Gas, Baseboard
- Basement Desc
- Daylight, Finished, Full
Town Market Snapshot
Source: Data provided by PrimeMLS, graph generated by Pall Spera Company
Exterior Features
- Style of Residence
- Colonial
- House Color
- Yellow
- Time Share
- No
- Resort
- No
- Exterior Details
- Deck, Covered Porch, Window Screens
- Land Desc.
- Landscaped, Level, PRD/PUD, Sidewalks, Street Lights, Near Golf Course, Near Paths, Near Shopping, Neighborhood, Near School(s)
- Roof Desc.
- Architectural Shingle
- Driveway Desc.
- Paved
- Foundation Desc.
- Poured Concrete
- Sewer Desc.
- Public
- Garage / Parking
- Yes
- Garage Spaces
- 2
- Road Frontage
- 100
- Zoning
- Residential
- Elementary School
- Allen Brook Elementary School
- Middle School
- Williston Central School
- High School
- Champlain Valley UHSD #15
Affordability Estimate
Quick payment estimate for this listing. Not a loan offer — rates and terms vary.
Est. monthly principal & interest —
Estimate excludes taxes, insurance, HOA, and PMI. Consult a lender for accurate figures.
You May Also Like
View more nearby
Ask about this property
Message George Bambara about MLS #5111877.
