

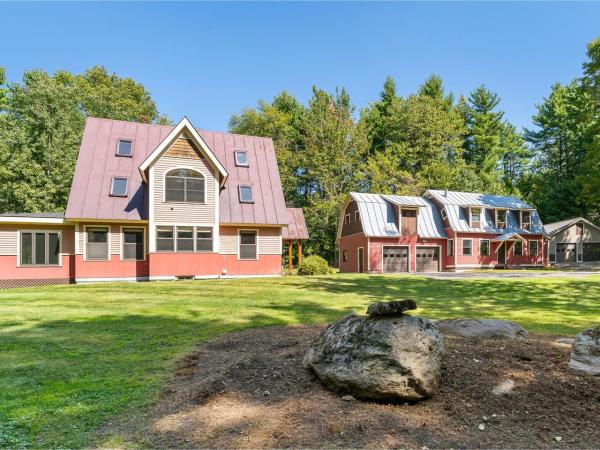
If you’ve been searching for a versatile property with room to live, work, and grow, 71–73 Highlands Drive in Williston delivers a truly rare opportunity. Whether you envision a mixed-use setup, multi-generational living, or simply need exceptional garage and storage space, this custom-built homestead offers unmatched flexibility. Crafted by its owner with extraordinary attention to detail, the property features three separate buildings showcasing beautiful handmade trim, doors, and cabinetry throughout—a true testament to pride of ownership. The main residence is warm, inviting, and thoughtfully designed for everyday living. The first floor offers a seamless blend of function and comfort, including a spacious living room, dining area, private office with built-ins, laundry, and a well-appointed kitchen with a cozy breakfast nook. A sun-filled sunroom with walls of windows opens directly to the patio, creating the perfect space to relax or entertain. Upstairs, you’ll find two bedrooms, a generously sized full bath, and additional bonus space, while the fully finished third floor provides even more flexibility with built-ins—ideal for a studio, office, or guest area. The impressive accessory building offers 1,986 finished square feet complete with a full bath, heating, updated electrical, new lighting, French doors, and an attached two-car garage. Whether used for a home business, recreation, creative studio, or potential apartment, the possibilities are endless. Above, a massive unfinished second level provides abundant storage. A durable standing seam roof completes the structure. A third building adds even more value with an oversized 24' x 40' garage—perfect for vehicles, equipment, or hobby space. All of this is privately set on over 3 acres, offering a peaceful setting just minutes from the conveniences and amenities of Williston.
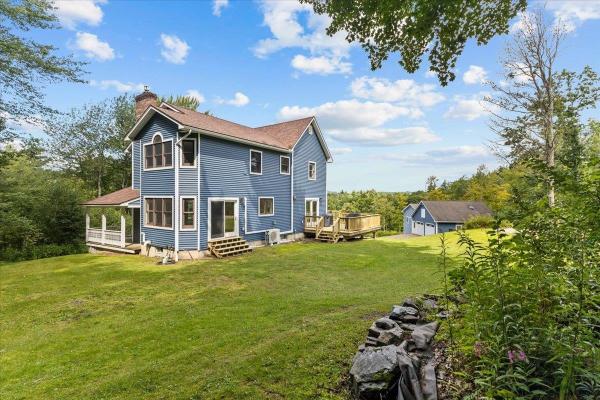
Exceptional country property offering over 3,000 sqft of beautifully updated living space on 6.1 private acres, just minutes to Williston Village, Lake Iroquois, I-89, and UVM Medical Center. This move-in ready home combines peaceful country living with extensive modern upgrades. The open main level features a stunning chef's kitchen, completely remodeled in 2025, with a 48" Wolf propane range with griddle, 54" Wolf hood, Bosch dishwasher, beverage and wine refrigerators, granite countertops, custom cabinetry, breakfast bar, and pantry/coffee bar. The dining area opens to the expanded rear deck, perfect to enjoy sunsets. A cozy family room with a wood-burning fireplace and a first-floor office complete the main level. Upstairs, the spacious primary suite offers a gas fireplace, walk-in closet, and ensuite bath with radiant heat, Jacuzzi tub, and separate shower. Two additional bedrooms and a full bath provide plenty of room for family and guests. The finished walkout lower level is set up for an ADU including a kitchenette, ¾ bath, large recreation room or a game room. Recent improvements provide exceptional value and peace of mind, including new siding and gutters, four heat pumps, upgraded electrical service with generator hookup, new well pump, red oak hardwood flooring, expanded deck, custom closet systems, and all-new exterior lighting. The roof and furnace were replaced in 2019. Enjoy the outdoors with over two acres of cleared lawn, a custom stone fire pit, covered front porch, and plenty of room to explore or simply relax in complete privacy. A rare bonus is the two separate oversized two-car garages. One serves as the primary garage, while the second heated, two-story garage features updated electrical, new garage door openers, built-in workbench, and extensive storage, making it ideal for hobbies, a workshop, home business, or recreational equipment. This meticulously maintained property offers the perfect blend of country charm and everyday convenience.
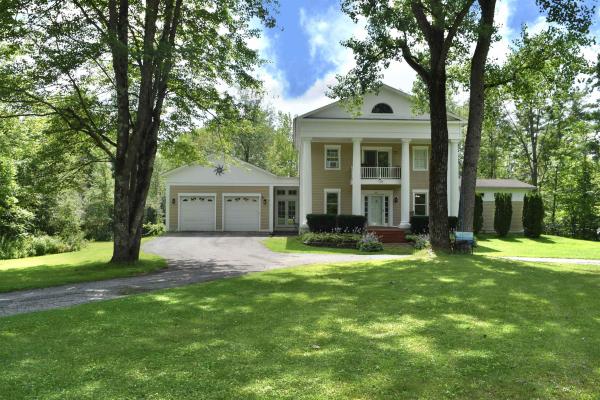
Set on 1.94 acres in a desirable Williston location, this home offers an inviting blend of character, space, and a beautiful natural setting. A striking columned front porch creates a memorable first impression, while inside, over 3,500 square feet of finished living space provides plenty of room to spread out. Hardwood floors, abundant natural light, and distinctive architectural details add warmth throughout the home. The spacious kitchen features extensive wood cabinetry, generous workspace, a center island with seating, and an open connection to the surrounding living areas. Just beyond, the sun filled living room is wrapped in windows overlooking the backyard, creating a wonderful place to relax while enjoying the peaceful, wooded surroundings. A separate dining room offers flexibility for entertaining, everyday meals, or additional gathering space. The home features three bedrooms and two bathrooms, along with a walkout basement that provides additional possibilities for recreation, hobbies, storage, or future use. Outside, an expansive deck overlooks the level backyard and surrounding trees—an ideal setting for outdoor dining, entertaining, gardening, or simply enjoying the privacy of nearly two acres. A gently babbling brook winds through the property, adding another layer of tranquility to this already peaceful setting. An attached heated two car garage adds everyday convenience. Two additional carports provide excellent covered storage for vehicles, RVs, boats, snowmobiles, tractors, lawn equipment, and all the gear that comes with enjoying Vermont’s four seasons. While the location offers the best of both worlds: a private, spacious setting with easy access to Williston’s schools, shopping, dining, recreation, and amenities. With its generous living space, beautiful lot, and distinctive character, this home is ready for its next chapter.
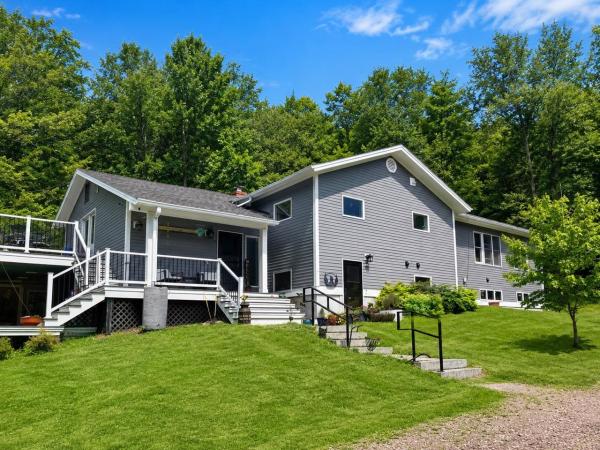
Nestled on 3 private, picturesque acres with a blend of open yard and wooded trails, this beautifully updated Richmond property offers the perfect balance of privacy and convenience, with easy access to both Richmond Village and Williston. The spacious home features 4 bedrooms, 4 baths, and an inviting open-concept living, dining, and kitchen area highlighted by a soaring cathedral ceiling with modern beams. Additional main-level features include a dedicated office, laundry room with a charming barn door, mudroom with custom walk-in closet, and a luxurious primary suite offering walk-in closet with built-ins plus spacious full bath. The bright, finished lower level is ideal for multi-generational living, extended guests, or flexible lifestyle needs, offering two separate entrances, a granite and stainless kitchen, two bathrooms, its own laundry, a large family room, and multiple bonus rooms. Three mini-split heat pumps provide efficient heating and cooling, while numerous updates throughout add modern comfort. Outside, enjoy tiered decks, a covered porch, an enclosed porch, greenhouse, fenced play area, shed, and detached two-car garage. The tranquil setting is complete with a pond filled with blooming lily pads and abundant wildlife, creating a truly special Vermont retreat. (Lower level kitchen can be removed if desired by buyers).
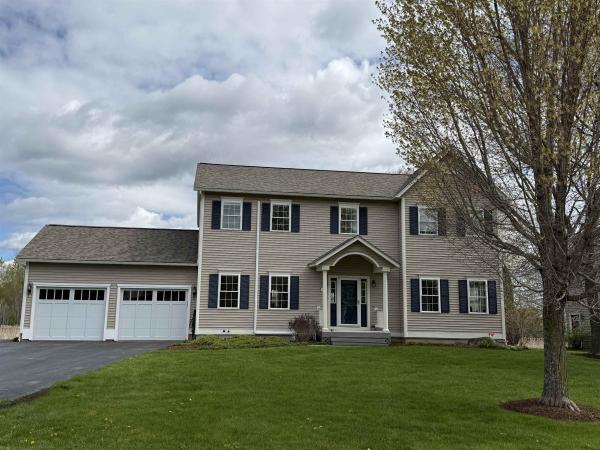
480 Wildflower Circle is a spacious, well designed 4-bedroom Colonial with 2.5 baths and an attached 2-car garage. The main floor has an open concept plan between kitchen and living room and boasts a fabulous kitchen featuring granite countertops, a considerable amount of counter and cabinet space, a large center island, Wiz2 lighting, stainless steel appliances, and a pantry. The living room has hardwood flooring throughout, a welcoming gas fireplace, abundant natural light, and access to a stunning screened-in porch overlooking a private backyard. Walking through the French doors into the main floor office connects you to the main entryway, the formal dining room, and the ½ bath. Upstairs, the primary suite includes a walk-in closet, an amazing private bath with soaking tub, large walk-in shower, and a modern double vanity. Three other amply sized bedrooms that share a 2nd full bathroom are also located upstairs. The basement area comes with two entrances, either from the garage or interior stairway, and offers a great finished space for a game room, workout room, additional living space, etc. Add to this a large 2-car garage, a new roof installed in 2024, 3 new mini splits added in 2025, central air, a laundry room on the main floor, an asphalt driveway with extra parking on the left side of garage, apple trees, beautiful perennial gardens, and a raised flower bed that’s ready for planting. Local amenities include access to Allen Brook Nature Trails, miles of neighborhood bike paths that connect to the local elementary and middle schools, Williston Country Club just around the corner, and all of the conveniences of Williston within a 10-minute drive—shops, restaurants, etc. Come see the property for yourself and imagine the possibilities.
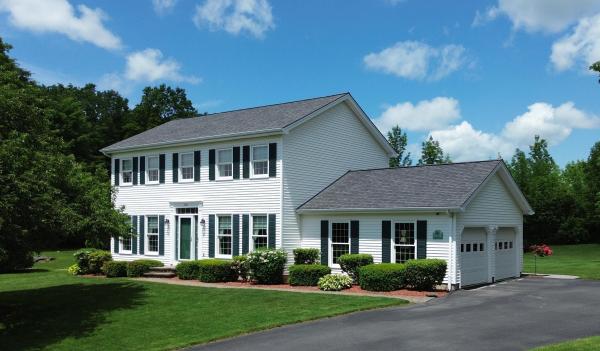
Located in sought-after South Ridge, this immaculate 4-bedroom home has been thoughtfully renovated from top to bottom and is truly move-in ready. Filled with natural light, the bright and welcoming floor plan features hardwood floors throughout the first level and a beautifully updated kitchen with a large center island that flows seamlessly into the sunny dining area and living room with a newer gas fireplace, perfect for everyday living and entertaining. Thoughtful details including crown molding, wainscoting, custom built-ins, and smart home features add both character and convenience throughout. Step outside to enjoy the private backyard retreat with an expansive deck, patio, and incredible perennial gardens. The partially finished lower level provides flexible overflow space for a recreation room, home office, gym, or playroom. Recent improvements include a new furnace and central air conditioning system (2021) and a new hot water tank. A two-car garage offers plenty of storage. South Ridge's exceptional amenities include a pool, pickleball and sports courts, and common land to enjoy. Lovingly maintained and beautifully updated over the years, the pride of ownership in this special home is evident at every turn.
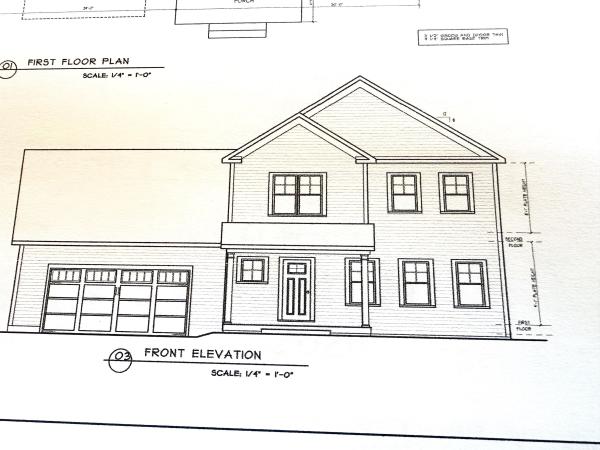
This is a wonderful opportunity to build in a well-planned, desirable, quiet neighborhood. Location, location, location! Convenient to schools, shopping & interstate. All the initial homework is complete with this customized, “to be built”, turnkey package. Enjoy the experience of choosing colors & interiors that suit your taste. This plan features 9' ceilings, open concept floor plan with large Great room. Std. features include 42" upper cabinets w/ easy glide doors/drawers, quartz tops (kitchen & baths), SS appliances, gas fireplace, energy efficient, solar ready, and maintenance free exterior. This Plan has plenty of windows for natural light. A spacious mudroom off the garage and a large pantry closet off the kitchen provides great functionality! The second floor includes a primary suite with large walk in closet, dual vanity sinks, and convenient laundry area for the family. This flexible floor plan features 3 bedrooms (with sizable closets), and a bonus room above the garage as an extra TV/playroom or can be easily converted to a 4th bedroom. This package also includes an egress window in the basement for future expansion. This location is perfect---Beautiful country setting, yet close to everything! Easy drive to nearby Williston and CVU schools, Hinesburg, Burlington, Richmond & Shelburne- all less than 15 minutes. Do not miss this ideal opportunity! Come walk the lot w/ the builder so you can envision your new home setting. Photos are "Likeness only" from previously built homes. Seller is a licensed realtor.
© 2026 Northern New England Real Estate Network, Inc. All rights reserved. This information is deemed reliable but not guaranteed. The data relating to real estate for sale on this web site comes in part from the IDX Program of NNEREN. Subject to errors, omissions, prior sale, change or withdrawal without notice.
