- $579,000
- MLS#: 5100439
- 1470
- SQ. Feet
- 0.00
- Acres
- 2
- Baths
- 3
- Bedrooms
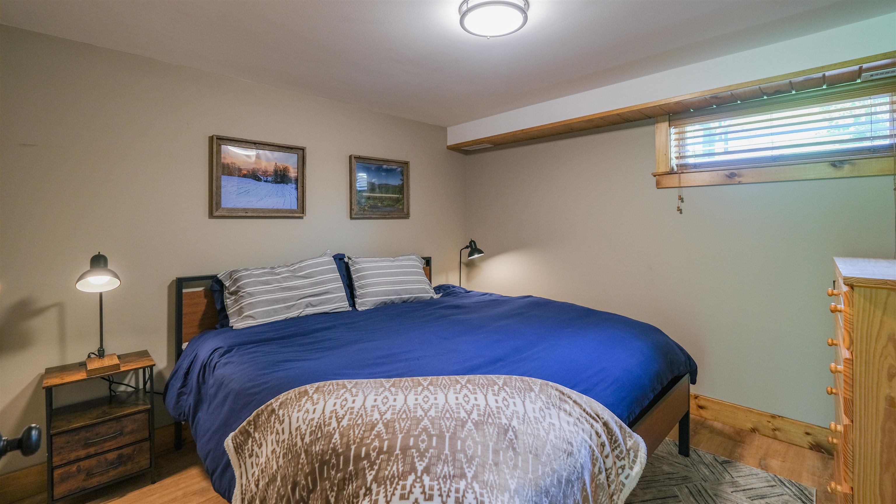
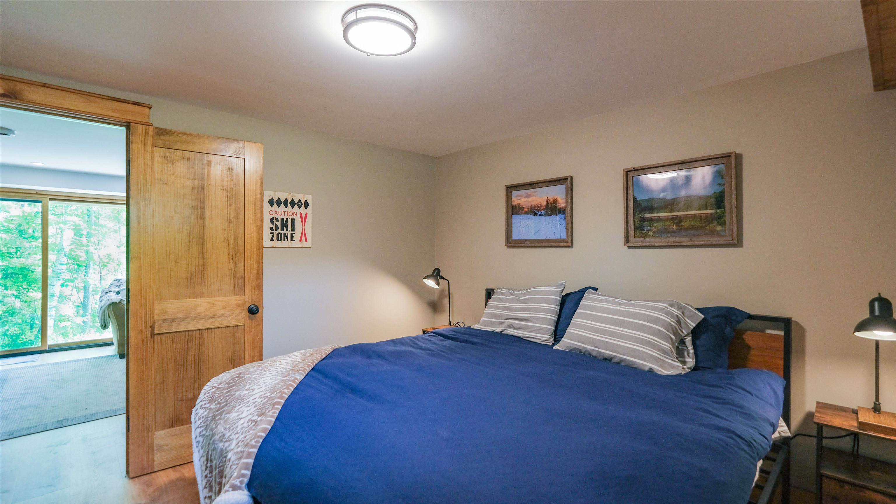
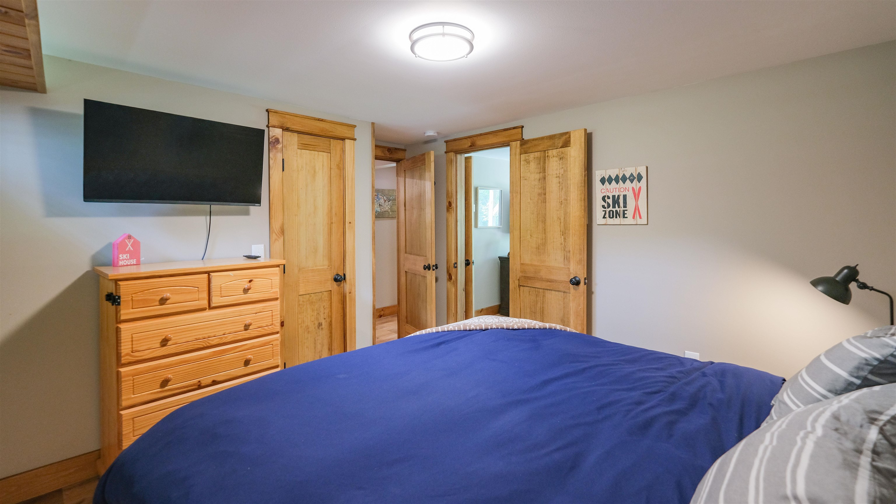
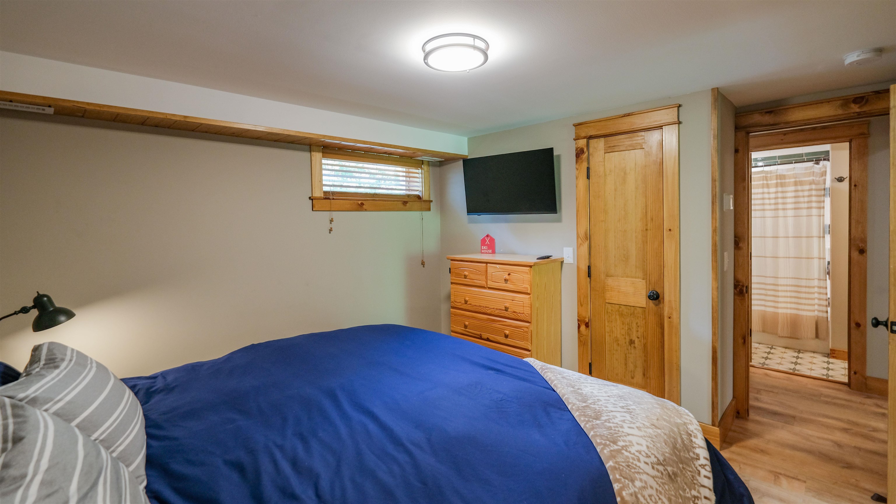
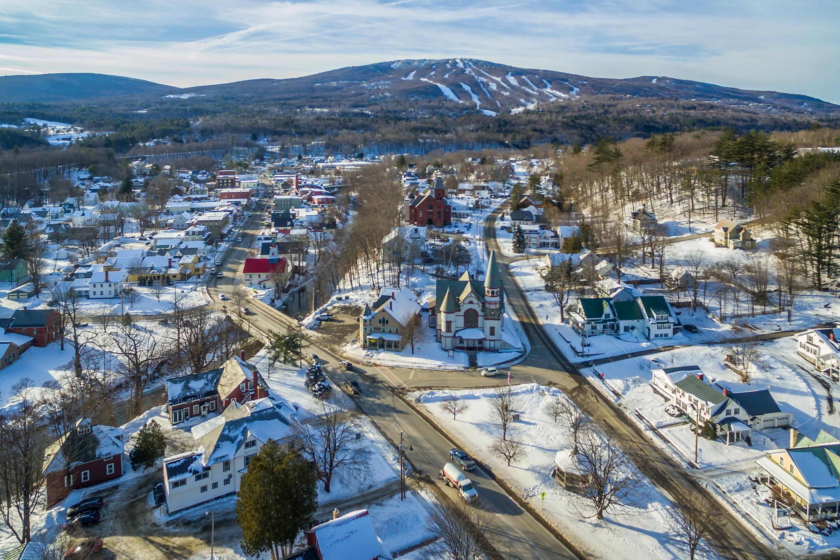

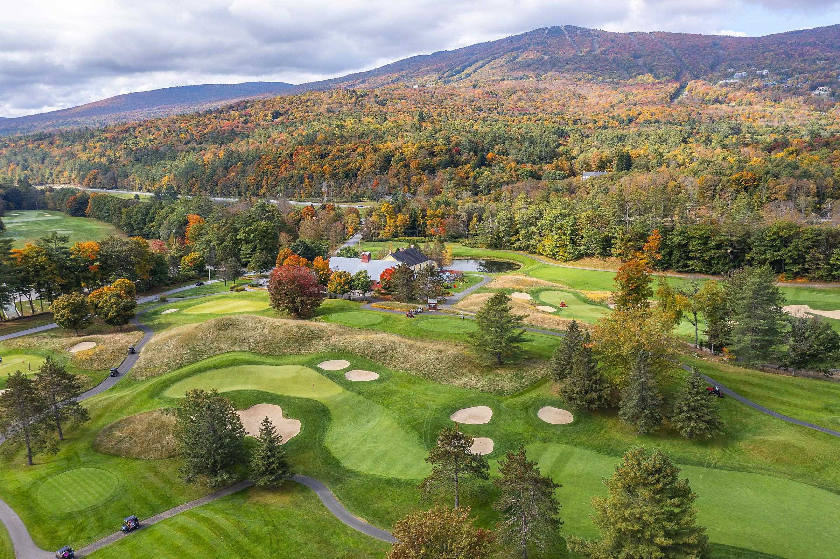
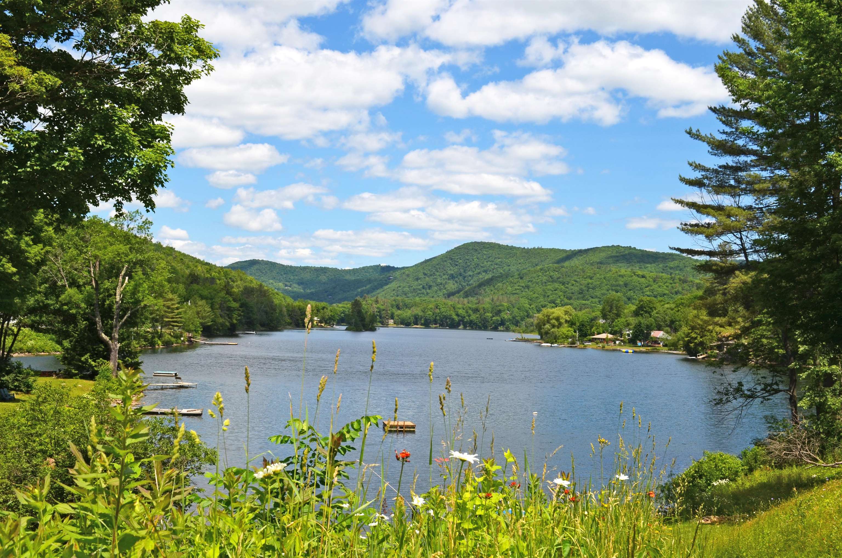
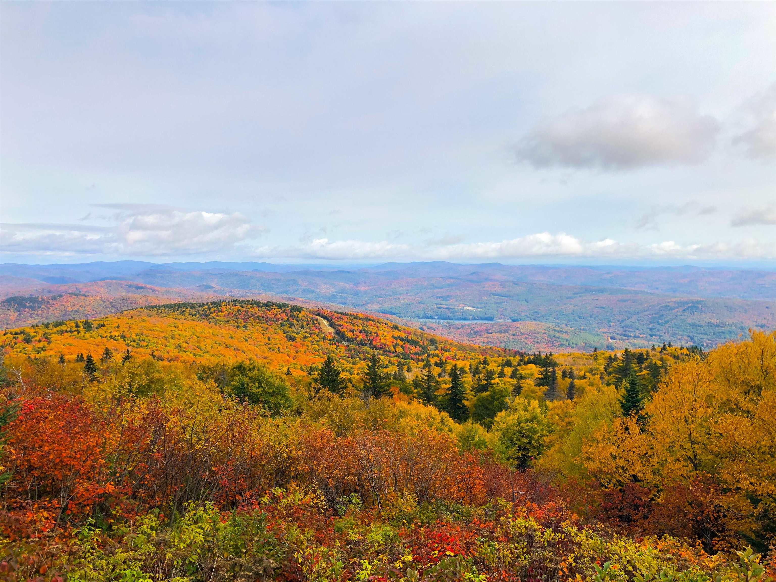
1 of 55

General Property Information
- Property Status:
- Active
- Price:
- $579, 000
- Unit Number
- 9C
- Assessed:
- $0
- Assessed Year:
- County:
- VT-Windsor
- Acres:
- 0.00
- Property Type:
- Condo
- Year Built:
- 1973
- Agency/Brokerage:
- Kevin Barnes
William Raveis Real Estate Vermont Properties - Bedrooms:
- 3
- Total Baths:
- 2
- Sq. Ft. (Total):
- 1470
- Tax Year:
- 2026
- Taxes:
- $7, 496
- Association Fees:

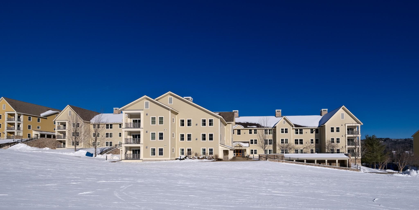
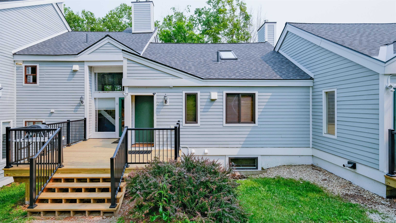
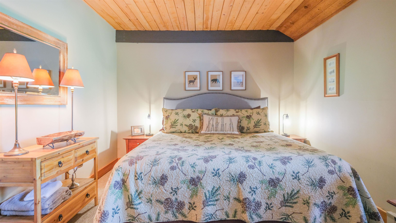
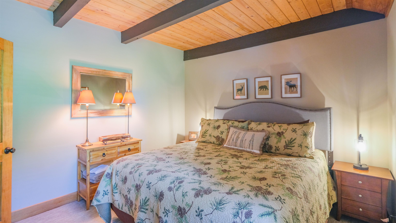
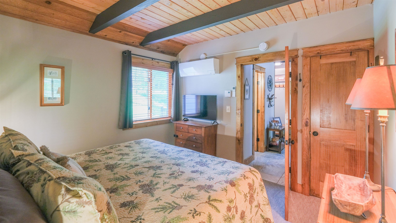
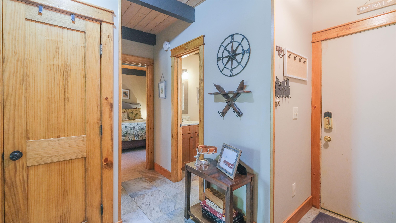
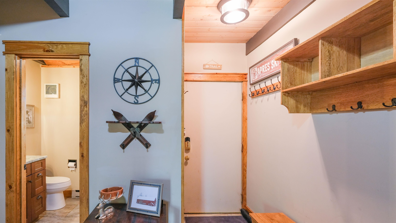
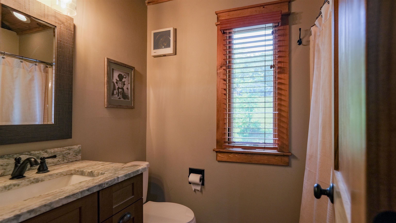
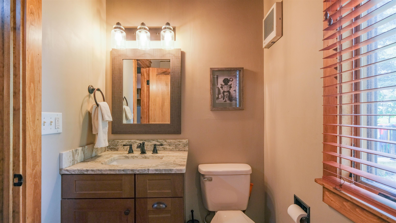
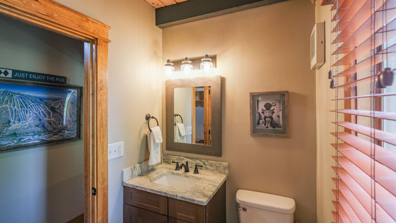
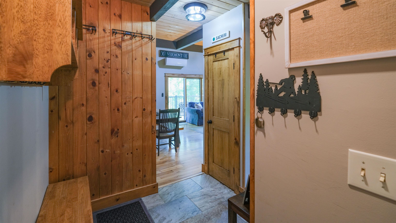
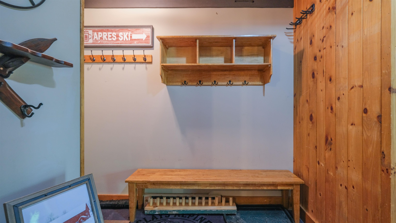
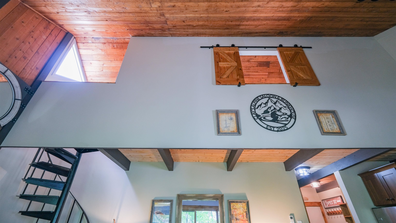
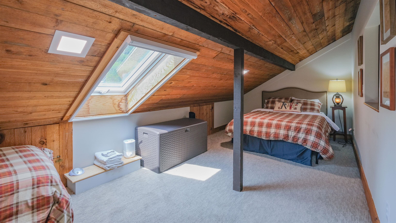
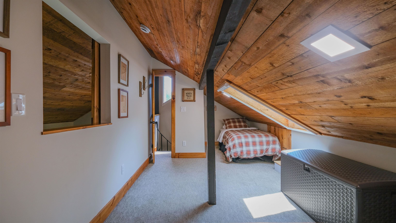
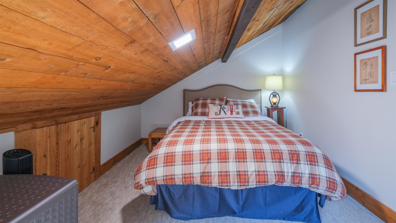
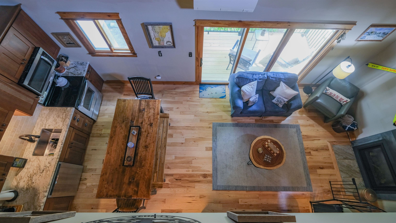
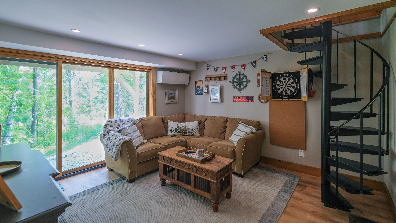
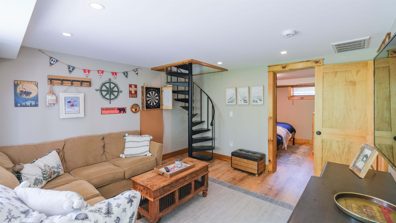
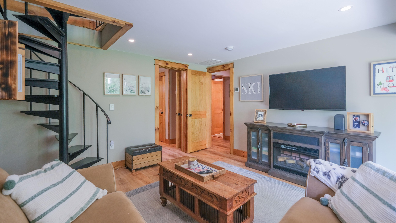
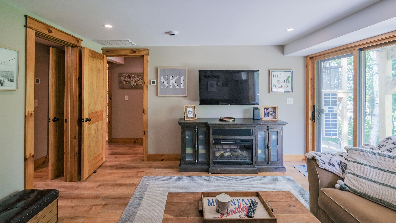
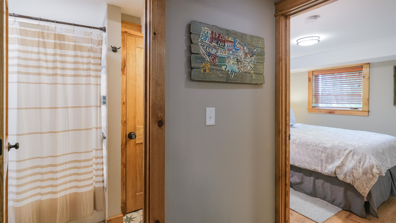
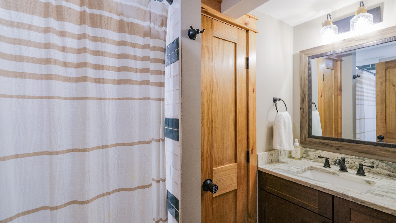
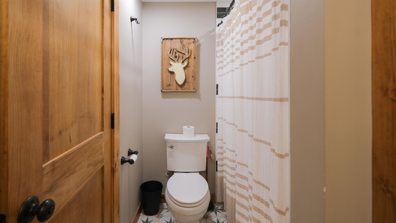
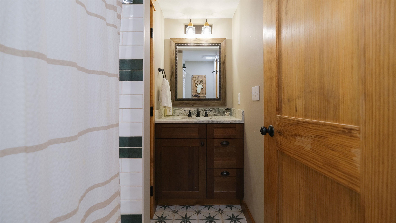
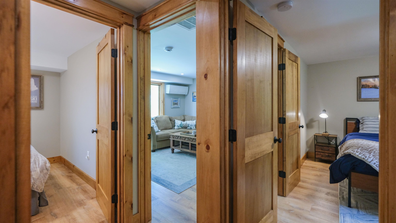
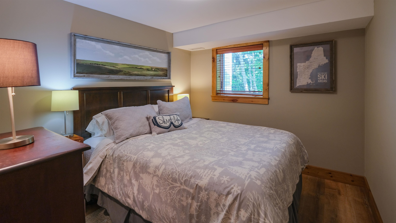
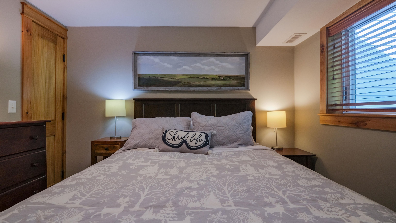
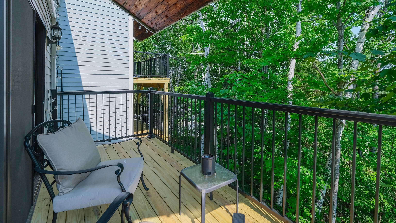
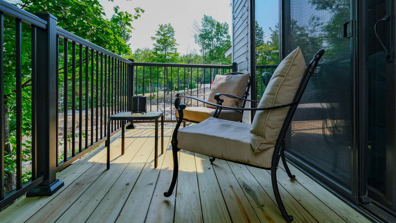
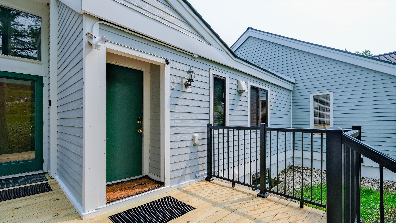
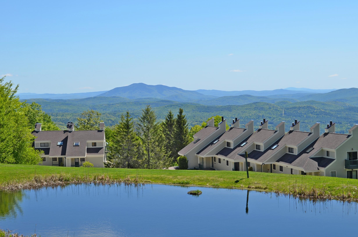
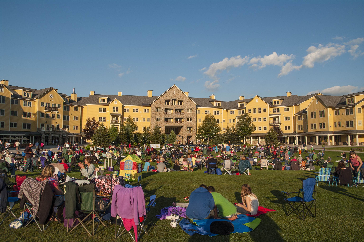
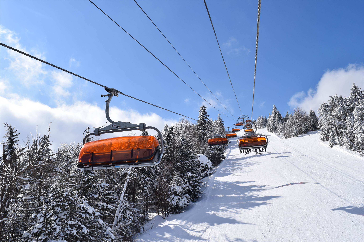
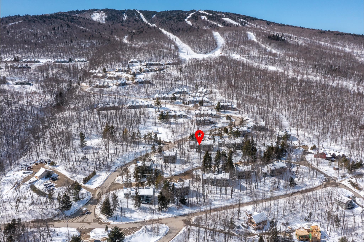
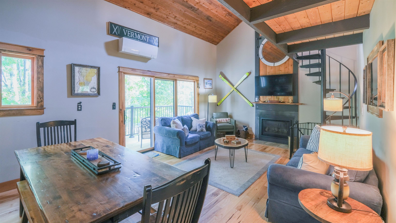
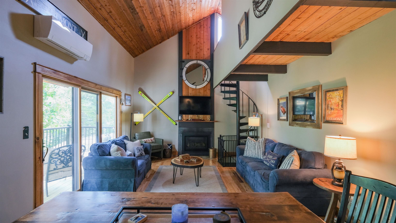
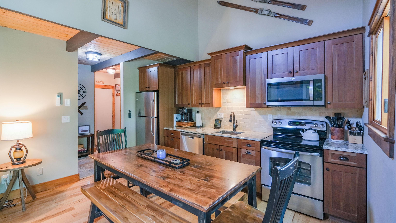
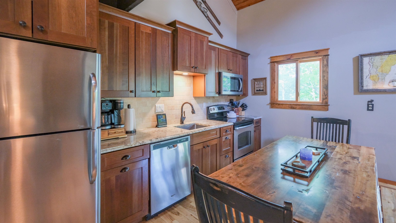
Trailside Village on Okemo, Unit 9C, is a meticulously maintained three-bedroom plus loft, two-bath condominium with direct ski access to the Sachem Trail. Beautifully updated throughout, the home features a renovated kitchen and bathrooms, custom wood trim, solid wood interior doors, and a warm blend of hickory hardwood flooring, tile, and plush carpeting. Thoughtful upgrades include enhanced lighting, newer appliances, and a recently installed washer and dryer. The spacious lower-level family room provides the perfect gathering space after a day on the slopes. Step outside through the sliding doors to a future outdoor retreat, where association-approved plans for a 9' x 9' deck or patio are already in place. With exterior wiring and a water spigot already installed, the space is ready for your dream hot tub. Designed for year-round comfort, the home features a Mitsubishi three-zone heat pump with WiFi controls, providing efficient heating and cooling for every season. Offered fully furnished, this turnkey property is ready for immediate enjoyment, whether you're looking for a personal mountain getaway, a full-time residence, or an investment opportunity. Visit the Okemo real estate community today. Taxes are based on the current Town of Ludlow assessment.
Interior Features
- # Of Stories:
- 3
- Sq. Ft. (Total):
- 1470
- Sq. Ft. (Above Ground):
- 1470
- Sq. Ft. (Below Ground):
- 0
- Sq. Ft. Unfinished:
- 0
- Rooms:
- 11
- Bedrooms:
- 3
- Baths:
- 2
- Interior Desc:
- Dining Area, Gas Fireplace, 1 Fireplace, Furnished, Kitchen/Dining, Kitchen/Living, Living/Dining, Primary BR w/ BA, Natural Light, Skylight, Vaulted Ceiling, Basement Laundry
- Appliances Included:
- Dishwasher, Dryer, Microwave, Gas Range, Refrigerator, Washer, Water Heater off Boiler
- Flooring:
- Carpet, Ceramic Tile
- Heating Cooling Fuel:
- Water Heater:
- Basement Desc:
- Finished, Interior Stairs, Interior Access
Exterior Features
- Style of Residence:
- Contemporary, Multi-Level, Townhouse, Tri-Level, Walkout Lower Level
- House Color:
- Time Share:
- No
- Resort:
- No
- Exterior Desc:
- Exterior Details:
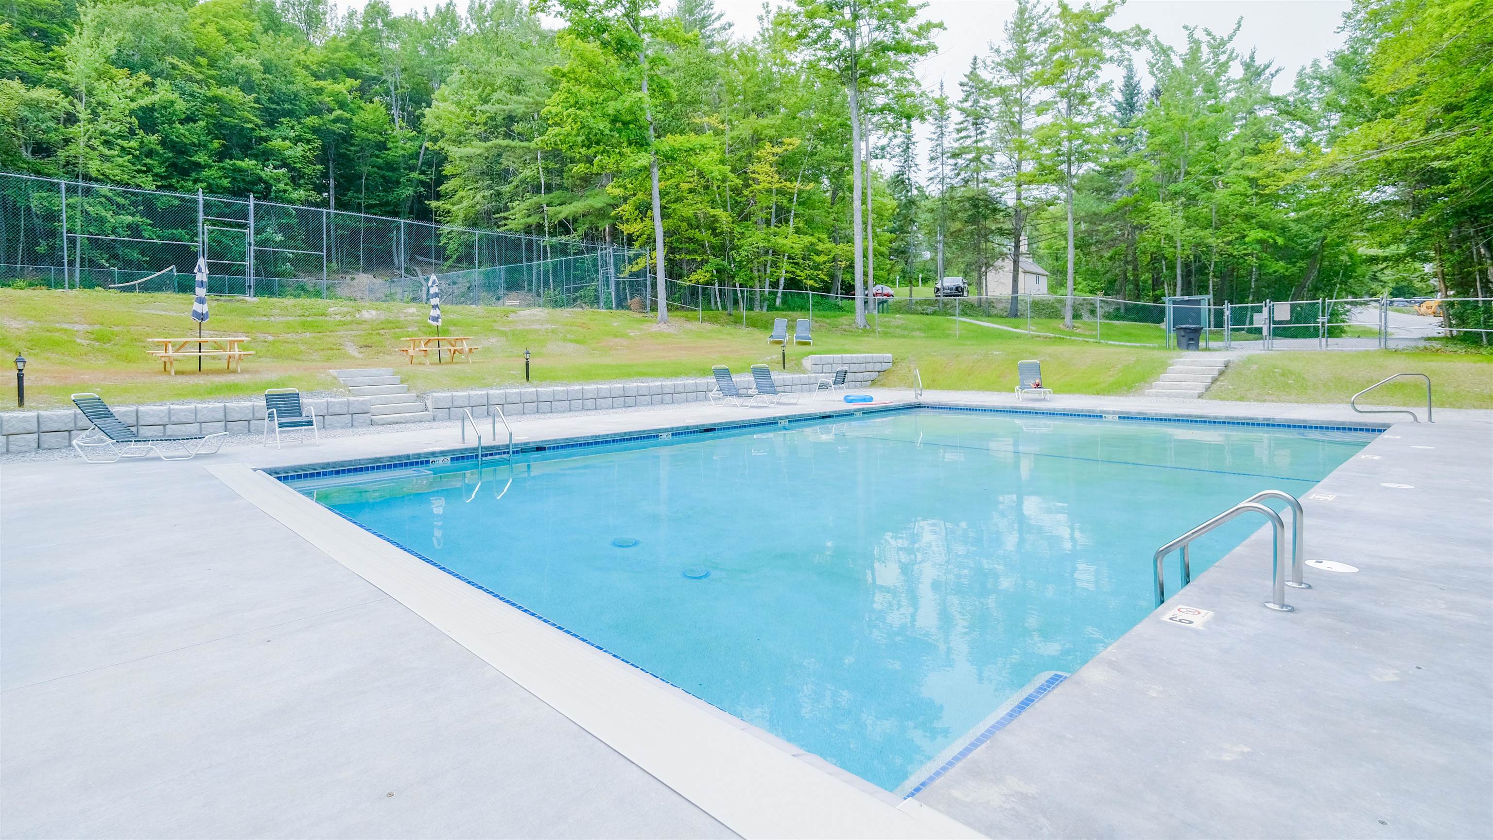
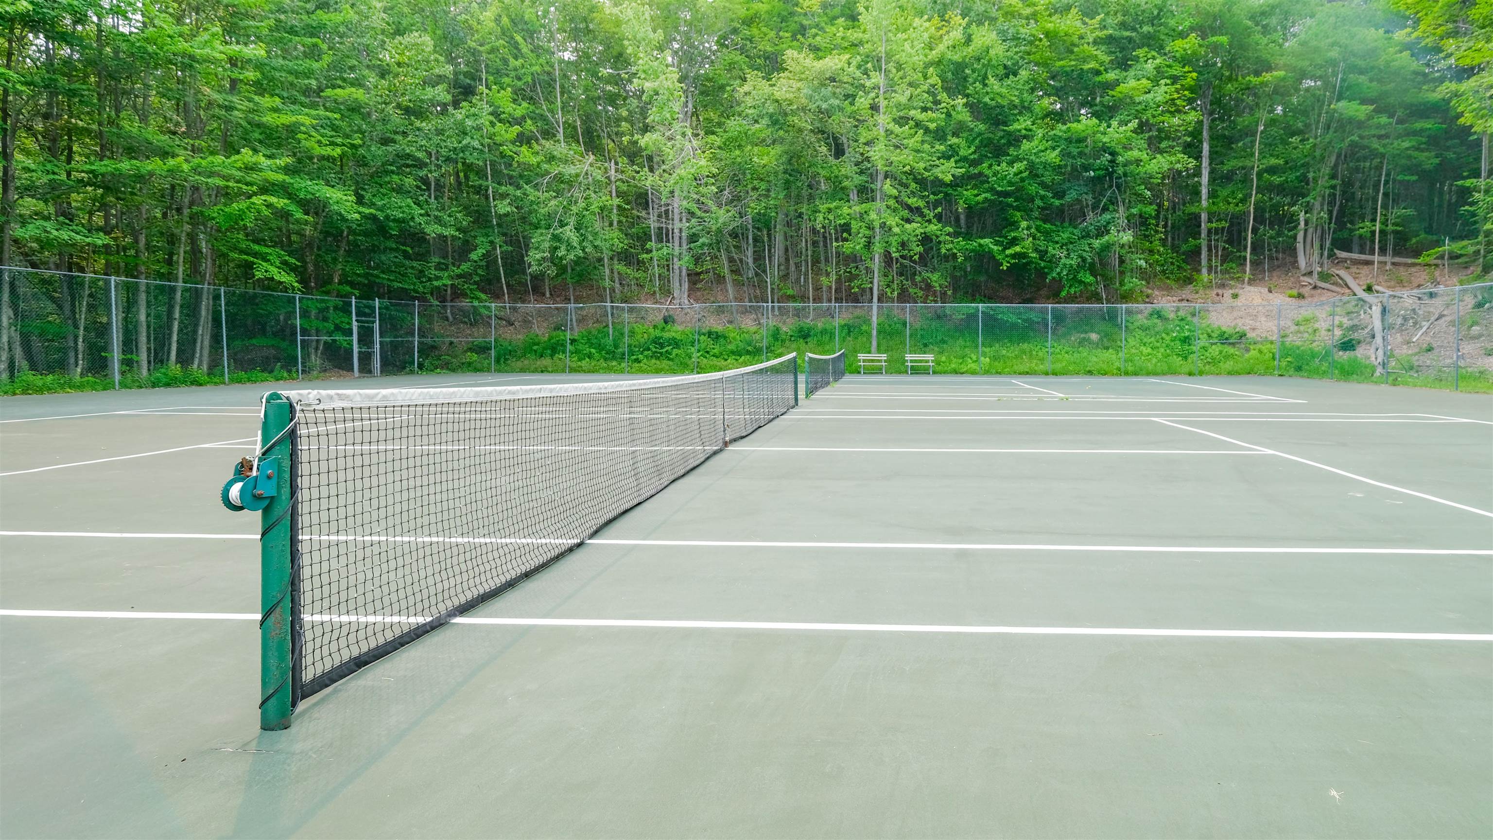
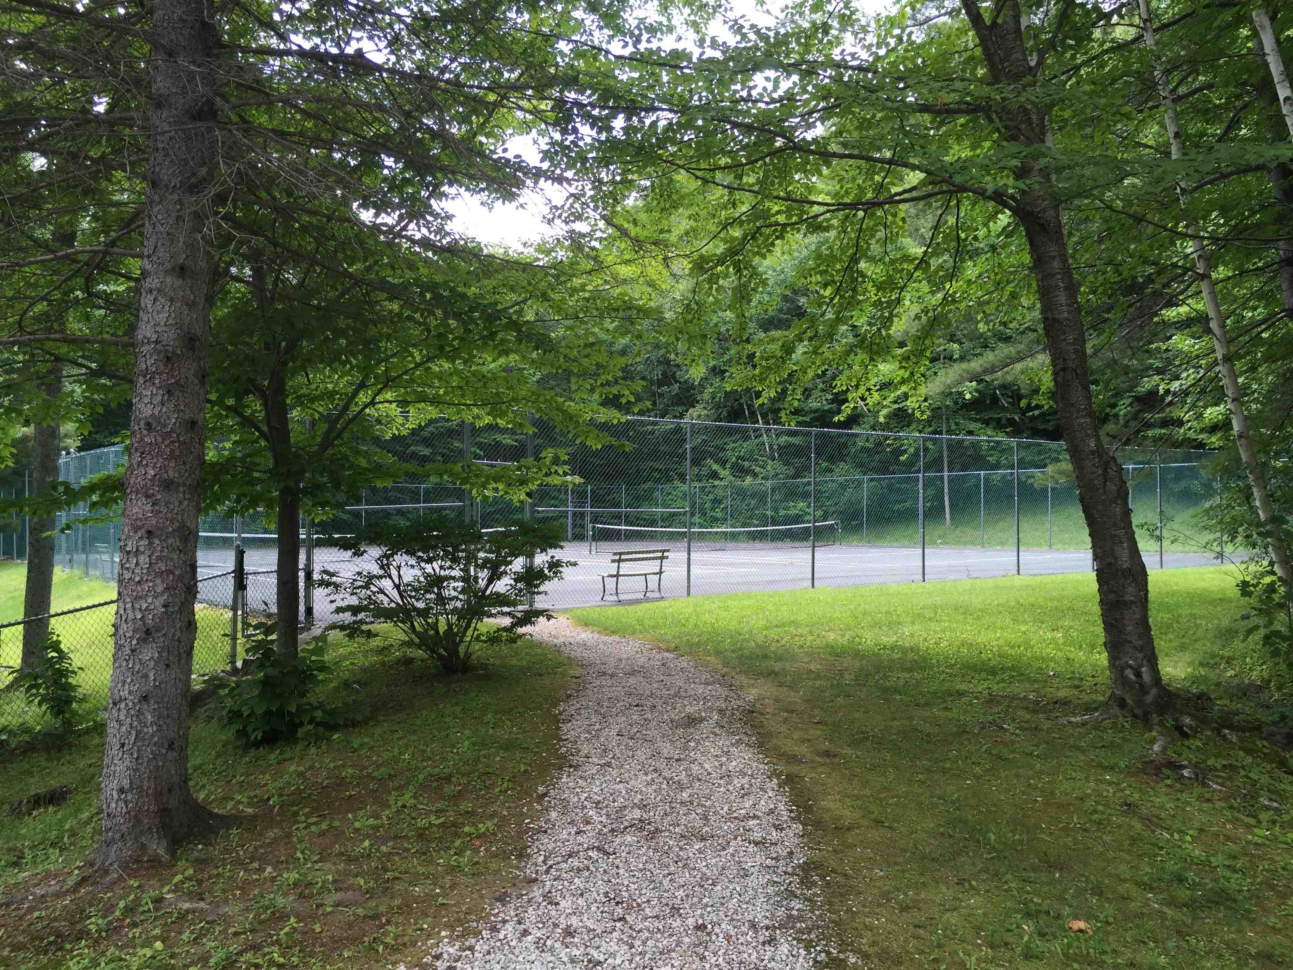
- Deck, Natural Shade, In-Ground Pool, Tennis Court
- Amenities/Services:
- Land Desc.:
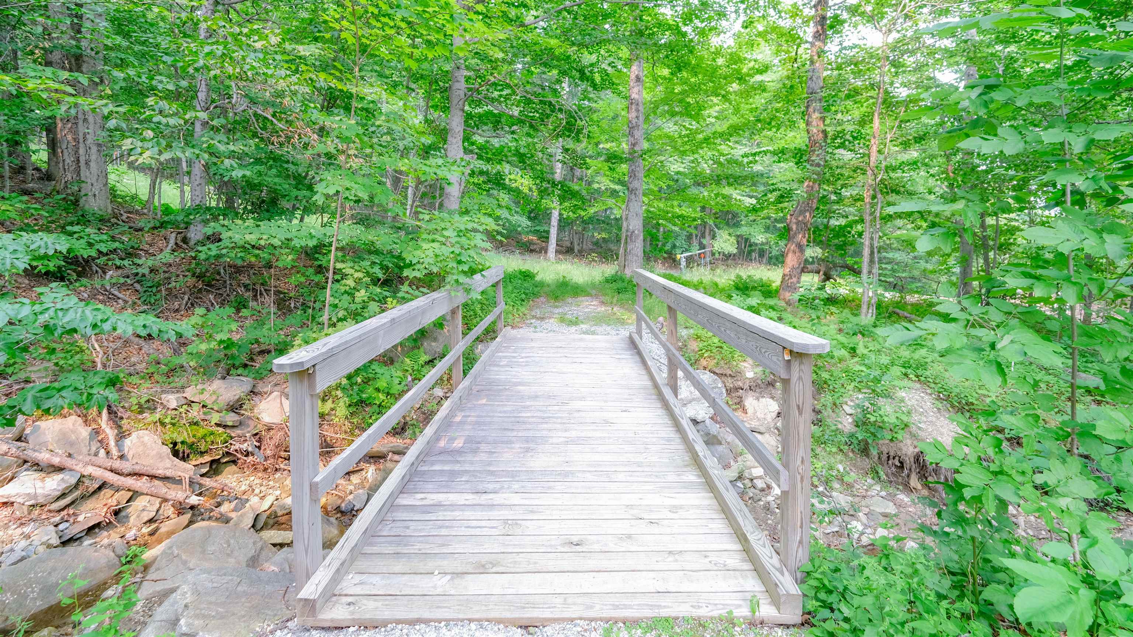
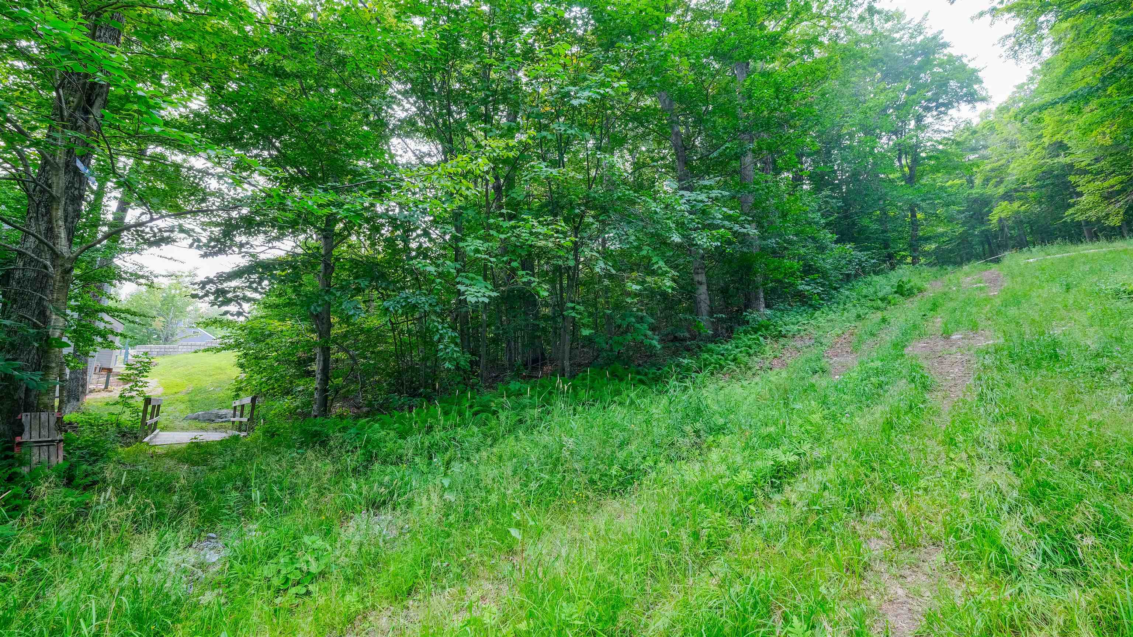
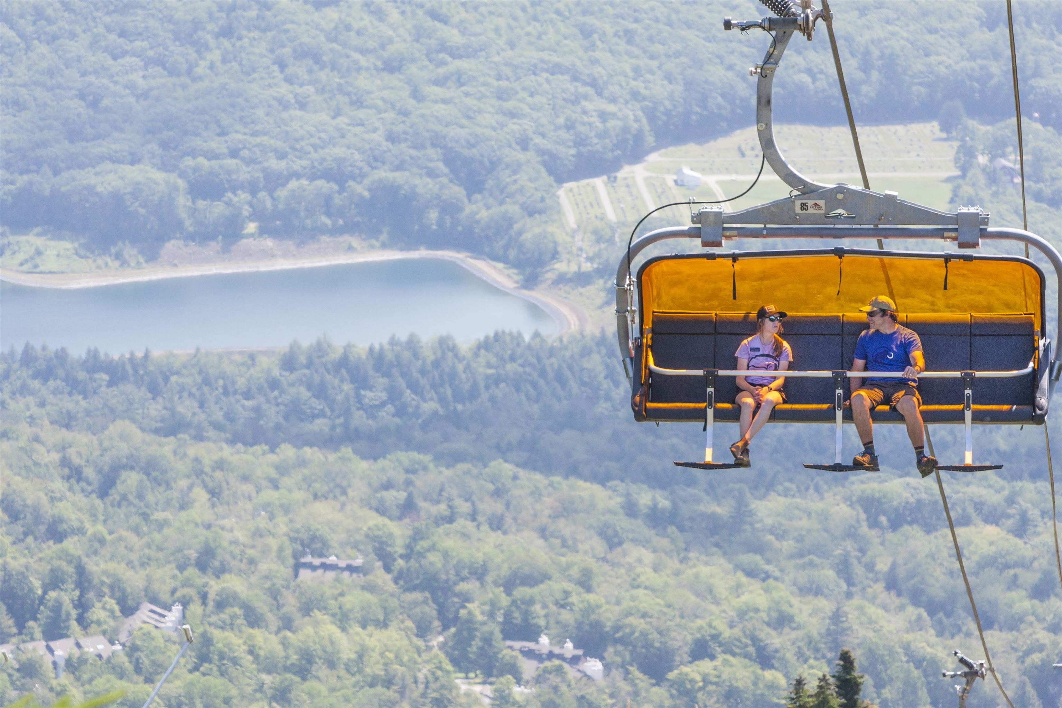
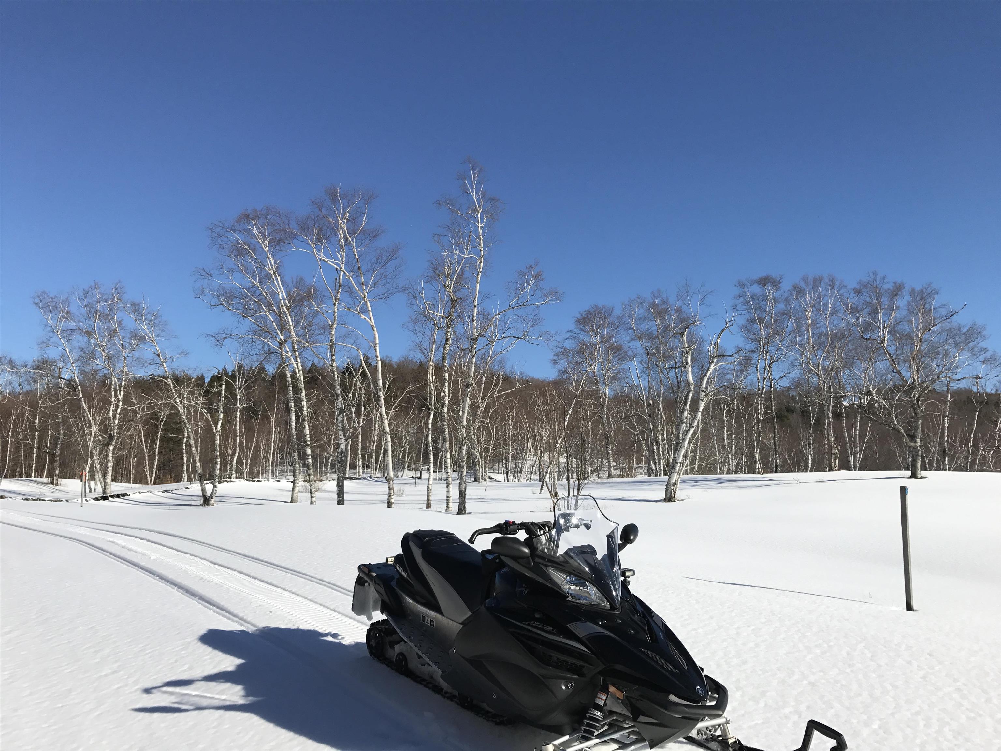
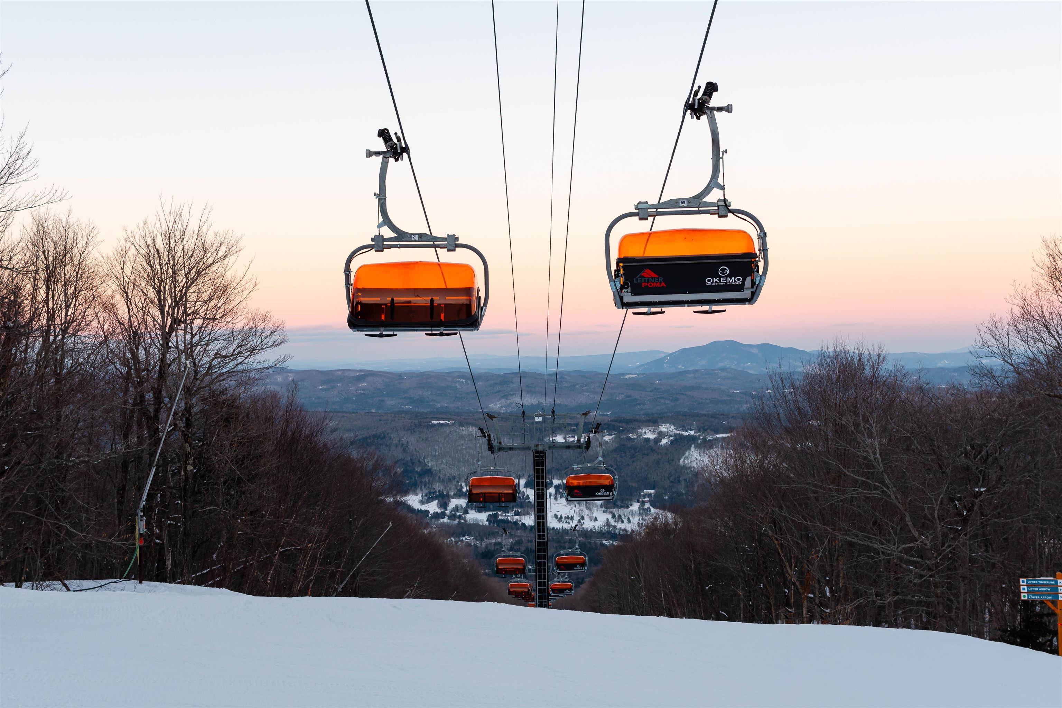
- Condo Development, Landscaped, Mountain View, Ski Area, Sloping, Trail/Near Trail, View, Walking Trails, Mountain, Near Golf Course, Near Shopping, Near Skiing, Near Snowmobile Trails, Near School(s)
- Suitable Land Usage:
- Roof Desc.:
- Shingle
- Driveway Desc.:
- Common/Shared, Gravel
- Foundation Desc.:
- Concrete
- Sewer Desc.:
- Public
- Garage/Parking:
- No
- Garage Spaces:
- 0
- Road Frontage:
- 0
Other Information
- List Date:
- 2026-07-17
- Last Updated: