

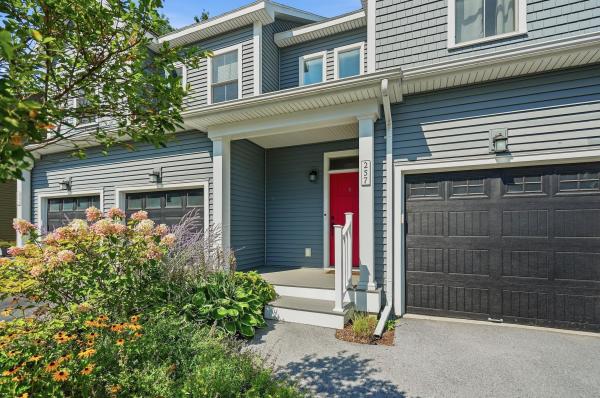
Set within the sought-after Hillside at O’Brien Farm community, this like-new South Burlington townhome offers a seamless blend of modern comfort, thoughtful design, and Vermont lifestyle living, enhanced by a private setting backing to a peaceful wooded area. Built in 2019, the residence spans over 1,900 square feet with 3 bedrooms and 2.5 baths, complemented by an unfinished walk-out lower level ready for future expansion. The open-concept main level is designed for both everyday living and effortless entertaining, featuring a well-appointed kitchen with granite countertops, stainless steel appliances, and a natural flow into the dining and living areas. Sliding glass doors open to a covered three-season porch—an inviting space to unwind while enjoying the tranquility and privacy of the wooded surroundings. Upstairs, the primary suite serves as a private retreat with a walk-in closet and en suite bath. Two additional bedrooms, a versatile loft area, and a conveniently located laundry room complete the second floor. The walk-out lower level presents a blank canvas—an expansive and versatile space with direct outdoor access and plumbing already roughed in for a future full bath. Whether envisioned as a home office, fitness studio, media room, or guest suite, the possibilities are ready to be realized. Ideally positioned just minutes from downtown Burlington, this home offers easy access to the vibrant waterfront of Lake Champlain, renowned dining, shopping, and cultural attractions. Outdoor enthusiasts will appreciate nearby parks, walking and biking trails, and year-round recreation—from summer days along the lake to skiing at nearby mountain resorts in the winter. Convenient to South Burlington Amenities and Schools, Burlington International Airport, UVM and Medical Center, this move-in ready home delivers both accessibility and an exceptional Vermont lifestyle.
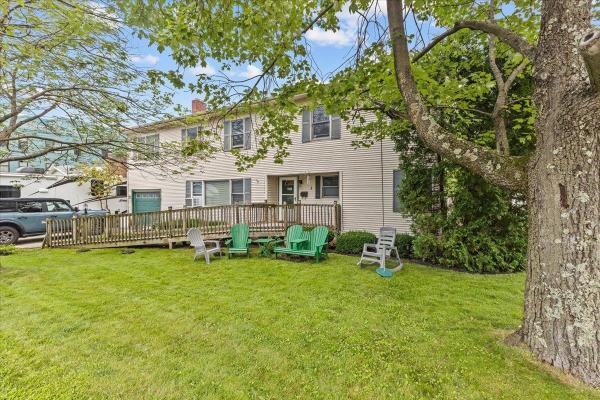
This 6 bedroom 4 bath Colonial offers an abundance of space and living options. Unlike so many housing choices out there, this is an unique opportunity that combines the location, the square footage, the bedrooms, and the amenities you've been searching for (you'll love the in-ground pool, screened porch and covered patio). Situated in the heart of Burlington's thriving South End, just one block from City Market and Oakledge Park. Currently suited best for group home, a shared living residence, non-profit, or owner occupation foster home. Also, an excellent choice as a multi-generational residence. Or, perhaps, converting to a duplex (a permitted use) ? You'll discover walkability, convenience, schools, parks and community just outside your door. A rare chance to fetch your indoor/outdoor urban retreat in a prime Burlington location!
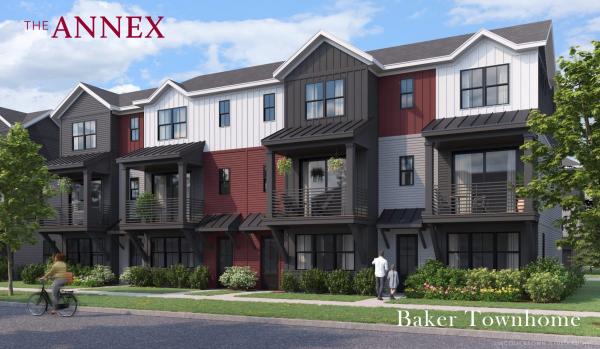
Come live at the Annex, a new neighborhood in Williston within close proximity to shopping, dining, entertainment, and access to outdoor activities. Minutes away from UVM, Champlain College, UVM medical center, I89, downtown Burlington and BTV airport. This End Unit 3 Bed, 2.5 Bath Baker Townhome is currently under construction with a quick move-in scheduled for an August completion! Thoughtfully designed open floorplan with large amounts of natural light due to the 9' ceilings and large windows. Living spaces including kitchen, flex room, dining, den on the second floor and Primary bedroom, and 2 bedrooms adjoined by a jack and jill bathroom on the third. Enclosed 2-car garage with 2 additional parking spaces behind the unit. Our model home is open Thursday through Monday, 12 to 5 every week. This neighborhood community offers a perfect blend of serene landscape and city convenience. Tree lined streets lead to beautiful new homes, boasting open spaces, large windows and modern features. At the heart of the Annex will be amenities including an open space park with neighborhood swimming pool. Walking and bike paths to shopping, restaurants, schools and much more make this the prime location for your new home. Broker is a related party to the land seller
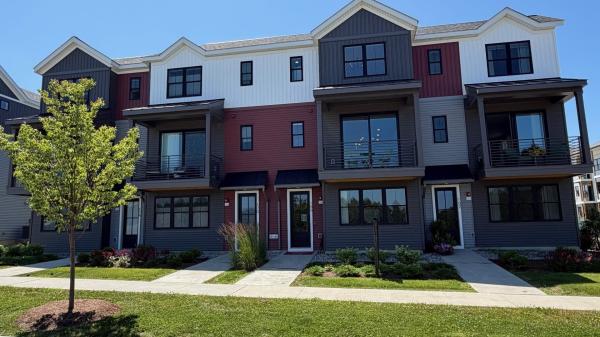
Come live at the Annex, a new neighborhood in Williston within close proximity to shopping, dining, entertainment, and access to outdoor activities. Minutes away from UVM, Champlain College, UVM medical center, I89, downtown Burlington and BTV airport. This End Unit 2 Bed, 2.5 Bath Clark Townhome Quick Move-In is currently under construction and scheduled for a November completion! Thoughtfully designed open floorplan with large amounts of natural light due to the 9' ceilings and large windows. Living spaces including kitchen, flex room, dining, den on the second floor and Primary bedroom and Secondary bedroom both with large ensuites and walk in closets! Enclosed 2-car garage with 2 additional parking spaces behind the unit. Our model home is open Thursday through Monday, 12 to 5 every week. This neighborhood community offers a perfect blend of serene landscape and city convenience. Tree lined streets lead to beautiful new homes, boasting open spaces, large windows and modern features. At the heart of the Annex will be amenities including an open space park with neighborhood swimming pool. Walking and bike paths to shopping, restaurants, schools and much more make this the prime location for your new home. Broker is a related party to the land seller
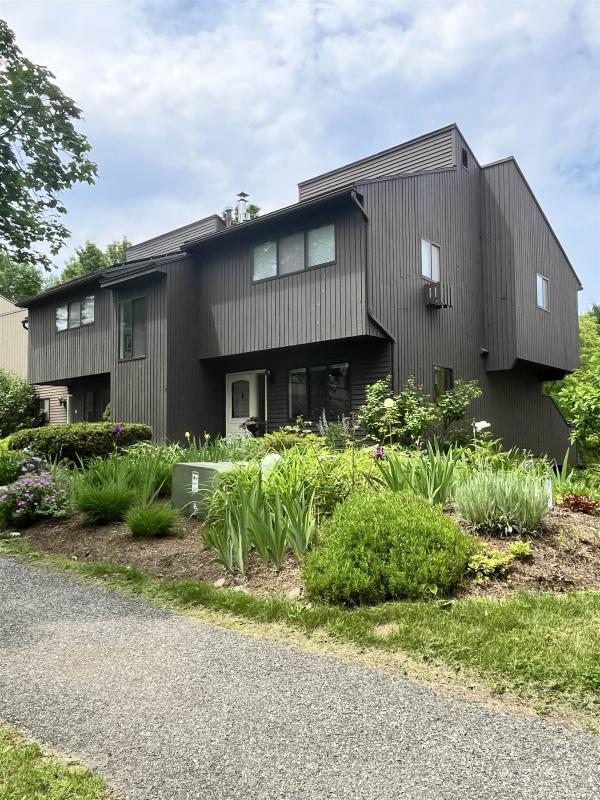
New luxury renovation, new kitchen, bathrooms, appliances, marble, tile, new carpeting, wiring and plumbing, new brick patio, new fireplaces, new built in library. The best location in the wooded development with private views of woodlands and pond. More finished space and bathrooms and bedrooms than others in the development. An oasis of quiet and nature, mature landscaping and community in the best location for convenience. Top quality and charm. 4 window AC units strategically placed making it feel fully air conditioned. One car garage with new walk up attic, fully lit, great for storage. 2 reserved parking spots. Ideal location for families with children: 5 minute bike path to Middle school and high school, next to biggest SB Veterans park with concerts and festivals, next to year round ice skating arena. Top ranked elementary school. Around the corner from Dorset St shopping , ideal for retirement with extremely low homeowners association fee and low taxes.
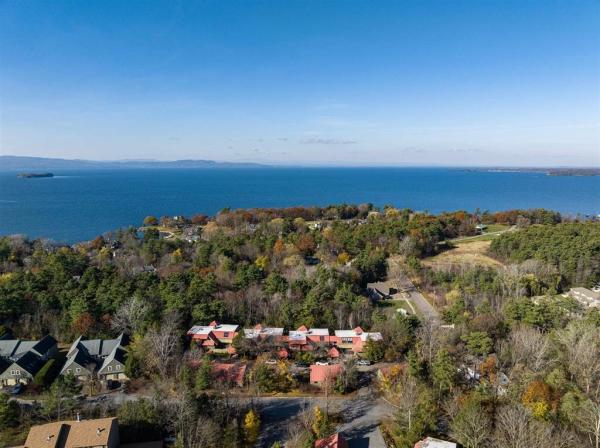
From the moment you step inside this charming South End condo, you will feel an immediate sense of warmth and home. Character-rich exposed wooden beams and beautiful slat ceilings frame the open living layout, while its position adjacent to a serene wooded backdrop creates the enchanting, private feel of living in a custom treehouse. This 2-bedroom, 2-bathroom unit features an exceptional floor plan, including a versatile flex room that leads directly into a peaceful three-season sunroom. Over the past few years, the property has been thoughtfully upgraded with modern appliances, new countertops, a deep kitchen sink, and fully remodeled bathrooms featuring classic wood-paneled walls. Complete with a spacious garage featuring plenty of storage for all your Vermont outdoor gear, this home offers unparalleled location convenience. You are just steps from the Burlington Bike Path and Oakledge Park, minutes from downtown and I-89, and the community even boasts its own private neighborhood entrance right into the trails of Red Rocks Park!
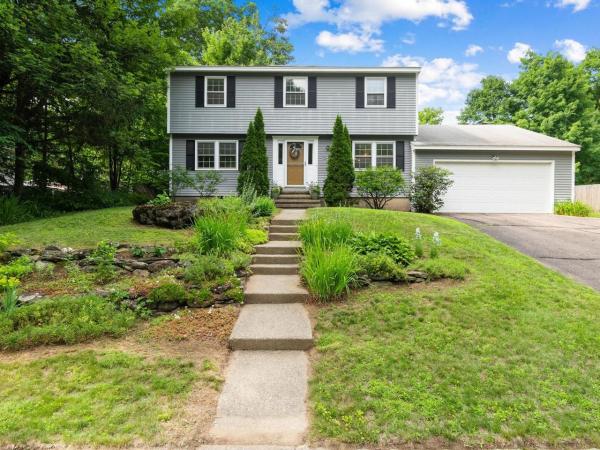
This charming 4-bedroom, 2.5-bath colonial is nestled on a quarter-acre lot in South Burlington's desirable Laurel Hill neighborhood, just minutes from Szymanski Park. Built in 1968, the home offers over 1,800 square feet of above-grade living space, plus a partially finished basement that provides additional flexibility. Inside, you'll find spacious living areas, a cozy fireplace, and four generously sized bedrooms, creating a comfortable and welcoming place to call home. Step outside to enjoy the screened-in porch and private backyard for relaxing, entertaining, or simply enjoying Vermont's beautiful seasons. Conveniently located near parks, shopping, dining, and I-89, this home offers both accessibility and neighborhood charm. Lovingly maintained and move-in ready, this home presents the perfect opportunity to enjoy it from day one while gradually adding your own style and vision. With solid bones, timeless character, and plenty of room to personalize, it's a turnkey property with endless potential to make it truly your own.
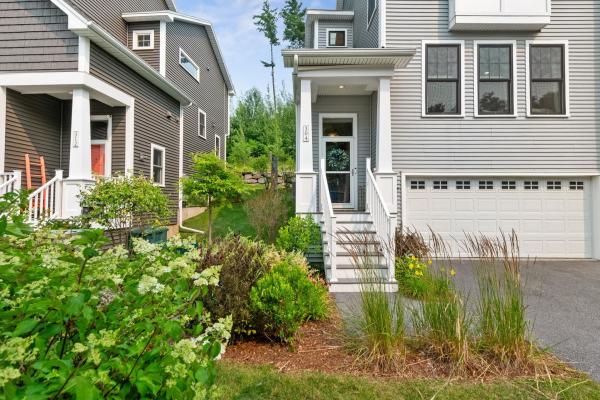
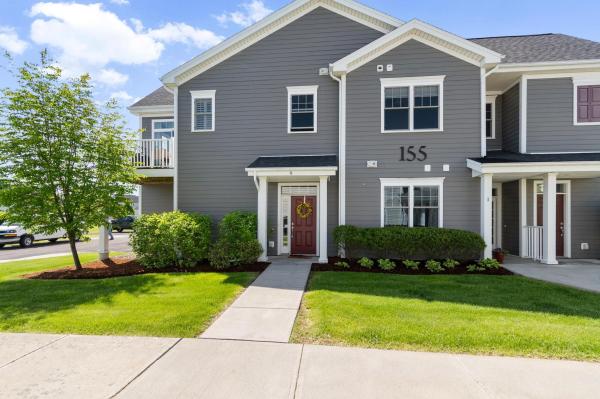
The kind of home that makes everyday life feel just a little easier. Welcome to Hillside at O'Brien Farm, where scenic walking trails, neighborhood parks, and one of South Burlington's most sought-after communities are right outside your door. This beautifully appointed 3-bedroom, 2.5-bath end-unit townhome offers more than 1,800 square feet of bright, thoughtfully designed living space with hardwood floors, a gas fireplace, stainless steel appliances, and inviting indoor and outdoor spaces to relax or entertain. An attached two-car garage, central A/C, natural gas heat, and HOA-maintained landscaping, snow removal, and trash service make homeownership refreshingly simple. Just minutes from UVM, the UVM Medical Center, shopping, dining, bike paths, and South Burlington City Center, this move-in-ready home brings together comfort, convenience, and an exceptional location.
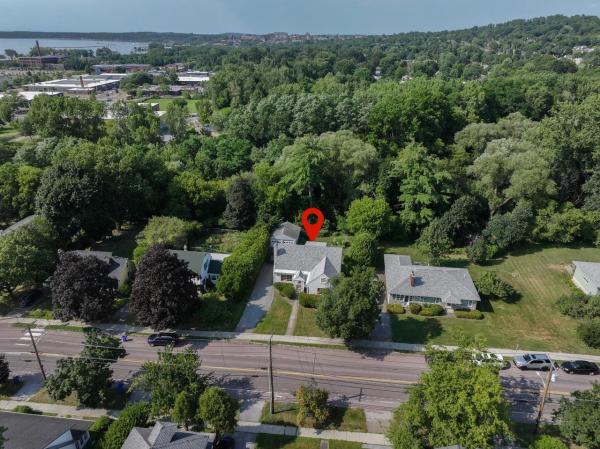
Rare South End duplex opportunity on a less-traveled road since the Champlain Parkway opened, backing up to peaceful school-owned woods on a private 1/4-acre lot! Each unit offers 2 bedrooms and 1 full bath with a newly updated shower stall, and spacious, sunny rooms with abundant storage. Extremely well maintained throughout, with separate utilities and new natural gas boilers for efficiency and ease. The downstairs unit features hardwood floors, a wood-burning fireplace, a full basement with laundry and access to the back deck, while the upstairs unit comes with a great long-term tenant already in place - ideal for owner-occupants or investors alike. Enjoy a 2-car garage, plenty of additional parking, and a private landscaped yard. Unbeatable location near Oakledge Park, Blanchard Beach, Lake Champlain, the Burlington Bike Path, City Market South End, breweries and restaurants, Champlain Elementary, Art Hop, the Burlington Farmer's Market and so much more!
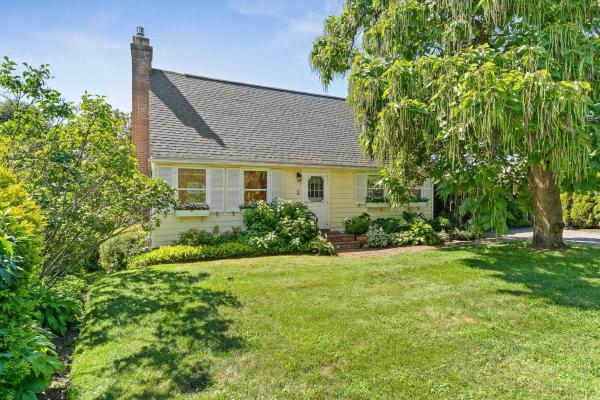
A true one-of-a-kind property, lovingly cared for by the same owner for 35 years—and it shows. Tucked away on a quiet dead-end road in one of South Burlington’s most beloved neighborhoods, this charming Cape offers a rare combination of original character, warmth, privacy, and flexible living space. From the moment you step inside, the home feels welcoming and full of personality. Thoughtful vintage details include decorative wrought-iron railings, hardwood flooring, vintage-style sinks, and character-rich finishes throughout. The first floor offers a well-maintained chef’s kitchen, dining area with built-ins, a spacious living room with gas fireplace, a cozy den and a charming half bath. Upstairs, three bright bedrooms and a full bath provide comfortable living space for family and guests. The home is larger than it appears, with a unique one-bedroom basement apartment featuring two dedicated exterior entrances, as well as access from inside. It includes a full kitchen and a full bath, an office/study, and its own gas fireplace—ideal for extended family, guests, rental income, or a private workspace. Outside is where this property truly shines. Multi-level decks, a patio, winding garden paths, mature plantings, and established perennial gardens create a private oasis that feels worlds away, yet sits right in the heart of the city. There is a wonderful sense of seclusion and tranquility throughout the thoughtfully landscaped grounds. Enjoy the best of South Burlington and Burlington right at your doorstep, with easy access to the South End City Market, breweries and restaurants, UVM Medical Center, colleges and universities, downtown Burlington, the Greenway bike and walking path, Oakledge Beach, Red Rocks Park, public transportation, the post office, and I-89. A truly special home with timeless character, flexible spaces, and a setting you won’t want to miss.
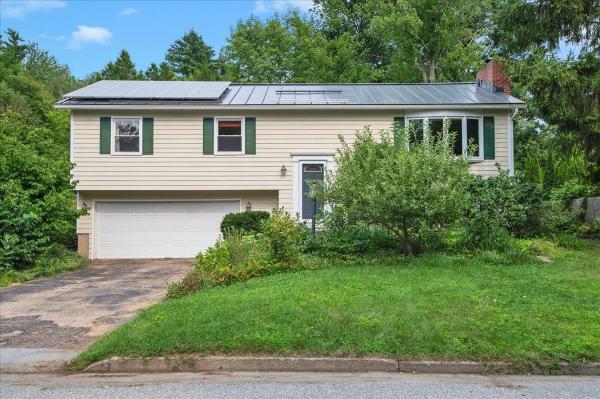
Tucked into the back of the coveted Laurel Hill neighborhood, this three bedroom raised ranch offers a rare kind of quiet reprieve while being convenient to all South Burlington and Burlington offer. It's a quiet that carries over to your utility bills too, thanks to a solar array that makes more electricity than the home uses. The kitchen is thoughtfully laid out with ample counter and cabinet space plus a pantry you’ll surely appreciate. The adjacent dining room features a sliding glass door leading to the deck, an easy spot for morning coffee or evening meals overlooking a peaceful backyard. The living room stretches wide and bright, anchored by a fireplace, and is lit by a big bay window that fills the space with natural light. Hardwood floors run throughout the main level, tying it all together. All three bedrooms are conveniently located on the main floor. The primary bedroom is generously sized with its own three-quarter bath and a second full bath serves the rest of the home. Downstairs, the lower level flexes to fit your life: a home office, a second living area, or simply more room to spread out. A second fireplace keeps things cozy and there's a laundry area and half bath for convenience. Storage abounds throughout and the two-car garage opens directly into the lower level. A standout feature: solar panels that generate more power than the home uses. Combined with an all-electric setup, this is a home built for low to zero utility costs, ideal for anyone drawn to sustainable living. Edible landscaping surrounds the property, adding beauty and function alike. And then there's the setting. The backyard borders the UVM Horticulture Farm which boasts 97 protected acres home to significant plant collections. Those conserved acres create a buffer of calm that's hard to find this close to everything. Walk just a few feet through the neighborhood to be connected directly to Szymanski Park and the full network of South Burlington's walking and bike paths.
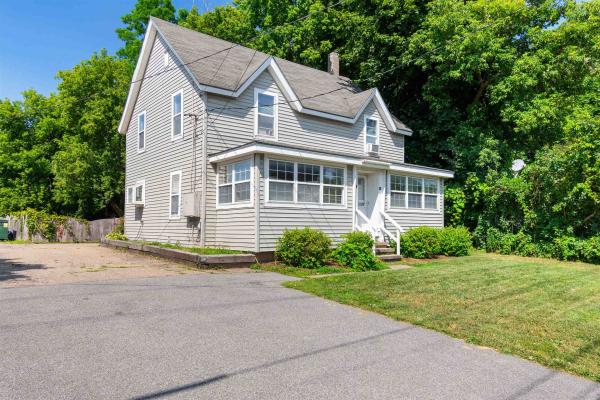
Positioned for immediate income with long-term upside, this turn-key South Burlington duplex offers an attractive opportunity for investors, owner-occupants, or buyers seeking a flexible real estate and business asset. The property includes two separately metered, 2-bed, 1-bath units with reliable, long-term tenants already in place and convenient access to I-89, Burlington, UVMMC, local colleges, shopping, dining, and public transportation. The 1,000+ square foot lower unit (#64) offers two spacious bedrooms, a comfortable living layout, a dedicated mudroom with laundry hookups, and direct access to the full unfinished basement for additional storage (exterior basement access from backyard). This unit also includes a sunny rear deck overlooking the large fenced backyard. Improvements include new carpet installed in 2019, along with a newer stove, refrigerator, interior paint, exterior door, and deck repairs. The upper unit (#66) offers two bedrooms, one bathroom, and an efficient layout. Recent updates include new vinyl plank flooring (2024) and a newer refrigerator. Both units benefit from newer hot water tanks (within past 5 years) and hardwired smoke and carbon monoxide detectors (June, 2025). Public water, public sewer, natural gas heat, separate gas and electric meters, and off-street parking support efficient ownership and management. With both units currently rented on month-to-month agreements, the property provides established income while maintaining flexibility for future planning. Located within South Burlington’s Higher Scale Mixed Use zoning district, the property may offer additional long-term potential, including possible added residential units or future office use, pending City approval. Whether held as an excellent rental, owner-occupied, or explored as a broader business or redevelopment opportunity, this exceptional property with a strong cap rate offers multiple paths to building value. See MLS #5102580 for complete Multi-Family listing.
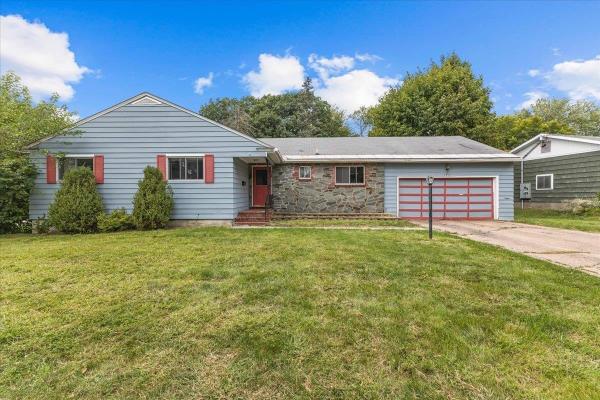
Set in Burlington’s highly sought-after South End Hill Section, 184 Prospect Parkway offers a rare opportunity to create something special in one of the city’s most convenient and established neighborhoods. This 3-bedroom, 2-bath ranch combines generous living spaces, a functional single-level layout and tremendous potential for a buyer looking to update a classic Burlington home to suit their own style. The spacious living room features large windows, built-in shelving and a brick fireplace, while an adjoining den or dining area provides flexible space for everyday living and entertaining. The bright kitchen offers ample cabinetry and workspace, with the adjacent laundry/mudroom adding everyday convenience. The main level includes three bedrooms, highlighted by a primary bedroom with its own en-suite bath, along with a second full bath. The expansive lower level provides additional recreation, hobby or storage space and features a second fireplace. An attached garage, paved driveway and level yard complete the property, with plenty of outdoor space for gardening, play or simply relaxing at home. The location is the real standout. Prospect Parkway places you close to Champlain Elementary School, neighborhood parks and recreation, while Lake Champlain, Oakledge Park and the Burlington waterfront are all just minutes away. Head down the hill to enjoy the South End’s Pine Street corridor with its restaurants, breweries, coffee shops, galleries, studios and local businesses, or travel north for easy access to downtown Burlington, UVM and the UVM Medical Center. Whether you are looking for a home to move into and improve over time or a renovation opportunity in an exceptional location, this property offers the space, setting and flexibility to make it your own. A classic South End home with outstanding access to schools, parks, the lake and everything that makes Burlington living so appealing.
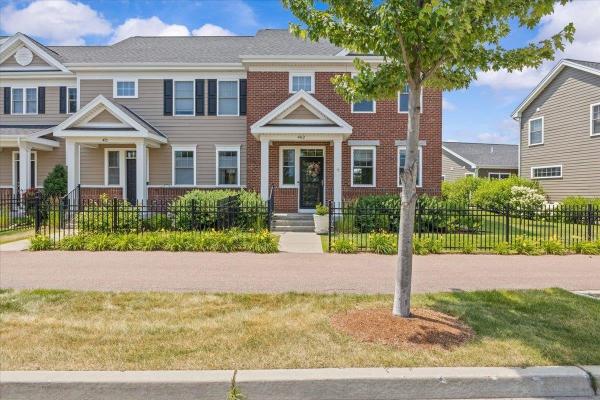
Enjoy the space, light and convenience of this inviting end-unit townhome in Williston's sought-after Finney Crossing community. A welcoming covered entry opens to a bright, open main level with hardwood floors, abundant windows, and an easy flow for everyday living and entertaining. The comfortable living room connects seamlessly to the dining area and well-appointed gourmet kitchen, where white cabinetry, a Vent-A-Hood vent, granite countertops, stainless steel appliances, recessed lighting, and a center island with seating create a functional and attractive gathering space. A convenient half bath completes the main floor. Step outside to a private deck, an ideal spot for morning coffee, summer meals, or relaxing at the end of the day. Upstairs, the spacious primary suite offers a peaceful retreat with generous closet space and its own private bath. Two additional guest bedrooms and a second full bath provide flexibility for family, visitors, home offices, or hobbies. The finished lower level significantly expands the living space, offering a large recreation or media room, an additional flexible room, and a three-quarter bath,perfect for guests, workouts, work-from-home needs, or extended stays. An attached two-car garage adds valuable parking and storage. Finney Crossing is known for its exceptional neighborhood amenities and connected community atmosphere. Residents enjoy access to the clubhouse, outdoor swimming pool, and tennis courts, providing recreation and gathering spaces just moments from home. Sidewalks and neighborhood paths make it easy to get outside, while the location places shopping, dining, schools, recreation, and major commuter routes within easy reach. With three bedrooms, three finished levels, three-and-a-half baths, a private outdoor area, and the added privacy and natural light of an end-unit setting, this well-maintained townhome delivers a versatile layout and a low-maintenance lifestyle in one of Williston's most desirable communities.
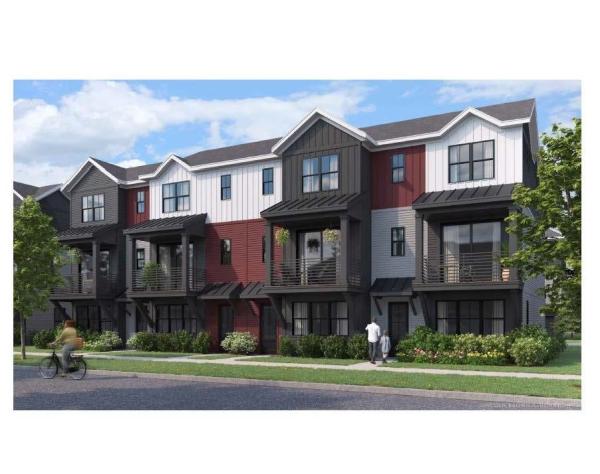
This 2 Bed, 2.5 Bath Putnam Townhome is currently under construction and scheduled for a Quick move-in with estimated late fall completion! The Putnam features a large flex room as you enter providing an excellent space to work from home or a bonus room. Power room on second floor is on landing for additional privacy. Large 9' ceilings and oversized windows provide ample lights throughout unit, and a private balcony provides a space to enjoy the outdoor scenery. Two large bedrooms with ensuite bathrooms and large walk-closets provide plenty of storage space. Where modern living meets natural tranquility and nestled on the edge of a lush urban park. This neighborhood community offers a perfect blend of serene landscape and city convenience. Tree lined streets lead to beautiful new homes, boasting open spaces, large windows and modern features. At the heart of the Annex will be amenities including an open space park with neighborhood swimming pool. Walking and bike paths to shopping, restaurants, schools and much more make this the prime location for your new home. Come see what The Annex has to offer! Broker is a related party to the land seller
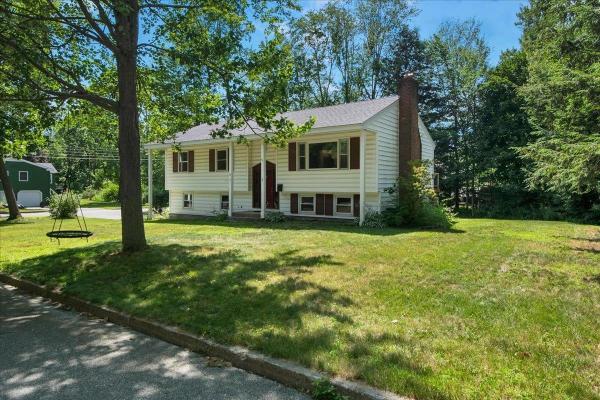
Welcome to this beautifully updated 3-bedroom, 2-bath home situated on a spacious corner lot in So. Burlington's highly desirable Laurel Hill South neighborhood. Combining timeless character with thoughtful modern updates, this move-in ready home offers comfortable living spaces both inside and out. The sun-filled main level features beautiful oak hardwood flooring throughout, updated windows, and a spacious living room highlighted by a classic wood-burning fireplace. The open floor plan flows effortlessly into the recently renovated kitchen, where you'll find quartz countertops, a large center island with a deep sink, subway tile backsplash, custom cabinetry, stainless steel appliances, and a premium KitchenAid natural gas range with an exterior vented hood, perfect for everyday living and entertaining alike. The upper level offers three generously sized bedrooms, including a primary suite with its own updated three-quarter bath. Both bathrooms have been tastefully remodeled with new vanities and durable vinyl flooring. The finished lower level expands the home's living space with a cozy family room with efficient mini-split air conditioning, plus an additional bonus room that's ideal for a home office, fitness room, playroom, or guest space. A separate laundry room with utility sink, extra storage, and an efficient on-demand heating and hot water system add to the home's everyday convenience. Outside, enjoy a large rear deck overlooking the backyard, perfect for entertaining, relaxing, or summer cookouts. The heated attached 2-car garage with built in work bench, provides year-round comfort and functionality, while the desirable corner lot offers additional outdoor space. Whether you're hosting friends, or enjoying a quiet evening on the back deck, this home offers inviting spaces to enjoy throughout every season. Thoughtful updates, flexible living areas, and an exceptional neighborhood create a home that's ready to be enjoyed for years to come.

Welcome home to this fully renovated farmhouse nestled in one of the most sought-after areas of Shelburne. This exceptional property offers the perfect balance of country charm and everyday convenience. Ideally situated just 10 minutes from city amenities, shopping, dining, and services. Golf enthusiasts will appreciate having a premier golf course just down the road, while the surrounding area offers scenic beauty and a welcoming community atmosphere. Inside, the home has been thoughtfully and extensively renovated. Updated plumbing, electrical, and spray foam throughout in 2018. Roof done in 2022, siding in 2024, water heater 2025, and HVAC 2018. Whether you're relaxing on the property, entertaining family and friends, or enjoying all that Shelburne has to offer, this turnkey home presents a rare opportunity to own a fully updated farmhouse in a highly desirable location.
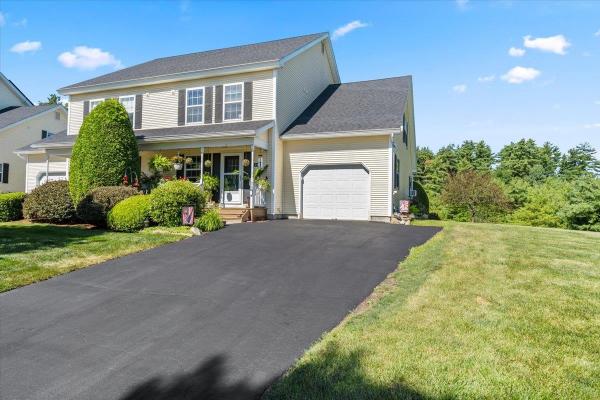
Ideal Owner-Occupied or Investment Opportunity! Welcome to this beautiful well maintained three-bath, 3 bed end-unit townhouse, filled with an abundance of natural light, ideally situated in a highly desirable and convenient neighborhood. Designed for easy, low-maintenance living, this home lets you spend less time on upkeep and more time enjoying everything Vermont has to offer. On the first floor you will find the spacious layout that includes your kitchen overlooking the dining area that leads to you living room, there you can curl up on the couch in front of your gas fireplace keeping the Vermont chill away. Completing the first floor is a family room and 1/2 bath. On the second floor you will find two generously sized bedrooms, full bath and primary bedroom with unsuite and walk in closets. Don't forget about the lower-level —and plenty of finished flexible living space. Step outside to the covered back porch overlooking the woods, offering privacy, peaceful surroundings, and ample garden space. Enjoy beautiful views of Camel’s Hump while being just minutes from Lake Champlain, schools, UVM, shopping, hospitals, public transportation, and endless outdoor recreation and I-89. This exceptional home combines comfort, convenience, and a wonderful community in one of the area’s most sought-after location. OPEN HOUSE 8/15 @ 9:30am-11:30am
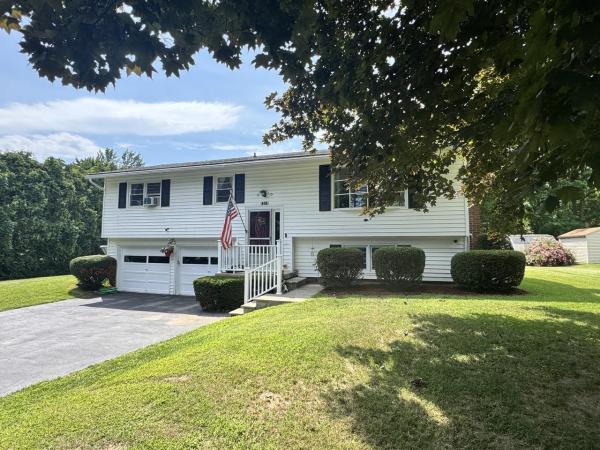
Welcome to this split-level home located in one of Shelburne's most sought-after, established neighborhoods close the Shelburne/South Burlington border. Homes in this desirable community rarely come on the market, making this a wonderful opportunity to create your dream home. The spacious and generous kitchen features a dining area and opens directly onto a deck, perfect for grilling, outdoor dining, and entertaining. Set on an oversized, landscaped lot, the property offers plenty of room to enjoy the outdoors, complete with a storage shed and abundant potential garden space - a true gardener's paradise. Inside, you'll find two cozy wood-burning fireplaces with striking red brick hearths, adding warmth and character to both living areas. Additional features include a two-car garage, newer flooring in the lower level, and many thoughtful updates, including a new on-demand boiler installed in 2020, a new dishwasher and garbage disposal (2026), replacement of most windows, and a newly sealed paved driveway. This home offers exceptional space, a prime location, and endless potential. Bring your personal style and vision to make it your own!
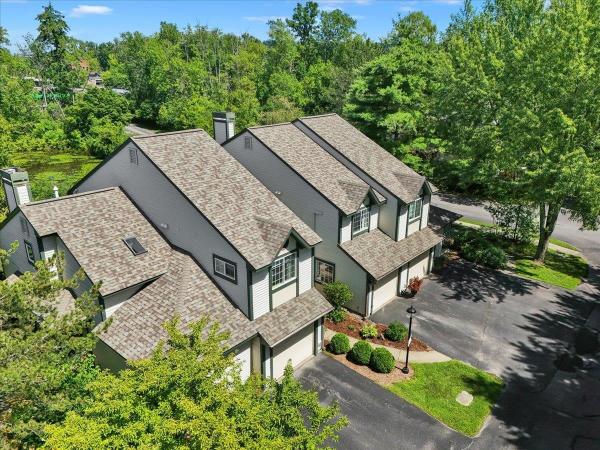
Welcome to 3 Lake Forest Drive, a bright and inviting two-bedroom plus office townhouse offering 1,391 square feet of comfortable living space in a convenient Burlington condo community. Less than 1/4 mile to the Burlington Bike Path, Oakledge Park, Red Rocks, City Market and a handful of breweries. The main level features a spacious living room filled with natural light, a cozy gas fireplace, and an easy flow into the dining area and kitchen. Sliding doors lead to a private balcony overlooking the pond, creating a peaceful spot to relax and enjoy the surrounding greenery. The kitchen offers plenty of cabinet and counter space along with gas cooking, stainless appliances, and convenient access to the dining area. Upstairs, you’ll find two well-sized bedrooms, a large office/den and a full bath, while second-floor laundry adds everyday convenience. Additional highlights include a half bath on the main level, heat pump and mini-split cooling, new windows and slider. There is an attached one-car garage with direct entry, additional driveway parking and separate guest spots. Enjoy low-maintenance condo living with landscaping, plowing, and trash services included, plus access to an in-ground community pool. With pond views, a private outdoor space, and a comfortable, functional layout, this Burlington townhouse is ready to welcome its next owner.
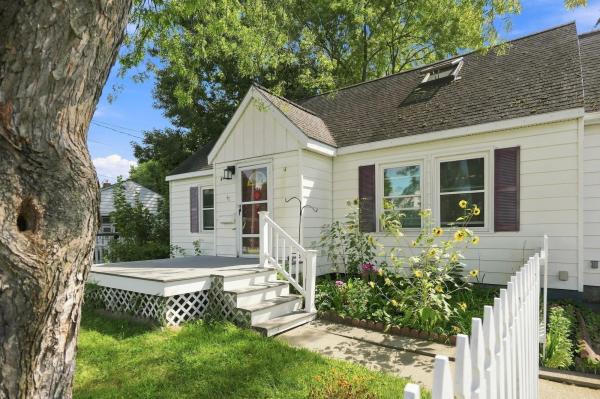
Welcome to this charming Cape-style home offering three bedrooms, with one bedroom plus home office on the main level and two upstairs, providing plenty of flexibility for family, and guests. Beautiful hardwood floors add warmth and character, while new windows bring in plenty of natural light and offer added efficiency. The open kitchen, living, and dining area creates an easy flow for everyday living and entertaining, while a private den at the back of the home provides a cozy space to relax or work from home. Outside, enjoy a large, lush backyard with plenty of room for gardening, outdoor gatherings, play, or pets, plus a convenient shed for additional storage. The unfinished basement offers potential for future finished living space, a recreation room, gym, or workshop. Set in a delightful South Burlington neighborhood with charming streets, mature trees, and a welcoming community feel. Conveniently located near Orchard Elementary School, Route 7, shopping, dining, recreation, and area amenities. A wonderful opportunity to enjoy a classic Cape-style home in a desirable South Burlington, Vermont location!
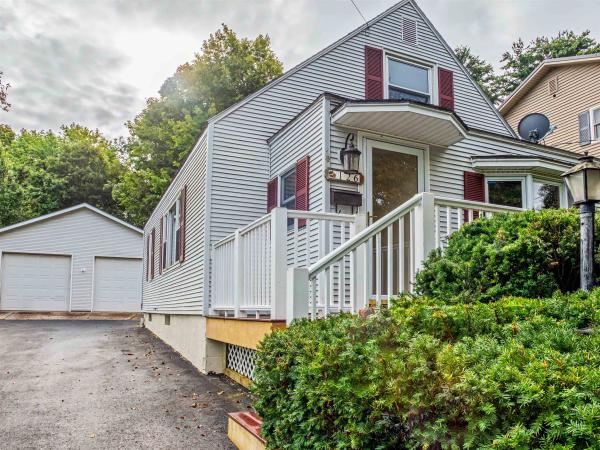
Tucked into Burlington's coveted South End, this classic 1945 Cape is a rare find for buyers who want city convenience without sacrificing space. With the newly completed Champlain Parkway now connecting I-189 directly into the South End, this address has never been easier to reach — a quick, modern route in from the interstate puts downtown Burlington, the waterfront, and Church Street Marketplace just minutes away. The real headline here is the land. This home sits on a rare double lot — a size you simply don't find in the South End anymore — giving you a large, private backyard with room to garden, entertain, or simply spread out. In a city where lot sizes keep shrinking, this is a genuine opportunity to own space close to everything. And then there's the garage: a massive, detached two-car garage with a paved driveway that goes well beyond typical city parking. Whether you need a workshop, storage for bikes and gear, a project space, or secure off-street parking for multiple vehicles, this garage delivers square footage that's hard to find in Burlington. Unbeatable South End location. Schedule your showing today.
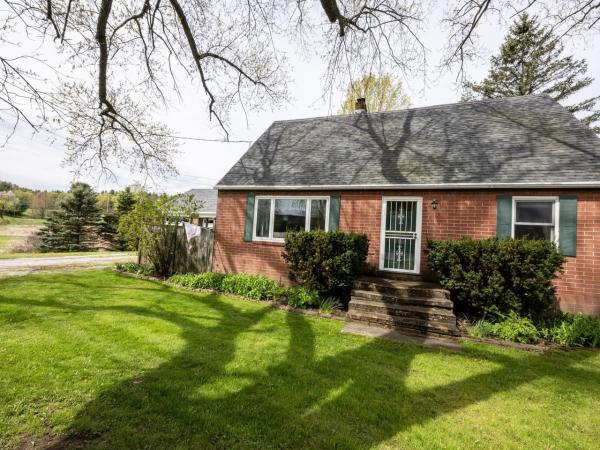
Welcome to this charming 1944 brick Cape situated on 1.9 acres in Williston. Lovingly maintained, this home seamlessly blends timeless architectural character with thoughtful modern updates, creating an inviting atmosphere that embraces both comfort and functionality. Granite steps welcome you to the mudroom – a practical entry space for organizing outerwear. Enter to the open kitchen/dining space, where oak cabinetry, stainless-steel appliances, and a convenient breakfast bar await. Pella French doors swing open to expansive 2-tier dining decks, offering picturesque views of gently rolling terrain. The generous living room features exposed brick walls and is enhanced by a cozy Harmon pellet stove. The newer Pella picture windows fill the space with abundant natural light. For those working remotely, a dedicated study with built-ins, shelves and closet space provides an ideal home office/library. This level also includes a ¾ bath and versatile den, which could easily serve as a guest bedroom. Upstairs, softwood floors flow throughout the hall and 3 rooms. The primary bedroom offers ample storage, with 3 closets and built-in drawers tucked under the eaves, as well as a skylight for added brightness. The 2nd bedroom and an adjacent alcove feature eave drawer storage, with a deep hallway closet providing even more space. A full bath with dual-sink vanity adds convenience for busy mornings. Lots of perennials/flowering shrubs including a peony tree, roses, lilacs, and various bulbs. The Sucker Hollow Brook meanders through the property, creating a picturesque setting. Convenient to Taft Corners, I-89, and so much more.
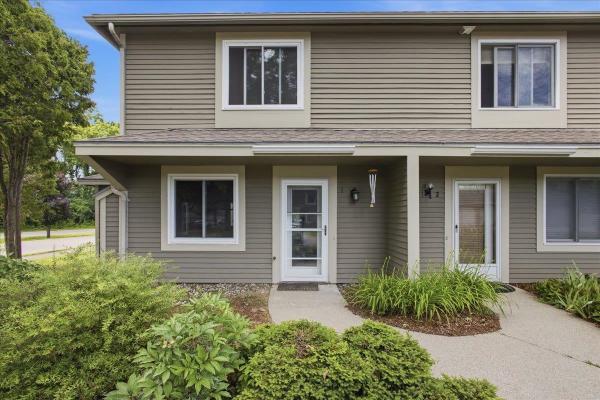
Enjoy easy living in this bright and spacious end-unit townhouse offering 3 bedrooms and 1.5 baths in a highly desirable South Burlington location. The main level features an updated kitchen with stainless steel appliances, a breakfast bar, and an open-concept layout that flows seamlessly into the large living and dining areas. Abundant natural light fills the home, while durable LVP wood flooring throughout provides a clean, modern look and low-maintenance convenience. Upstairs, you'll find two generously sized bedrooms and a shared full bath. The finished lower level offers a third bedroom that can easily serve as a third bedroom, home office, gym, or media room to fit your needs. Laundry hookups are conveniently located within the unit for added ease and functionality. Step outside to your private deck, perfect for morning coffee, outdoor dining, or simply relaxing after a long day. As an end unit, this home enjoys added privacy, extra windows, and an abundance of natural light. A detached garage provides valuable storage and protected parking year-round. Conveniently located near shopping, dining, recreation, and everyday amenities, you'll be just minutes from Dorset Park, Veterans Memorial Park, the South Burlington Recreation Path, grocery stores, restaurants, and the popular shops and services at Dorset Square and University Mall. Downtown Burlington, the Burlington Waterfront, the University of Vermont Medical Center, and Burlington International Airport are all just a short drive away. Whether you're looking for your first home, downsizing, or seeking a low-maintenance lifestyle, this well-maintained townhouse offers comfort, convenience, and an exceptional South Burlington location.
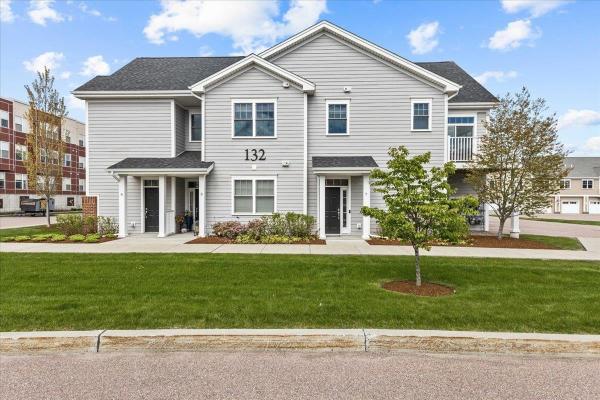
Fantastic energy efficient condo, built in 2019, with 2 bedrooms and 2 baths including a primary bedroom and bath setup. You'll love the open layout with designated living room, kitchen, and dining areas. Natural sunlight floods in from the many windows, a benefit of the layout of the property; a private 1st floor entryway and oversized garage bay with stairway to the second floor living space. The spacious open kitchen with a multitude of cabinets and quartz countertop space is designed perfectly for any occasion. There's a great deck/balcony off of the living room. The bedrooms are separated from the living space with the primary bedroom, with en suite 3/4 bath, at the end of the hallway including a large walk in closet and the second bedroom is across from a full bath and laundry. Highlights include a recent complete painting of the interior of the property, luxury vinyl plank flooring throughout (including in the bedrooms), energy efficient NTI on demand natural gas boiler for heat and hot water along with mini splits for a central, and efficient, A/C effect, newer washer and dryer, window treatments, and more! The association amenities include a pool, tennis courts, basketball courts, clubhouse, and community gardens. The location could not get better! Minutes from grocery stores, shopping, and restaurants! Only 15 minutes to Burlington's Church Street, close to I-89, the airport, public transportation, the hospital, great skiing, and more!
Welcome home to this beautiful upper-level, two-bedroom, two-bathroom flat located in the highly desirable Finney Crossing community. The thoughtful design begins at the first-floor entry, which features a convenient coat closet and dual access from both the front door and the attached garage. Head up the stairs to discover a bright and open main living space seamlessly connected by durable vinyl plank flooring. The entire home is awash with natural light from the ample windows and doors. The heart of the home is the open kitchen, living, and dining layout, which creates an easy, inviting flow for everyday living and entertaining. Home chefs will love the kitchen's stone countertops, peninsula seating, and a spacious walk-in pantry for ample storage. Adjacent to the kitchen, the flexible dining area easily accommodates a dining table, a home office desk, or additional lounge seating to suit your lifestyle. The welcoming living area opens directly to a sunny private deck, the perfect spot for your favorite potted plants and a small bistro table and seating to enjoy the mountain views. Down the hallway, privacy awaits in the primary bedroom suite, complete with a generous walk-in closet and a private ensuite bathroom. The second bedroom is equally comfortable, situated directly across from the home's second full bathroom, and both bedrooms feature cozy carpeting underfoot. The living room and each bedroom are equipped with a min-split to customize the temperature where ever you may be. Enjoy a low-maintenance lifestyle with fantastic association amenities, including proximity and access to the tennis court, community pool and clubhouse.
© 2026 Northern New England Real Estate Network, Inc. All rights reserved. This information is deemed reliable but not guaranteed. The data relating to real estate for sale on this web site comes in part from the IDX Program of NNEREN. Subject to errors, omissions, prior sale, change or withdrawal without notice.
