

Request a showing
Pick a Saturday or another date in the next 4 weeks, then leave your contact details.
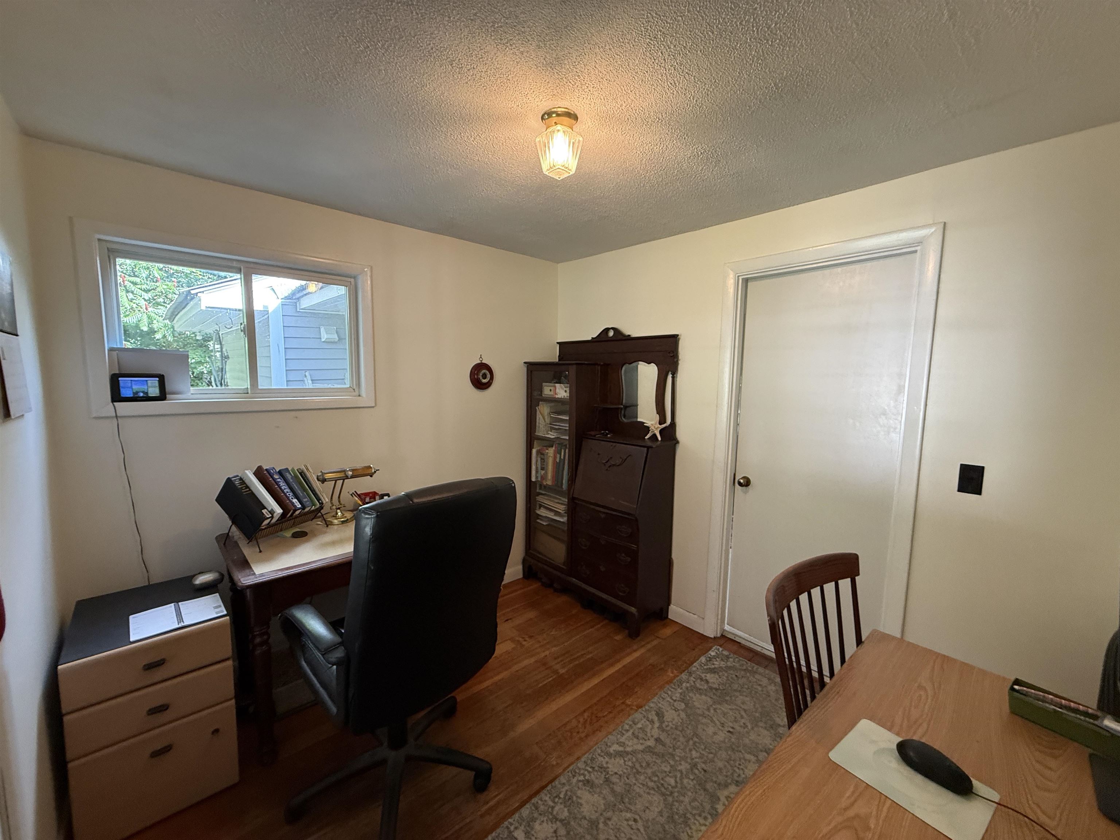
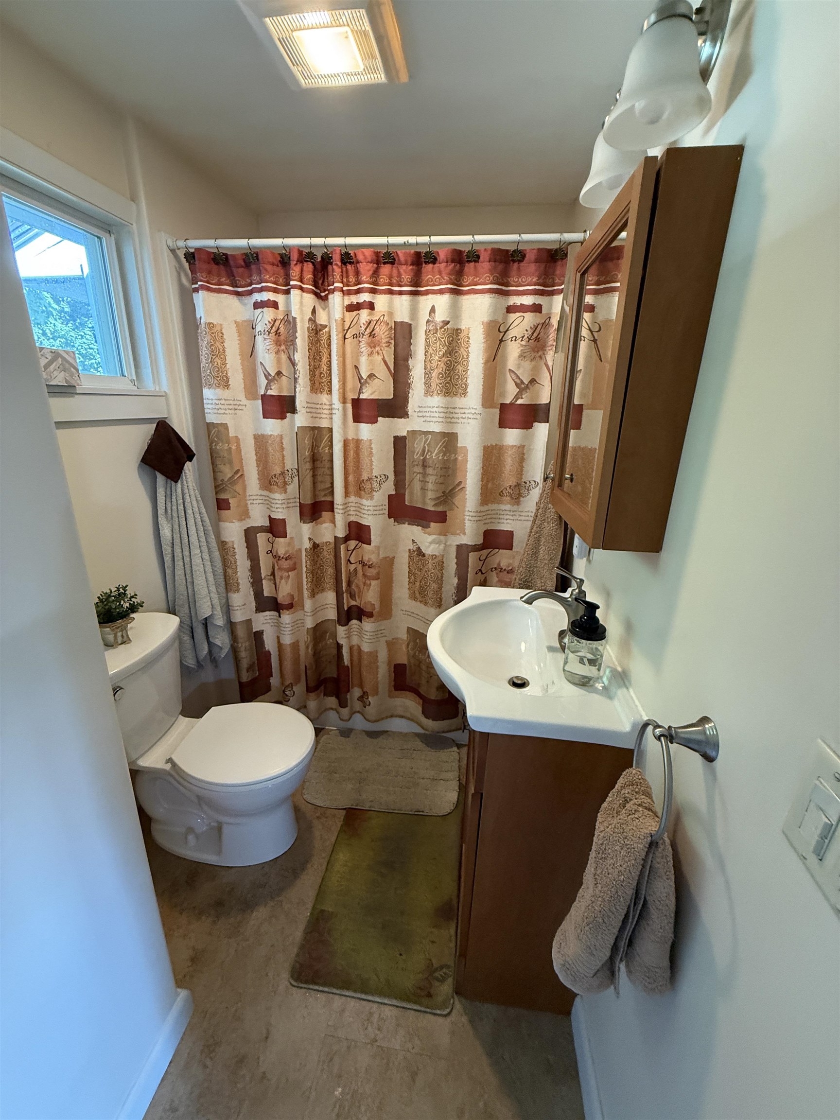
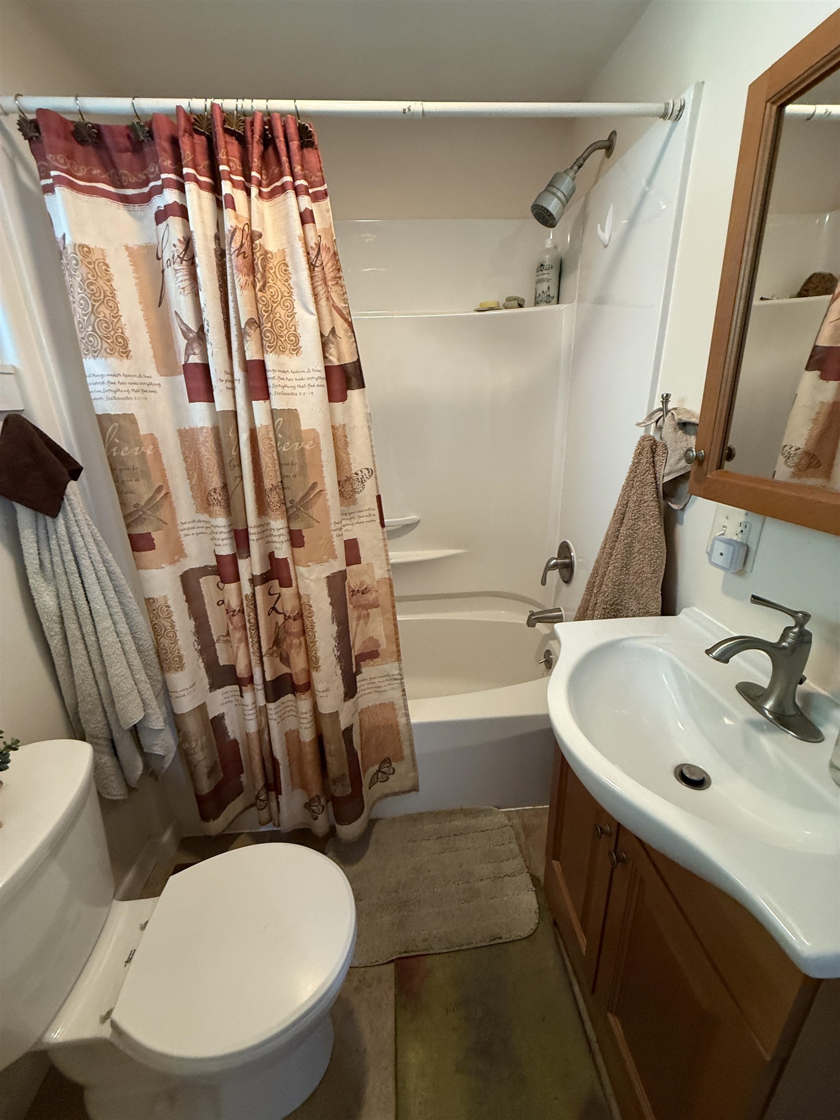
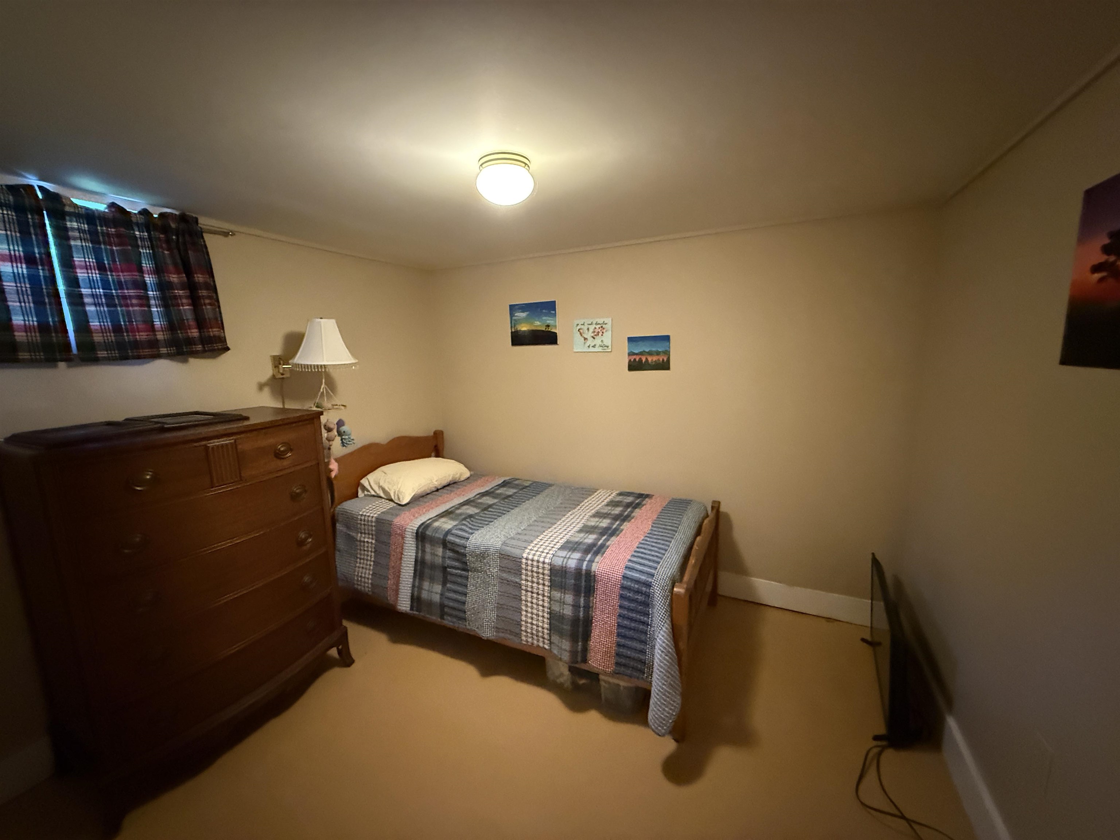
Listed by: Parkway Realty Maurice Chaloux
General Property Information
- Property Status
- Active
- Price
- $225, 000
- Property Type
- Single Family
- County
- VT-Caledonia
- Agency / Brokerage
- Maurice Chaloux
Parkway Realty - List Date
- 7/22/2026 8:00 PM
- Acres
- 0.36
- Year Built
- 1958
- Bedrooms
- 2
- Total Baths
- 2
- Sq. Ft. (Total)
- 1,758
- Tax Year
- 2025
- Taxes
- $3,853

Description
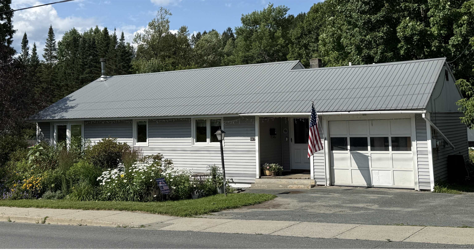
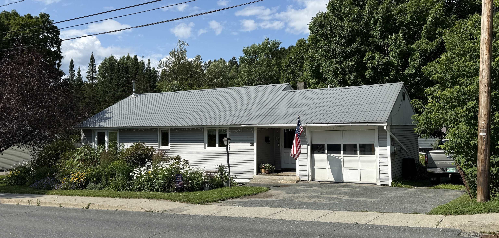
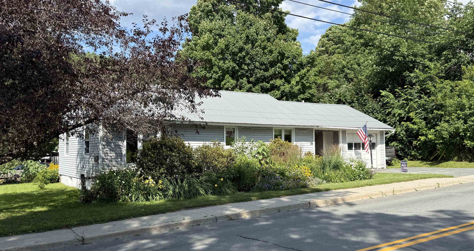
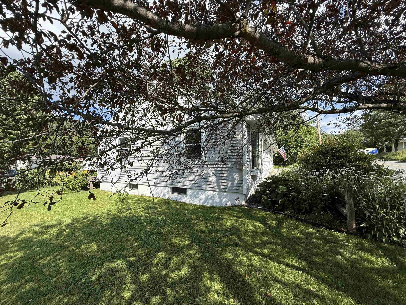
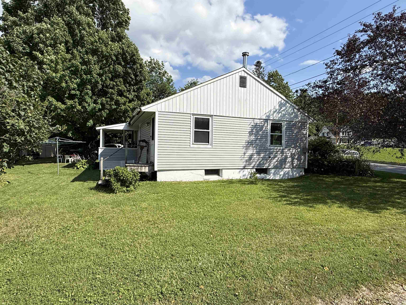
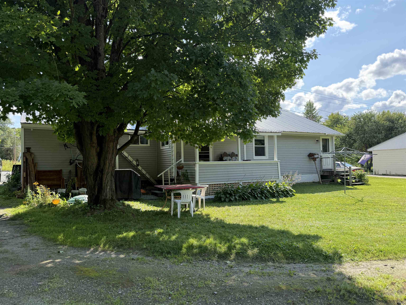
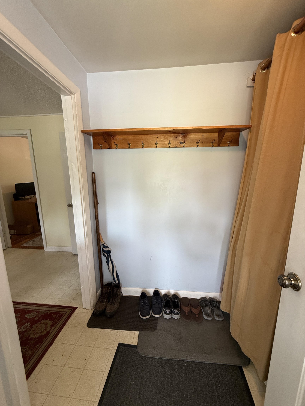
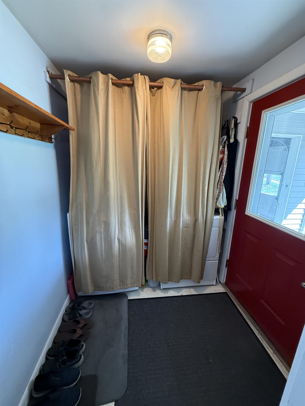
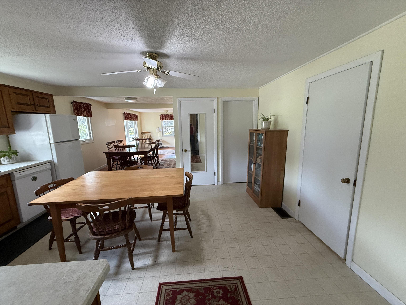
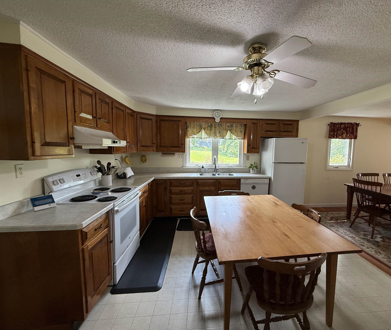
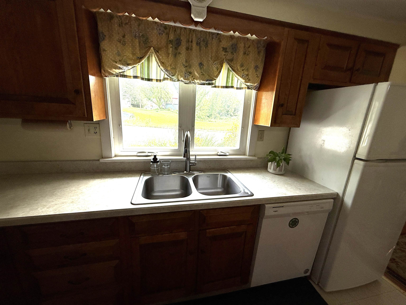
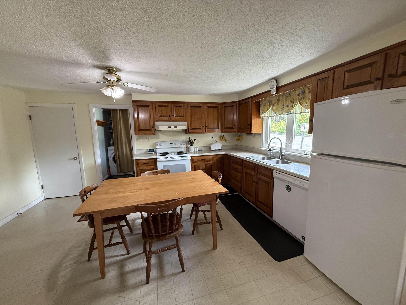
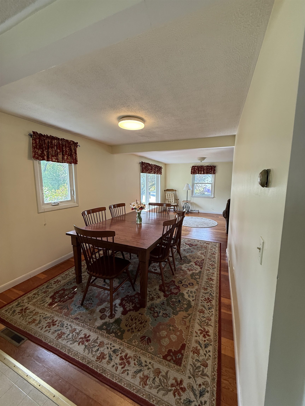
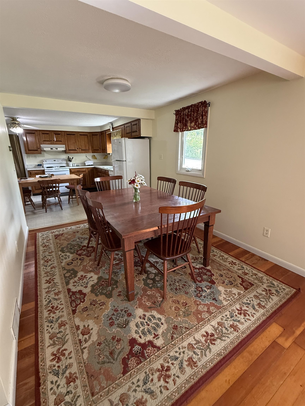
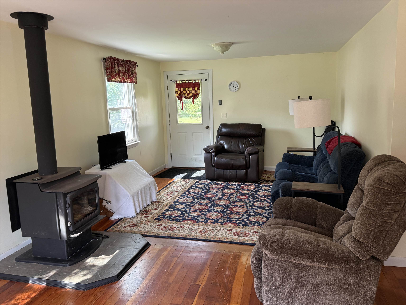
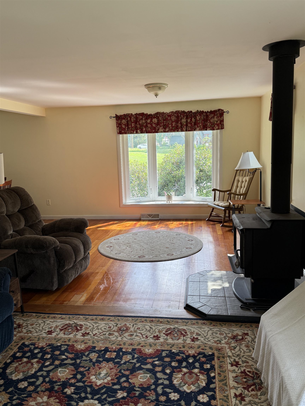
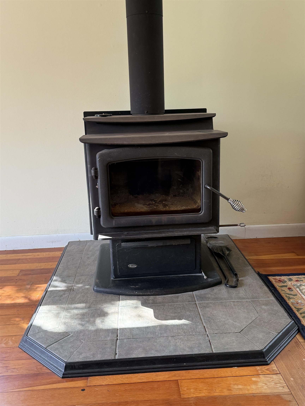
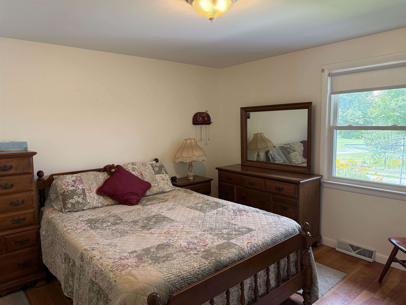
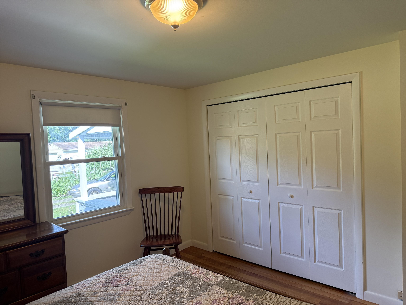
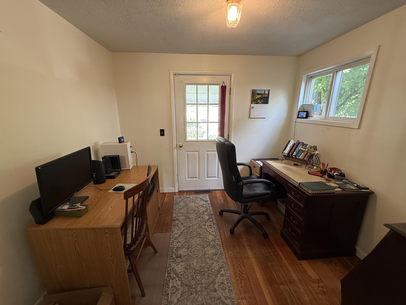
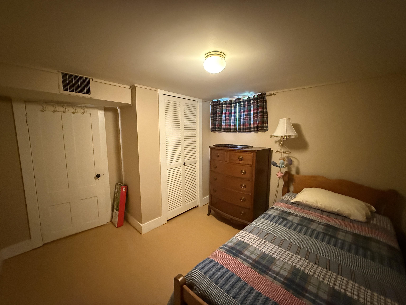
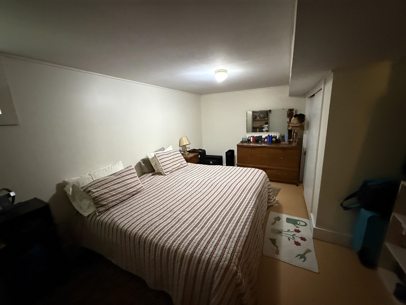
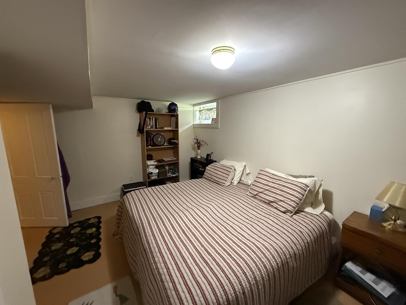
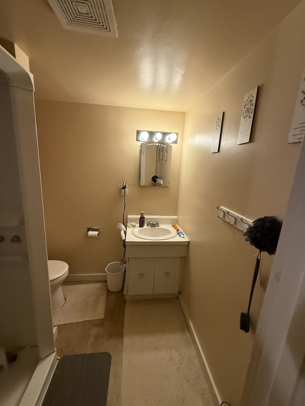
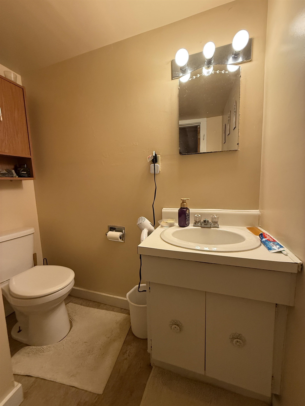
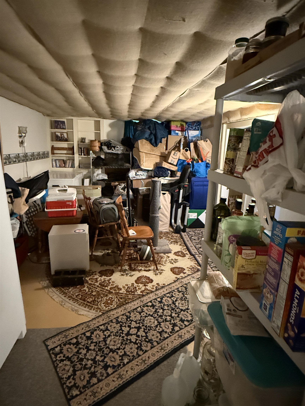
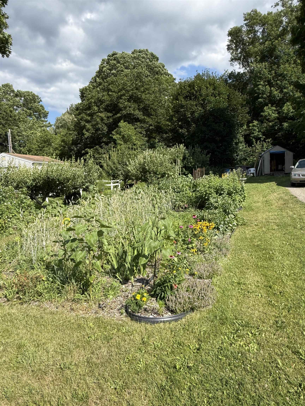
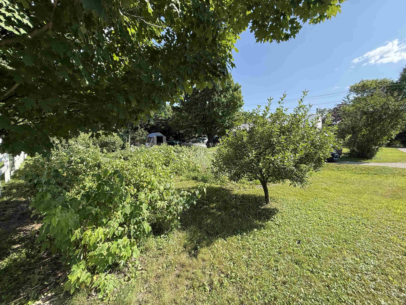
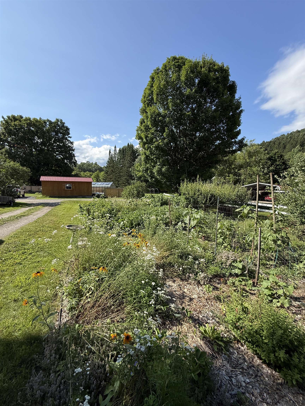
On summer days, you'll enjoy relaxing on the shaded back porch or working in your garden in the spacious back yard at this well kept in town ranch home. You enter a convenient mud room/laundry where you can leave your coats and boots. The spacious eat-in kitchen offers plenty of cabinets and counter space. The adjoining dining room provides more eating space and a connveient spot to work on a puzzle or other project. The large living room allows for two sitting areas and is very cozy with the flame view woodstove crackling on cold winter days. To round out the first floor there are the primary bedroom, a den/office that could serve as another bedroom, and the full bathroom. The full basement provides a rec room, two other finished rooms that have been used as bedrooms, a 3/4 bath with shower, and workshop/storage space. The spacious back yard is accessed by a porch off the den. The yard has a storage shed and has a bountiful garden and mini orchard. It features pear and apple trees, raspberry bushes, strawberry and rhubard plants, red and blue currants, gooseberries, herb plants and lots of perennial flowers. The circular driveway is very convenient as is the location that is walking distance from downtown. Come check out this value priced home.
Map
Interior Features
- # Of Stories
- 1
- Sq. Ft. (Total)
- 1,758
- Sq. Ft. (Above Ground)
- 1,053
- Sq. Ft. (Below Ground)
- 705
- Sq. Ft. Unfinished
- 348
- Rooms
- 8
- Bedrooms
- 2
- Baths
- 2
- Interior Desc
- Natural Woodwork, Wood Stove Hook-up, 1st Floor Laundry
- Appliances Included
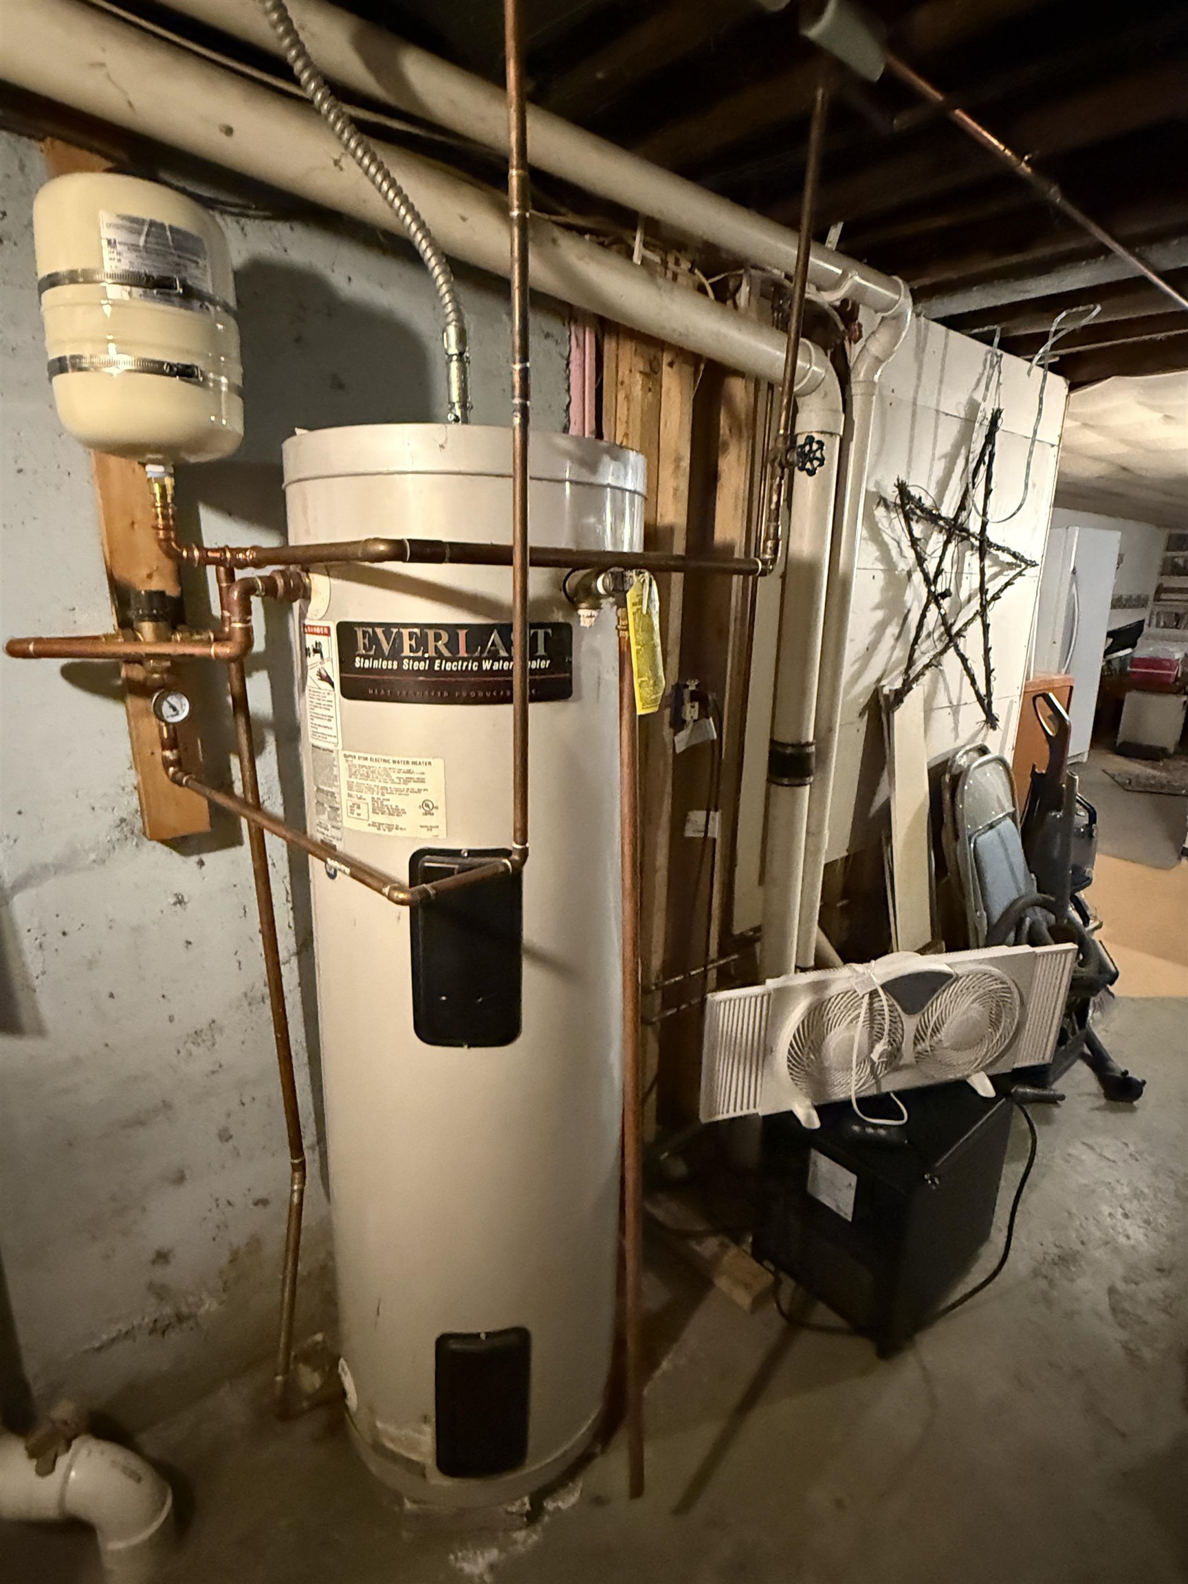
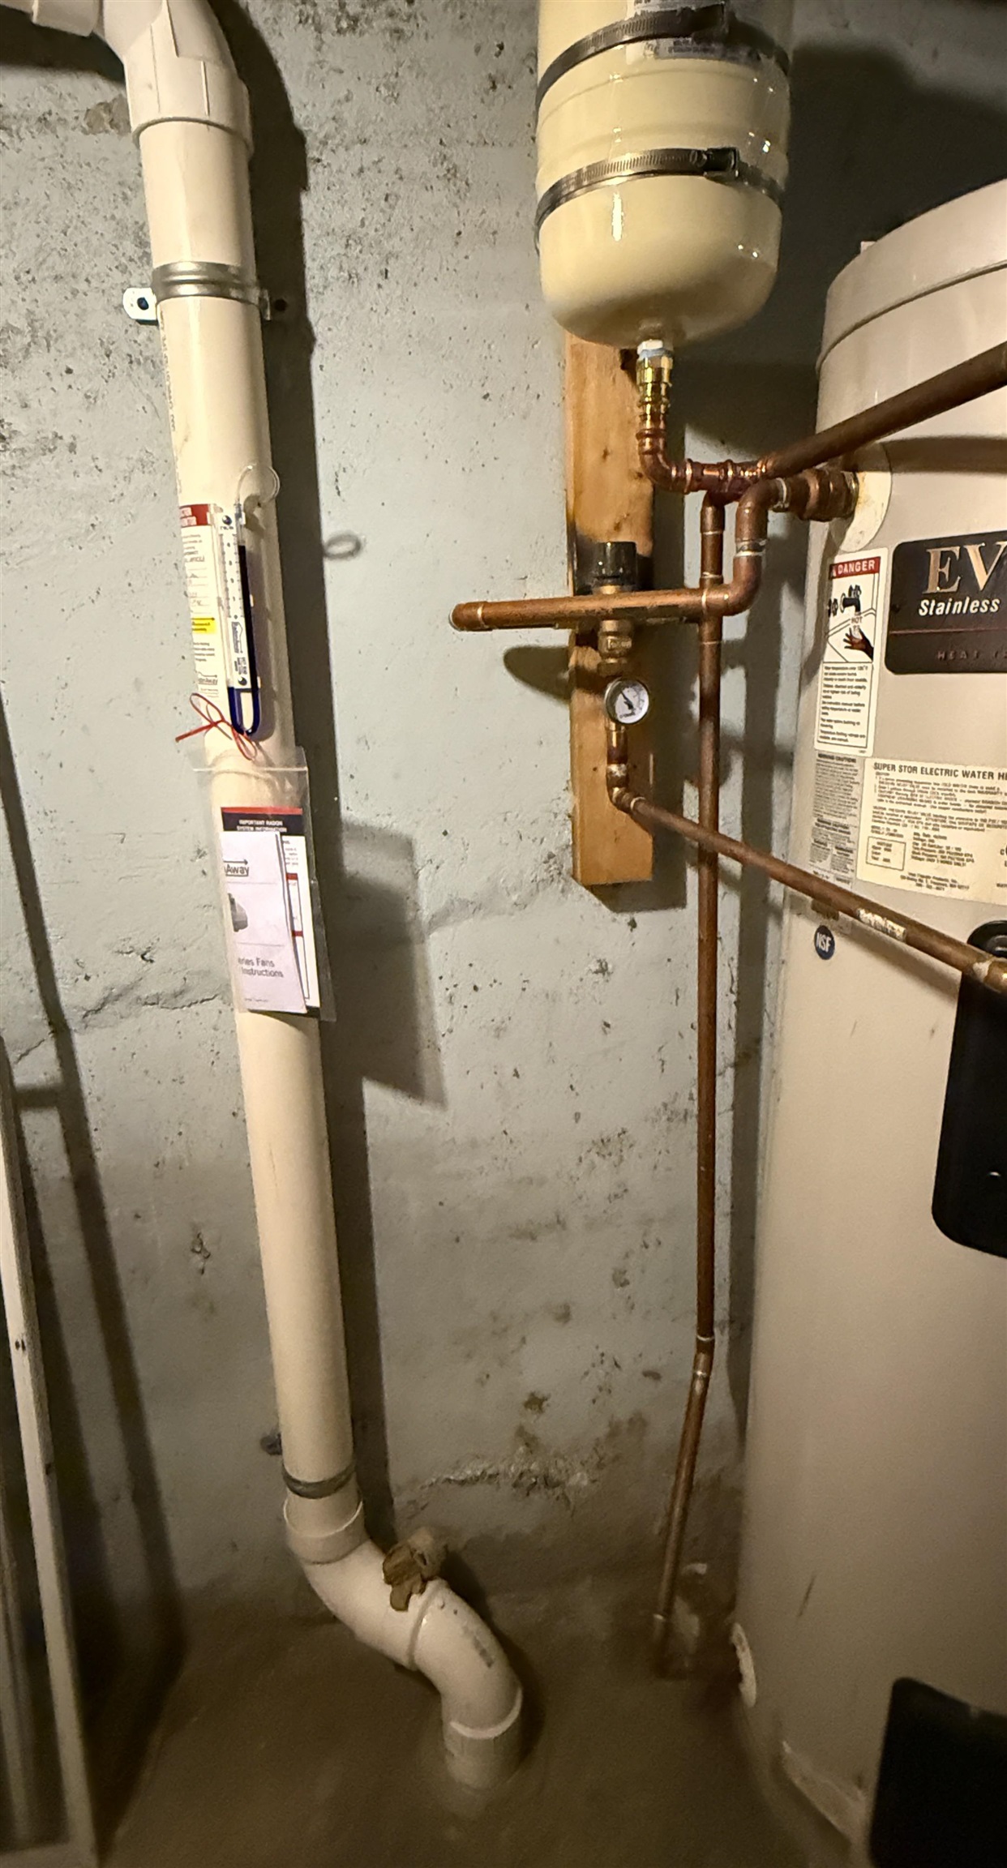
- Dishwasher, Dryer, Range Hood, Electric Range, Refrigerator, Washer, Owned Water Heater
- Flooring
- Concrete, Softwood, Vinyl, Wood
- Heating
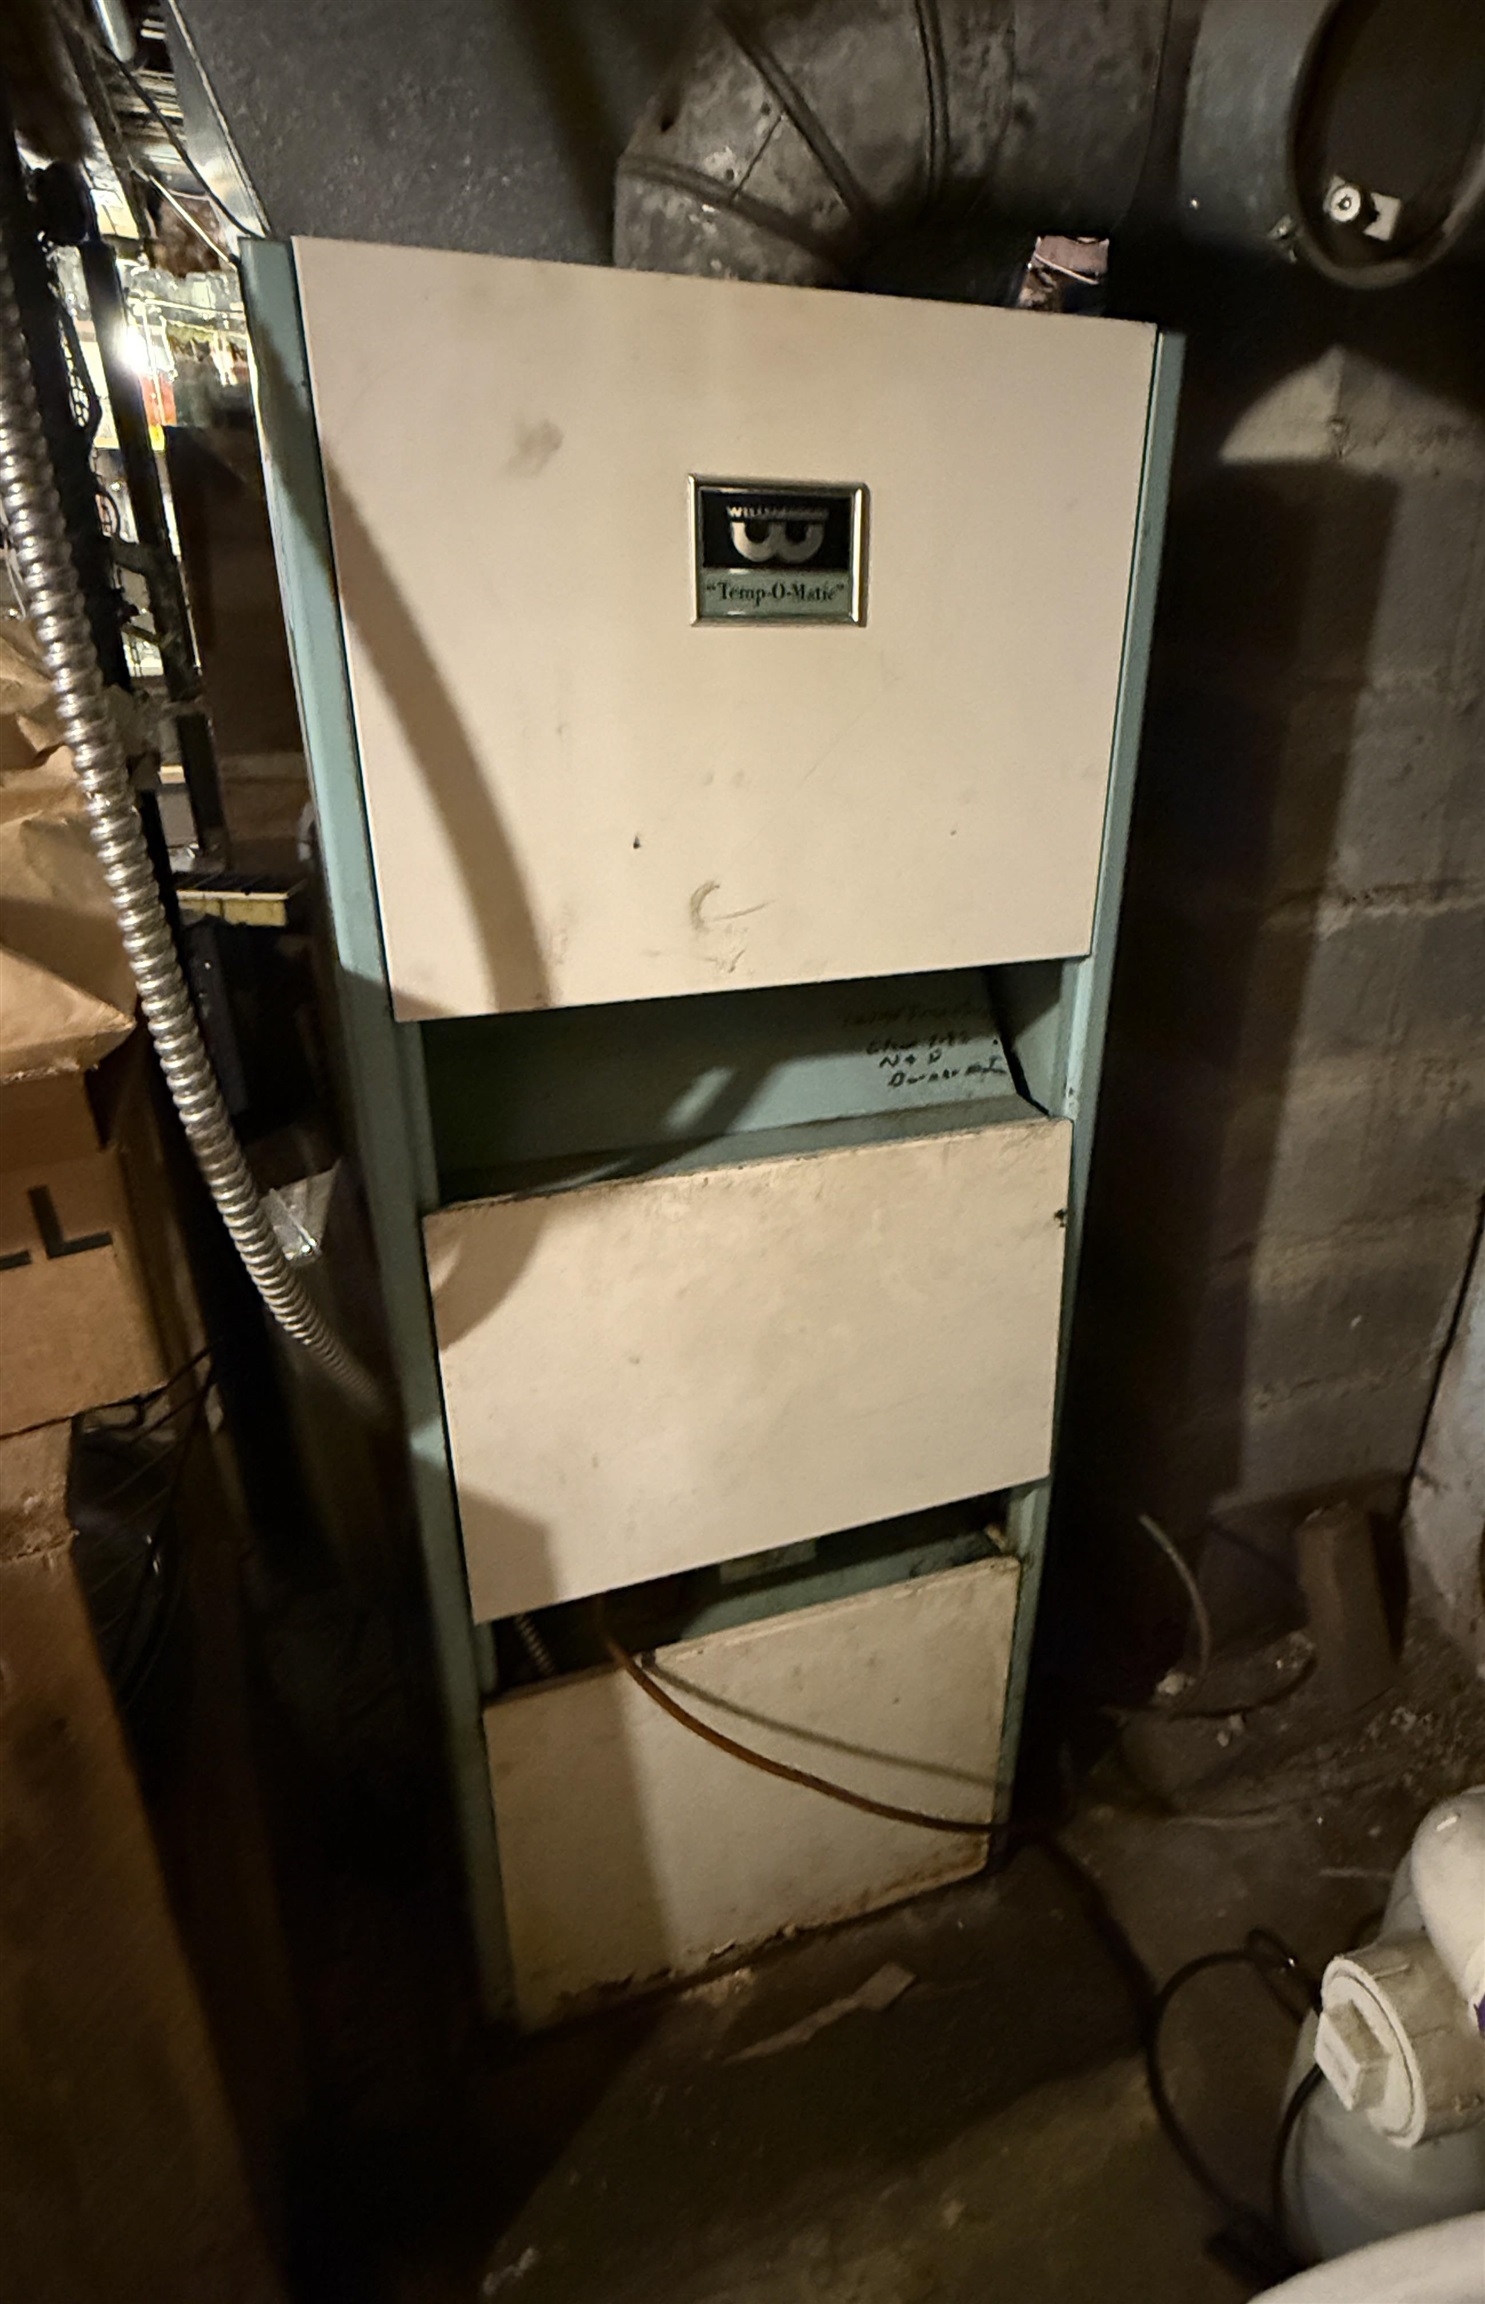
- Hot Air, Wood Stove
- Basement Desc
- Concrete, Concrete Floor, Full, Partially Finished, Interior Stairs, Interior Access
Town Market Snapshot
Source: Data provided by PrimeMLS, graph generated by Pall Spera Company
Exterior Features
- Style of Residence
- Ranch
- House Color
- gray
- Time Share
- No
- Exterior Details
- Garden Space, Covered Porch, Shed
- Land Desc.
- Level, Street Lights, In Town, Near Shopping, Neighborhood
- Roof Desc.
- Corrugated, Metal
- Driveway Desc.
- Circular, Gravel, Paved
- Foundation Desc.
- Poured Concrete
- Sewer Desc.
- Community
- Garage / Parking
- Yes
- Garage Spaces
- 1
- Road Frontage
- 90
- Zoning
- Res.
- Elementary School
- St. Johnsbury Schools
- Middle School
- St. Johnsbury Schools
- High School
- Choice
Affordability Estimate
Quick payment estimate for this listing. Not a loan offer — rates and terms vary.
Est. monthly principal & interest —
Estimate excludes taxes, insurance, HOA, and PMI. Consult a lender for accurate figures.
You May Also Like
View more nearby

Ask about this property
Message Sherry Wilson about MLS #5101408.
