

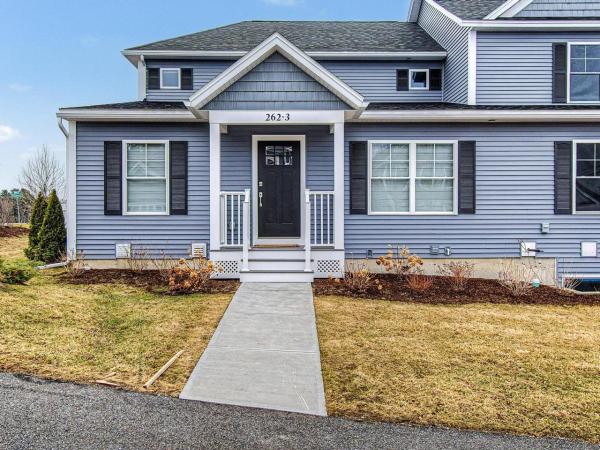
Constructed by Sheppard Homes less than two years ago, this end-unit home at South Village offers quality finishes and craftsmanship in a thoughtfully designed floor plan. The first floor features bright shaker cabinetry, quartz countertops, a designer tile backsplash, statement lighting, designer shades throughout, and hardwood flooring. The first-floor primary suite includes a spacious walk-in closet and beautifully finished en suite bath with double sinks and a walk-in shower featuring vertically stacked, deep-toned tile and a textured mosaic floor. First-floor laundry and a half bath add to the ease of single-level living. Upstairs, two sizable bedrooms with walk-in closets share a full bathroom, providing plenty of space for guests, family, or a home office. The open kitchen, dining, and living areas extend to a deck off the dining room, while a gas fireplace anchors the living space. An attached two-car garage and full basement with a garden window provide flexible storage and additional possibilities. Positioned at the end of a three-residence building, the home enjoys a corner setting with two accessible entrances. South Village is one of South Burlington's most connected neighborhoods, offering convenient access to shopping, dining, the interstate, recreation, and the bike path. With its first-floor primary suite, newer construction, and move-in-ready condition, this home offers an appealing combination of comfort, convenience, and modern design.
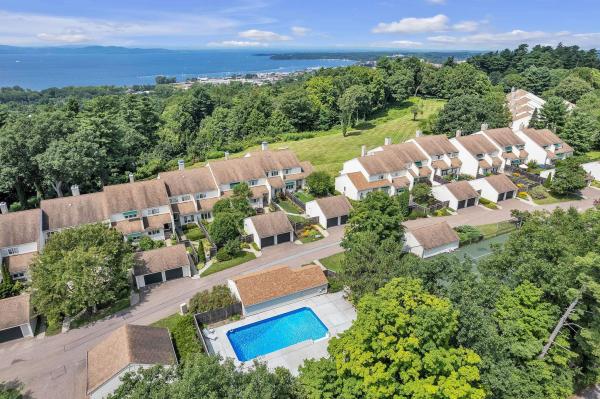
Nestled in Burlington's coveted Hill Section, this exceptional second-floor Overlake flat offers sweeping western views of Lake Champlain and the Adirondack Mountains in one of the city's most desirable locations. Thoughtfully reimagined by Peregrine Design Build, the residence seamlessly blends timeless design with modern comfort. Expansive windows and inviting outdoor spaces maximize the spectacular views, while the front courtyard, professionally designed by Sylvia Jope of Old World Designs and installed by Heart & Soil Landscaping, provides a peaceful setting for morning coffee. Extensively updated, the home features a complete kitchen, primary bath and structural renovation completed in 2018, engineered red birch hardwood flooring throughout, updated appliances including the washer and dryer, IPE decking on the rear balcony, Hunter Douglas blinds, premium ceiling-mounted heat pumps for efficient heating and cooling, a new natural gas fireplace, several upgraded Marvin windows, improved east wall insulation and a new awning at the second bedroom. Additional highlights include an attached one-car garage and abundant guest parking. Residents enjoy Overlake's exceptional amenities, including tennis courts, a beautifully renovated in-ground pool with a new pool deck and seven acres of common land. Ideally located just minutes from the Burlington Country Club, UVM Medical Center, I-89, BTV Airport, downtown Burlington and the Burlington Bike Path, this is a rare opportunity to enjoy turnkey living in one of Burlington's premier communities.

Set within the coveted Vermont National golf course community of Gleneagles, 286 Park Road delivers an effortless, low-maintenance lifestyle. Understated from the street, the home reveals its true character the moment you step inside. Upon entering you are welcomed into a light-filled space. A beautifully renovated kitchen with quartz countertops and new appliances flows seamlessly into the dining and living areas with Brazilian cherry wood floors. A convenient half bath and access to the two-car garage sits just off the hall. Vaulted ceilings and abundant natural light create an open, airy feel, and with Wheeler Park directly behind the home, the space feels very private. Settle in beside the gas fireplace, or step onto the back deck to enjoy the natural surroundings. Off the main living area you will find the first-floor primary suite with a spacious en suite bath, a generous walk-in closet, and the added convenience of washer/dryer hookups. The lower level extends the living space with direct access to the outdoors. Envision a family room, home office, or guest retreat. A large second bedroom, a full bath, and an expansive storage and laundry room complete this versatile level. Minutes from UVM, the UVM Medical Center, Burlington International Airport, and Burlington's waterfront, with South Burlington's bike paths and everyday shopping close at hand, this residence offers a rare pairing of golf-course living, direct park access, and in-town convenience. 2 Bedrooms | 2.5 Baths | 1,874 Sq. Ft. | Built 2001 | 2-Car Garage

Welcome to this beautifully maintained 4-bedroom, 3-bath Colonial, perfectly situated on a spacious, level lot with a mature, private backyard offering plenty of room for outdoor enjoyment, entertaining, and relaxation. Pride of ownership shines throughout this inviting home, featuring hardwood floors on both the first and second levels, quality Marvin windows throughout, a new roof, and a deck ideal for enjoying the peaceful backyard setting. Nestled in an established, sought-after neighborhood, this home offers the perfect blend of comfort, character, and convenience. Enjoy a short stroll to Orchard Elementary School and nearby Szymanski Park, featuring playgrounds, pickleball and tennis courts, and easy access to the recreation path. Ideally located just minutes from downtown Burlington, I-89, the University of Vermont, UVM Medical Center, and an abundance of shopping and dining options. A wonderful opportunity to enjoy classic New England living in one of South Burlington's most convenient locations!
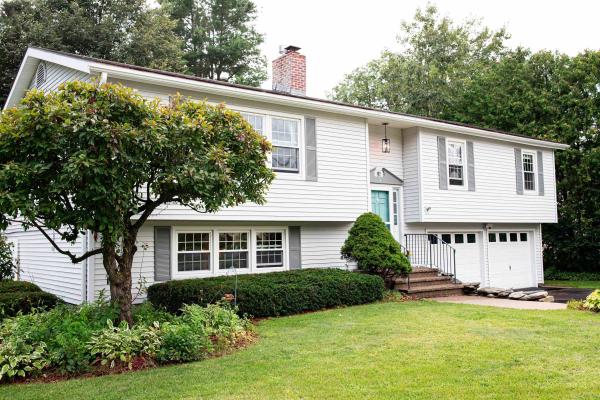
Charming South Burlington home with space, gardens, and beautiful outdoor living. A truly special property — warmth, character, and thoughtful updates — lovingly cared for by the same family since 1978. Set on approximately 0.31 acres, this inviting 3-bedroom plus bonus/flex room with closet, 3-full-bath home offers comfortable living spaces, wonderful outdoor areas, and a setting that balances neighborhood living with real privacy. The heart of the home opens to a screened porch and spacious deck — morning coffee, summer meals, entertaining, or a quiet evening outside. Fenced backyard backs to UVM Horticulture farm for a peaceful open backdrop that is increasingly hard to find. List of add-ons: low maintenance vinyl siding, 16’ screened porch next to a 16’ x 12’ open deck. 1200 sq feet of vegetable garden, New 10 year smoke /Co2 detectors just installed (Sept), hardwood maple floors upstairs, tile and carpet on the lower level, full walk out sliding door on lower level as well as a rear garage door out to the patio area under the Porch perfect for grilling (even in the winter!) 2 car garage with separate side entrance housing an additional room with a refrigerator, a freezer and workbench included with home. Detached shed in the rear houses your tools, lawnmower and snow blower. Solid home, One of a kind home

Welcome to Olde Orchard Lane! Set on a spacious .5-acre lot in Shelburne, this nearly 3,000-square-foot home offers plenty of room to live, work, and entertain, with 3 generously sized bedrooms and 5 baths. The main level features both a comfortable family room and living room, plus a dining room, well-appointed kitchen, and convenient half bath with laundry hookups. Recent updates include newer windows and stainless-steel kitchen appliances, while a gas stove and fireplace add warmth and ambiance. Upstairs, you'll find all three bedrooms, including a spacious primary suite with the unique luxury of double en suite baths. The finished basement provides even more versatile living space, along with a fifth bathroom. A two-car attached garage adds everyday convenience. Outside, enjoy a gorgeous, private backyard featuring a large deck, mature pine trees, and plenty of space to relax or entertain. Located in a cul-de-sac neighborhood with buried utility lines, you'll enjoy minimal traffic and a peaceful setting. Adding to the neighborhood's charm, beautiful, mature apple trees are scattered throughout the area, a reminder of the land's history as a thriving apple orchard. This inviting Shelburne home combines generous living space, privacy, and a wonderful sense of place!

Elevate your lifestyle at the prestigious College & Battery Condominiums, one of downtown Burlington's most sought-after addresses. Perched on the 5th floor, this beautifully updated 1-bedroom luxury condominium offers sophisticated urban living with seasonal views of Lake Champlain & Adirondack Mountains, along with picturesque city views overlooking the iconic Pomerleau Building. Filled with natural light, the open-concept floor plan features dramatic floor-to-ceiling windows, a graceful curved wall of glass, and desirable southern exposure. Step onto your private balcony to enjoy morning coffee, unwind after work, or take in spectacular sunsets. Thoughtfully updated throughout, the home offers granite countertops, newer stainless steel appliances, luxury vinyl plank flooring, fresh interior paint, a new high-efficiency heat pump, and a tiled entryway. Custom Marvin replacement windows have already been ordered ready for the new owner to enjoy. The spacious primary bedroom features generous closet space and direct access to the full bath, while the efficient kitchen offers wood cabinetry & a pantry for additional storage. Residents enjoy secure building access, elevator service, a deeded garage parking space, and a heated storage area for year-round convenience. Ideally located in the heart of downtown Burlington, with Church Street Marketplace, Waterfront Park, Burlington Recreation Path, marinas, the Community Sailing Center, the Flynn Theater, UVM, and the UVM Medical Center. Enjoy award-winning restaurants, boutique shopping, waterfront concerts, festivals, and endless opportunities for sailing, cycling & lakeside recreation. Whether you're searching for a luxury primary residence, executive home, weekend retreat, or lock-and-leave lifestyle, this move-in-ready condominium offers an exceptional opportunity to enjoy maintenance-free living in one of Burlington's premier downtown communities.

Set on 10.10 acres in a picturesque Williston setting, this spacious three-bedroom, two-bath home offers a wonderful blend of comfortable living space, privacy, and beautiful countryside surroundings. The first floor features a large living room with wood flooring and an open flow into the dining area, creating an inviting space for everyday living and entertaining. A door from the dining area leads to a large deck overlooking the backyard and taking in stunning mountain and countryside views. The generously sized kitchen offers an abundance of cabinet and counter space, a convenient breakfast bar, and plenty of windows that showcase the beautiful backyard setting. A separate formal dining room provides additional space for gatherings, while a 3/4 bathroom is conveniently located nearby. The attached two-car garage is easily accessed from the dining area. There is a mudroom area coming in from the garage. Upstairs, you'll find three spacious bedrooms, including a generous primary bedroom with multiple closets. Two additional bedrooms provide excellent flexibility for guests, office space, or other needs. A full bathroom completes the second floor. The basement provides plenty of storage along with a finished area that offers a versatile space for a home gym, office, hobby area, or recreation room. Outside, the 10.10-acre property provides plenty of room to enjoy the natural surroundings, with beautiful views of the mountains and countryside. There is a garden space for those who have a green thumb or love to grow your own vegetables. Conveniently located with easy access to Williston amenities, outdoor recreation, hiking, and Lake Iroquois, this property offers the opportunity to enjoy a spacious home and expansive acreage while remaining close to everyday conveniences.

This Mid-Century Modern home has been meticulously renovated & maintained inside & out, & the sellers are now offering a $10,000 cash incentive for closing costs and prepaids. Nestled on a .68A lot with mature trees & plantings, front & back decks with cable railings connect to the outdoors with glimpses of the Adirondacks to the west & Green Mountains to the east. Step inside the mudroom (a Vermont necessity) with ample storage then into the main house where hardwood floors run through most of the rooms. The first floor features a sitting/reading space with bookshelves, a woodstove on a slate hearth & a curved bench. A pellet stove in the hall is useful in shoulder seasons. A roomy storage closet is under the stairs & its door features vintage refrigerator hinges. Two bedrooms, a full bath, & a utility room/laundry are off the hall. The staircase is a work of art with reclaimed pine treads & cable railings. Ascend the stairs to the upper level with dramatic 15 foot vaulted ceilings & wood beams. Great room windows face north, south & west. Sliding doors open to the front deck with a wide staircase. Sunset views? Yes. The updated kitchen is open concept & separated from the dining area by a custom, reclaimed wood counter. Warm cherry base cabinets, dusty blue upper cabinets, matte granite counters, high end stainless appliances. Gorgeous. The primary bedroom has an en-suite 3/4 bath. Step out onto the updated deck with Trex decking & cable railings & watch the moon rise. A covered walkway connects to the post & beam garage with a storage loft and a bank of solar panels. Work benches, shelves, outlets create a dream workshop, complete with an EV charger. Highly ranked South Burlington Schools, a new City Center with restaurants & shops, adjacent to Burlington & Williston amenities and UVM Medical Center, this move-in ready Contemporary gem has it all. Settle in & relax, home in Vermont. Don't hesitate!
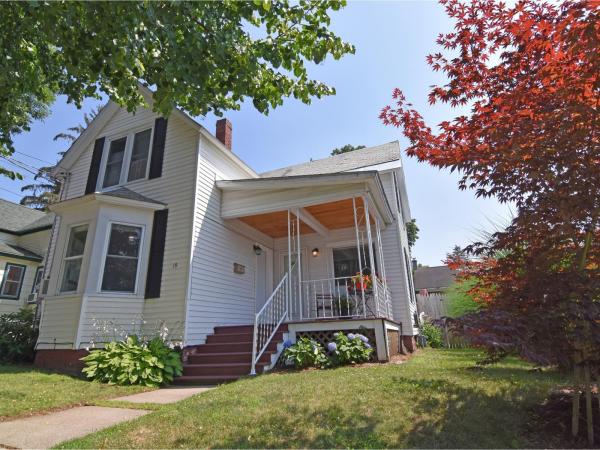
Welcome to this charming home located in the South End of Burlington - full of character, warmth, and thoughtful updates throughout! Enjoy the convenience of open-concept kitchen, living, and dining areas. The first-floor primary bedroom offers a walk-in closet and bathroom with a soaking tub. Two additional bedrooms and a bath upstairs provide flexibility for guests or in home office. Step out back to a private courtyard with southern exposure and a fenced yard. Numerous updates over the years include windows and doors, new kitchen 2018, electrical 2018, new HVAC 2021, and 2nd bathroom 2018. Additional highlights include an oversized one-car detached garage, ample off-street parking, and raised garden beds. This prime location is just minutes from Pine Street, the waterfront, downtown Burlington, UVM, and the UVM Medical Center. ADU potential with the garage and off-street parking, if owner-occupied!

This spacious, 4-bedroom, 3-bath has classic character, generous living spaces, and thoughtful updates in the desirable Laurel Hill neighborhood. The first floor features beautiful hardwood floors, great natural light, and spacious living and family rooms - perfect for entertaining. The kitchen has ample cabinet storage and flows into the formal dining room and a screened porch - an ideal spot for entertaining and enjoying the outdoors. Upstairs, the primary bedroom features hardwood floors, excellent natural light, and a private full bathroom. Three more bedrooms, all with wood floors, share a full bath. Recent updates include a new roof, mini-split heating and cooling systems, a new hot-water heating system, lighting, some appliances, and insulation. Outside, the level, fenced backyard offers plenty of sunlight and room for gardening or outdoor activities. The basement is a great flexible space with lots of storage and potential for future finished living areas or a workshop. The location is hard to beat, with easy access to Szymanski Park, Orchard School, bike paths, I-89, shopping, and downtown Burlington.
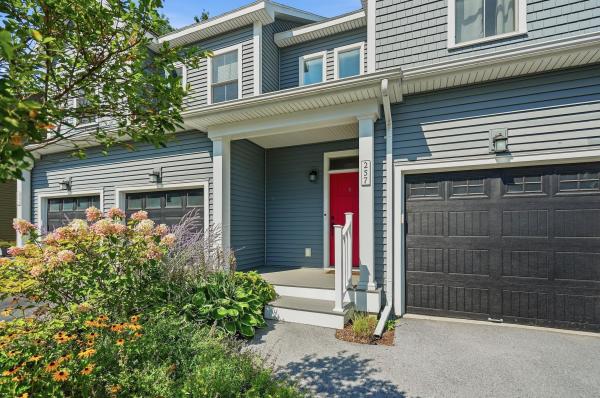
Set within the sought-after Hillside at O’Brien Farm community, this like-new South Burlington townhome offers a seamless blend of modern comfort, thoughtful design, and Vermont lifestyle living, enhanced by a private setting backing to a peaceful wooded area. Built in 2019, the residence spans over 1,900 square feet with 3 bedrooms and 2.5 baths, complemented by an unfinished walk-out lower level ready for future expansion. The open-concept main level is designed for both everyday living and effortless entertaining, featuring a well-appointed kitchen with granite countertops, stainless steel appliances, and a natural flow into the dining and living areas. Sliding glass doors open to a covered three-season porch—an inviting space to unwind while enjoying the tranquility and privacy of the wooded surroundings. Upstairs, the primary suite serves as a private retreat with a walk-in closet and en suite bath. Two additional bedrooms, a versatile loft area, and a conveniently located laundry room complete the second floor. The walk-out lower level presents a blank canvas—an expansive and versatile space with direct outdoor access and plumbing already roughed in for a future full bath. Whether envisioned as a home office, fitness studio, media room, or guest suite, the possibilities are ready to be realized. Ideally positioned just minutes from downtown Burlington, this home offers easy access to the vibrant waterfront of Lake Champlain, renowned dining, shopping, and cultural attractions. Outdoor enthusiasts will appreciate nearby parks, walking and biking trails, and year-round recreation—from summer days along the lake to skiing at nearby mountain resorts in the winter. Convenient to South Burlington Amenities and Schools, Burlington International Airport, UVM and Medical Center, this move-in ready home delivers both accessibility and an exceptional Vermont lifestyle.
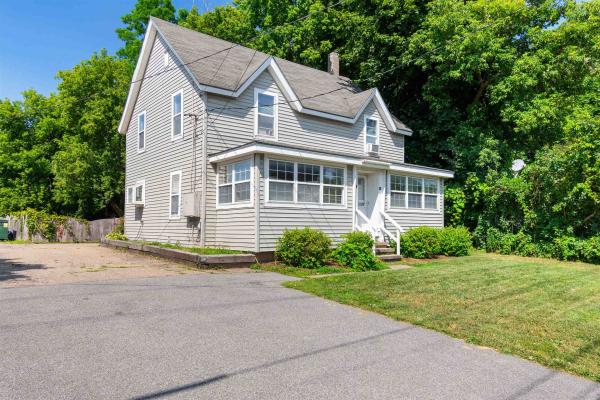
Positioned for immediate income with long-term upside, this turn-key South Burlington duplex offers an attractive opportunity for investors, owner-occupants, or buyers seeking a flexible real estate and business asset. The property includes two separately metered, 2-bed, 1-bath units with reliable, long-term tenants already in place and convenient access to I-89, Burlington, UVMMC, local colleges, shopping, dining, and public transportation. The 1,000+ square foot lower unit (#64) offers two spacious bedrooms, a comfortable living layout, a dedicated mudroom with laundry hookups, and direct access to the full unfinished basement for additional storage (exterior basement access from backyard). This unit also includes a sunny rear deck overlooking the large fenced backyard. Improvements include new carpet installed in 2019, along with a newer stove, refrigerator, interior paint, exterior door, and deck repairs. The upper unit (#66) offers two bedrooms, one bathroom, and an efficient layout. Recent updates include new vinyl plank flooring (2024) and a newer refrigerator. Both units benefit from newer hot water tanks (within past 5 years) and hardwired smoke and carbon monoxide detectors (June, 2025). Public water, public sewer, natural gas heat, separate gas and electric meters, and off-street parking support efficient ownership and management. With both units currently rented on month-to-month agreements, the property provides established income while maintaining flexibility for future planning. Located within South Burlington’s Higher Scale Mixed Use zoning district, the property may offer additional long-term potential, including possible added residential units or future office use, pending City approval. Whether held as an excellent rental, owner-occupied, or explored as a broader business or redevelopment opportunity, this exceptional property with a strong cap rate offers multiple paths to building value. See MLS #5102580 for complete Multi-Family listing.
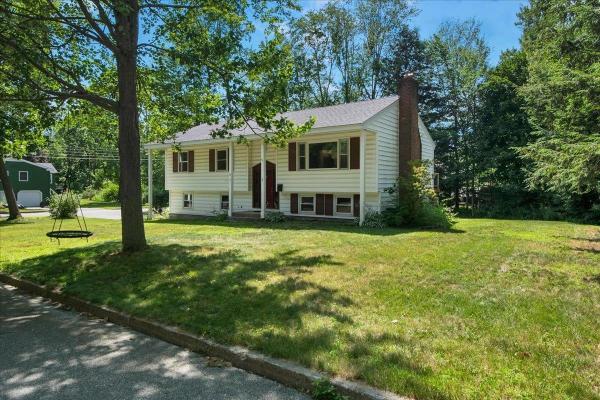
Welcome to this beautifully updated 3-bedroom, 2-bath home situated on a spacious corner lot in So. Burlington's highly desirable Laurel Hill South neighborhood. Combining timeless character with thoughtful modern updates, this move-in ready home offers comfortable living spaces both inside and out. The sun-filled main level features beautiful oak hardwood flooring throughout, updated windows, and a spacious living room highlighted by a classic wood-burning fireplace. The open floor plan flows effortlessly into the recently renovated kitchen, where you'll find quartz countertops, a large center island with a deep sink, subway tile backsplash, custom cabinetry, stainless steel appliances, and a premium KitchenAid natural gas range with an exterior vented hood, perfect for everyday living and entertaining alike. The upper level offers three generously sized bedrooms, including a primary suite with its own updated three-quarter bath. Both bathrooms have been tastefully remodeled with new vanities and durable vinyl flooring. The finished lower level expands the home's living space with a cozy family room with efficient mini-split air conditioning, plus an additional bonus room that's ideal for a home office, fitness room, playroom, or guest space. A separate laundry room with utility sink, extra storage, and an efficient on-demand heating and hot water system add to the home's everyday convenience. Outside, enjoy a large rear deck overlooking the backyard, perfect for entertaining, relaxing, or summer cookouts. The heated attached 2-car garage with built in work bench, provides year-round comfort and functionality, while the desirable corner lot offers additional outdoor space. Whether you're hosting friends, or enjoying a quiet evening on the back deck, this home offers inviting spaces to enjoy throughout every season. Thoughtful updates, flexible living areas, and an exceptional neighborhood create a home that's ready to be enjoyed for years to come.

Welcome to this beautifully upgraded Maple-style end-unit townhome at Hillside at O’Brien Farm, built in 2022 and thoughtfully enhanced throughout. This exceptional three-bedroom, three-bath home offers modern style, quality finishes, energy efficiency, and low-maintenance living in a desirable South Burlington location. The open-concept main level features hardwood floors, quartz countertops, stainless steel appliances, a large kitchen island, tile backsplash, and a farmhouse sink. The inviting living room includes a gas fireplace, while central air provides year-round comfort. The spacious primary suite features a private en-suite bath and walk-in closet. A two-car garage and ample storage add everyday convenience. Numerous upgrades set this home apart, including solid wood interior doors throughout, (not hollow core) custom window treatments, and Eco Smart single-cell light-filtering shades. Outside, enjoy an expanded Trex deck, perfect for relaxing or entertaining. Energy efficiency is a standout feature, with owned solar panels paired with a Tesla Powerwall 3 battery and Tesla backup battery system, providing added energy independence and peace of mind. Hillside at O’Brien Farm offers an appealing community setting with a neighborhood park, community gardens, and wooded walking trails, while being conveniently located near shopping, schools, hospitals, and all that South Burlington has to offer. With its end-unit location, two-car garage, extensive upgrades, and modern 2022 construction, this beautifully maintained Maple townhouse is truly move-in ready.

Welcome to easy living in a fantastic South Burlington location! This beautifully updated condo in the highly sought Ridgewood estates offers a fresh, move-in-ready interior paired with a peaceful setting overlooking the pond. The kitchen features granite countertops, new appliances, a stylish tile backsplash and slate flooring, while new carpeting adds warmth and comfort throughout. The home also features two newly updated bathrooms, along with updated electrical and plumbing for added peace of mind. Enjoy two inviting living spaces, including a slate family room with a new wood-burning stove and a living room featuring a newly installed gas fireplace. Two new chimneys complement these recent upgrades, adding both warmth and character to the home. Outside, enjoy raised garden beds and relaxing pond views, along with community amenities including a swimming pool, tennis courts and basketball court. With an extremely low monthly HOA, this property offers an especially appealing option for retirees or anyone looking for comfortable, low-maintenance living. Conveniently located near shopping, dining, recreation and all that South Burlington has to offer, this condo combines comfort, convenience and a wonderful community setting. Investors take note: The property currently has a year-long lease in place, offering the opportunity to purchase an updated South Burlington property with an established, responsible tenant and rental income already in place.

Historic Character Meets Burlington Charm. Step into the timeless character of 76 Spruce Street, a distinctive 3 bedroom, 2 bathroom home situated in Burlington’s historic landscape. Listed on the historic register, this special property offers a wonderful opportunity to own a piece of Burlington history while enjoying the comfort of a thoughtfully proportioned home. Original details and architectural character have been lovingly retained, creating a warm and inviting atmosphere that is increasingly difficult to find. From its historic craftsmanship to its enduring sense of place, the home offers charm and personality at every turn. With three bedrooms and two bathrooms, the floor plan provides flexibility for comfortable living, guests, a home office, or creative space. Whether you're drawn to historic architecture, looking for a home with character and story, or simply want to be part of one of Burlington’s established neighborhoods, 76 Spruce Street is a rare opportunity. A home with history, character, and a distinctly Burlington sense of place, come experience the possibilities for yourself.
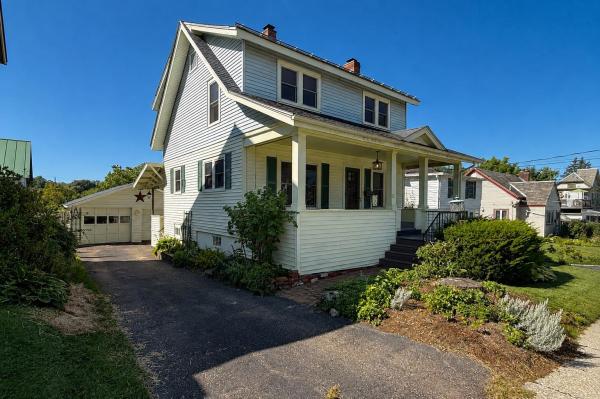
Well cared care by the same family for generations, this Burlington home is full of character and ready for its next chapter, offering a wonderful combination of classic details, flexible living space, and an established neighborhood setting. Inside, you’ll find original woodwork and plenty of natural light throughout. Beneath the carpet in the living and dining rooms, up the stairs and in all three bedrooms are hardwood floors, offering the opportunity to bring even more of the home’s original character to the forefront. The main level provides multiple spaces for gathering, dining, working from home, or simply spreading out, while the covered porch adds even more usable space. The home retains many of the details that give an older Burlington property its personality while allowing opportunity for a new owner to make it their own. A full basement provides additional storage and utility space, and the detached garage is another welcome bonus. Outside may be one of the property’s biggest surprises. Mature plantings, flowering perennials, established garden beds, and a green backyard create a lovely little retreat right in the city. From hydrangeas and hostas to colorful seasonal blooms, the thoughtfully established landscaping adds beauty and charm throughout the yard. The property enjoys a neighborhood setting while keeping so much of Burlington close at hand. Calahan Park, Burlington Country Club, Redstone Quarry, and Lake Champlain waterfront are all nearby, as well as downtown Burlington with its shopping, dining, UVM, and the UVM Medical Center. Bring your ideas and make this character-filled Burlington home your own.
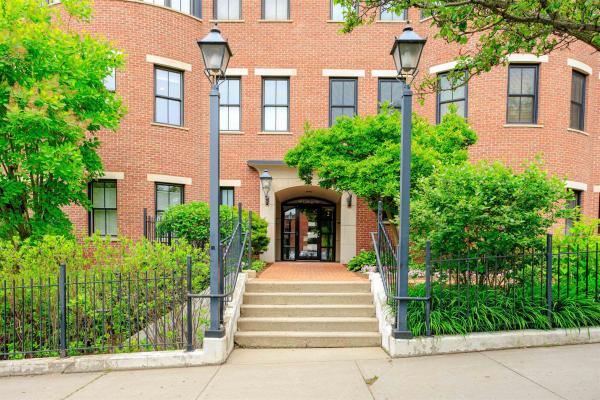
Elevated living at one of Burlington's most sought-after addresses. This thoughtfully renovated one-bedroom, one-bath residence at College & Battery offers the ease of single-floor living in the heart of downtown — with the energy of the city at your doorstep and the serenity of the waterfront just steps away. A wide-open floorplan flows toward a graceful semi-circle of south-facing windows, filling the space with natural light throughout the day. The updated kitchen offers modern appliances and well-proportioned workspace. The generously sized bedroom features ample closet space and easy access to the full bath. New flooring runs throughout, giving the home a fresh, move-in ready feel.The private balcony frames a signature Burlington view — Lake Champlain shimmering in the foreground, the Adirondack Mountains beyond. It's the kind of outlook that never gets old.Secure entry, elevators, private parking, and a heated basement storage unit round out the offering. Steps from the waterfront, the bike path, Church Street, and Burlington's best dining and shopping, this is downtown living at its most convenient and complete.
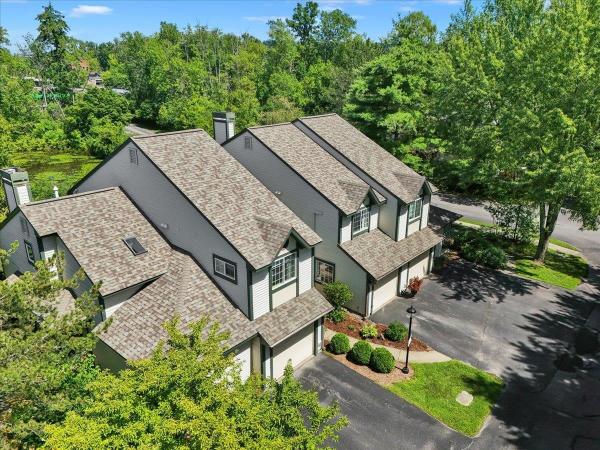
Welcome to 3 Lake Forest Drive, a bright and inviting two-bedroom plus office townhouse offering 1,391 square feet of comfortable living space in a convenient Burlington condo community. Less than 1/4 mile to the Burlington Bike Path, Oakledge Park, Red Rocks, City Market and a handful of breweries. The main level features a spacious living room filled with natural light, a cozy gas fireplace, and an easy flow into the dining area and kitchen. Sliding doors lead to a private balcony overlooking the pond, creating a peaceful spot to relax and enjoy the surrounding greenery. The kitchen offers plenty of cabinet and counter space along with gas cooking, stainless appliances, and convenient access to the dining area. Upstairs, you’ll find two well-sized bedrooms, a large office/den and a full bath, while second-floor laundry adds everyday convenience. Additional highlights include a half bath on the main level, heat pump and mini-split cooling, new windows and slider. There is an attached one-car garage with direct entry, additional driveway parking and separate guest spots. Enjoy low-maintenance condo living with landscaping, plowing, and trash services included, plus access to an in-ground community pool. With pond views, a private outdoor space, and a comfortable, functional layout, this Burlington townhouse is ready to welcome its next owner.
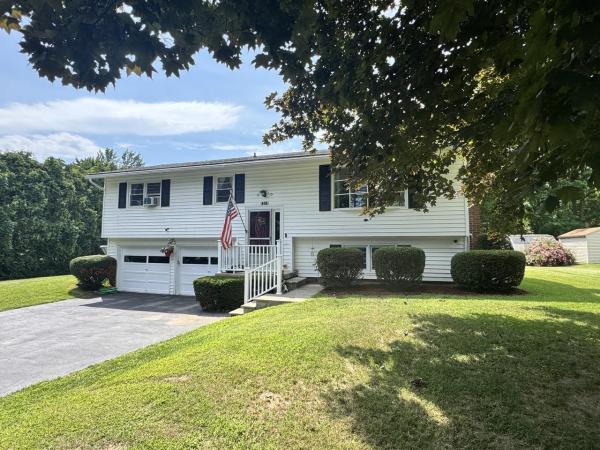
Welcome to this split-level home in one of Shelburne’s most sought-after established neighborhoods, conveniently located on the cusp of the South Burlington. Homes in this desirable community rarely come on the market, making this a wonderful opportunity to create your dream home. Situated on an oversized, beautifully landscaped lot, this property offers generous outdoor space, garden potential, a storage shed, and a deck off the spacious kitchen - ideal for outdoor dining and entertaining. Inside, two cozy wood-burning fireplaces with red-brick hearths add warmth and character to both living areas. Additional highlights include a two-car garage, newer flooring in the lower level, and numerous thoughtful updates, including an on-demand boiler installed in 2020, a new dishwasher and garbage disposal in 2026, replacement of most windows, and a newly sealed paved driveway. A wonderful opportunity to bring your personal style and vision to a desirable established neighborhood!

Pond views, a private deck, and easy access to Burlington’s favorite outdoor destinations make 27 Lake Forest Drive a place you’ll look forward to coming home to. This two-bedroom townhouse with a separate office offers 1,489 square feet and a flexible layout with room for everyday living, entertaining, and working from home. Natural light fills the main living area where sliding doors open to the deck overlooking the pond. Take your morning coffee outside or settle in for a quiet evening by the water. The adjoining dining area and kitchen keep conversation flowing, while stainless steel appliances, gas cooking, and generous cabinet and counter space make meal preparation easy. Upstairs, two spacious bedrooms and a large office/den give you options to fit your lifestyle, with a full bath and laundry conveniently nearby. A main-level half bath, heat pump and mini-split cooling, new windows and slider, and an attached garage with direct entry round out the home’s practical features. Driveway and guest parking provide space for visitors. Spend less time on upkeep and more time enjoying the community pool, Burlington Bike Path, Oakledge Park, and Red Rocks. City Market and nearby breweries add to the neighborhood appeal, while included landscaping, plowing, and trash services simplify homeownership. A peaceful setting with city conveniences close at hand come see what life at Lake Forest has to offer.
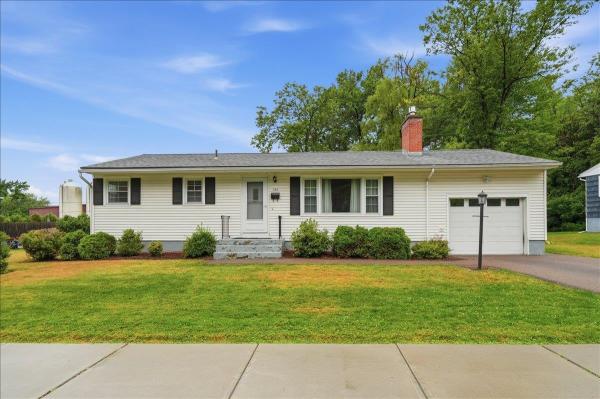
Discover the perfect blend of comfort, convenience, and Burlington living in this inviting 3-bedroom, 1.5-bath home nestled in the heart of the South End. Beautiful wood floors flow throughout the first floor, creating a warm and welcoming feel. The spacious living room is centered around a cozy gas fireplace, making it the perfect place to unwind during Vermont's cooler months, while central air conditioning keeps the home comfortable all summer long. The dining area opens through a sliding glass door to an enclosed three-season porch, offering the ideal space to enjoy your morning coffee, entertain friends, or simply relax while overlooking the backyard. Outside, the fully fenced yard provides privacy and plenty of room for pets, play, and outdoor gatherings, with a convenient storage shed for all your gardening and recreational gear. Located in Burlington's sought-after South End, you'll love having local breweries, unique shops, and the Burlington Bike Path just steps from your door. Enjoy easy access to the vibrant Church Street Marketplace, the waterfront along Lake Champlain, and the UVM Medical Center-all just minutes away. Whether you're looking for a place to call home or a location that puts the best of Burlington at your fingertips, this property is one you won't want to miss.
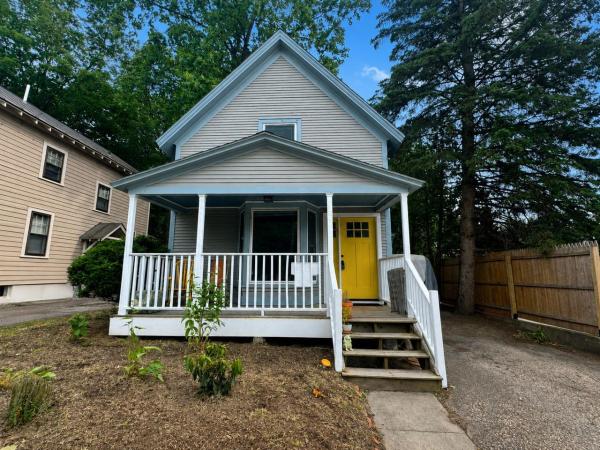
A $5,000 BONUS TOWARDS YOUR NEXT HOME! Waiting for the right opportunity? This could be it! The sellers are offering $5,000 towards an interest rate buydown, discount points, or a general buyer concession, giving you added flexibility as you make your next move. Tucked into the heart of Burlington's beloved South End, this 3-bedroom, 1-bath single-family home combines comfortable living, thoughtful updates, and a location that's hard to beat. A current Burlington rental registration is already in place, offering added appeal for buyers considering future rental potential, subject to applicable requirements. Inside, you'll find spacious rooms, abundant storage, warm hardwood floors on the first floor, and newer vinyl flooring upstairs. The updated kitchen features newer cabinetry and granite countertops, while a refrigerator and washing machine purchased in 2024 add to the home's move-in-ready appeal. The improvements extend beyond the interior, with electrical upgrades, a rebuilt shed, newer fencing, and energy-efficiency improvements following a 2025 Vermont Energy Saver audit, including basement insulation and window sealing. Enjoy the convenience of off-street parking and a cozy, low-maintenance yard - perfect for relaxing without spending your weekends on yard work. And then there's the location! Grab coffee or breakfast at The Spot, explore the South End Arts District, enjoy nearby parks, and experience the local shops, restaurants, and neighborhood character that make this part of Burlington so special. Updated, conveniently located, and now offered with a $5,000 buyer incentive. Come see the possibilities and make this South End home yours!
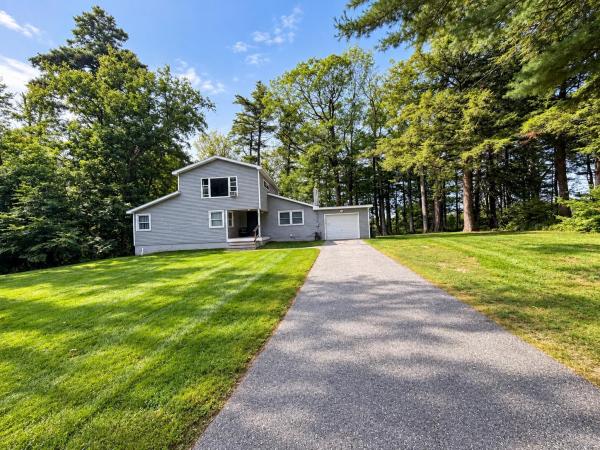
Nestled in a quiet South Burlington neighborhood this property couldn’t be in a more convenient location. mall, interstate access, schools and downtown are just (literally) around the corner, freshly renovated turn key including new roof, siding , and a spacious master suite on the second floor. All new utilities. This property is not part of a HOA.
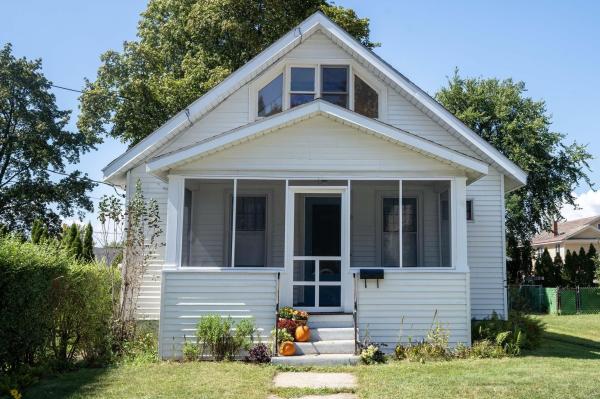
OPEN HOUSE Saturday Sept. 19th 10-12! Don’t miss this rare opportunity to own a 2bedroom, 1bath single family home in Burlington’s sought-after South End, offering a wonderful combination of character, outdoor space, and an unbeatable location. Inside, original woodwork, hardwood floors, wood doors, trim, and glass doorknobs preserve the home’s timeless charm. The first floor offers comfortable, easy living with two bedrooms and a beautifully updated full bath featuring a walk-in tile shower. Gather in the front living room, relax in the updated four-season family room, or enjoy the enclosed front porch, a perfect spot for morning coffee or winding down at the end of the day. Upstairs, additional space with a newer mini split and skylights offer exciting possibilities for a bonus room, home office, studio, craft space, primary suite or additional storage. Outside, the fenced backyard provides a private setting for relaxing, entertaining, gardening, or gathering with friends and family. There is also a designated garden area behind the garage. Off-street parking and a detached one-car garage add everyday convenience. Thoughtful improvements include a newer roof, beautifully renovated bathroom, direct vent heater in the family room and newer furnace. Best of all, you’re in the heart of Burlington’s South End. Enjoy breakfast at The Spot, explore the South End Arts District, nearby parks, recreation, restaurants, and neighborhood amenities, with downtown Burlington and the waterfront just minutes away. A charming home with flexible spaces, a manageable yard, and a location that’s hard to beat, come discover South End living!
© 2026 Northern New England Real Estate Network, Inc. All rights reserved. This information is deemed reliable but not guaranteed. The data relating to real estate for sale on this web site comes in part from the IDX Program of NNEREN. Subject to errors, omissions, prior sale, change or withdrawal without notice.
