

Request a showing
Pick a Saturday or another date in the next 4 weeks, then leave your contact details.
This property is no longer active.
Listed by: Barrett and Valley Associates Inc. Jessica Martin
This property is no longer on the market
Listing details are shown for reference. Browse similar active listings below.
You may also like
View more nearby
General Property Information
- Property Status
- Closed
- Price
- $468, 500
- Property Type
- Single Family
- County
- VT-Windsor
- Agency / Brokerage
- Jessica Martin
Barrett and Valley Associates Inc. - List Date
- 7/23/2026 8:00 PM
- Acres
- 3.9
- Year Built
- 1946
- Bedrooms
- 8
- Total Baths
- 4
- Sq. Ft. (Total)
- 3,009
- Tax Year
- 2025
- Taxes
- $10,425

Description
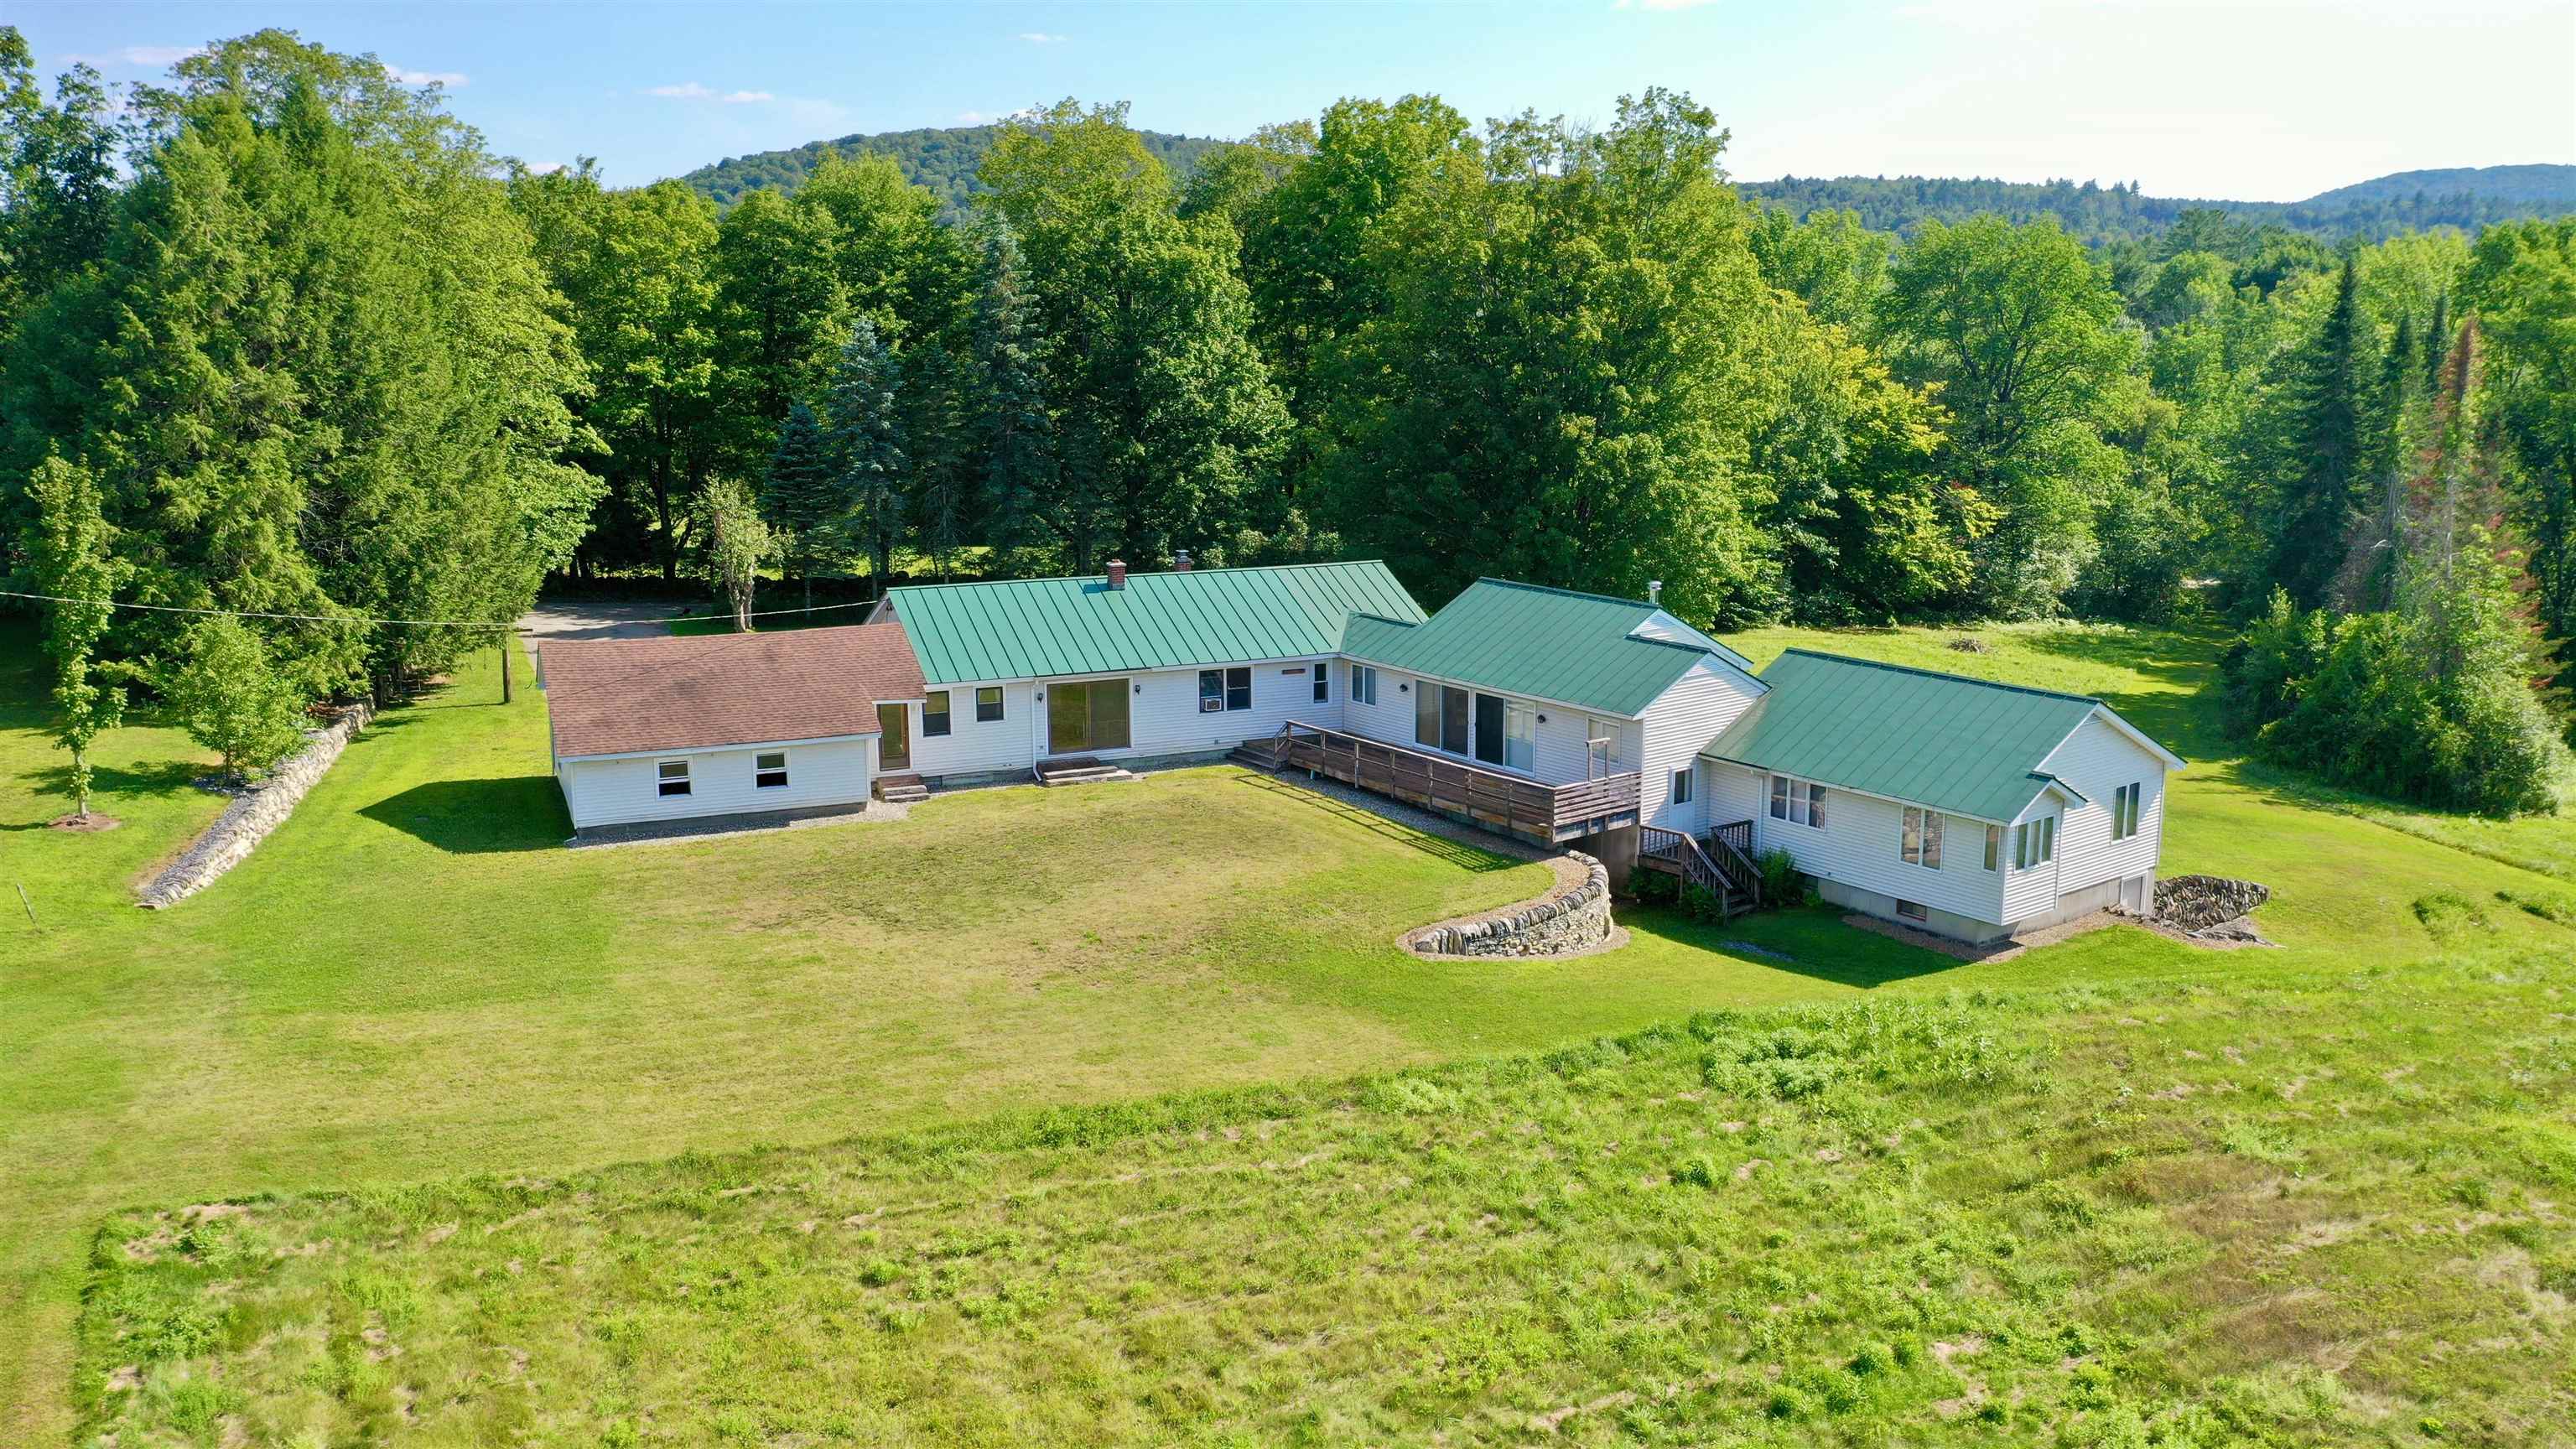
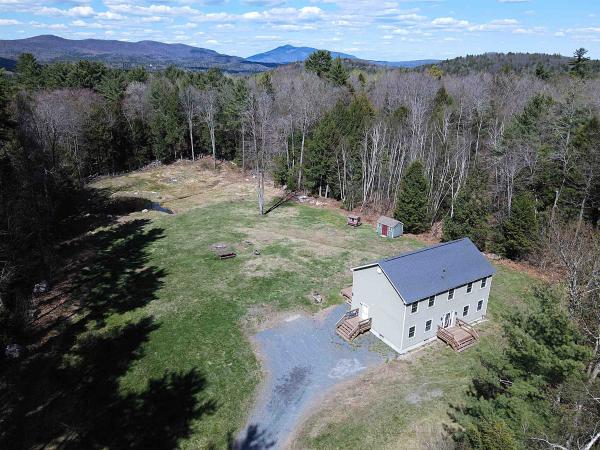
This spacious and rural, split-level 8 bedroom ranch home sits on 3.9 acres on a publicly maintained, dead-end dirt road. The original structure, built in 1946, is one-level with two nice-sized bedrooms, a full and a half bath that are each less than 10 years old, hardwood floors, ample closet and storage space, and a dining room with a view of the rolling field and mountains. Highlighted features include: On-Demand hot water heater, back-up generator, main floor laundry, recently installed standing seam roof on the house, a private deck, unfinished basement with inside access and an attached two-car garage. In 1991, an annex was added on to the main building which has its own entrance and walkout basement area, two full baths, six bedrooms, its own private deck, a magnificent great room with a vaulted ceiling and a wood stove hook-up. The outdoor space provides a large grassy meadow and wide-open skies with Artisan stone walls found enhancing the property. Hiking, biking, and snowmobile trails are located nearby. This home is located in a well-established and rural neighborhood that has easy access to shopping, medical services, town library and other in-town conveniences.
Map
Interior Features
- # Of Stories
- 1
- Sq. Ft. (Total)
- 3,009
- Sq. Ft. (Above Ground)
- 2,731
- Sq. Ft. (Below Ground)
- 278
- Sq. Ft. Unfinished
- 2,571
- Rooms
- 17
- Bedrooms
- 8
- Baths
- 4
- Interior Desc
- Blinds, Dining Area, Hearth, Kitchen Island, Vaulted Ceiling, Wood Stove Hook-up, 1st Floor Laundry
- Appliances Included
- Gas Cooktop, Dishwasher, Disposal, Dryer, Range Hood, Microwave, Mini Fridge, Refrigerator, Washer, On Demand Water Heater, Exhaust Fan
- Flooring
- Carpet, Concrete, Hardwood, Tile, Vinyl
- Heating
- Propane, Forced Air, Multi Zone
- Basement Desc
- Concrete Floor, Crawl Space, Daylight, Full, Interior Stairs, Unfinished, Walkout, Exterior Access, Basement Stairs
Town Market Snapshot
Source: Data provided by PrimeMLS, graph generated by Pall Spera Company
Exterior Features
- Style of Residence
- Ranch
- House Color
- white
- Time Share
- No
- Exterior Details
- Deck, Natural Shade, Window Screens
- Land Desc.
- Country Setting, Field/Pasture, Level, Mountain View, Open, Sloping, View, Near Snowmobile Trails, Neighborhood, Rural, Near Public Transport, Near Hospital
- Roof Desc.
- Asphalt Shingle, Standing Seam
- Driveway Desc.
- Paved
- Foundation Desc.
- Concrete, Poured Concrete
- Sewer Desc.
- Concrete, Leach Field, Private
- Garage / Parking
- Yes
- Garage Spaces
- 2
- Road Frontage
- 414
- Zoning
- R1
Affordability Estimate
Quick payment estimate for this listing. Not a loan offer — rates and terms vary.
Est. monthly principal & interest —
Estimate excludes taxes, insurance, HOA, and PMI. Consult a lender for accurate figures.
Ask about this property
Message Xander Paumgarten about MLS #5101642.
