

Request a showing
Pick a Saturday or another date in the next 4 weeks, then leave your contact details.
Listed by: Coldwell Banker LIFESTYLES Lisa Baldwin
General Property Information
- Property Status
- Active Under Contract
- Price
- $599, 000
- Property Type
- Condo
- County
- VT-Windsor
- Agency / Brokerage
- Lisa Baldwin
Coldwell Banker LIFESTYLES - List Date
- 7/27/2026 8:00 PM
- Unit Number
- 10
- Acres
- 0
- Year Built
- 1985
- Bedrooms
- 2
- Total Baths
- 3
- Sq. Ft. (Total)
- 1,742
- Tax Year
- 2027
- Taxes
- $9,404

Description
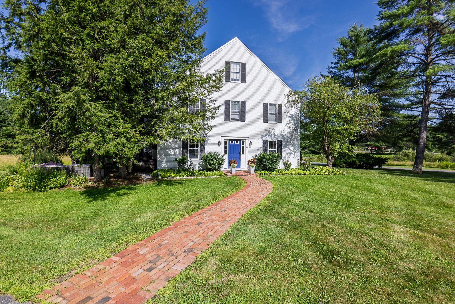
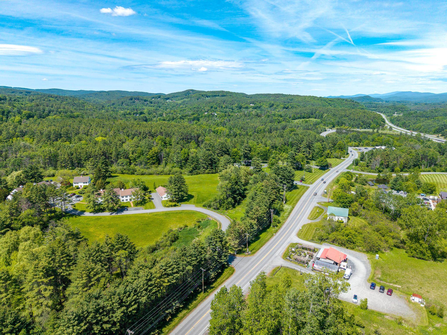
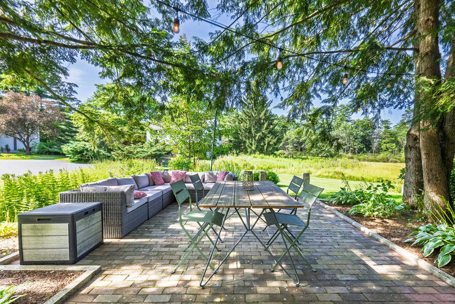
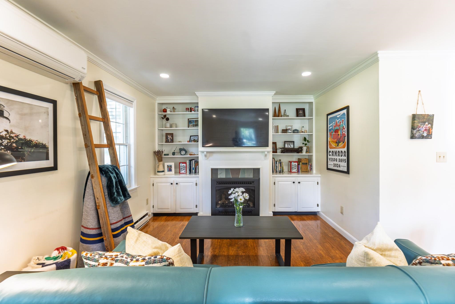
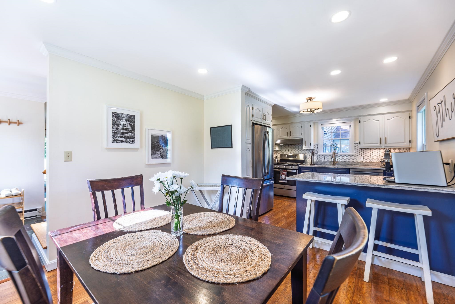
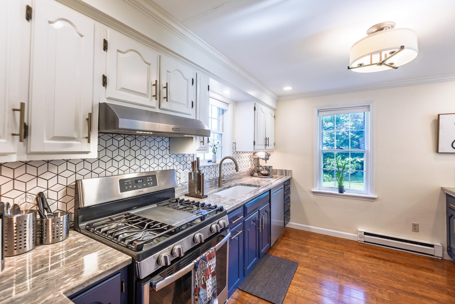
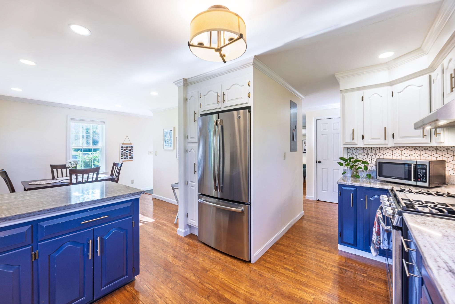
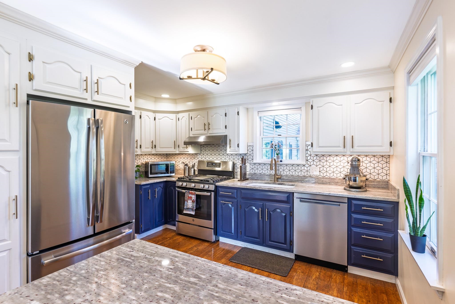
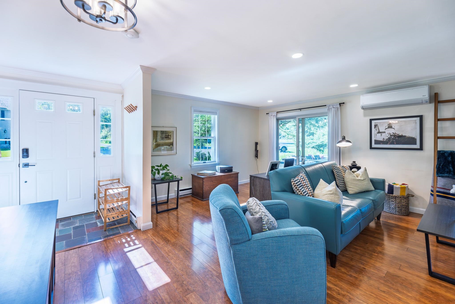
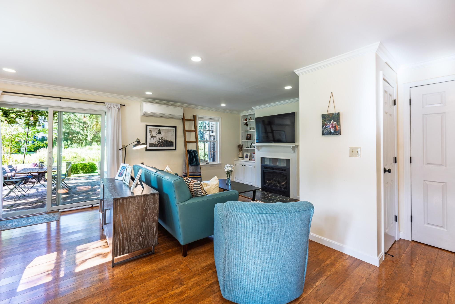
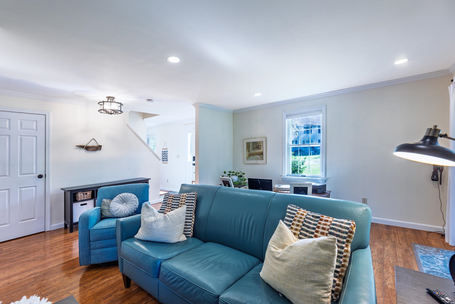
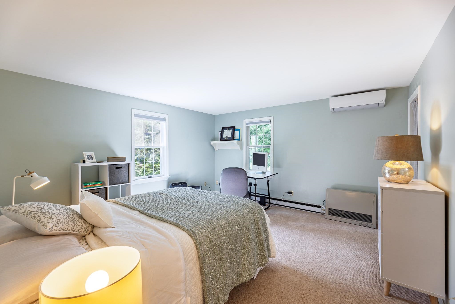
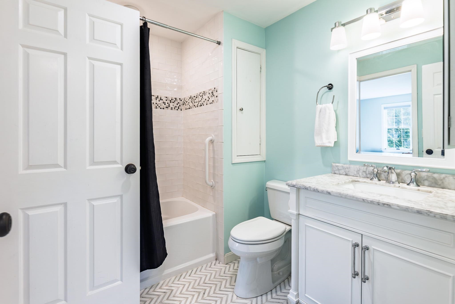
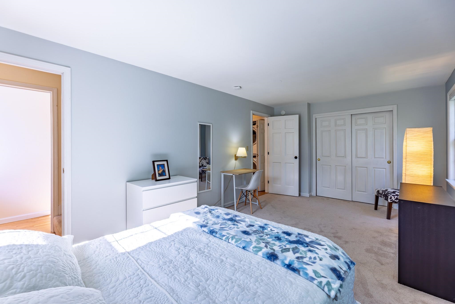
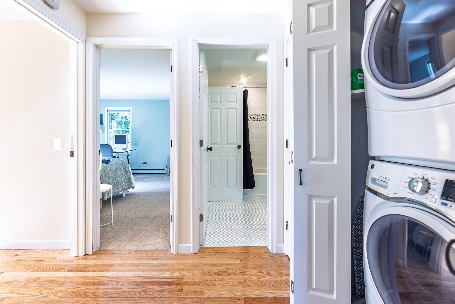
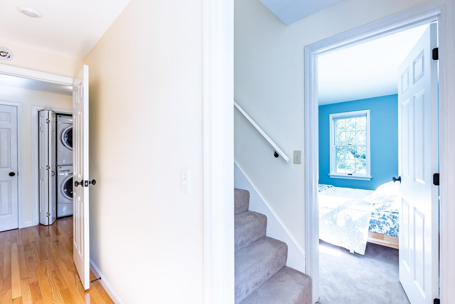
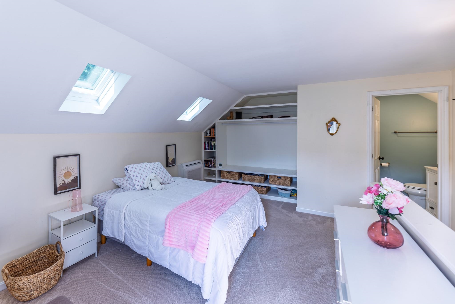
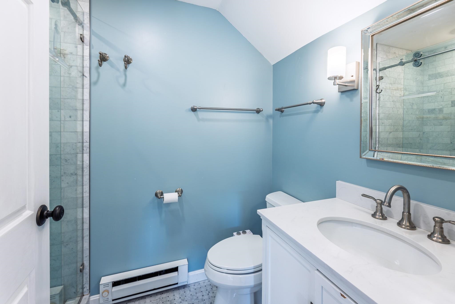
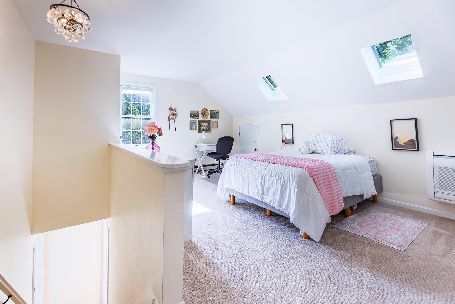
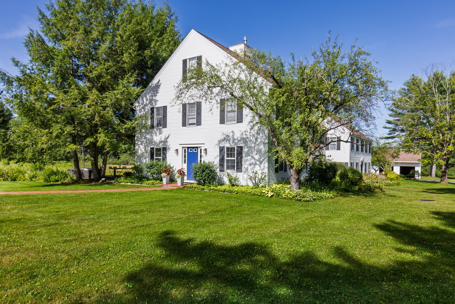
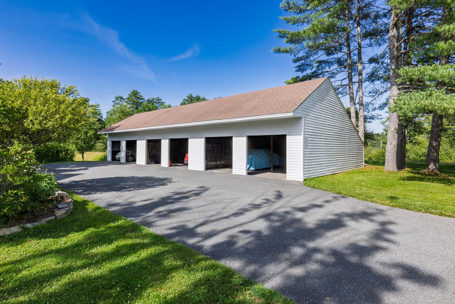
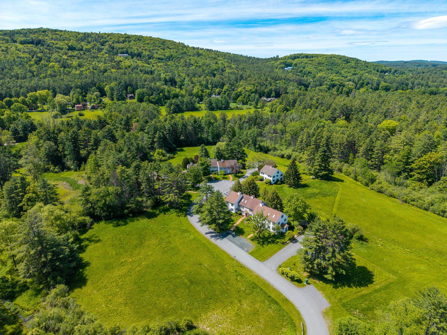
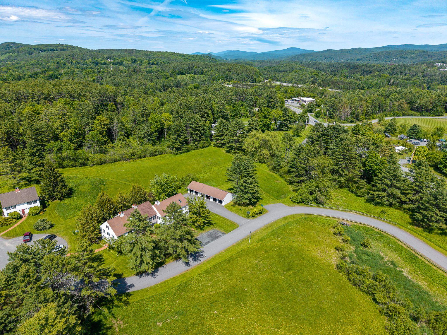
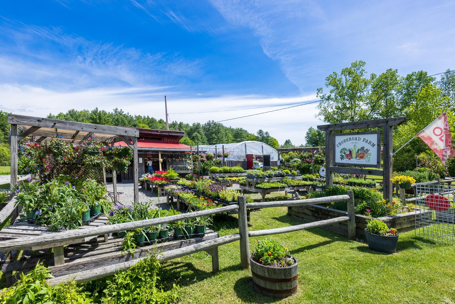
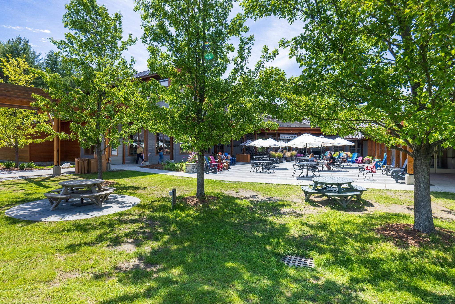
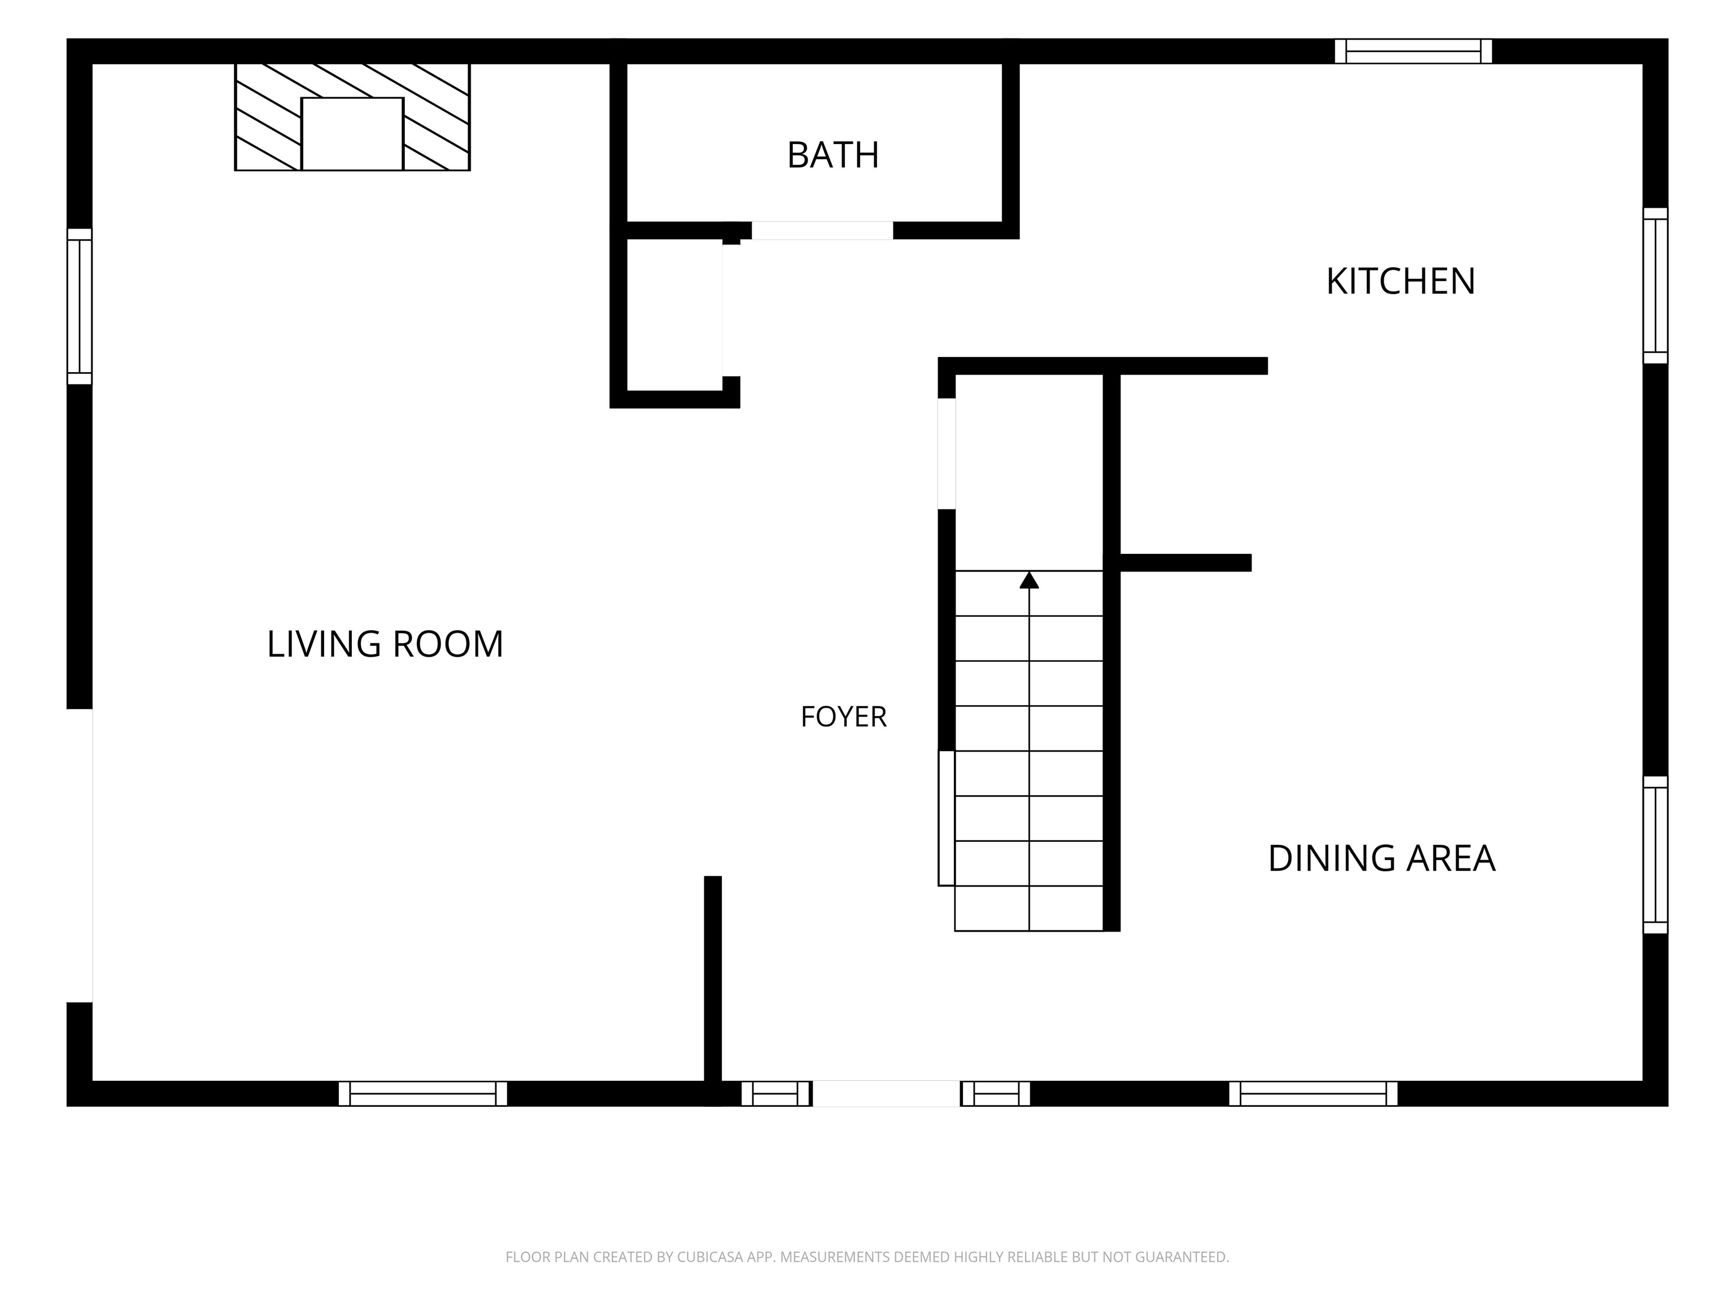
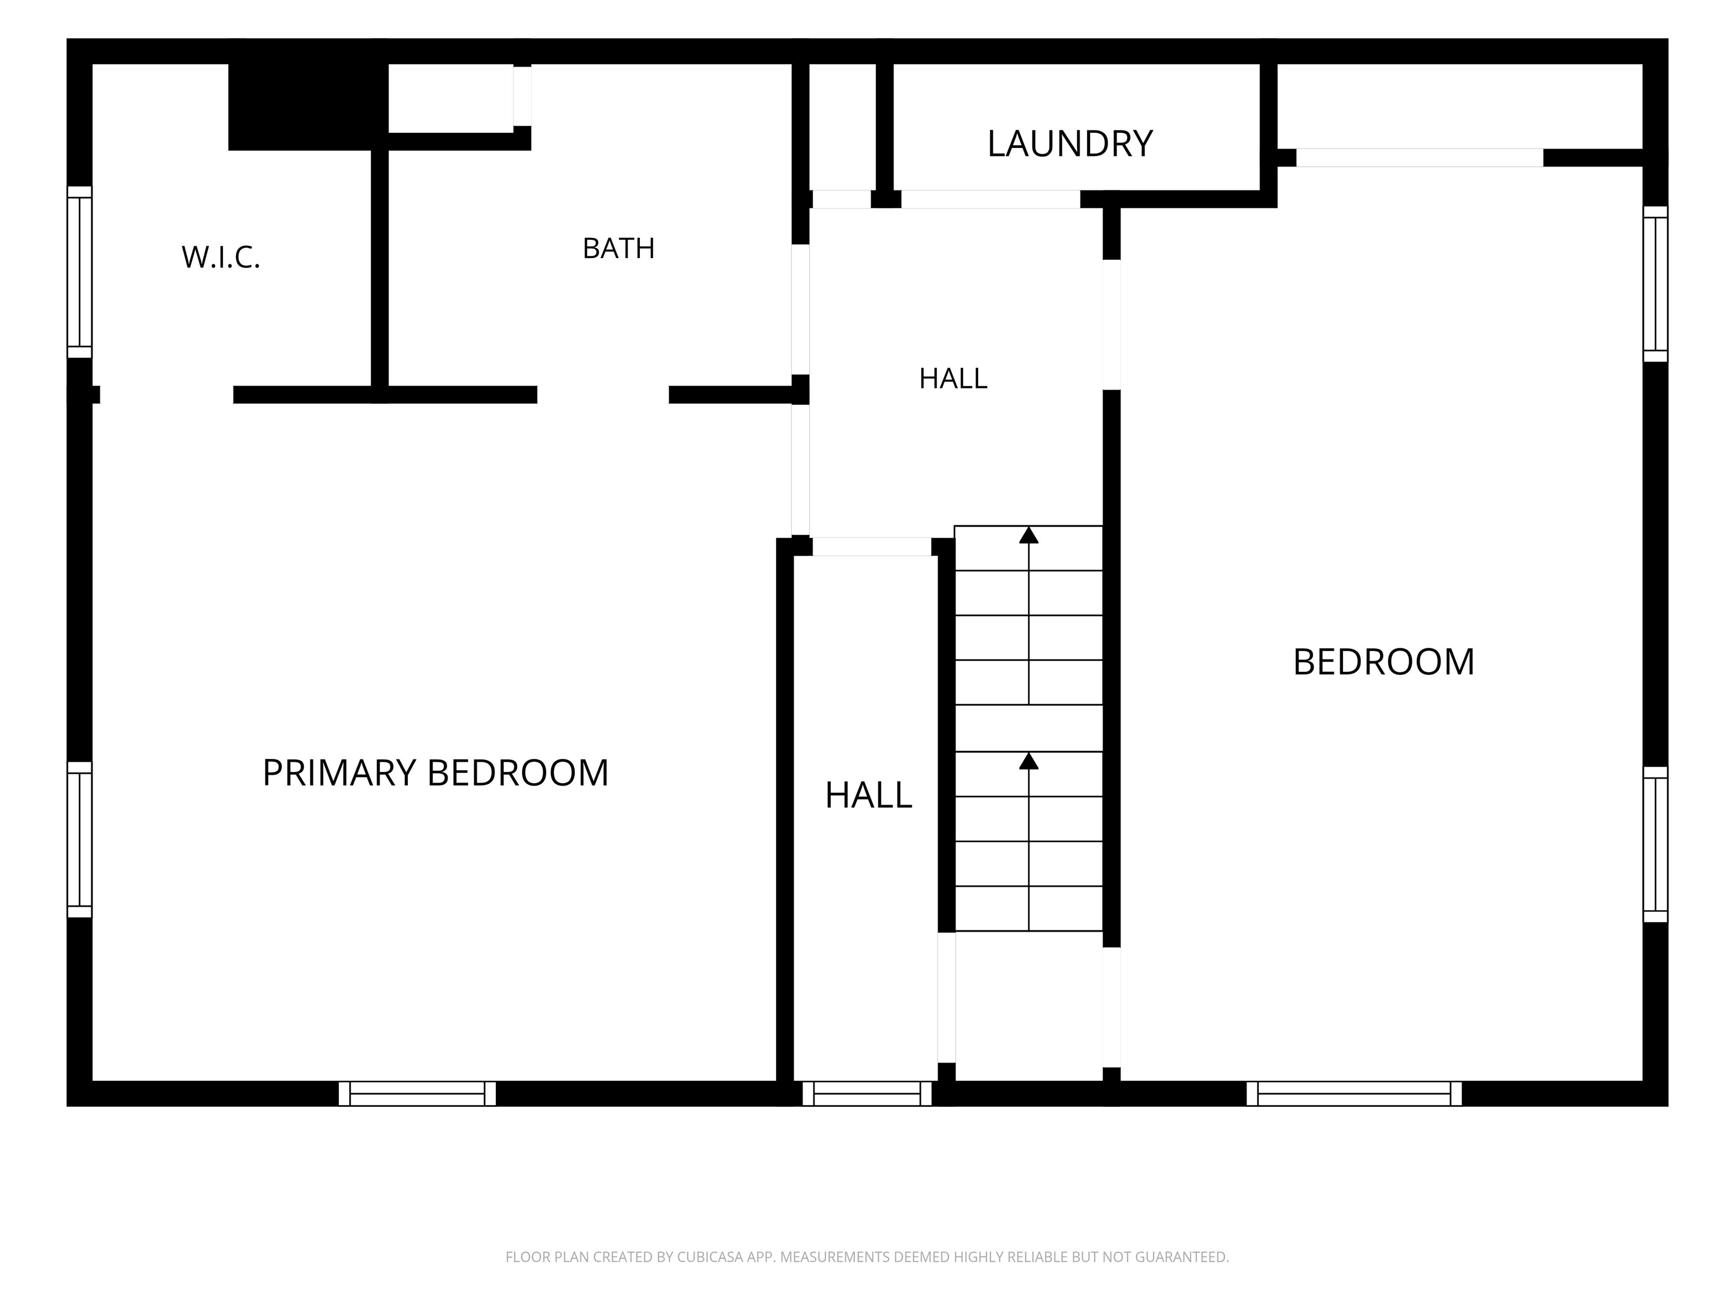
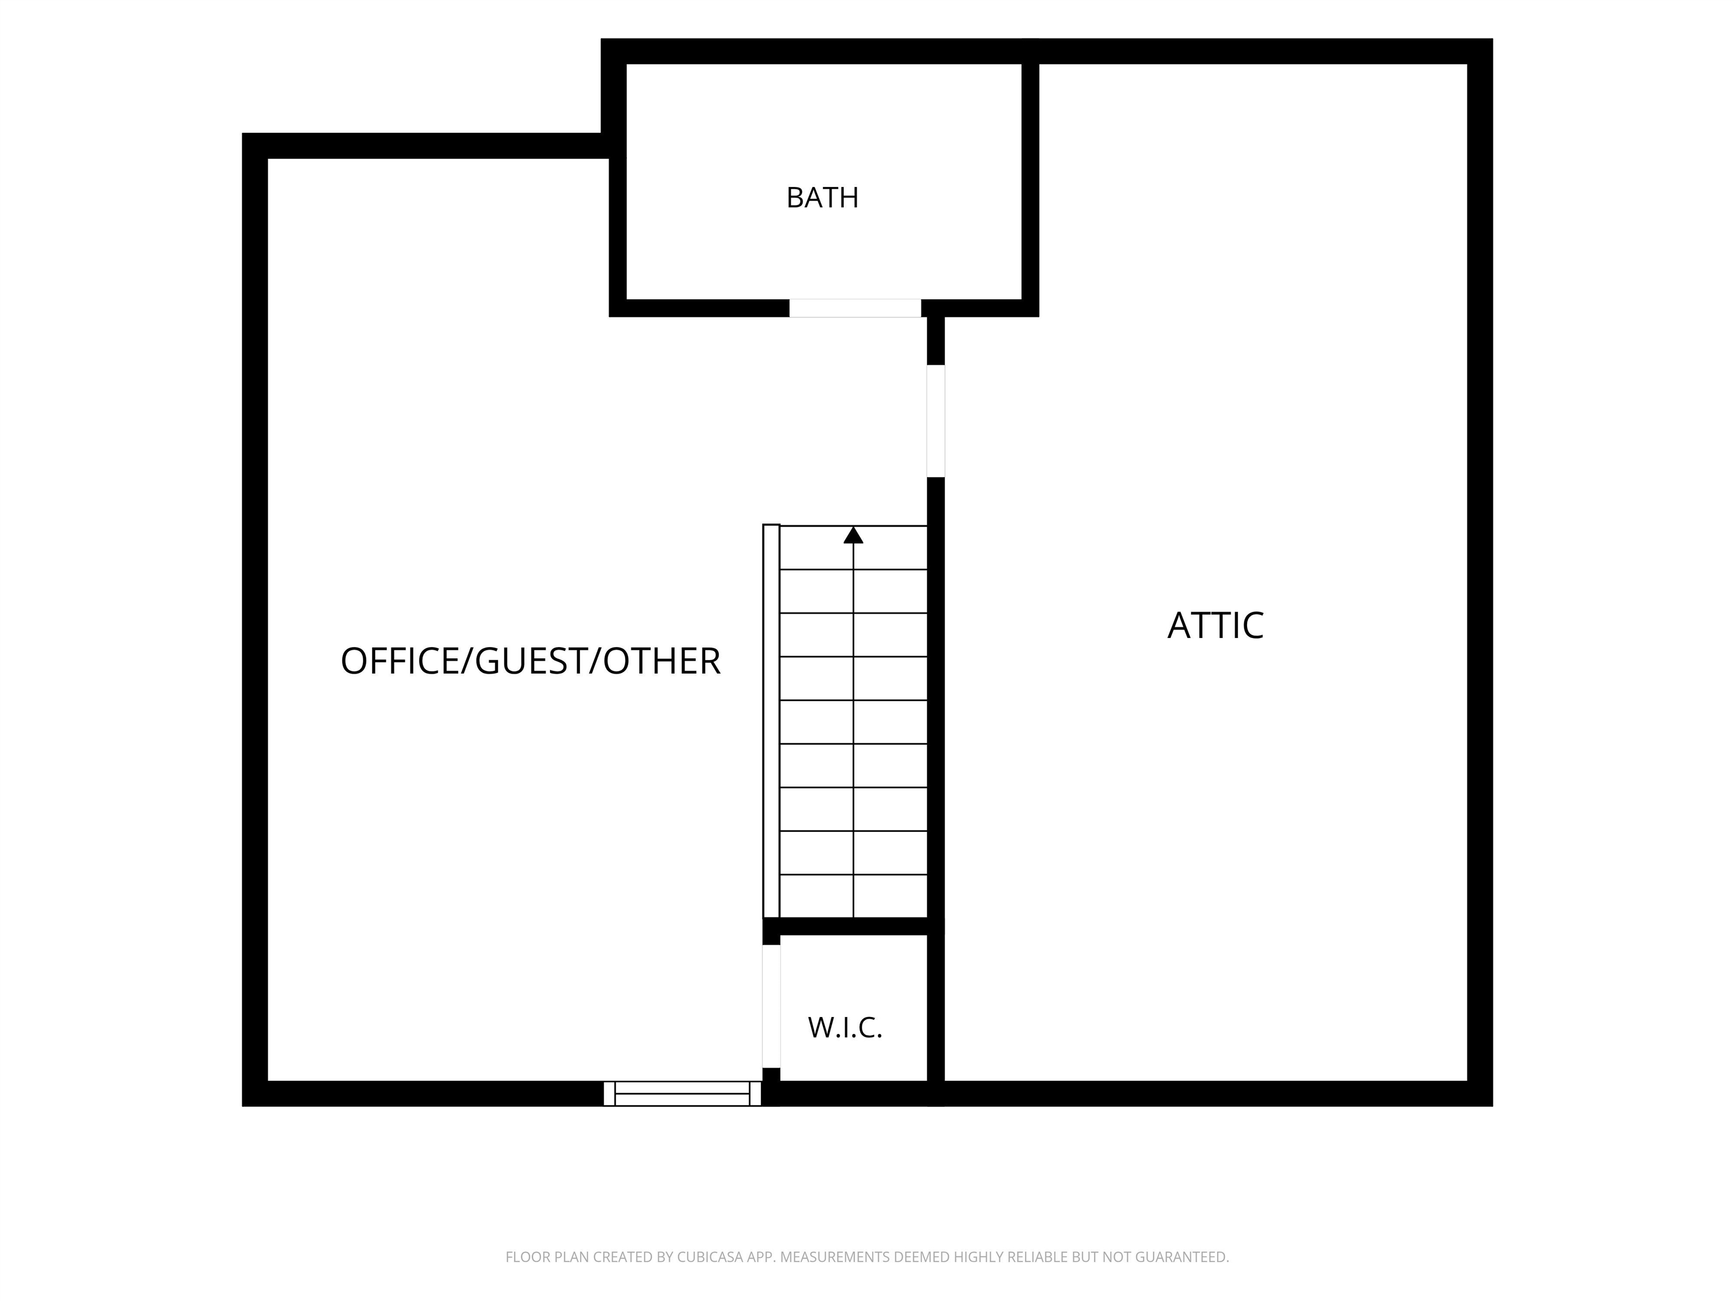
Enjoy life in one of Norwich's most sought-after condominium communities. Beautifully updated and meticulously maintained, this end-unit home at Norwich Meadows offers the perfect blend of comfort, convenience, and low-maintenance living. Ideally located just minutes from downtown Hanover, Dartmouth College, Dartmouth Medical Center, King Arthur Baking, Crossroads Farm and miles of scenic trails, it places the very best of the Upper Valley within easy reach, with free Advance Transit service stopping directly in front of Norwich Meadows. Filled with natural light, the thoughtfully designed three-level floor plan offers comfortable living spaces designed for a variety of lifestyles. The second floor features two comfortable bedrooms and a full bath, while the thoughtfully finished third level, complemented by an adjoining 3/4 bath, provides exceptional versatility for guests, a home office, a creative studio, or a quiet escape. The renovated kitchen features granite countertops, stainless steel appliances, and generous cabinetry, flowing into the dining area and inviting living room centered around a cozy gas fireplace with custom built-ins. Mini-split heating and cooling provide year-round comfort throughout the home. The inviting living room extends naturally outdoors, where sliding glass doors open to a private brick patio framed by perennial gardens, mature landscaping, and peaceful meadow views beyond. Whether you're enjoying your morning coffee, entertaining friends, or simply taking in the tranquil surroundings, this peaceful outdoor retreat offers the perfect balance of convenience and tranquility. Covered parking, additional storage, professionally maintained grounds, and tasteful furnishings included in the sale complete this exceptional offering. Whether you're searching for a full-time residence or a turnkey Vermont retreat, this move-in-ready condominium offers the effortless lifestyle that makes Norwich Meadows such a desirable place to call home.
Map
Interior Features
- # Of Stories
- 3
- Sq. Ft. (Total)
- 1,742
- Sq. Ft. (Above Ground)
- 1,742
- Sq. Ft. (Below Ground)
- 0
- Sq. Ft. Unfinished
- 436
- Rooms
- 6
- Bedrooms
- 2
- Baths
- 3
- Interior Desc
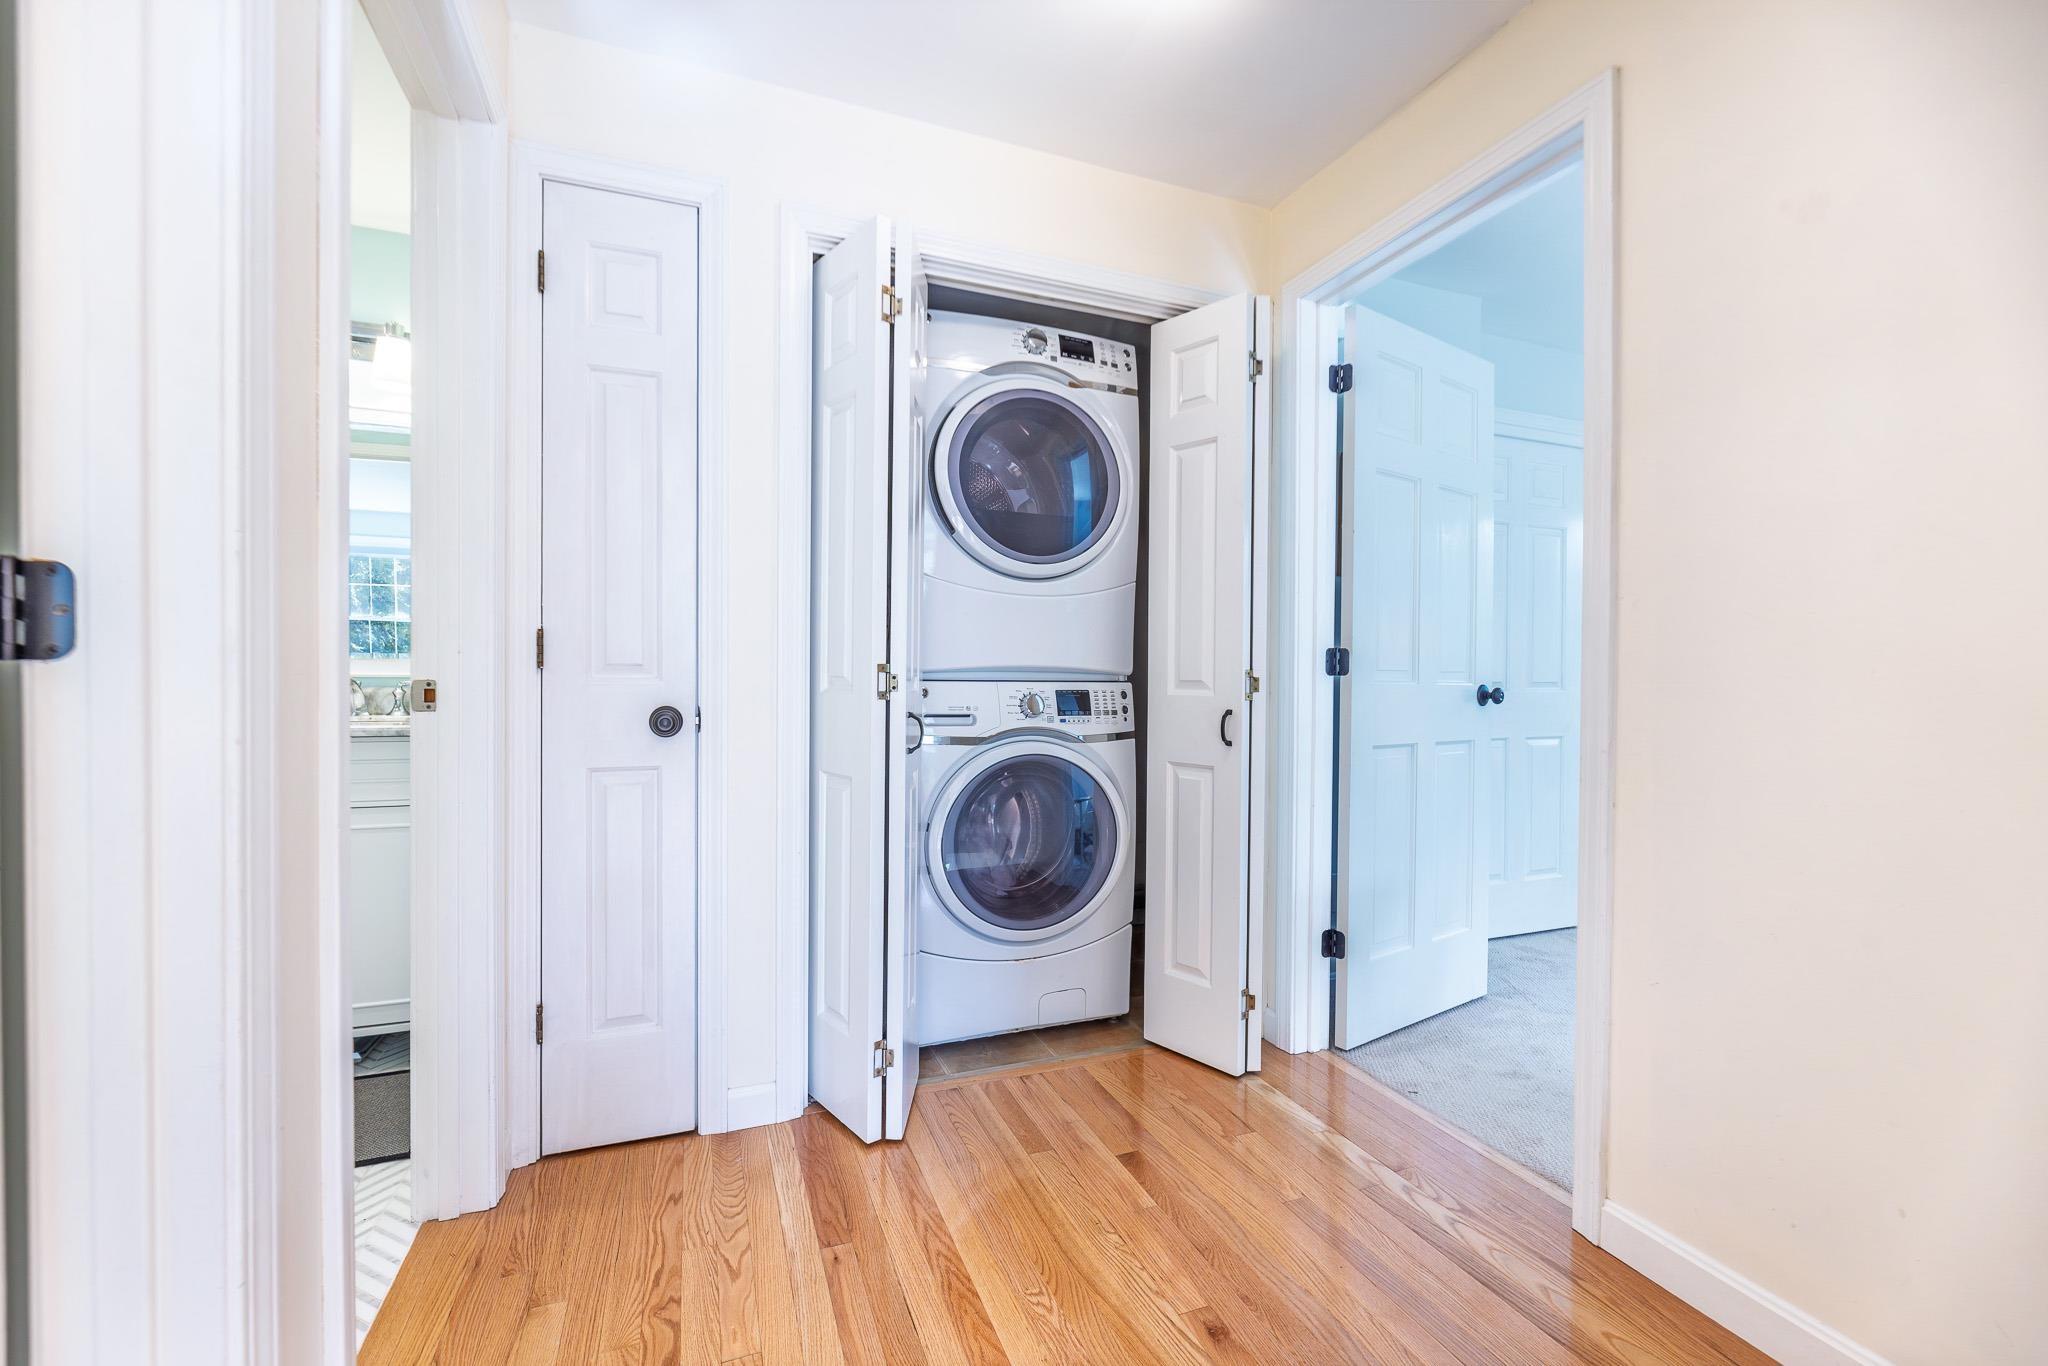
- Dining Area, Gas Fireplace, 1 Fireplace, Furnished, Kitchen Island, Kitchen/Dining, Primary BR w/ BA, Natural Light, Natural Woodwork, Skylight, Indoor Storage, Walk-in Closet, Walk-in Pantry, 2nd Floor Laundry
- Appliances Included
- Dishwasher, Dryer, Microwave, Gas Range, Refrigerator, Washer, Electric Water Heater
- Flooring
- Carpet, Tile, Wood
- Heating
- Baseboard, Electric, Gas Heater, Multi Zone, Mini Split, Gas Fireplace
Town Market Snapshot
Source: Data provided by PrimeMLS, graph generated by Pall Spera Company
Exterior Features
- Style of Residence
- End Unit, Townhouse
- House Color
- White
- Time Share
- No
- Exterior Details
- Garden Space, Natural Shade, Patio, Storage
- Land Desc.
- Country Setting, Field/Pasture, Landscaped, Level, Trail/Near Trail, Walking Trails, Near Paths, Near Shopping, Rural, Near Public Transport, Near Hospital, Near School(s)
- Roof Desc.
- Asphalt Shingle
- Driveway Desc.
- Common/Shared, Paved
- Foundation Desc.
- Concrete Slab
- Sewer Desc.
- Community
- Garage / Parking
- Yes
- Garage Spaces
- 1
- Road Frontage
- 0
- Zoning
- RR
- Elementary School
- Marion Cross Elementary School
- Middle School
- Francis C Richmond Middle Sch
- High School
- Hanover High School
Affordability Estimate
Quick payment estimate for this listing. Not a loan offer — rates and terms vary.
Est. monthly principal & interest —
Estimate excludes taxes, insurance, HOA, and PMI. Consult a lender for accurate figures.
You May Also Like
View more nearby
Ask about this property
Message Xander Paumgarten about MLS #5102026.
