

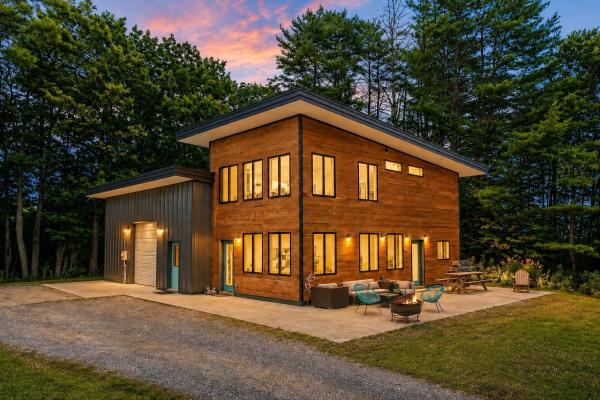
Discover contemporary living in this beautifully designed 1,400-square-foot, 2-bedroom, 2-bath home, built in 2016 and set on 10.5 private acres just 3 miles from downtown Hanover and 7 miles from Dartmouth Hitchcock Medical Center. The thoughtfully designed open floor plan features polished concrete floors, expansive windows, and abundant natural light, creating a bright, inviting atmosphere throughout. Built to modern standards, the home is energy efficient and designed for year-round comfort with low operating costs. A spacious attached two-car garage offers generous room for vehicles and storage, including an EV charger, along with exciting possibilities for future expansion or additional living space. Move-in ready and ideally located, this contemporary property offers the rare combination of privacy, modern design, energy efficiency, and convenient access to everything the Upper Valley has to offer.
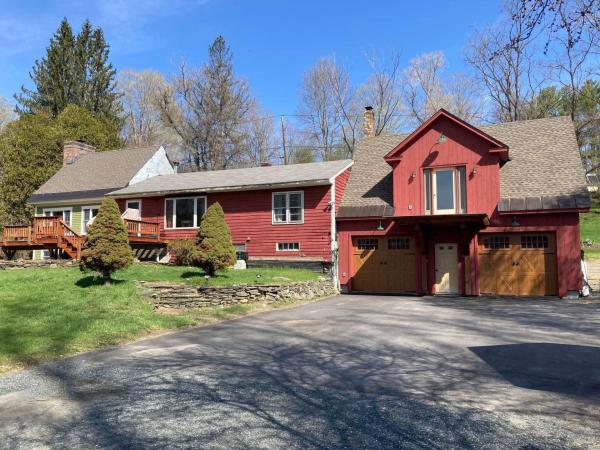
Walk to Dan & Whits and elementary school from this 3 BR, 2 bath village home with pastoral views Rare opportunity for country-like living and views within the quiet village of Norwich, a picturesque, quintessential Vermont town across the river from Dartmouth College and world-class Medical Center in Hanover, NH. Walk to Dan & Whits and elementary school from this 3 BR, 2 bath home with pastoral views of 23 protected acres with meandering brook from the large front deck! Located on a dead-end road. House includes post & beam architecture, 2-story fieldstone fireplace, cathedral ceilings, wide pine flooring, a large Primary bedroom with adjoining nursery / office with double-sink master bath, huge walk-in shower and copper soaking tub. The unfinished basement has 2 woodstoves and direct access to the oversized 2 car garage. Two recent additions adjoin the original "diamond-in-the-rough" 1957 home, that would need further remodeling to bring up to the newer additions' standard. Presently the home is comfortable and livable as is, with all bedrooms and baths on the main level. Architectural drawings show the potential of the completed project (roughly 24' x 40' main level) with large new kitchen opening to dining and living rooms and second story addition for bedrooms/ office, studio space, and additional bath option. Perfect for someone who wants to customize the home to their tastes and future needs. Middle and high schoolers attend school in Hanover, NH.
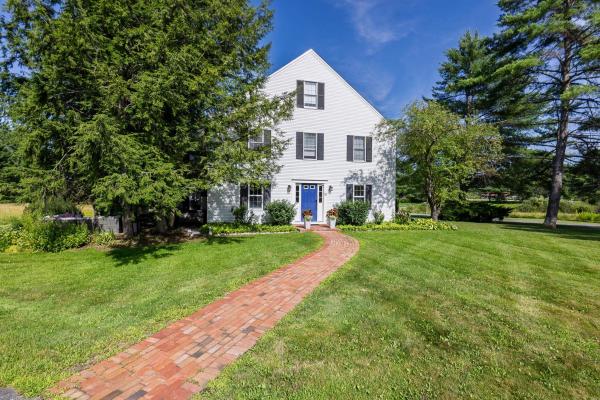
Enjoy life in one of Norwich's most sought-after condominium communities. Beautifully updated and meticulously maintained, this end-unit home at Norwich Meadows offers the perfect blend of comfort, convenience, and low-maintenance living. Ideally located just minutes from downtown Hanover, Dartmouth College, Dartmouth Medical Center, King Arthur Baking, Crossroads Farm and miles of scenic trails, it places the very best of the Upper Valley within easy reach, with free Advance Transit service stopping directly in front of Norwich Meadows. Filled with natural light, the thoughtfully designed three-level floor plan offers comfortable living spaces designed for a variety of lifestyles. The second floor features two comfortable bedrooms and a full bath, while the thoughtfully finished third level, complemented by an adjoining 3/4 bath, provides exceptional versatility for guests, a home office, a creative studio, or a quiet escape. The renovated kitchen features granite countertops, stainless steel appliances, and generous cabinetry, flowing into the dining area and inviting living room centered around a cozy gas fireplace with custom built-ins. Mini-split heating and cooling provide year-round comfort throughout the home. The inviting living room extends naturally outdoors, where sliding glass doors open to a private brick patio framed by perennial gardens, mature landscaping, and peaceful meadow views beyond. Whether you're enjoying your morning coffee, entertaining friends, or simply taking in the tranquil surroundings, this peaceful outdoor retreat offers the perfect balance of convenience and tranquility. Covered parking, additional storage, professionally maintained grounds, and tasteful furnishings included in the sale complete this exceptional offering. Whether you're searching for a full-time residence or a turnkey Vermont retreat, this move-in-ready condominium offers the effortless lifestyle that makes Norwich Meadows such a desirable place to call home.
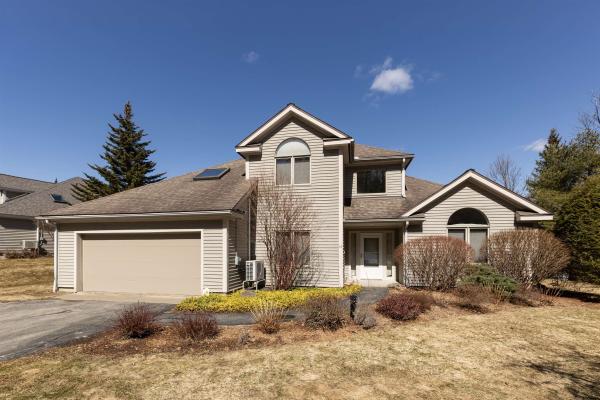
A prize location situated at the top of Sterling Springs Drive with views to the hills. This light filled home has an open floor plan allowing for creative use of spaces. Many features include a generous sized primary bedroom with two walk-in closets, and a recently renovated ensuite bathroom. New flooring was added in a section of the main level. The second floor provides a bedroom and full bathroom in addition to a versatile loft area with built-ins. There is also attic storage space upstairs accessible from the closet as well as access from the garage pull down stairs. Mini splits and two direct propane heaters have been added. A nice deck to enjoy in the summer and the benefit of a two-car attached garage with direct entry to the house complete the picture.
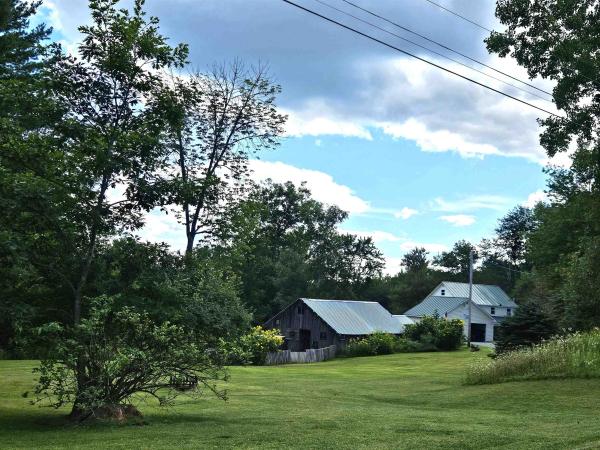
This Beautiful Homestead Ready property features a lovely exposed post & beams, with flooring that is tile, pine in bedrooms and some reclaimed hard wood, and rough sawed wood ceilings, 3 bedroom 2 baths both with walk in showers, mudroom, large living room with welcome area near the front door, excelently designed kitchen with a large center island open to the dining room which has sliders to a wrap around deck, basement level has a large family room, utility room and bonus room. Walk up attic 12'x31' through primary bedroom is insulated. Attached over sized, direct entry 2 car garage. Property consist of 11.5 acres, a large chicken and turkey coop complex, barn for rabbits, sheep and goats, paths for hiking or ATV rideing. The Snowmobile trail goes on the road at the end of the driveway, deck and primary bedroom have a long range view of Mt Ascutney. There are Maple trees so you can make your own syrup, apple and pear trees, established asparagus, raspberries, blueberries, elderberries, vegitable garden and multiple beautiful flower gardens. All designed for peaceful country living. Extended Open house on Saturday, September 5th from 10:00 to 2:00 There is lots to see and you will not want to miss this oportunity.
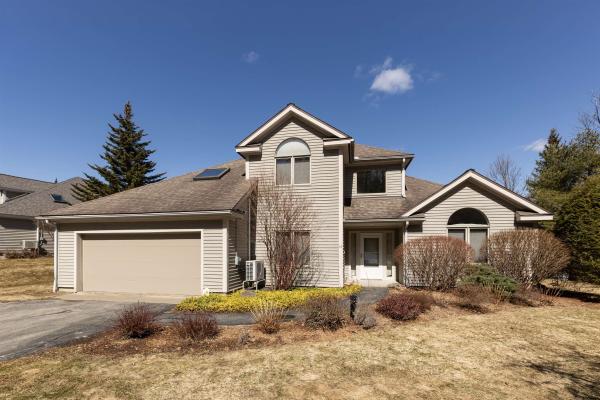
A prize location situated at the top of Sterling Springs Drive with views to the hills. This light filled home has an open floor plan allowing for creative use of spaces. Many features include a generous sized primary bedroom with two walk-in closets, and a recently renovated ensuite bathroom. New flooring was added in a section of the main level. The second floor provides a bedroom and full bathroom in addition to a versatile loft area with built-ins. There is also attic storage space upstairs accessible from the closet as well as access from the garage pull down stairs. Mini splits and two direct propane heaters have been added. A nice deck to enjoy in the summer and the benefit of a two-car attached garage with direct entry to the house complete the picture.
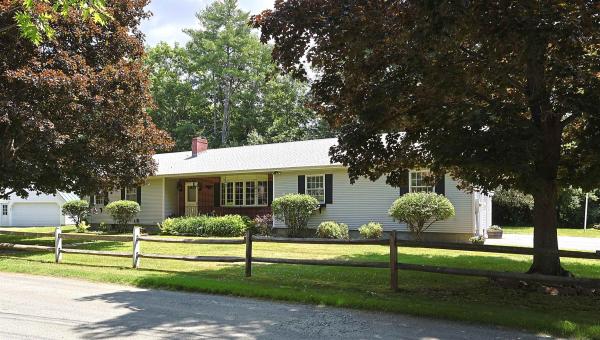
PRICE REDUCED!! Wonderful ranch style home that has way more than meets the eye! This well built home is situated on a .65 +/- acre in town lot and is full of quality features inside and out and just a short walk to Frost Park in Wilder, VT.. This home features single level living with three bedrooms, two baths, eat in kitchen, dining area and a beautiful 3 season sunroom just off the kitchen that allows for warm natural lighting and a great space for watching the birds and wildlife. A generously sized living room with vaulted ceilings and a large bay window helping to bring nature in from the outside. Many recent updates including all new stainless steel kitchen appliances, new en-suite bathroom and newer architectural shingle roof. Downstairs enjoy a wide open unfinished basement with many possibilities such as an exercise / weight room area, family room, home office, media center or just abundant extra storage. Outside you will find an oversized two car garage with extra ceiling height, tasteful landscaping and a very nice large level lawn for kids and pets to play. Plenty of space for lounging in the sun or grilling with family and friends. This home is conveniently located just minutes from the downtown White River Junction arts and theatre district, I89 & I91, Dartmouth Hitchcock Medical Center, Dartmouth College, VA Hospital, library, local schools, restaurants, shopping and more. An Excellent house to call Home!
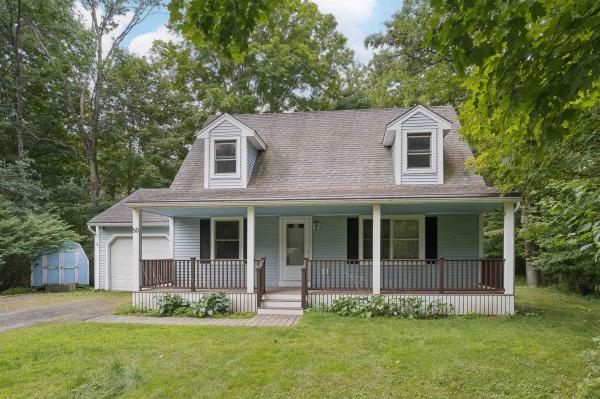
Located in a sweet little neighborhood, this exceptionally tidy home offers convenient proximity while remaining surprisingly private. The main level features a ground-floor bedroom and a half bath with integrated laundry to eliminate trips to the basement. The updated kitchen includes a workstation sink with a cutting board, produce washing bin, and drying rack, along with an $800 appliance credit toward your choice of refrigerator! Step outside to a level yard and a lovely enclosed/screened-in porch that adds functional space for three-season living. Upstairs, you will find two additional bedrooms and a full bath. The exceptionally clean basement features poured concrete walls, 200 amp service, high ceilings with finishing potential, internal stairs, and external bulkhead access. Complete with a one-car garage, this home is entirely move-in ready. Open House Sunday Aug 30 from 12-2 PM. Furnished photos have been virtually staged.
© 2026 Northern New England Real Estate Network, Inc. All rights reserved. This information is deemed reliable but not guaranteed. The data relating to real estate for sale on this web site comes in part from the IDX Program of NNEREN. Subject to errors, omissions, prior sale, change or withdrawal without notice.
