- $699,000
- MLS#: 5102370
- 1656
- SQ. Feet
- 0.00
- Acres
- 2
- Baths
- 3
- Bedrooms
1 of 60

General Property Information
- Property Status:
- Pending
- Price:
- $699, 000
- Unit Number
- 211/2
- Assessed:
- $0
- Assessed Year:
- County:
- VT-Chittenden
- Acres:
- 0.00
- Property Type:
- Condo
- Year Built:
- 1986
- Agency/Brokerage:
- Alicia Fleming
Rise Realty - Bedrooms:
- 3
- Total Baths:
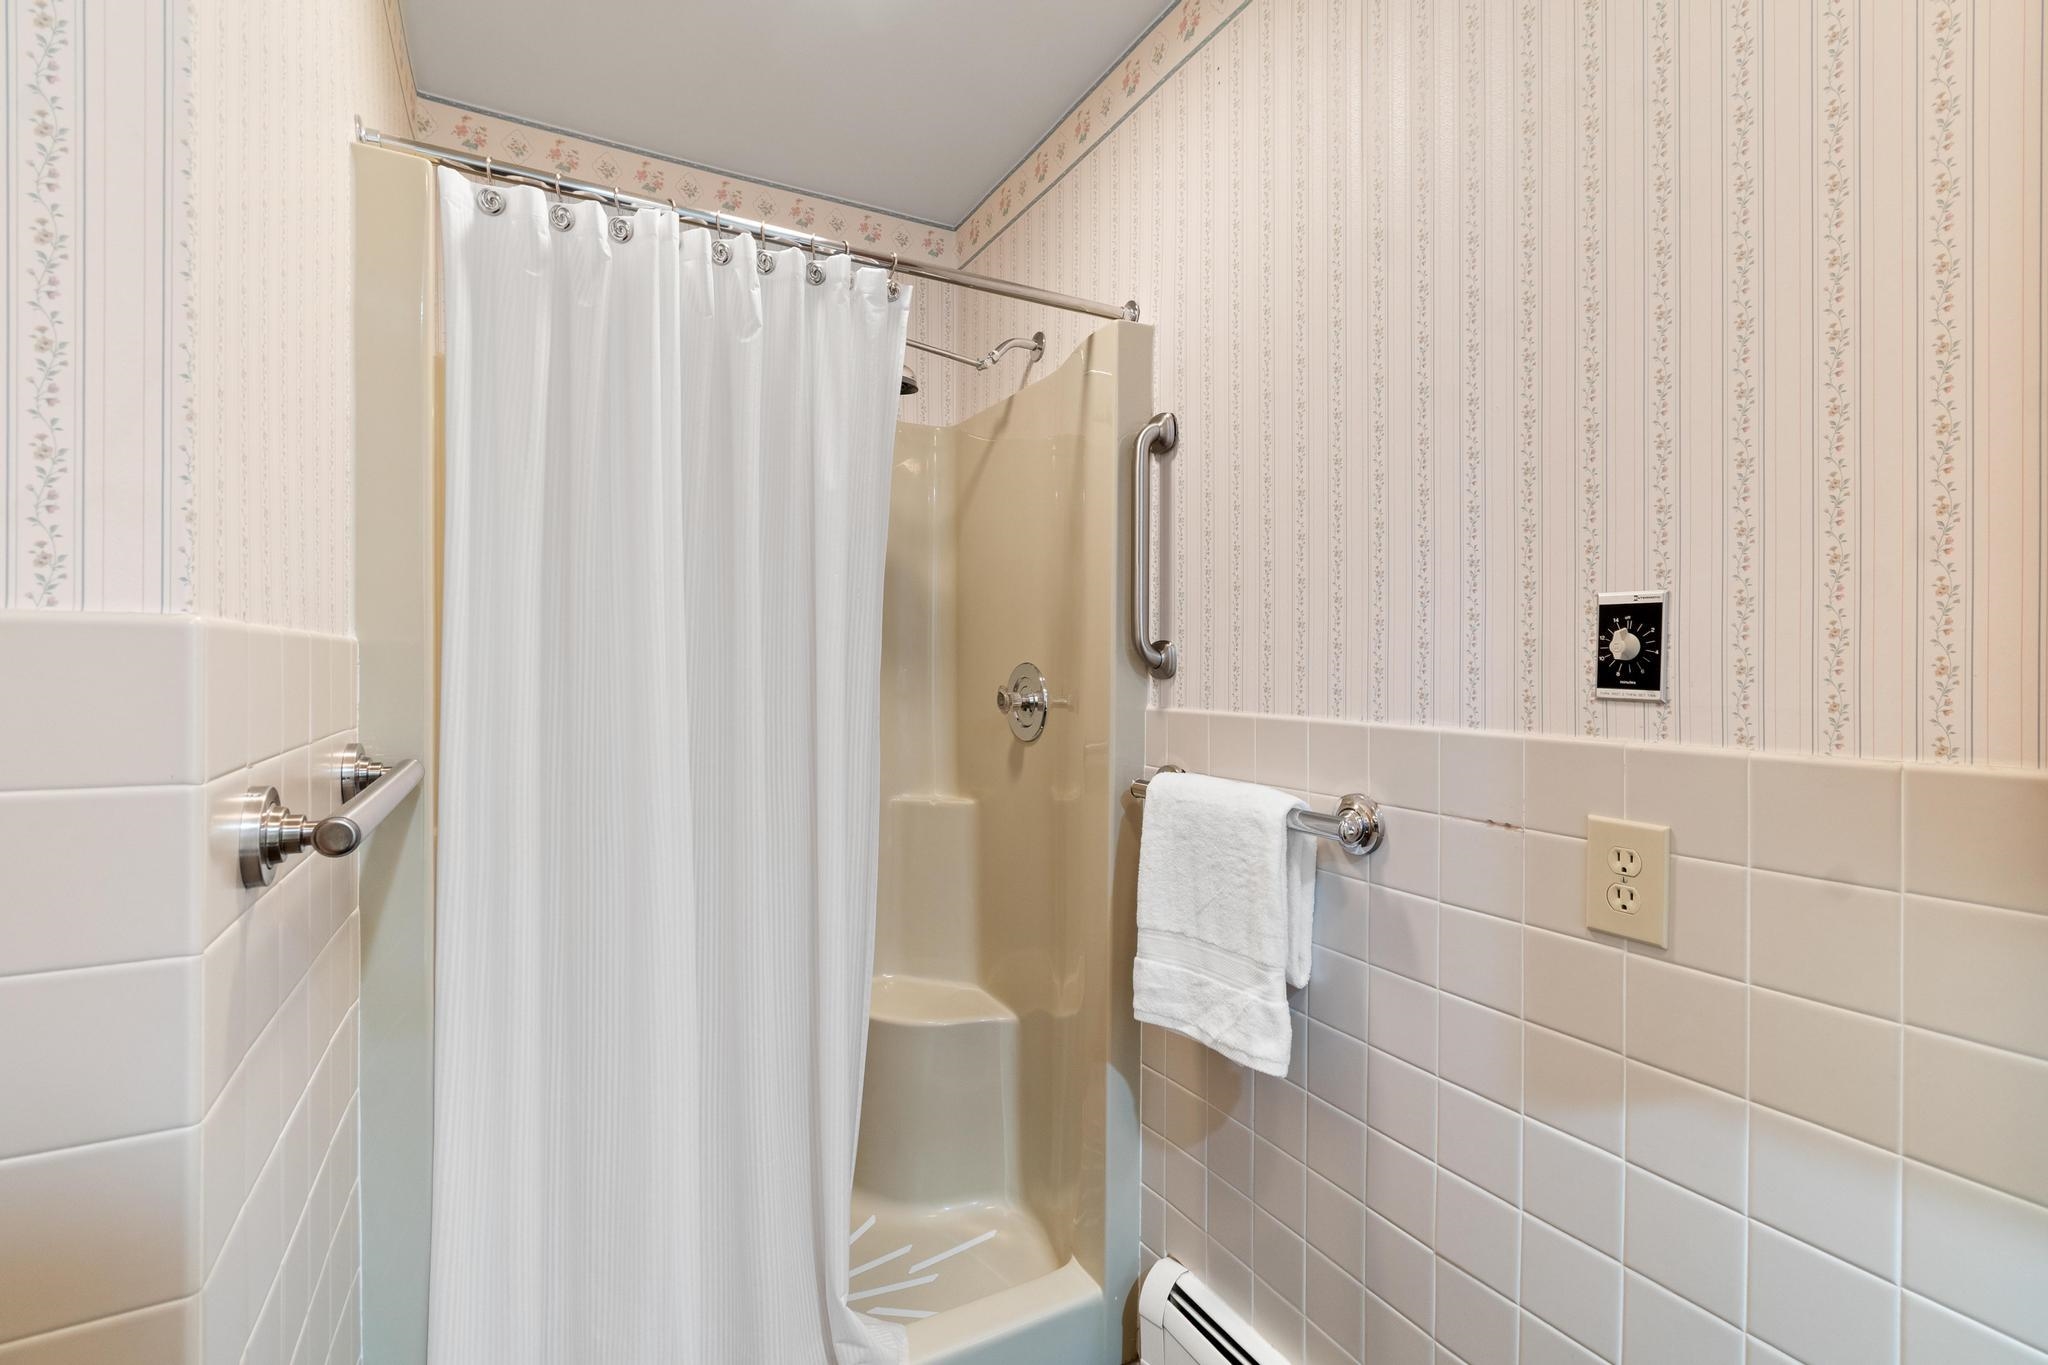
- 2
- Sq. Ft. (Total):
- 1656
- Tax Year:
- 2026
- Taxes:
- $10, 697
- Association Fees:

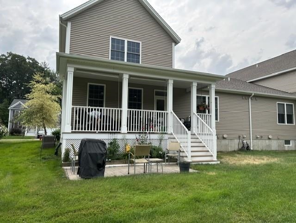
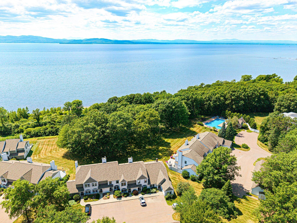
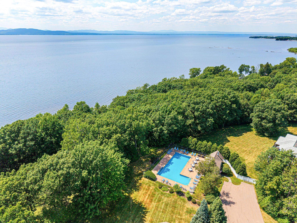
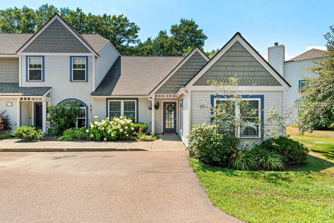
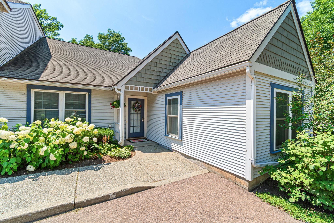
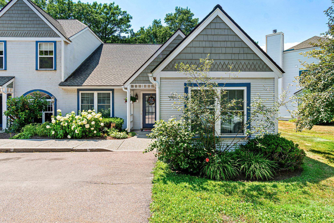
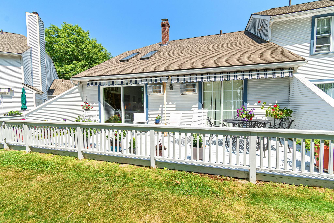
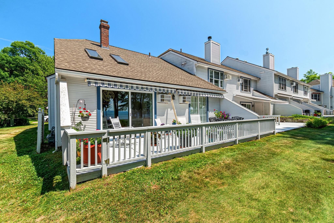
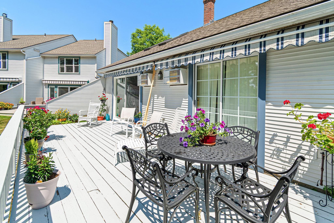
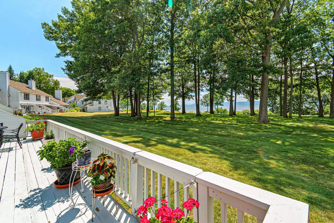
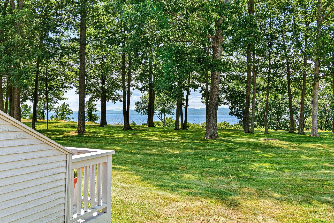
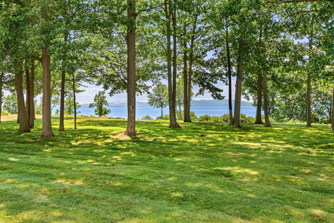
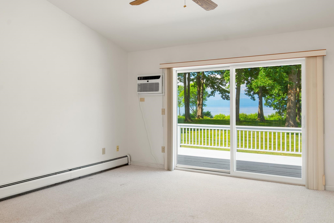
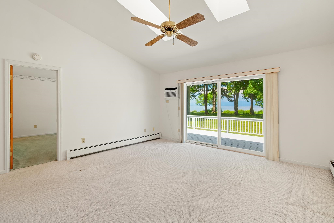
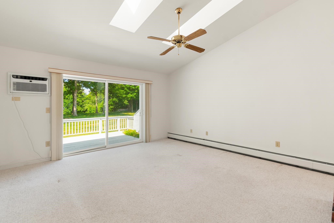
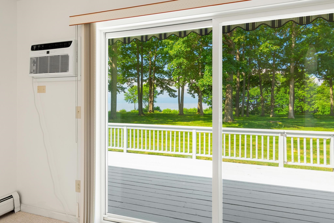
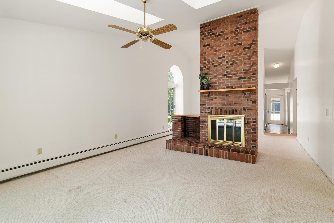
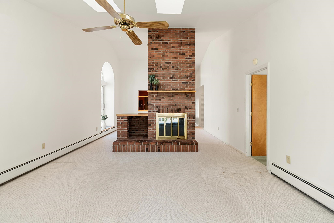
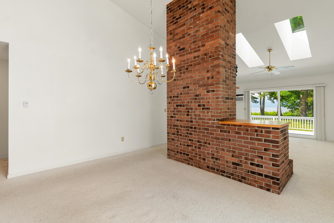
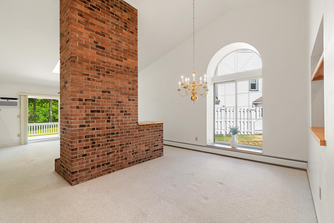

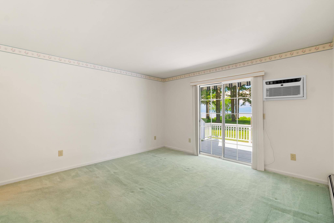
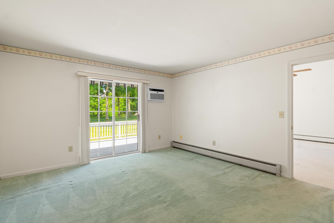
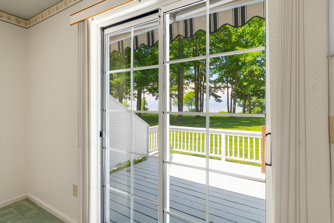
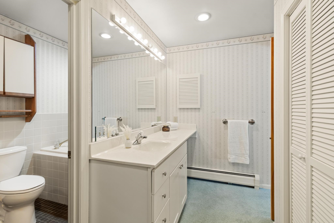
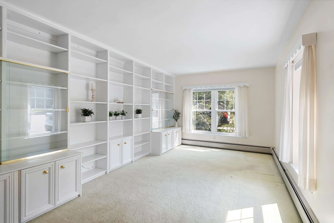
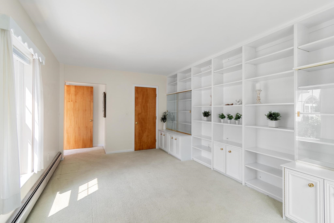
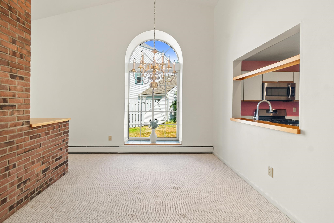
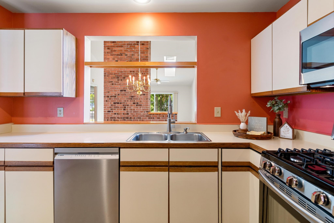
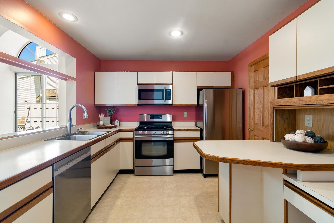
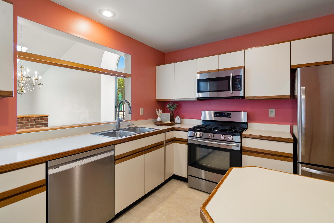
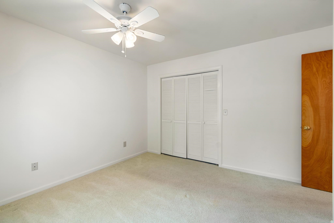
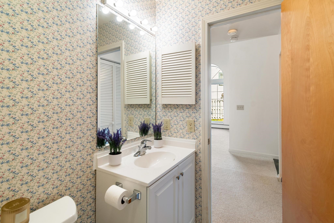
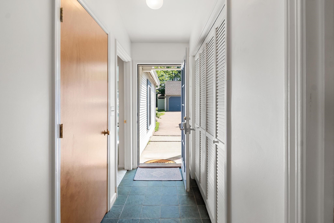
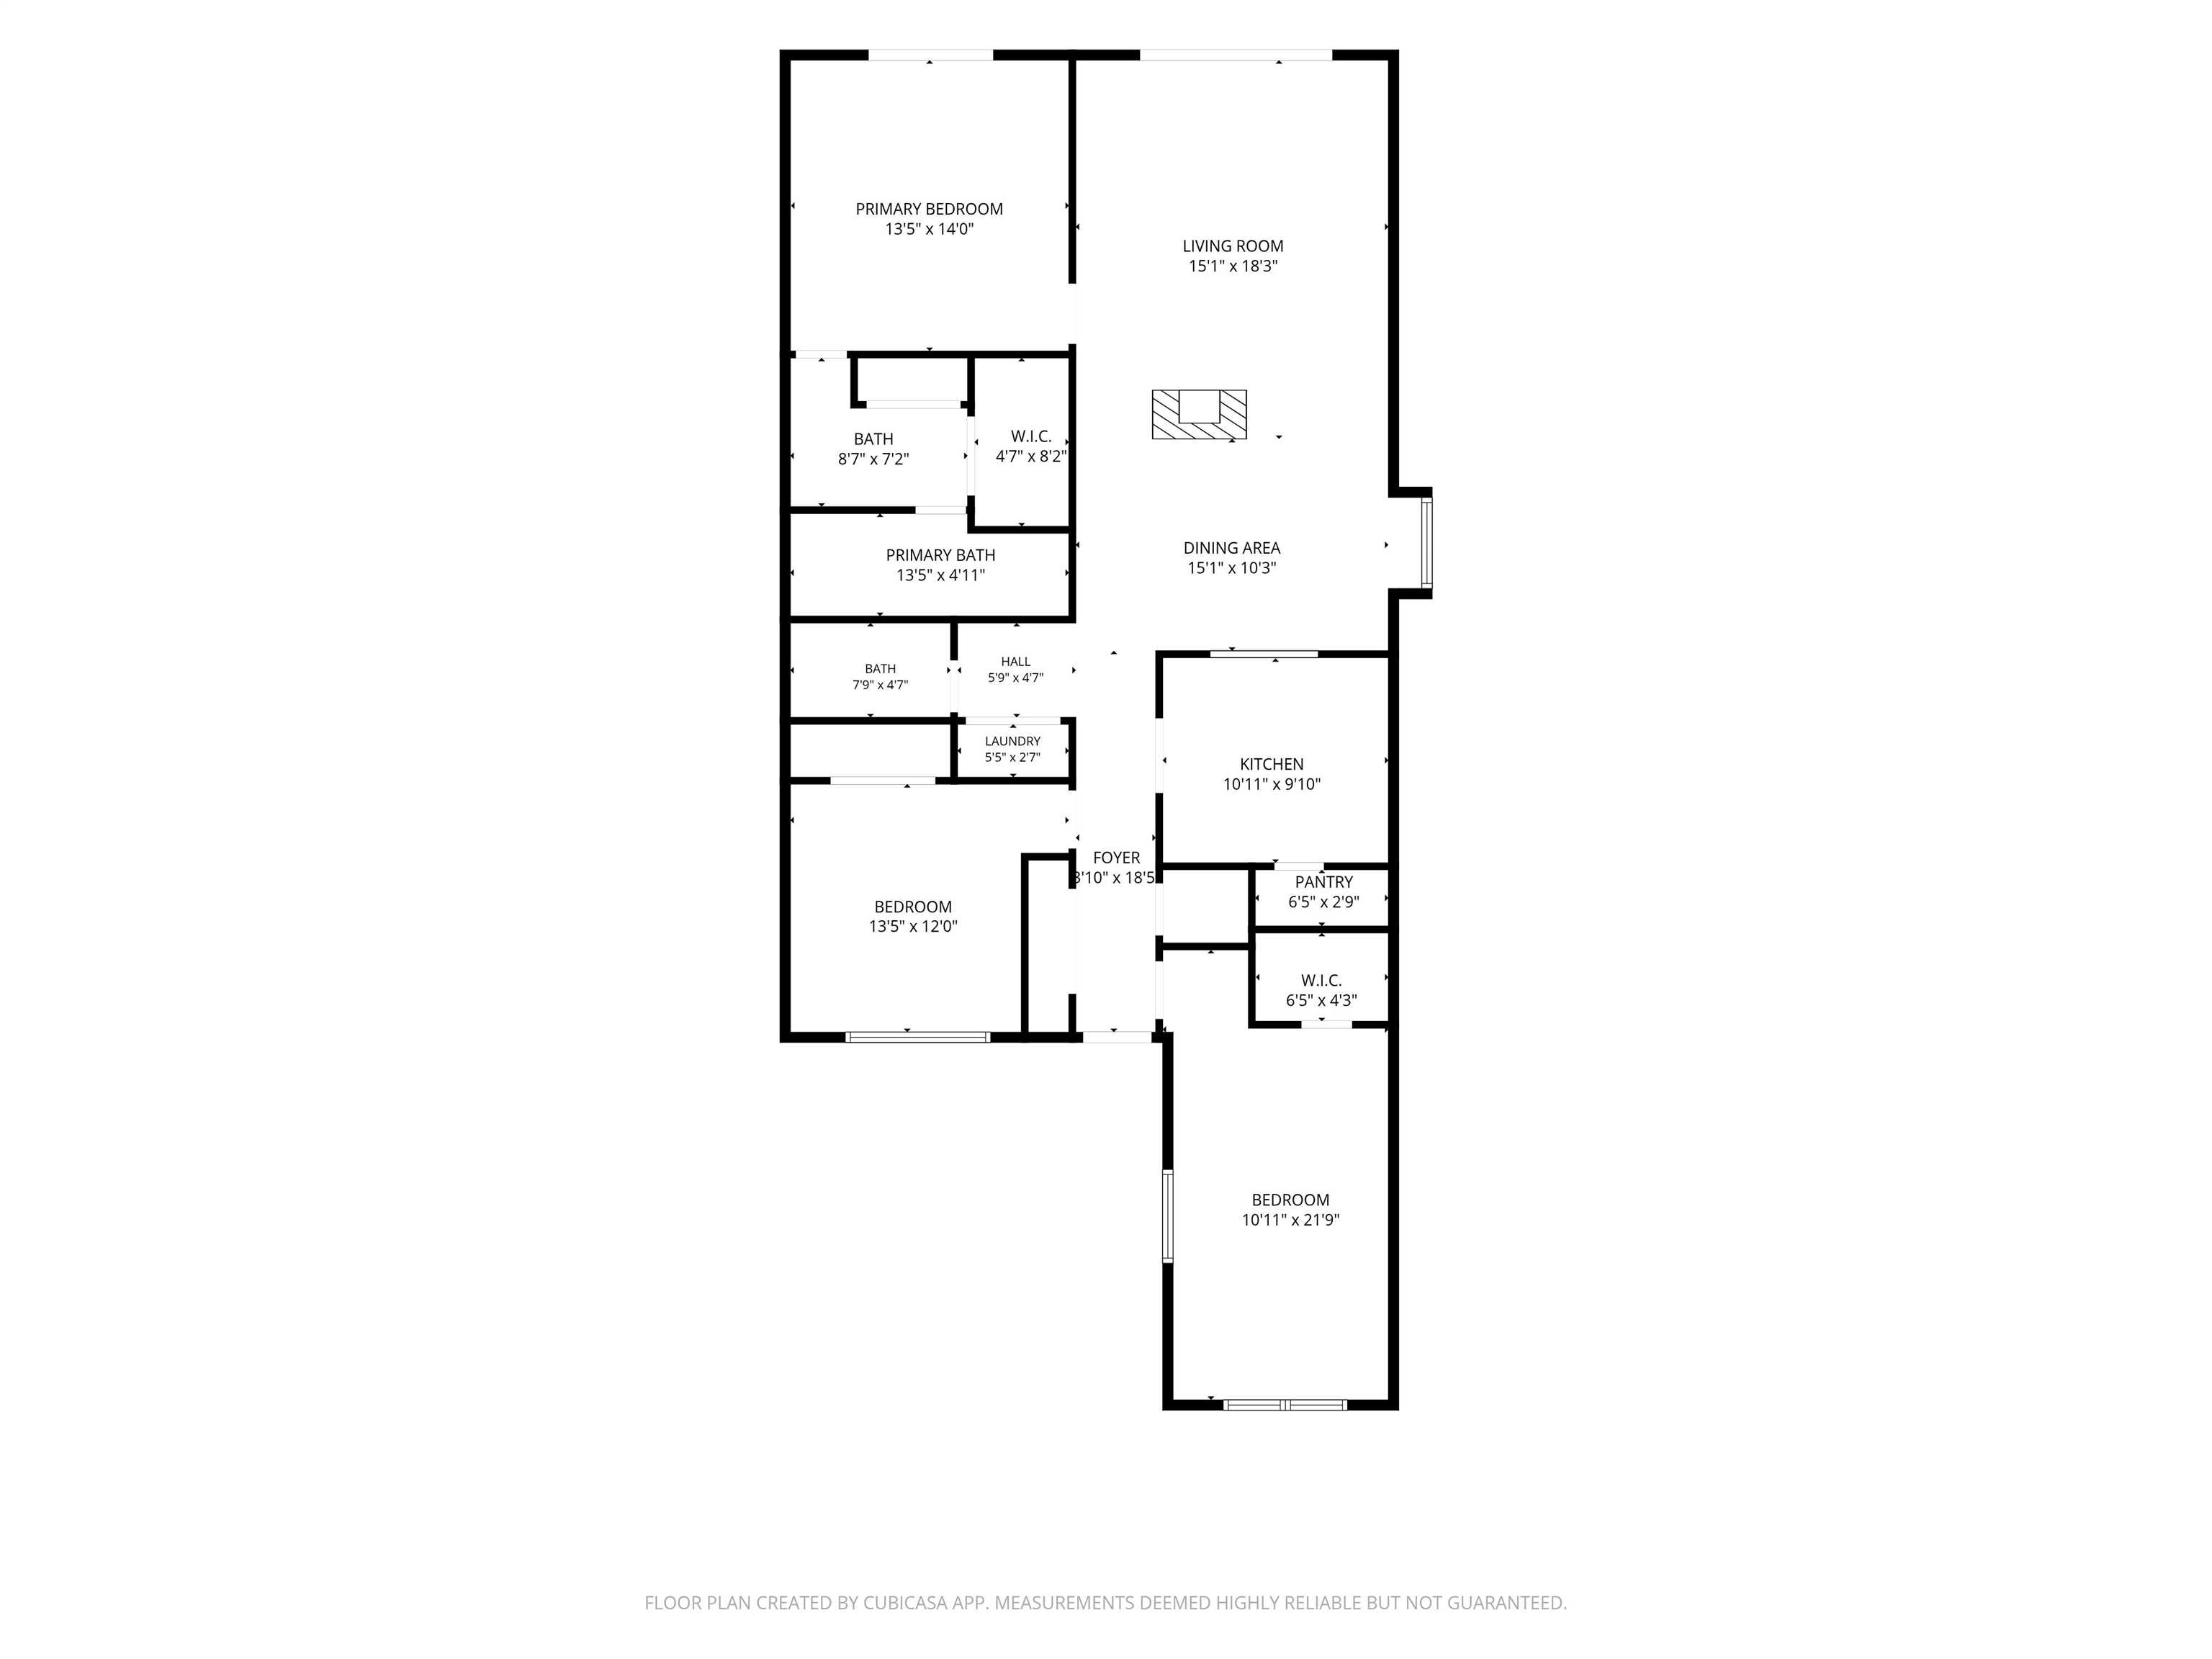
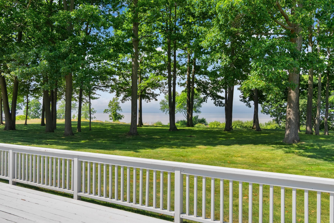
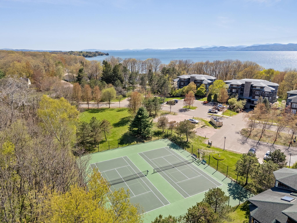
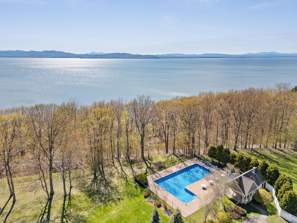
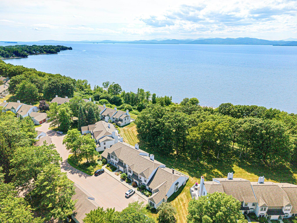
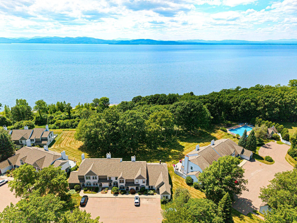
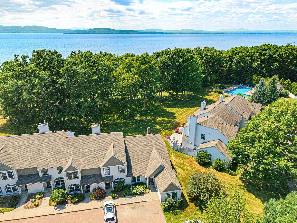
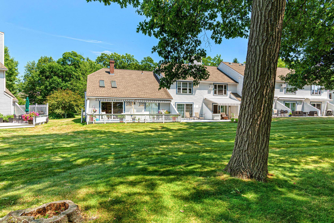
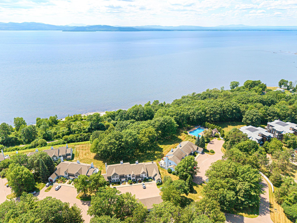
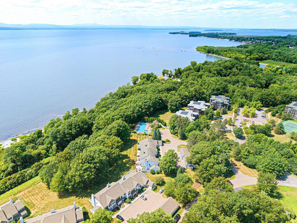
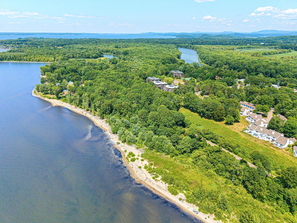
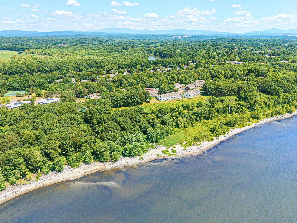
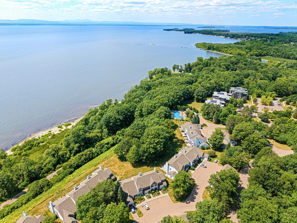
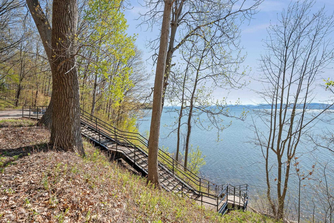
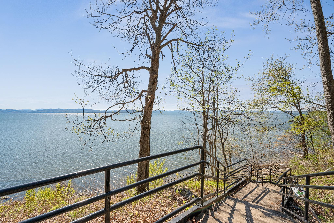
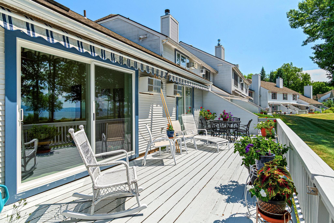
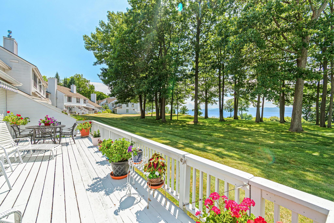
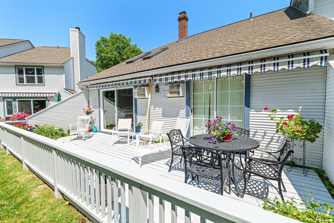
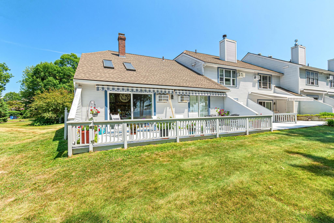
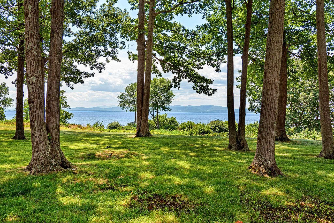
One of only 12 single-level, three-bedroom, two-bath garden-style residences in the coveted North Shore community, this exceptional corner residence offers an extraordinary blend of architectural character, privacy, and effortless living. Vaulted ceilings, expansive windows, and skylights bathe the open living spaces in natural light, while a striking wood-burning fireplace creates a warm focal point between the living and dining areas. Professionally capped, it offers the opportunity for future conversion to gas. Sliding glass doors from both the main living area and the primary suite open to an expansive private deck with remote-operated retractable awnings, showcasing western-facing views of Lake Champlain and the Adirondack Mountains. Enjoy spectacular sunsets, shimmering lake reflections, and a front-row seat to Vermont's ever-changing natural beauty from the comfort of your own home. Newer kitchen appliances provide modern convenience, while custom built-ins in the bonus bedroom offer exceptional functionality and storage. Completing this exceptional offering is a rare detached two-car garage; a highly desirable feature within the North Shore community that provides convenience, generous storage, and lasting value. Perfectly positioned just steps from lakeside trails and the Burlington Greenway, with walkable access to the community pool, tennis courts, and direct connection to the Island Line Trail, this residence offers seamless access to one of Vermont's most sought-after waterfront lifestyles. Whether you're searching for an exceptional year-round residence or a refined Vermont retreat, this exclusive offering combines a coveted floor plan, breathtaking views, and an unparalleled location in one remarkable home.
Interior Features
- # Of Stories:
- 1
- Sq. Ft. (Total):
- 1656
- Sq. Ft. (Above Ground):
- 1656
- Sq. Ft. (Below Ground):
- 0
- Sq. Ft. Unfinished:
- 0
- Rooms:
- 6
- Bedrooms:
- 3
- Baths:
- 2
- Interior Desc:
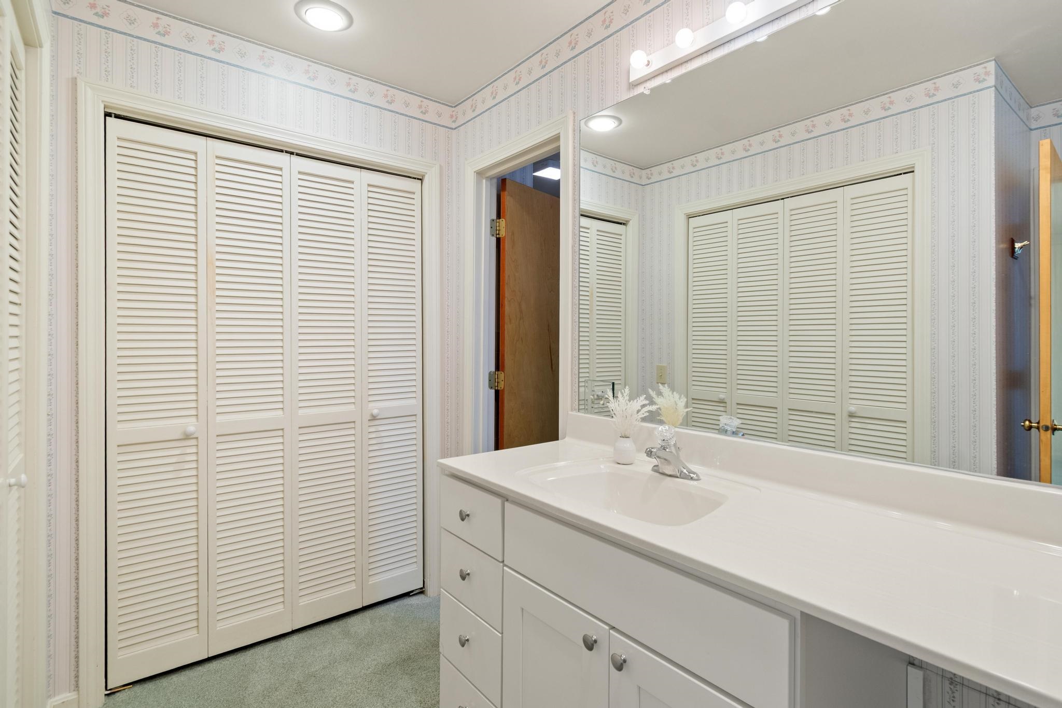
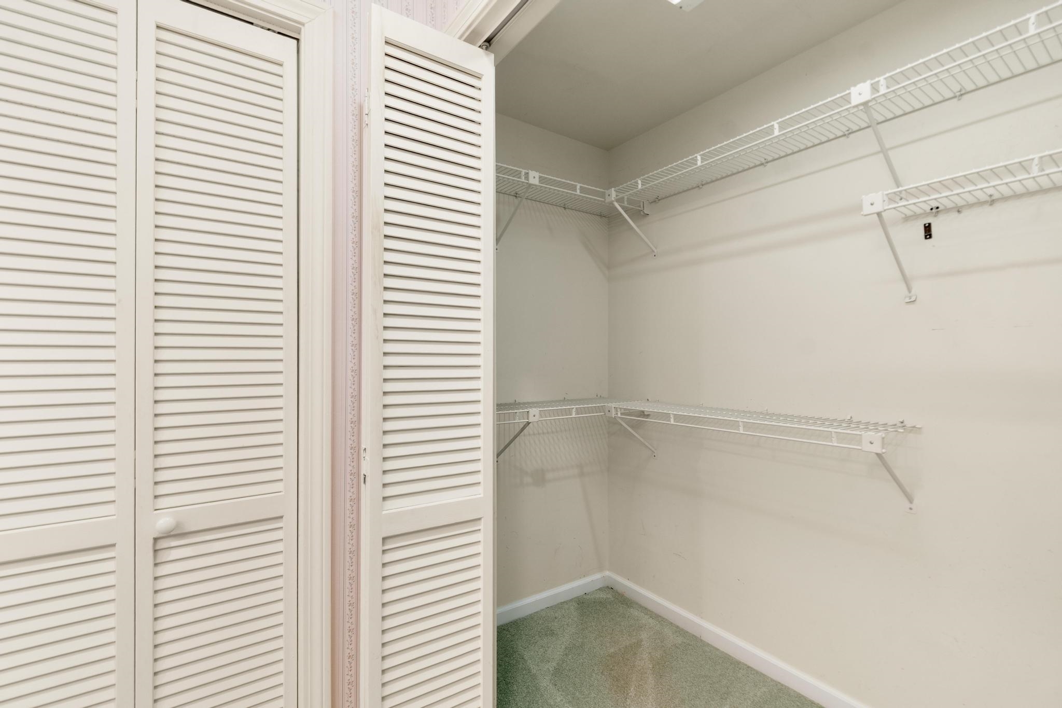
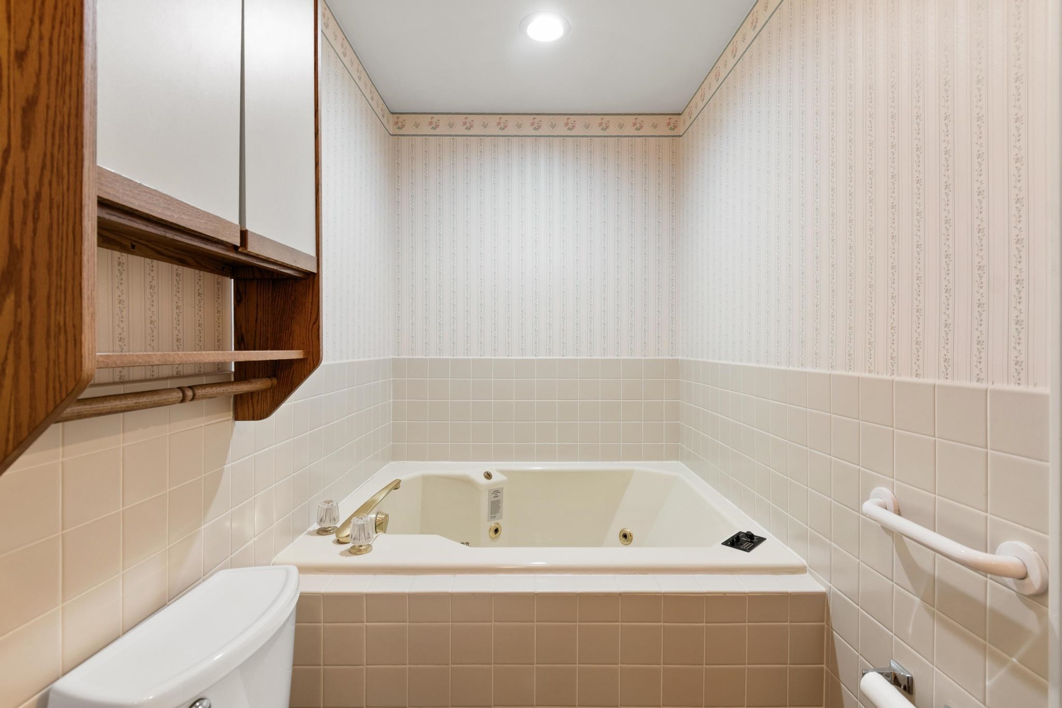
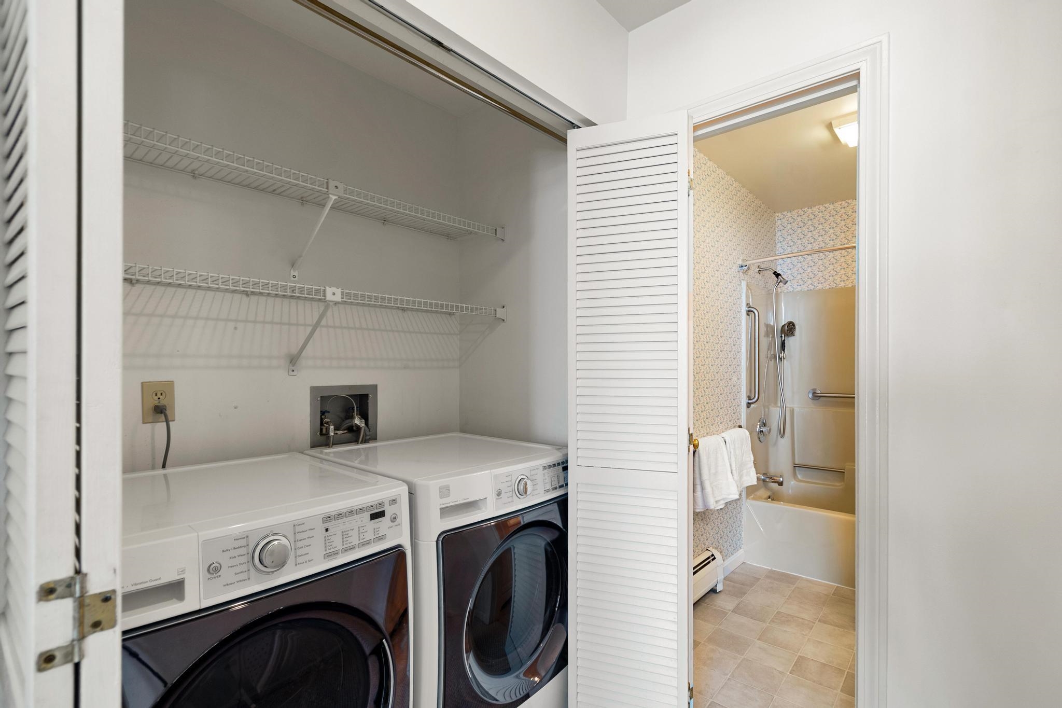
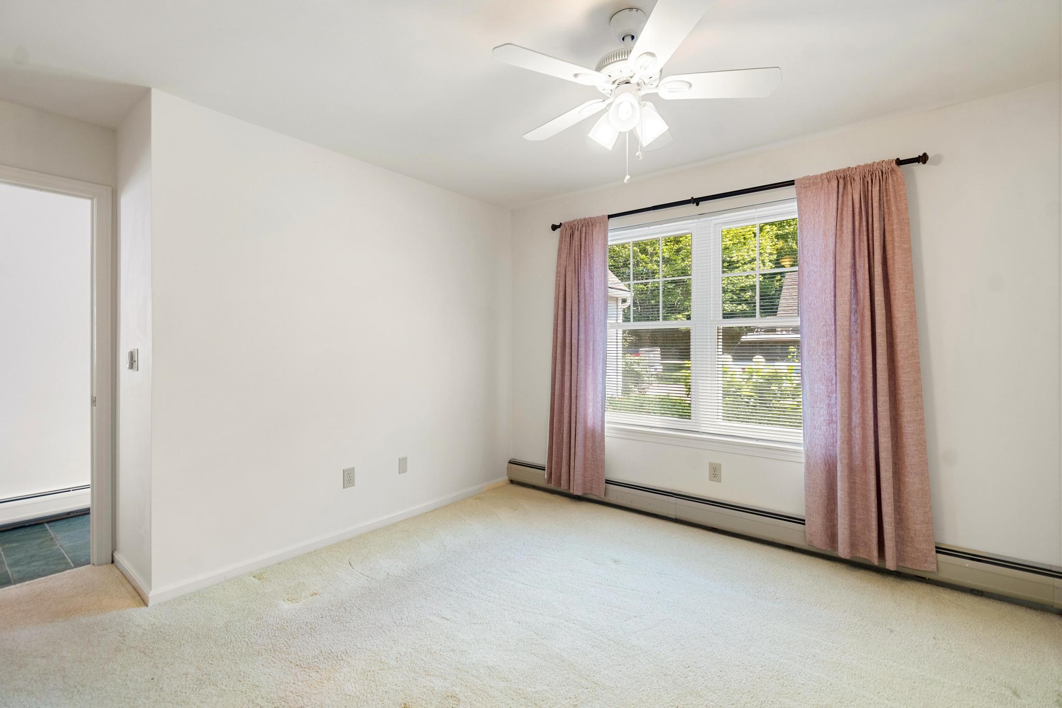
- Blinds, Cathedral Ceiling, Ceiling Fan, Dining Area, Wood Fireplace, Natural Light, Skylight, Soaking Tub, Vaulted Ceiling, Walk-in Closet, 1st Floor Laundry
- Appliances Included:
- Dishwasher, Dryer, Range Hood, Microwave, Gas Range, Refrigerator, Washer, Gas Stove, Owned Water Heater
- Flooring:
- Carpet, Tile, Vinyl
- Heating Cooling Fuel:
- Water Heater:
- Basement Desc:
Exterior Features
- Style of Residence:
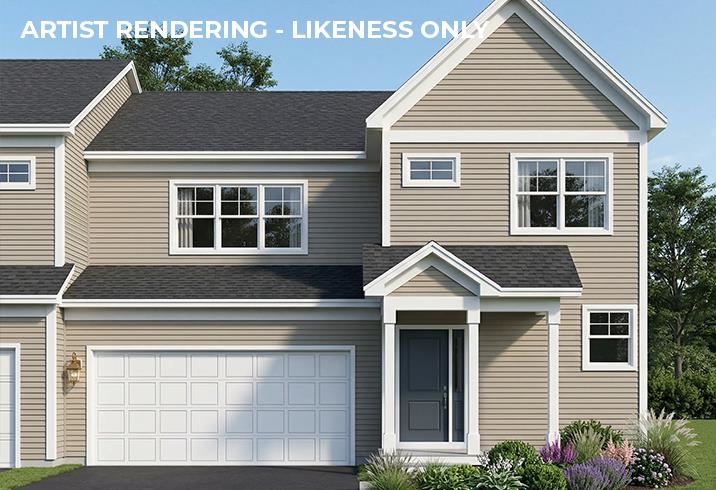
- Townhouse
- House Color:
- Gray
- Time Share:
- No
- Resort:
- Exterior Desc:
- Exterior Details:
- Deck
- Amenities/Services:
- Land Desc.:
- Condo Development, Landscaped, Mountain View, Trail/Near Trail, View, Near Paths, Near Shopping, Near Public Transport
- Suitable Land Usage:
- Roof Desc.:
- Asphalt Shingle
- Driveway Desc.:
- Common/Shared, Paved
- Foundation Desc.:
- Concrete Slab
- Sewer Desc.:
- Public
- Garage/Parking:
- Yes
- Garage Spaces:
- 2
- Road Frontage:
- 0
Other Information
- List Date:
- 2026-07-29
- Last Updated: