

Request a showing
Pick a Saturday or another date in the next 4 weeks, then leave your contact details.
Listed by: Geri Reilly Real Estate Geri Reilly
General Property Information
- Property Status
- Active
- Price
- $534, 900
- Property Type
- Single Family
- County
- VT-Chittenden
- Agency / Brokerage
- Geri Reilly
Geri Reilly Real Estate - List Date
- 7/29/2026 8:00 PM
- Acres
- 0.53
- Year Built
- 1975
- Bedrooms
- 3
- Total Baths
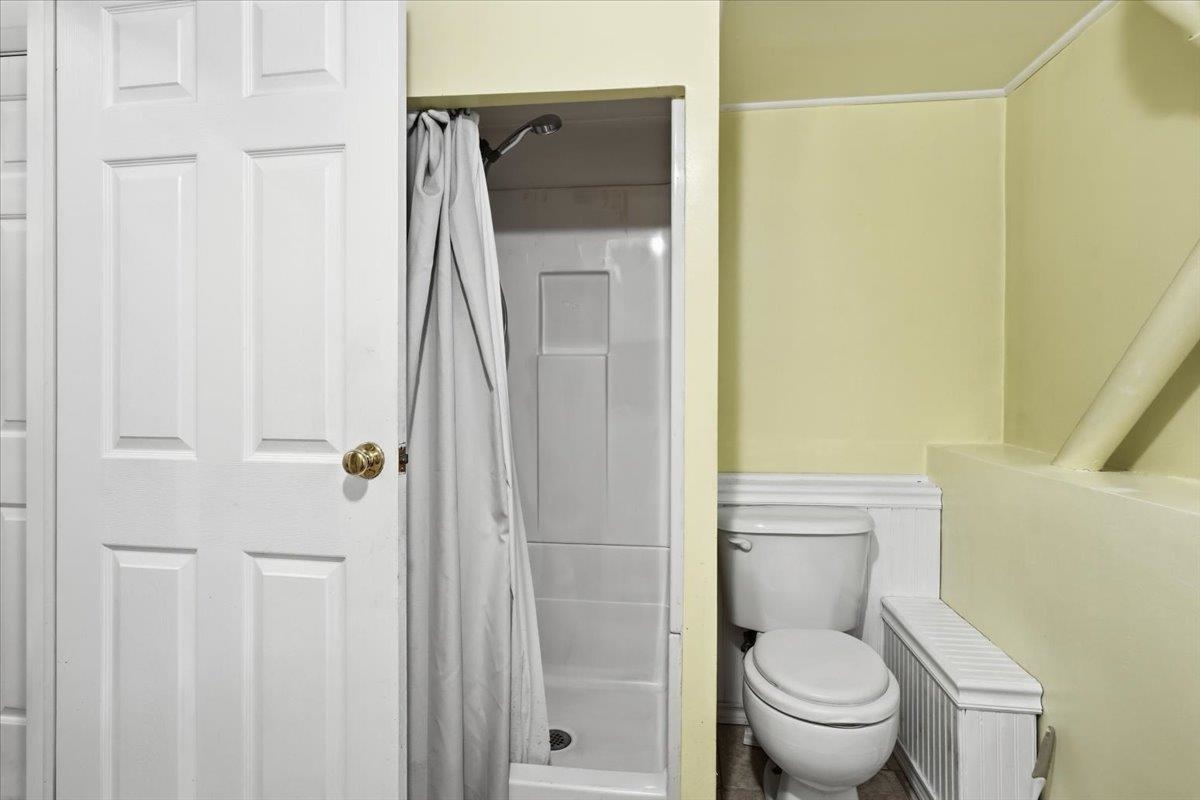
- 2
- Sq. Ft. (Total)
- 1,650
- Tax Year
- 2027
- Taxes
- $6,377

Description
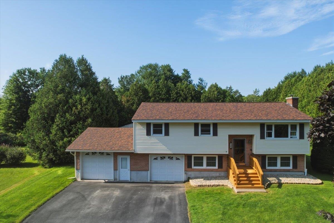
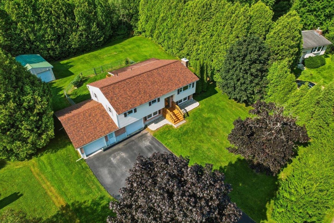
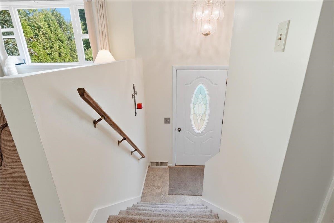
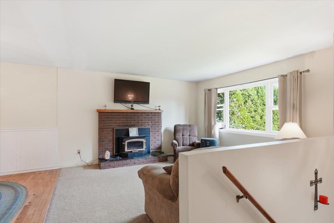
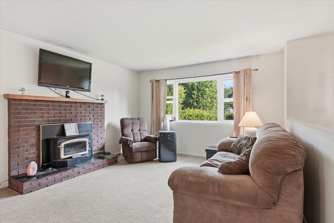
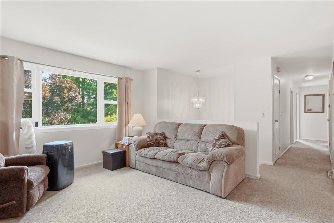
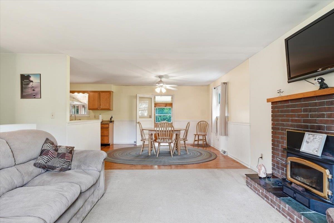
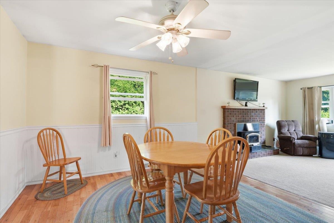
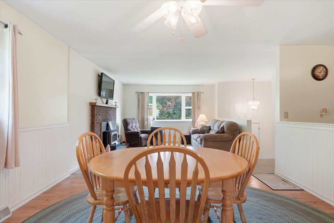
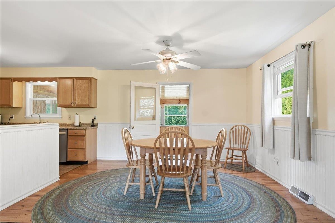
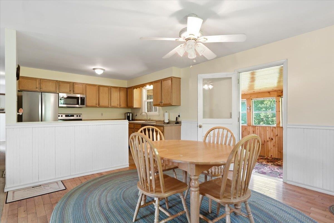
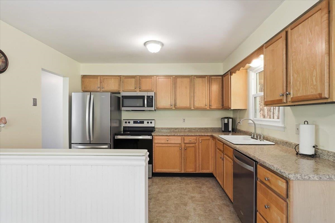
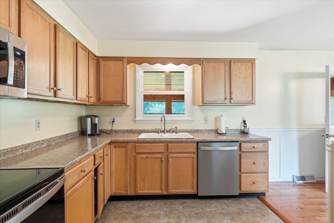
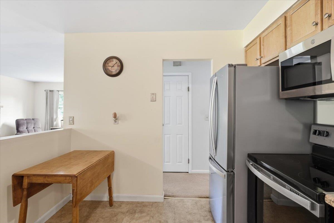
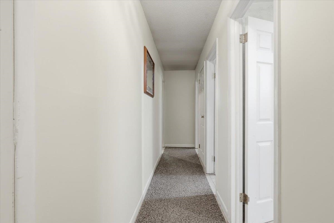
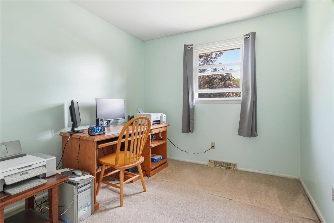
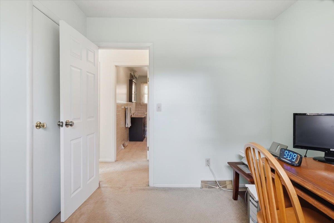
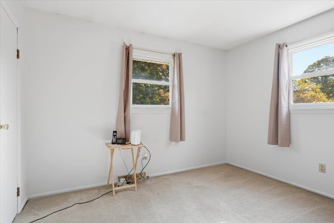
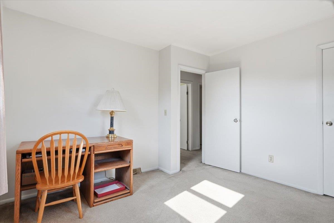
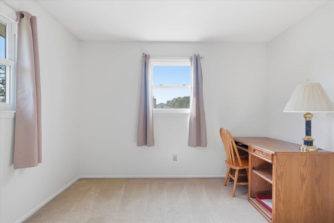
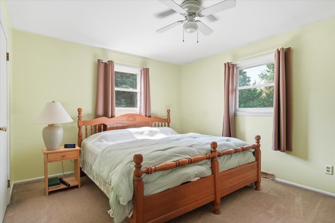
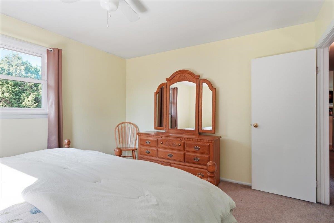
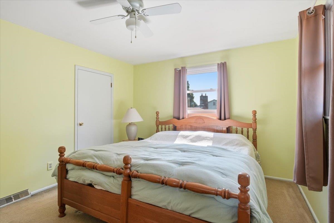
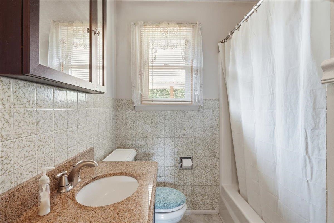
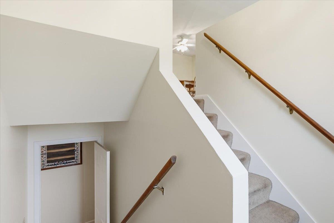
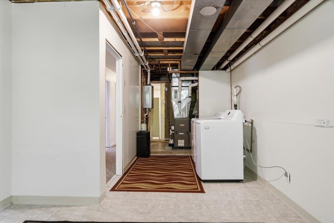
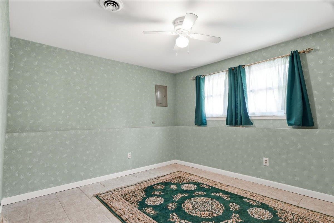
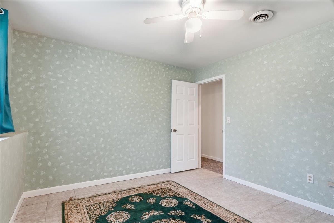
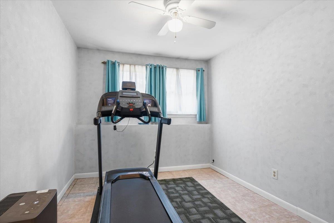
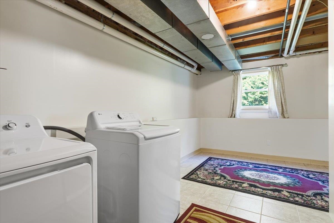
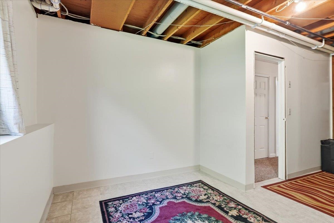
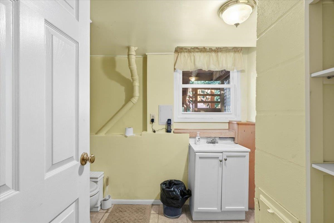
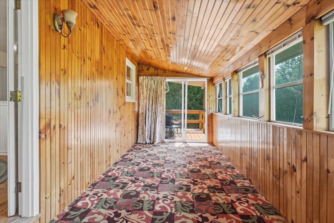
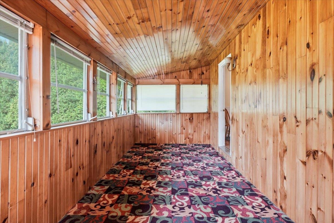
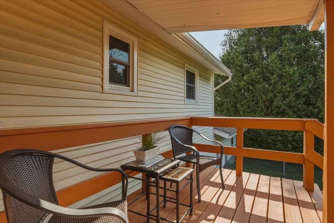
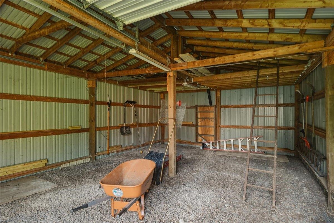
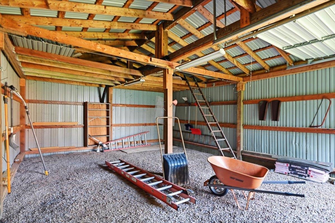
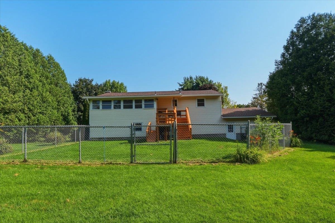
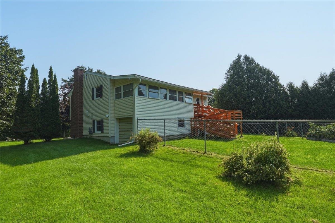
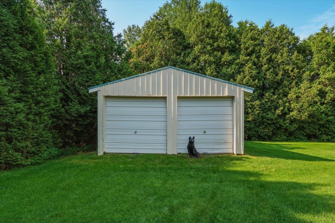
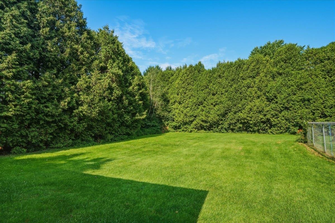
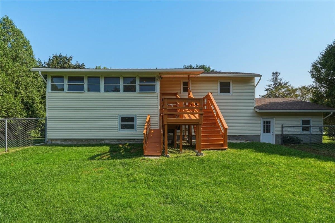
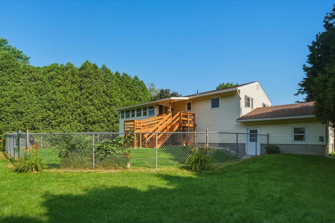
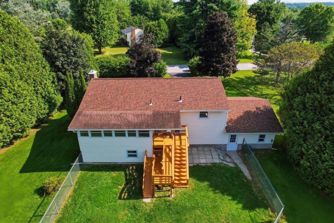
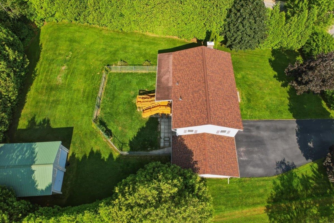
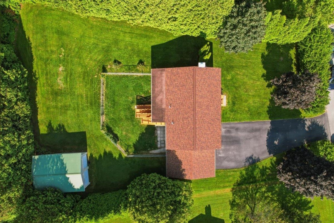
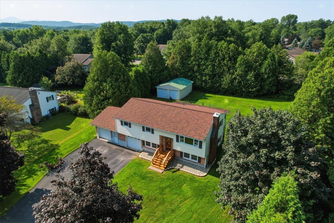
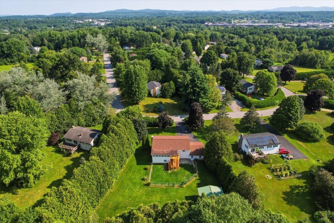
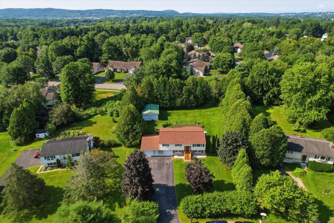
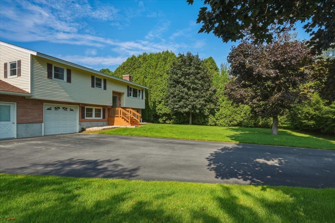
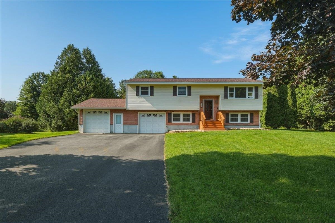
Welcome to 162 Stirrup Circle! This well-maintained raised ranch offers so many great characteristics. Upstairs features a spacious kitchen that boasts new stainless steel appliances and ample cabinetry, flowing seamlessly into a dining room perfect for hosting family dinners. The adjoining living room is bathed in natural light and centered around a cozy fireplace insert - ideal for those cold Vermont winter nights. Just off the dining room, step out to a three-season porch overlooking the backyard - your new favorite spot for morning coffee and birdwatching. Down the hall, you’ll find three sun-lit bedrooms, each offering generous closet space. The largely finished lower level offers two bonus rooms ready for a home office, gym, playroom, or guest space, plus a convenient laundry room. Storage and parking are no concern here: this property offers an attached two-car garage, plus an additional two-car detached garage in the backyard - a rare find with endless possibilities for hobbies, storage, or a workshop. Outside, enjoy the privacy of a tree-lined yard on a private lot surrounded by mature shrubs and greenery, offering the oasis you’ve been searching for! Peace of mind comes standard, with major updates completed just 5 years ago, including a new furnace, on-demand hot water heater, kitchen appliances, front deck, paved driveway, roof, and all-new windows. Ideally located just moments from shopping, local eateries, I-89, and easy access to Burlington, UVM Medical Center, and Lake Champlain. Don’t miss out on this move-in-ready gem!
Map
Interior Features
- # Of Stories
- 2
- Sq. Ft. (Total)
- 1,650
- Sq. Ft. (Above Ground)
- 1,130
- Sq. Ft. (Below Ground)
- 520
- Sq. Ft. Unfinished
- 200
- Rooms
- 8
- Bedrooms
- 3
- Baths
- 2
- Interior Desc
- Blinds, Ceiling Fan, Kitchen/Dining, Living/Dining, Natural Light, Basement Laundry
- Appliances Included
- Dishwasher, Dryer, Electric Range, Refrigerator, Washer, On Demand Water Heater, Exhaust Fan
- Flooring
- Carpet, Ceramic Tile, Hardwood
- Heating
- Natural Gas, Forced Air, Wood Stove
- Basement Desc
- Interior Access
Town Market Snapshot
Source: Data provided by PrimeMLS, graph generated by Pall Spera Company
Exterior Features
- Style of Residence
- Raised Ranch
- Time Share
- No
- Resort
- No
- Exterior Details
- Building, Deck, Garden Space, Natural Shade, Other, Enclosed Porch, Double Pane Window(s)
- Land Desc.
- Corner, Curbing, Landscaped, Sidewalks, Trail/Near Trail, Walking Trails, In Town, Near Paths, Near Shopping, Neighborhood, Near Public Transport, Near Hospital, Near School(s)
- Roof Desc.
- Shingle
- Driveway Desc.
- Paved
- Foundation Desc.
- Concrete
- Sewer Desc.
- Public
- Garage / Parking
- Yes
- Garage Spaces
- 4
- Road Frontage
- 88
- Zoning
- Res
- Elementary School
- Williston Central School
- Middle School
- Williston Central School
- High School
- Champlain Valley UHSD #15
Affordability Estimate
Quick payment estimate for this listing. Not a loan offer — rates and terms vary.
Est. monthly principal & interest —
Estimate excludes taxes, insurance, HOA, and PMI. Consult a lender for accurate figures.
You May Also Like
View more nearby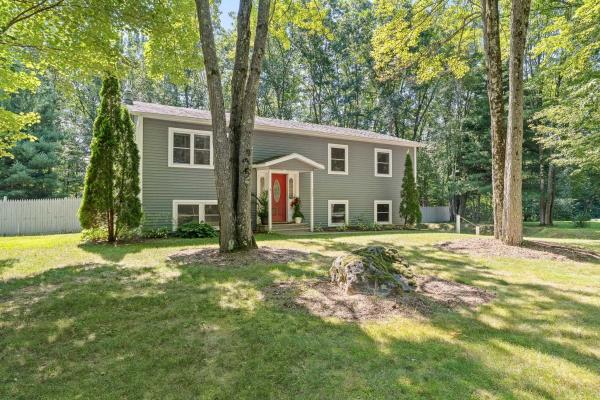
Ask about this property
Message Xander Paumgarten about MLS #5102505.
