

Request a showing
Pick a Saturday or another date in the next 4 weeks, then leave your contact details.
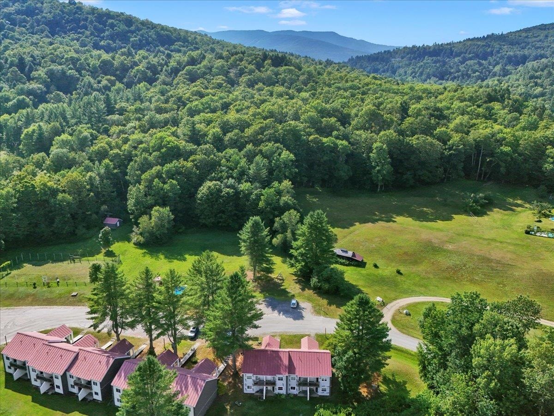
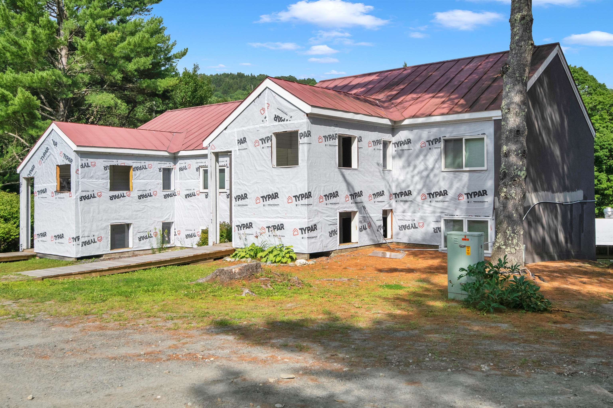
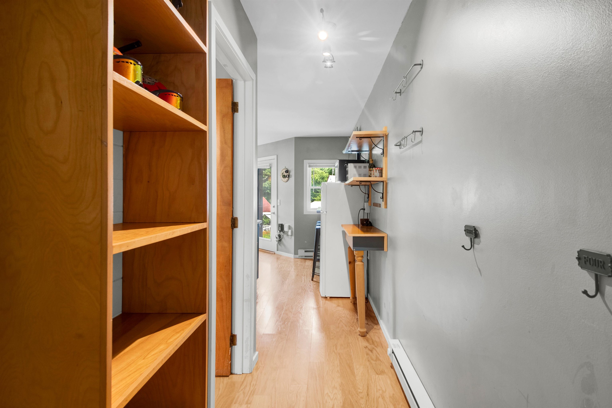
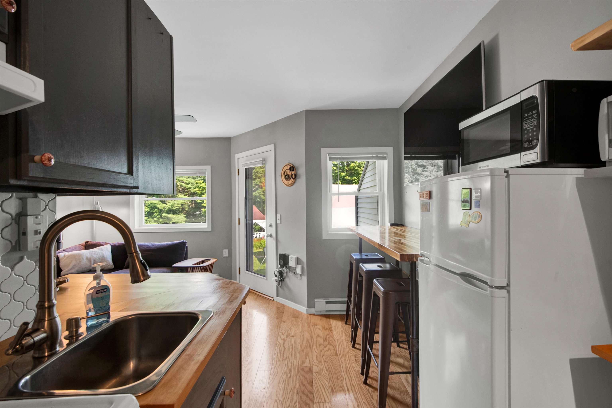
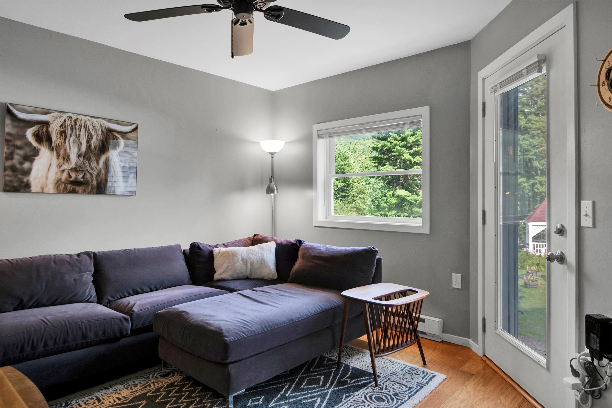
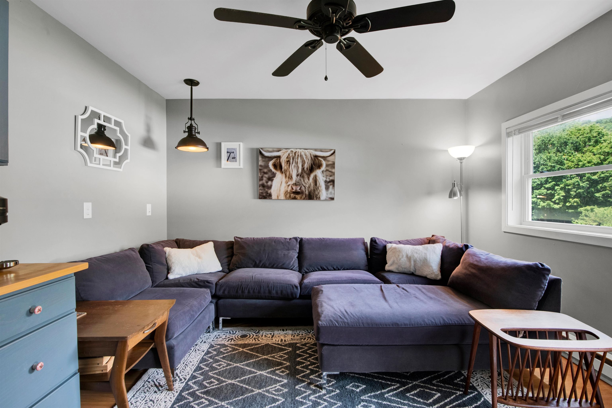
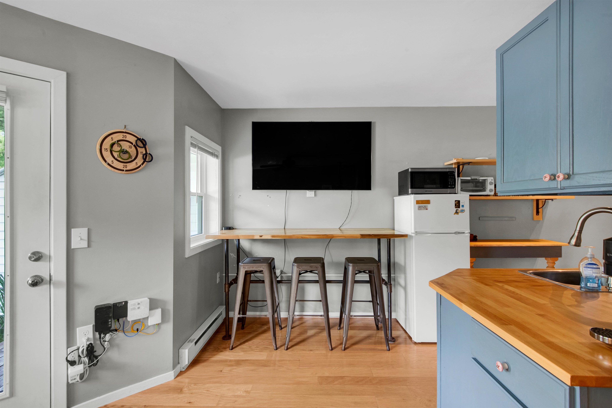
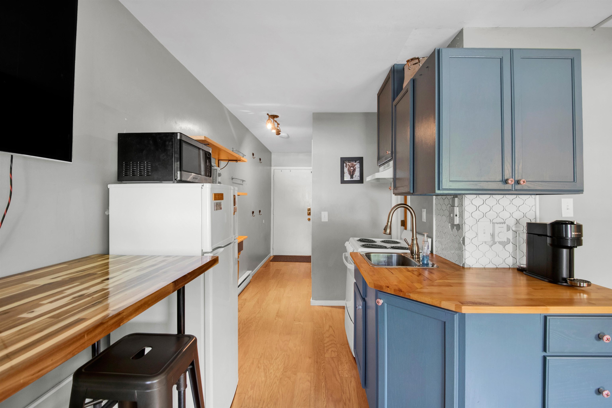
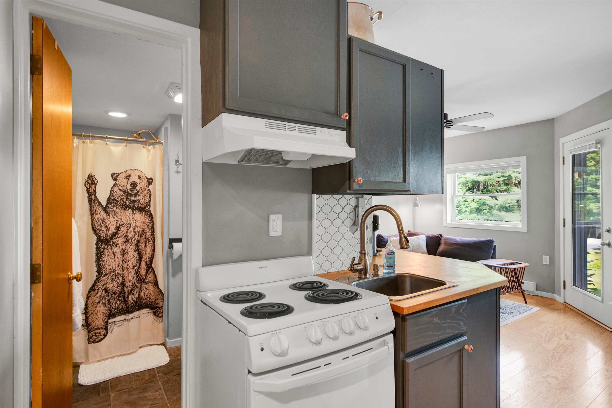
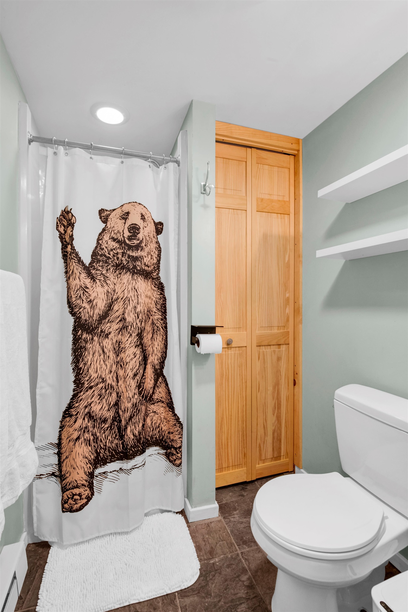
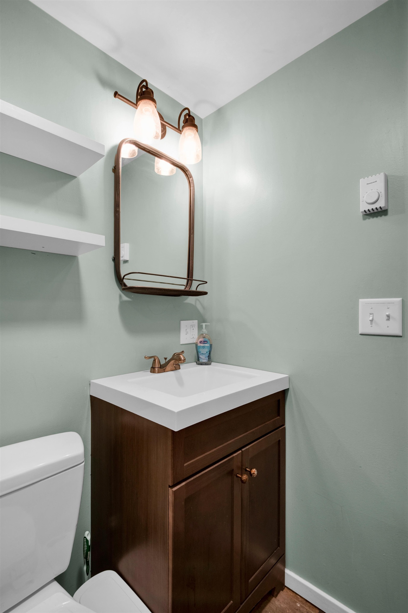
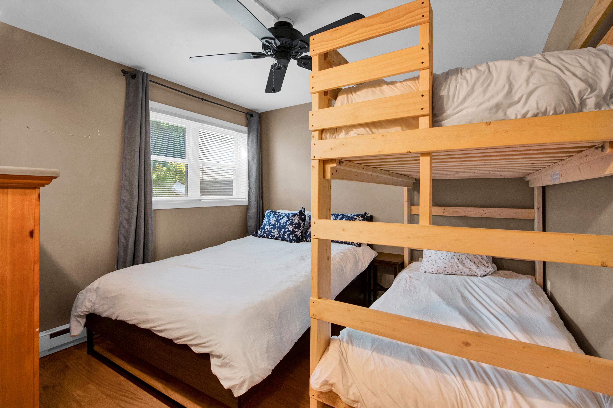
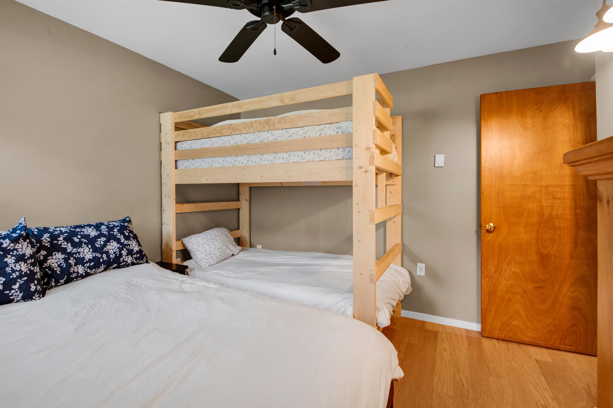
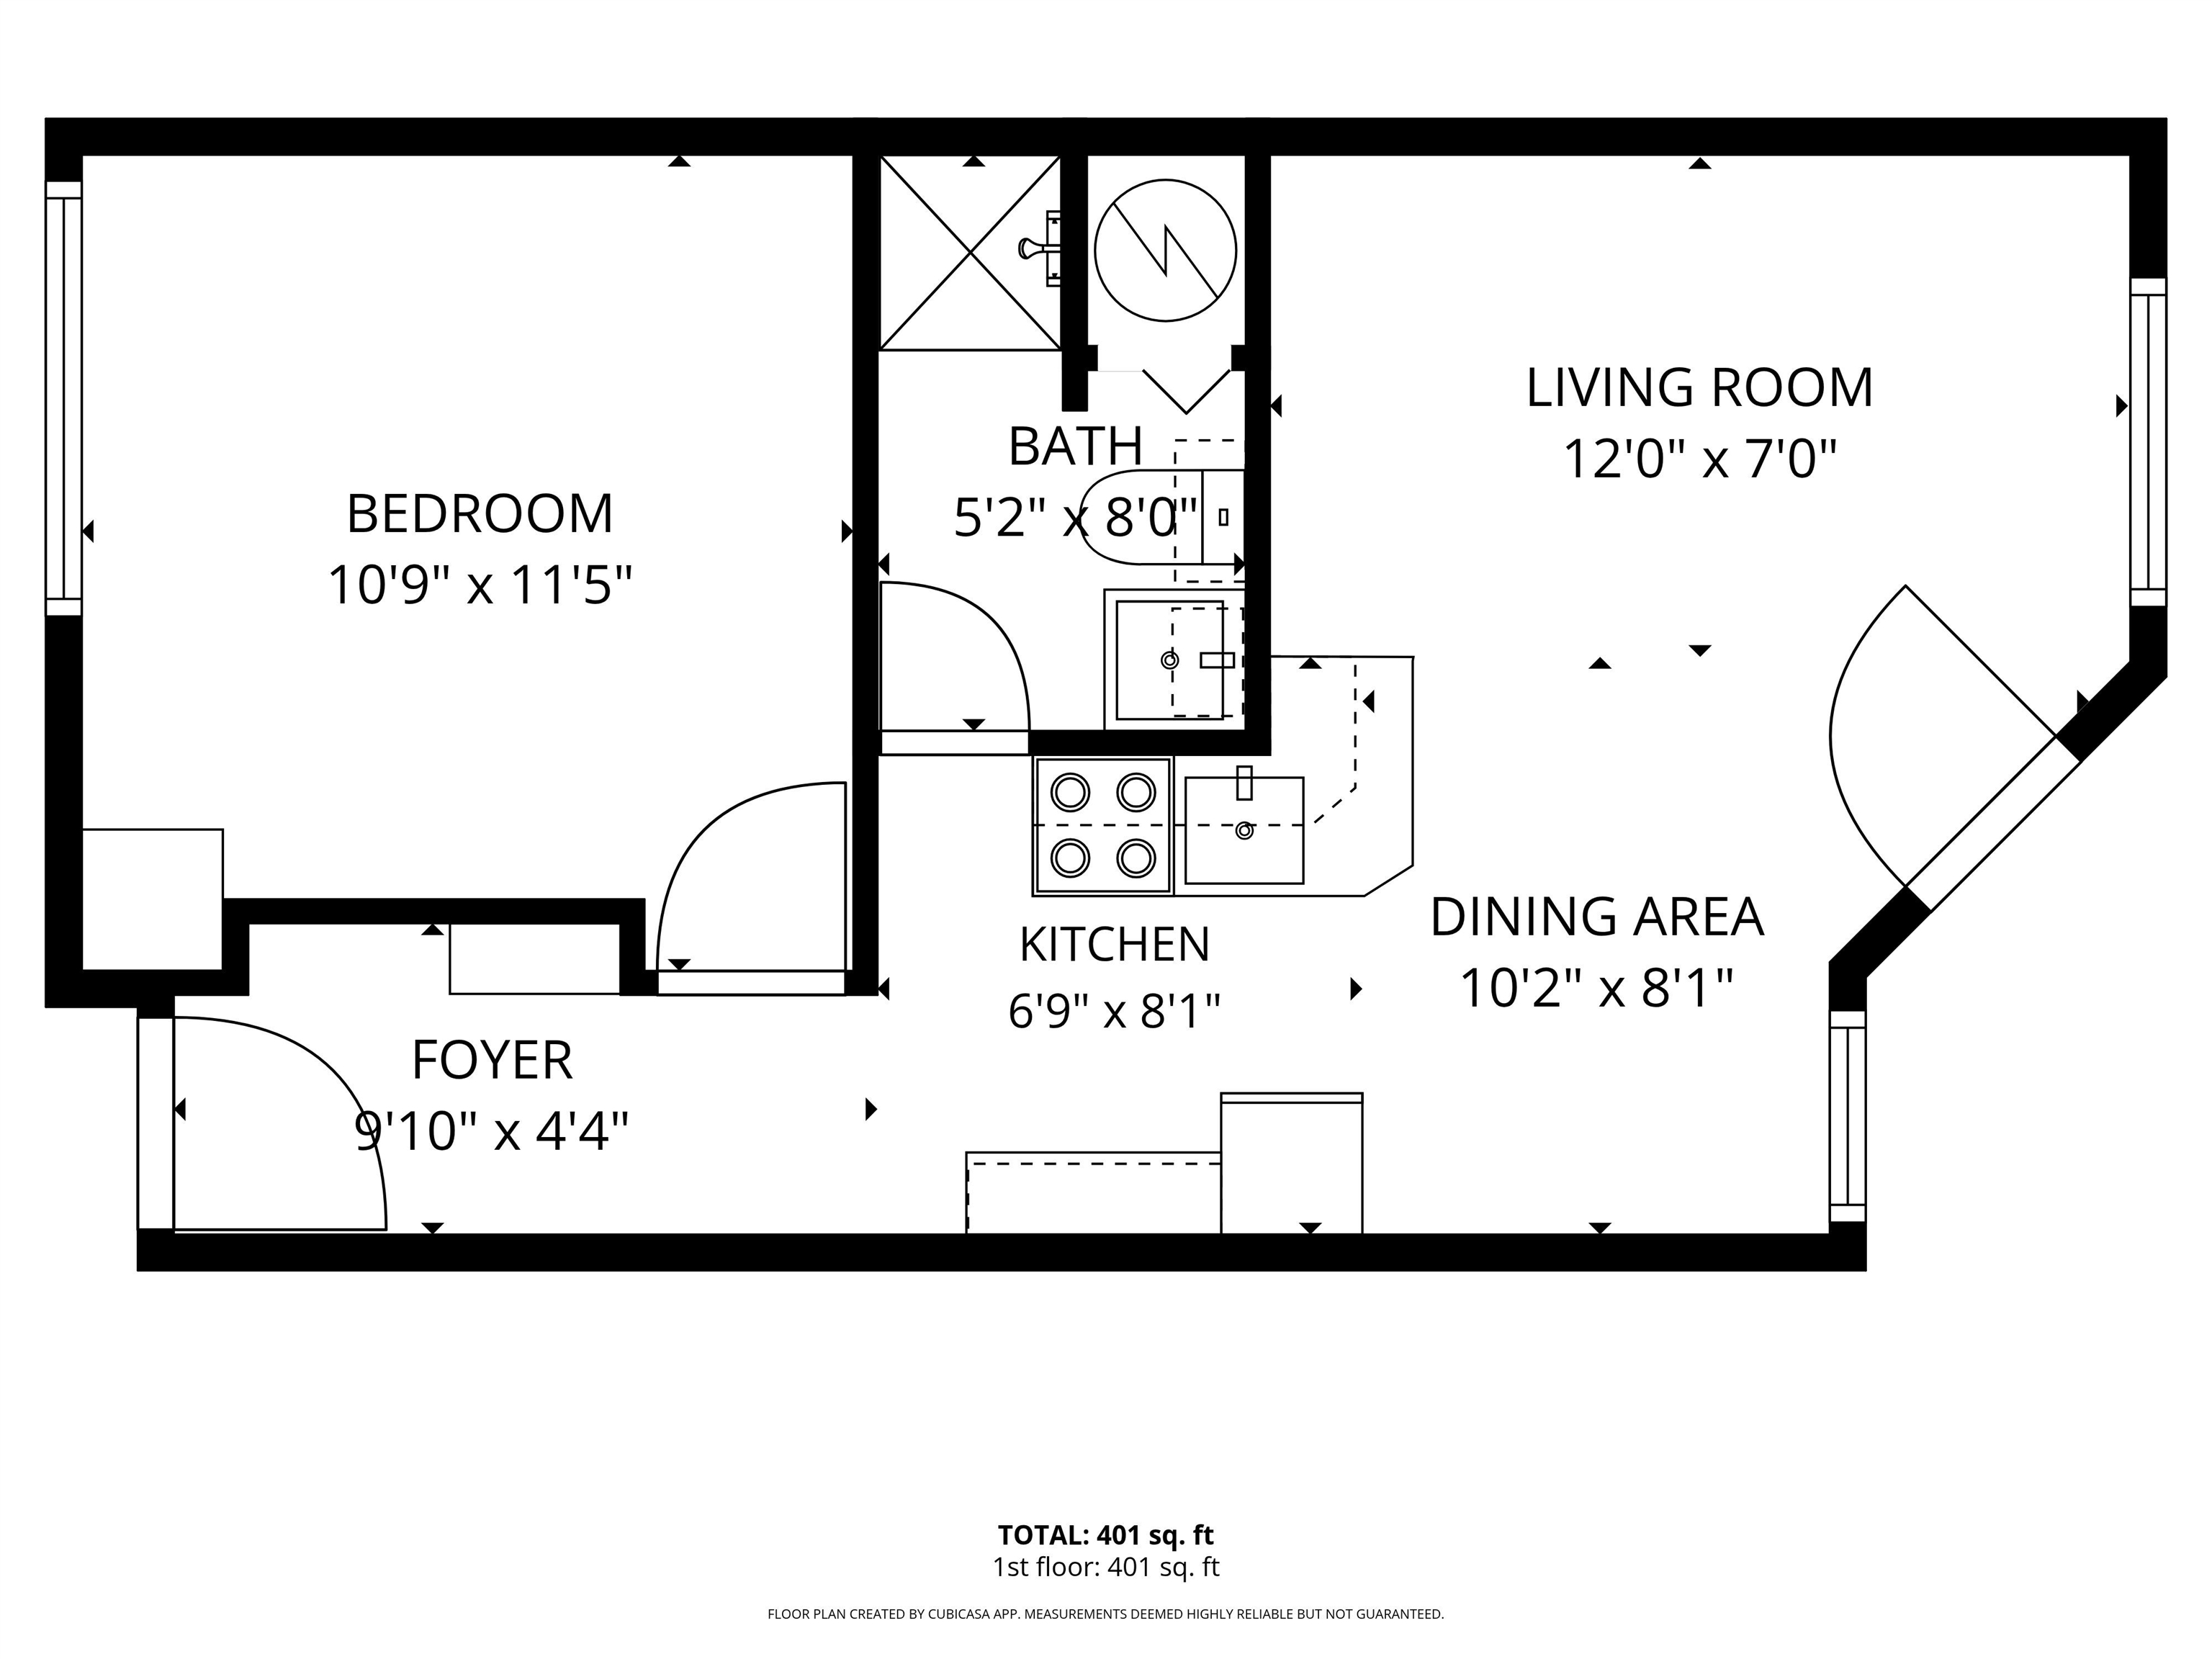
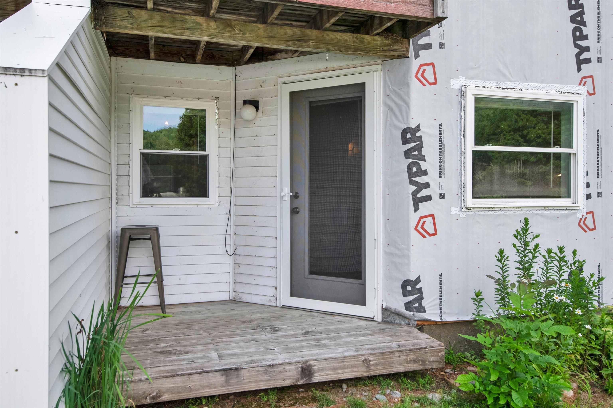
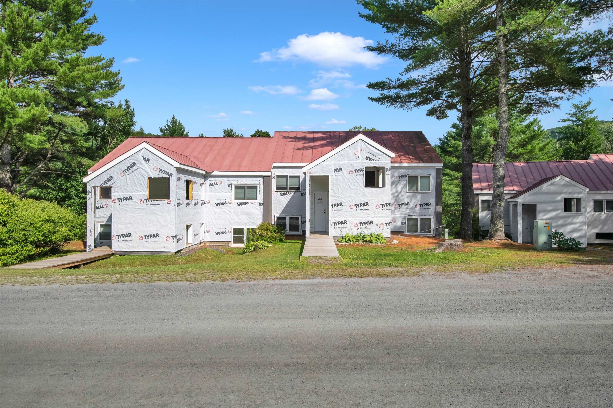
Listed by: Vermont Real Estate Company Brittanie Caggige
General Property Information
- Property Status
- Active
- Price
- $149, 000
- Property Type
- Condo
- County
- VT-Washington
- Agency / Brokerage
- Brittanie Caggige
Vermont Real Estate Company - List Date
- 7/29/2026 8:00 PM
- Unit Number
- 15
- Acres
- 0
- Year Built
- 1983
- Bedrooms
- 1
- Total Baths
- 1
- Sq. Ft. (Total)
- 480
- Tax Year
- 2025
- Taxes
- $1,308

Description
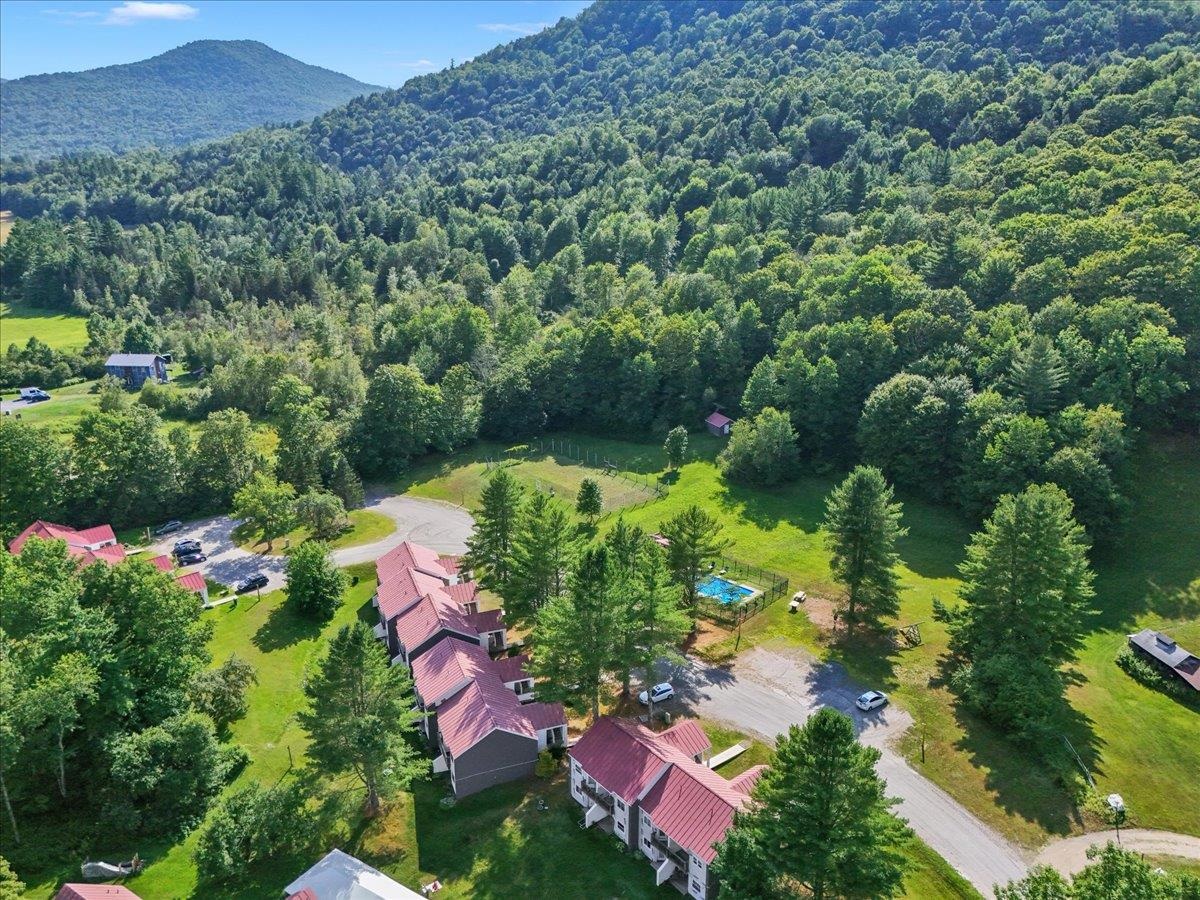
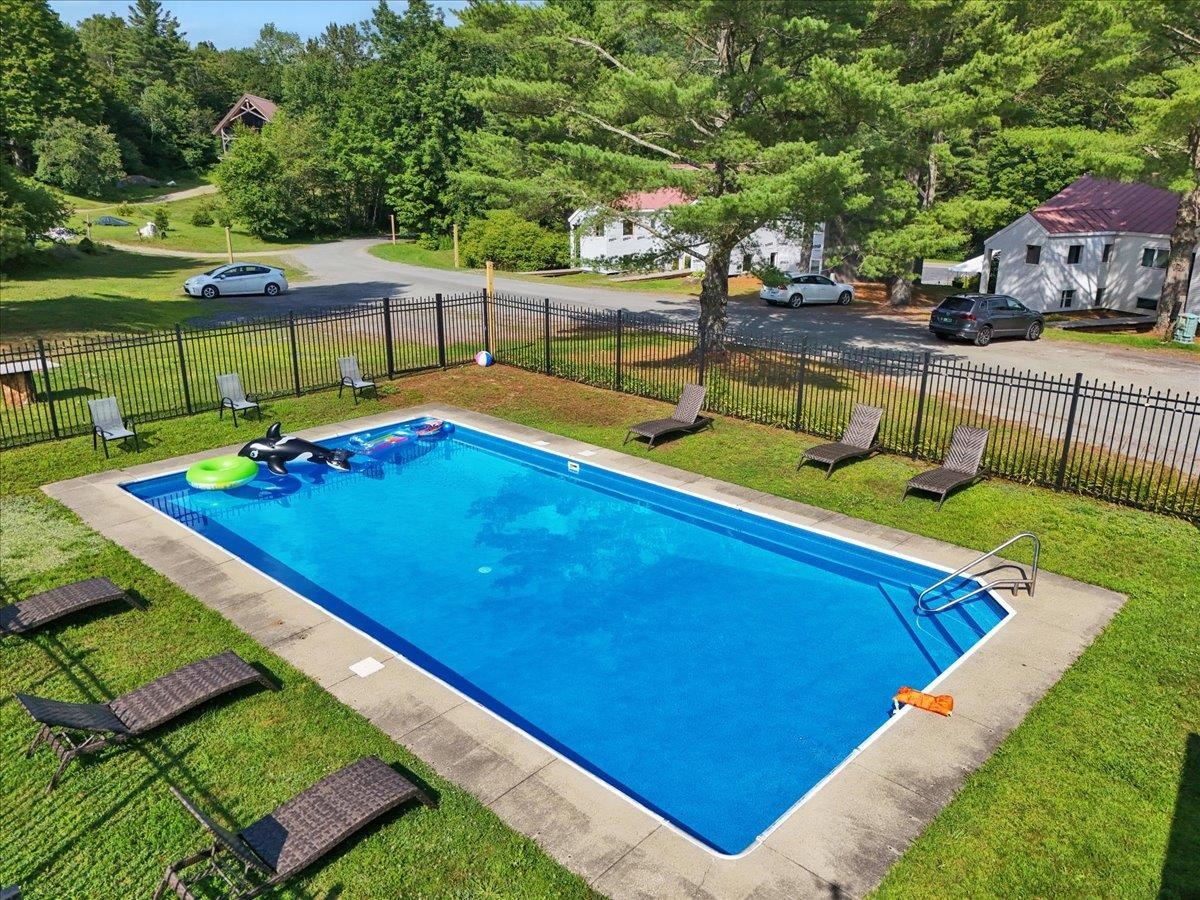
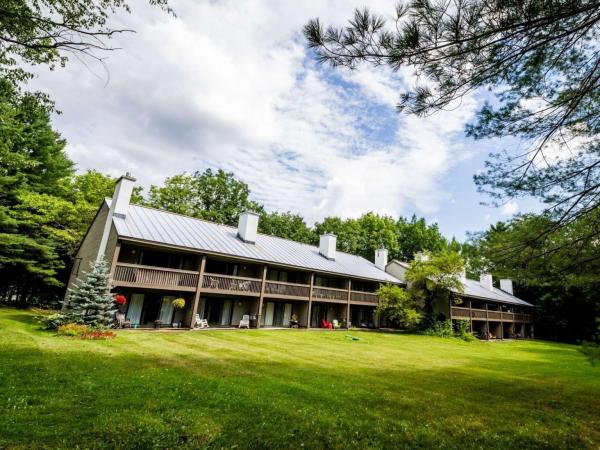
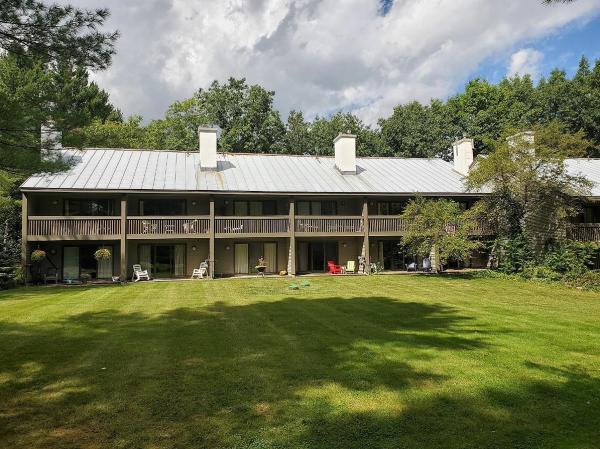
Escape to the heart of the Mad River Valley with this inviting one-bedroom, one-bath condo, ideally located at the bottom of the access road to Sugarbush Resort, and just minutes away from Mad River Glen, and year-round recreation. Whether you're looking for a weekend retreat or a home base for all your Vermont adventures, this charming getaway offers comfort, convenience, and easy mountain living. Inside, the bright, open living space offers an easy flow that's perfect for relaxing after a day outdoors. Step onto your private deck, open the screen door, and enjoy the fresh Green Mountain air from the comfort of your home. A dedicated ski locker provides convenient storage for your gear, keeping everything organized and ready for your next adventure. Located on the Mad Bus route for easy access to the slopes, the Powderhound community features an in-ground pool, common green space, is pet friendly and even offers a dog park! Just steps away, enjoy Deco Restaurant & Bar, a local favorite known for its great-value pub fare crafted with locally sourced Vermont ingredients. Whether your passion is skiing, cross-country skiing, snowshoeing, hiking, mountain biking, golf, or simply enjoying Vermont's natural beauty, adventure is always close by. Offered furnished and ready to enjoy, this condo presents an excellent opportunity as a vacation home with strong rental potential. Please note that the association prohibits full-time occupancy. Showings start 7/31!
Map
Interior Features
- # Of Stories
- 1
- Sq. Ft. (Total)
- 480
- Sq. Ft. (Above Ground)
- 480
- Sq. Ft. (Below Ground)
- 0
- Rooms
- 3
- Bedrooms
- 1
- Baths
- 1
- Interior Desc
- Ceiling Fan, Furnished
- Appliances Included
- Electric Cooktop, Microwave, Refrigerator, Electric Stove, Domestic Water Heater
- Flooring
- Laminate, Wood
- Heating
- Baseboard, Electric
Town Market Snapshot
Source: Data provided by PrimeMLS, graph generated by Pall Spera Company
Exterior Features
- Style of Residence
- Ground Floor
- House Color
- White
- Time Share
- No
- Exterior Details
- Deck
- Land Desc.
- Condo Development, Country Setting, Mountain View, Ski Area, Trail/Near Trail, Mountain, Near Skiing
- Roof Desc.
- Metal
- Driveway Desc.
- Common/Shared, Dirt
- Foundation Desc.
- Concrete
- Sewer Desc.
- Community, Shared
- Garage / Parking
- No
- Garage Spaces
- 0
- Road Frontage
- 0
- Zoning
- Residential
- Elementary School
- Warren Elementary School
- High School
- Harwood Union High School
Affordability Estimate
Quick payment estimate for this listing. Not a loan offer — rates and terms vary.
Est. monthly principal & interest —
Estimate excludes taxes, insurance, HOA, and PMI. Consult a lender for accurate figures.
You May Also Like
View more nearby
Ask about this property
Message Lauren Soelch about MLS #5102549.
