- $549,000
- MLS#: 5102618
- 2128
- SQ. Feet
- 0.73
- Acres
- 3
- Baths
- 4
- Bedrooms
1 of 42

General Property Information
- Property Status:
- Active
- Price:
- $549, 000
- Assessed:
- $0
- Assessed Year:
- County:
- VT-Franklin
- Acres:
- 0.73
- Property Type:
- Single Family
- Year Built:
- 2023
- Agency/Brokerage:
- Leland Ryea
Rockstar Real Estate Collective - Bedrooms:
- 4
- Total Baths:
- 3
- Sq. Ft. (Total):
- 2128
- Tax Year:
- 2026
- Taxes:
- $7, 450
- Association Fees:

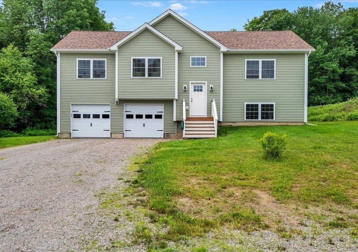
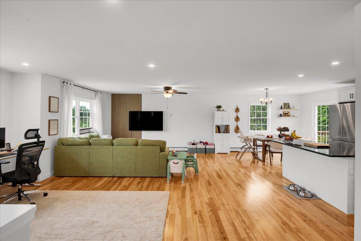
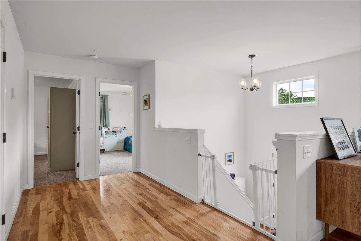
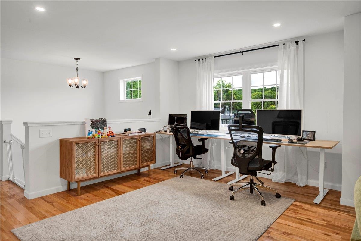
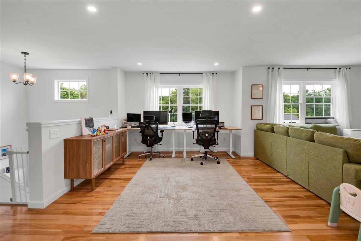
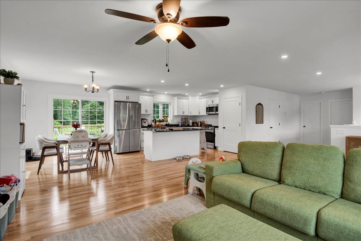
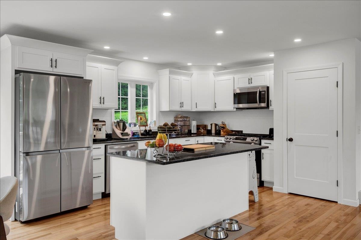
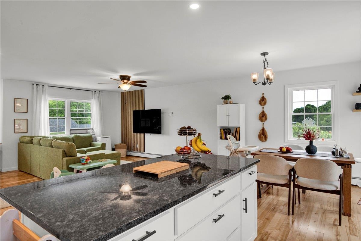
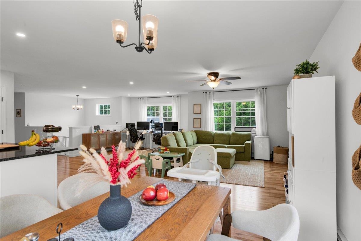
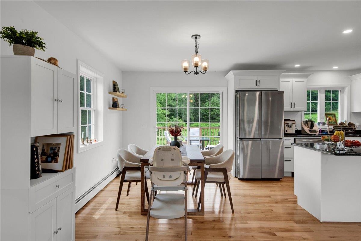
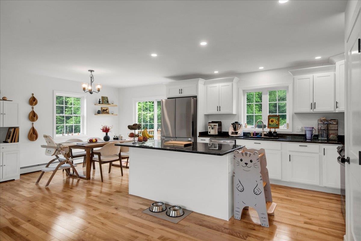
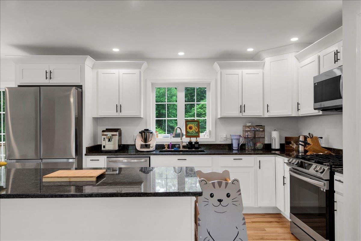
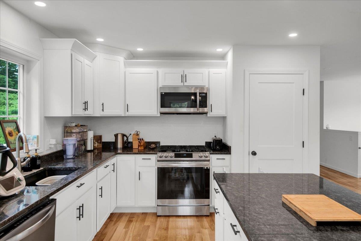
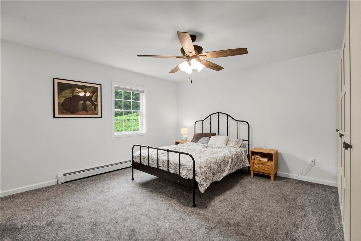
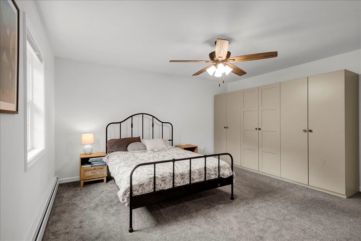
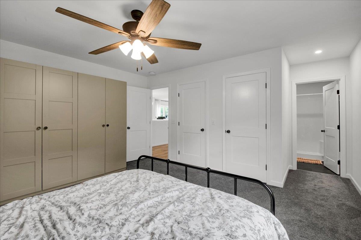
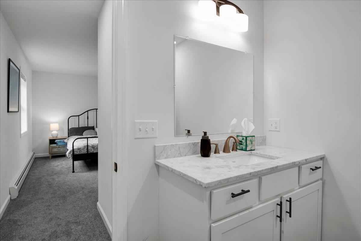
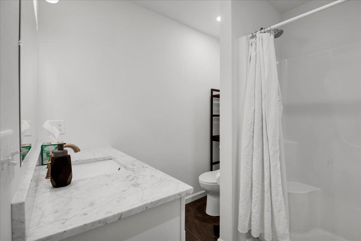
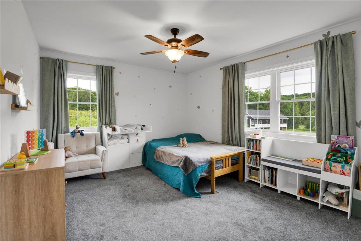
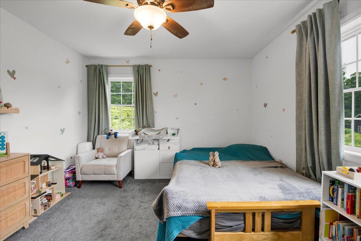
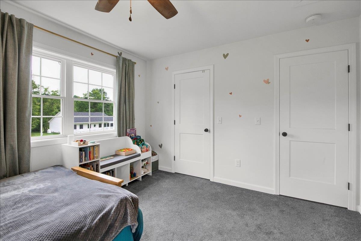
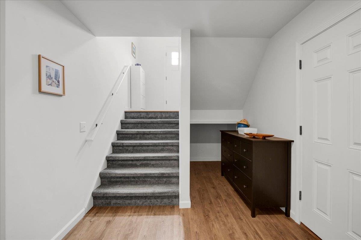
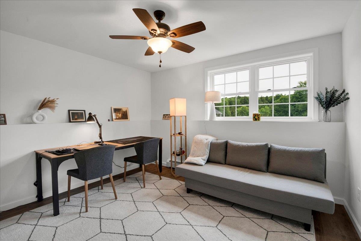
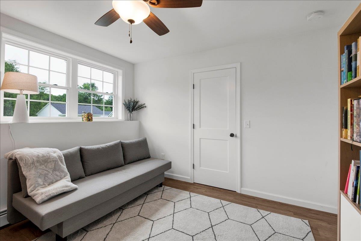
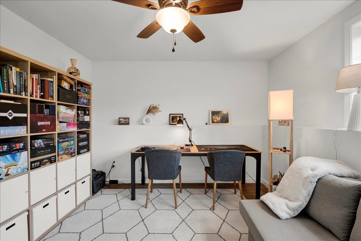
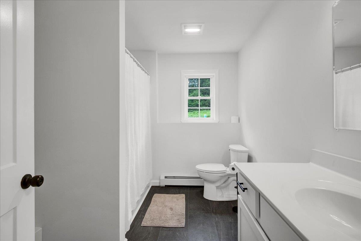
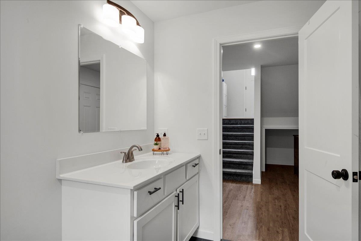
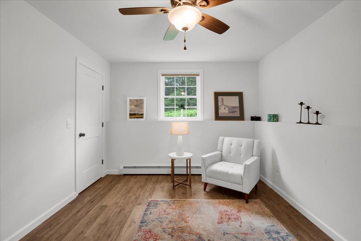
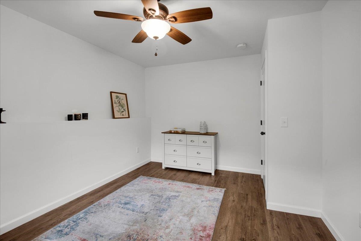
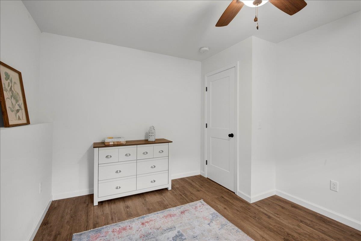
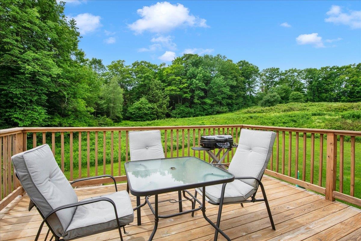
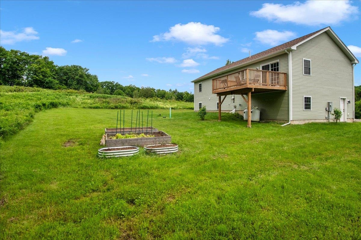
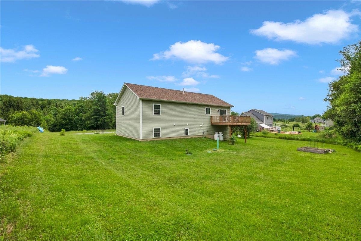
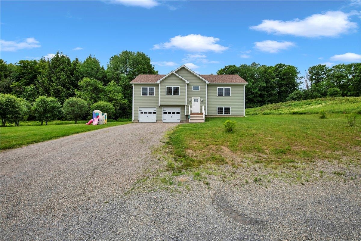
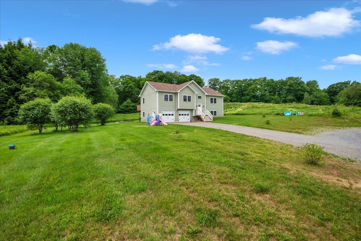
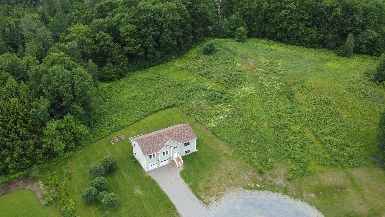
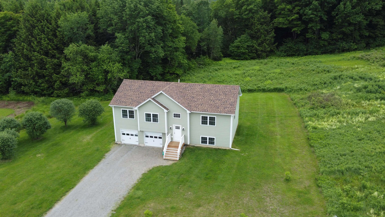
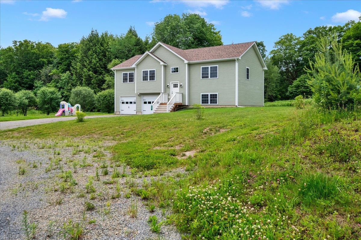
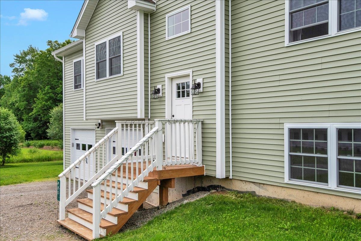
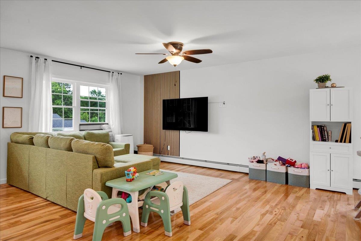
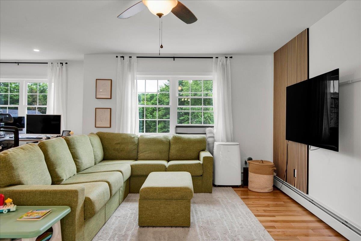
Built in 2023, this beautifully maintained raised ranch offers the modern finishes and thoughtful layout today's buyers are looking for - all tucked away in a quiet Fairfax neighborhood. The open-concept upper level creates an inviting space for everyday living, with the kitchen flowing seamlessly into the dining and living areas. A cozy office nook provides the perfect spot to work from home, study, or tackle everyday tasks. With four bedrooms and 2.5 bathrooms, including a spacious primary suite with its own private bath, this home offers plenty of room for family and guests. The attached two-car garage provides everyday convenience, while the fully finished lower level expands your living space with endless possibilities, whether you envision a family room, home gym, playroom, or guest space. Outside, enjoy a back deck overlooking the .73-acre lot. The open backyard offers plenty of room to garden, entertain, or simply relax and enjoy the peaceful setting. Combining modern construction, flexible living space, and a desirable location, this home is ready for its next owners to move right in!
Interior Features
- # Of Stories:
- 2
- Sq. Ft. (Total):
- 2128
- Sq. Ft. (Above Ground):
- 1400
- Sq. Ft. (Below Ground):
- 728
- Sq. Ft. Unfinished:
- 672
- Rooms:
- 8
- Bedrooms:
- 4
- Baths:
- 3
- Interior Desc:
- Kitchen Island, Kitchen/Dining, Kitchen/Living, Primary BR w/ BA, Natural Light, Basement Laundry
- Appliances Included:
- Dishwasher, Dryer, Microwave, Refrigerator, Gas Stove
- Flooring:
- Carpet, Hardwood, Tile
- Heating Cooling Fuel:
- Water Heater:
- Basement Desc:
- Finished, Interior Stairs, Interior Access
Exterior Features
- Style of Residence:
- Raised Ranch
- House Color:
- Time Share:
- No
- Resort:
- Exterior Desc:
- Exterior Details:
- Deck, Garden Space
- Amenities/Services:
- Land Desc.:
- Country Setting, Landscaped, Wooded
- Suitable Land Usage:
- Roof Desc.:
- Architectural Shingle
- Driveway Desc.:
- Gravel
- Foundation Desc.:
- Poured Concrete
- Sewer Desc.:
- Leach Field Off-Site, On-Site Septic Exists, Septic
- Garage/Parking:
- Yes
- Garage Spaces:
- 2
- Road Frontage:
- 0
Other Information
- List Date:
- 2026-07-30
- Last Updated: