

Request a showing
Pick a Saturday or another date in the next 4 weeks, then leave your contact details.
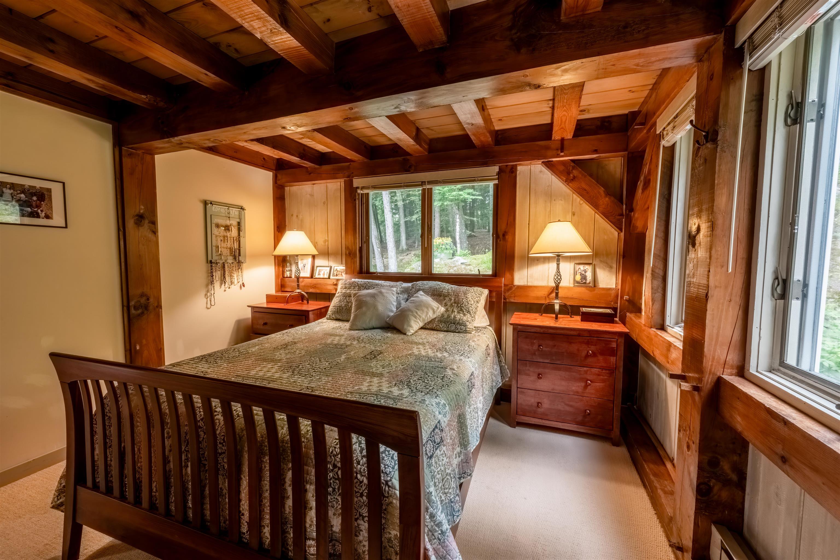
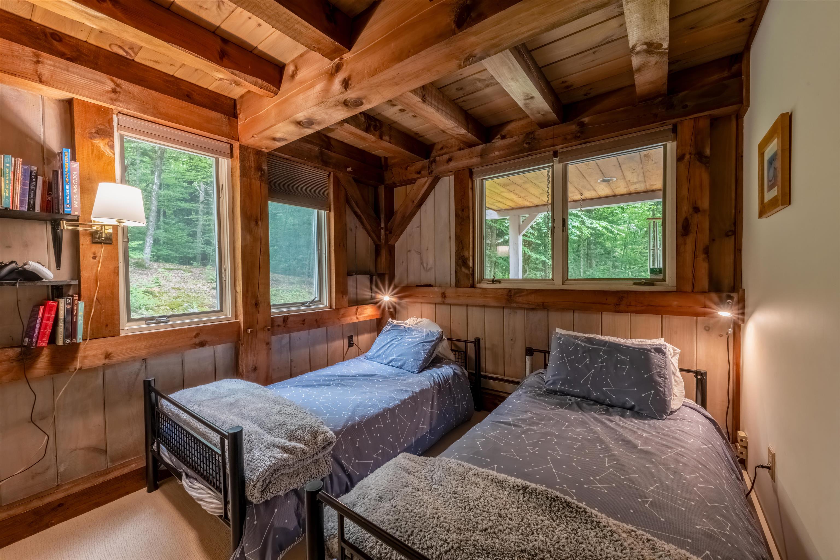
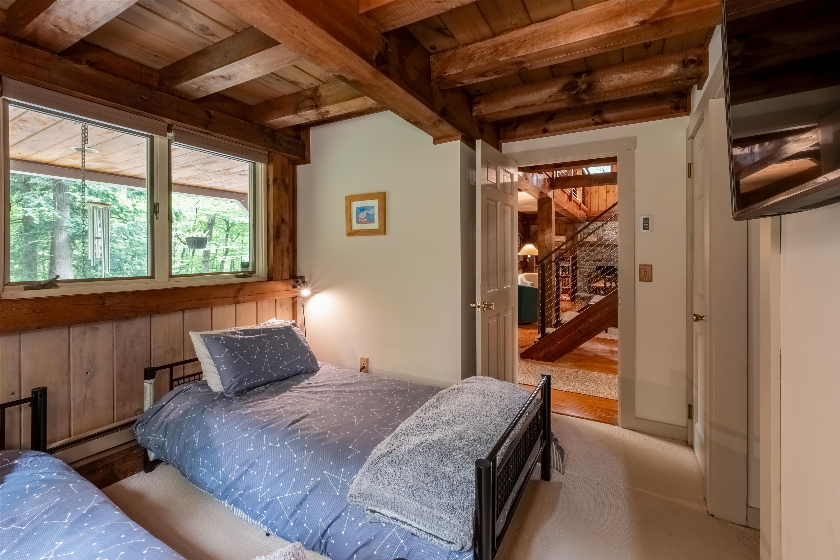
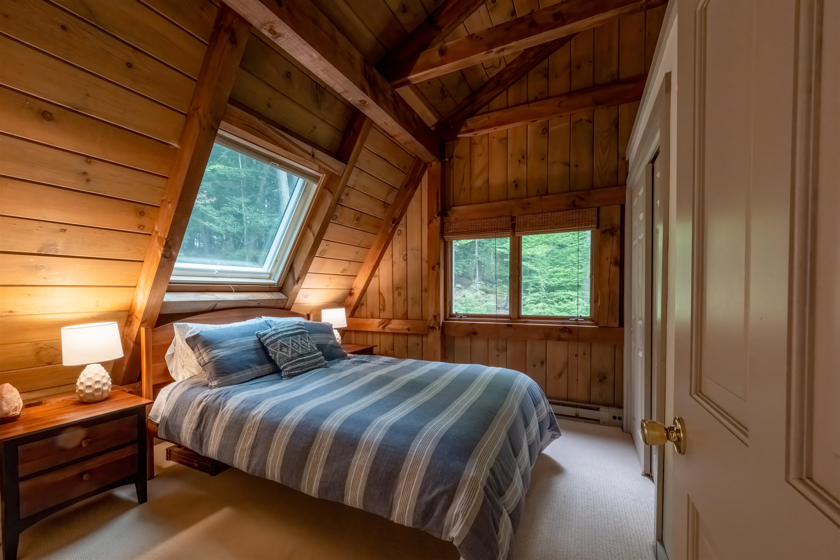
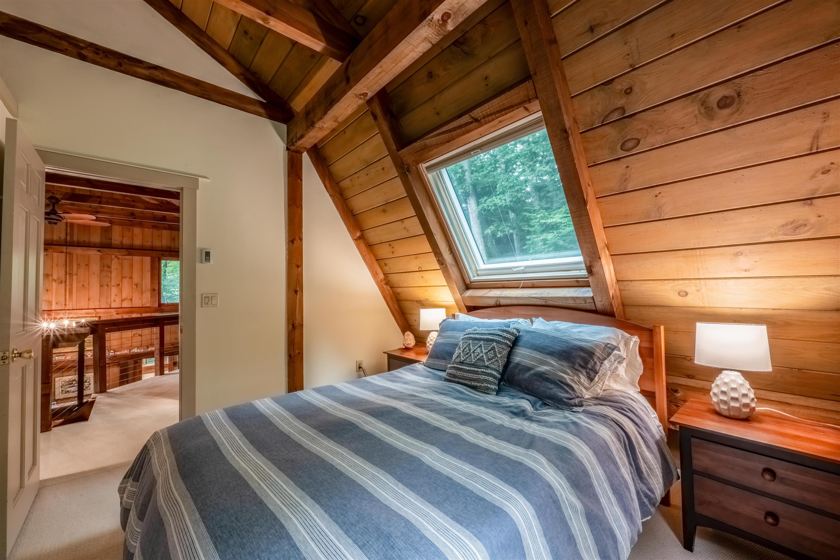
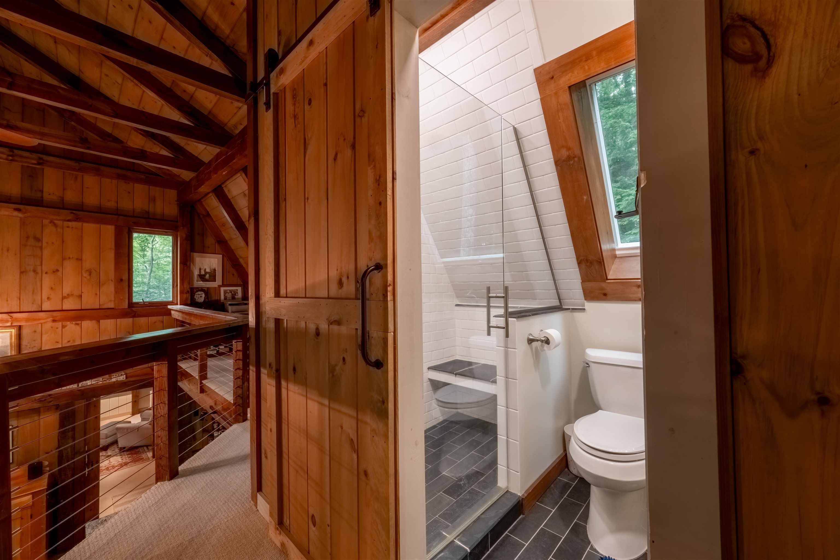
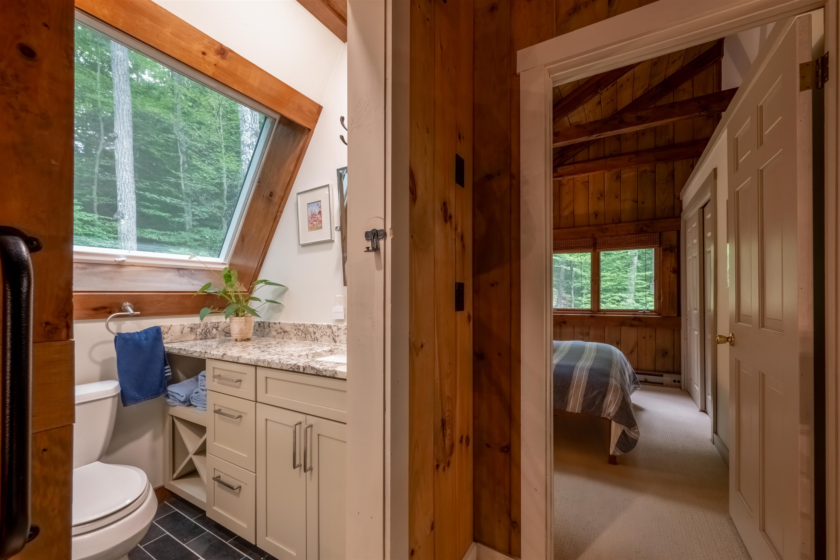
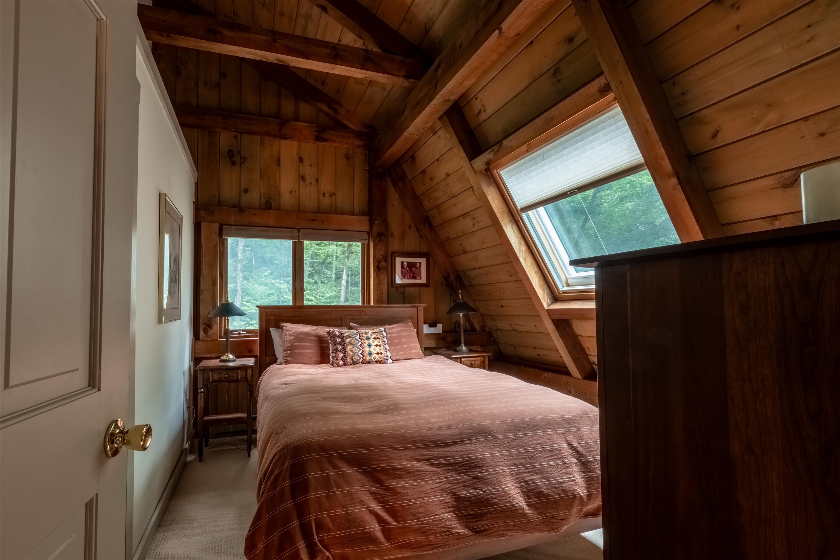
Listed by: Coldwell Banker LIFESTYLES Kasia Butterfield
General Property Information
- Property Status
- Active Under Contract
- Price
- $629, 000
- Property Type
- Single Family
- County
- VT-Windsor
- Agency / Brokerage
- Kasia Butterfield
Coldwell Banker LIFESTYLES - List Date
- 7/29/2026 8:00 PM
- Acres
- 0.94
- Year Built
- 1978
- Bedrooms
- 4
- Total Baths
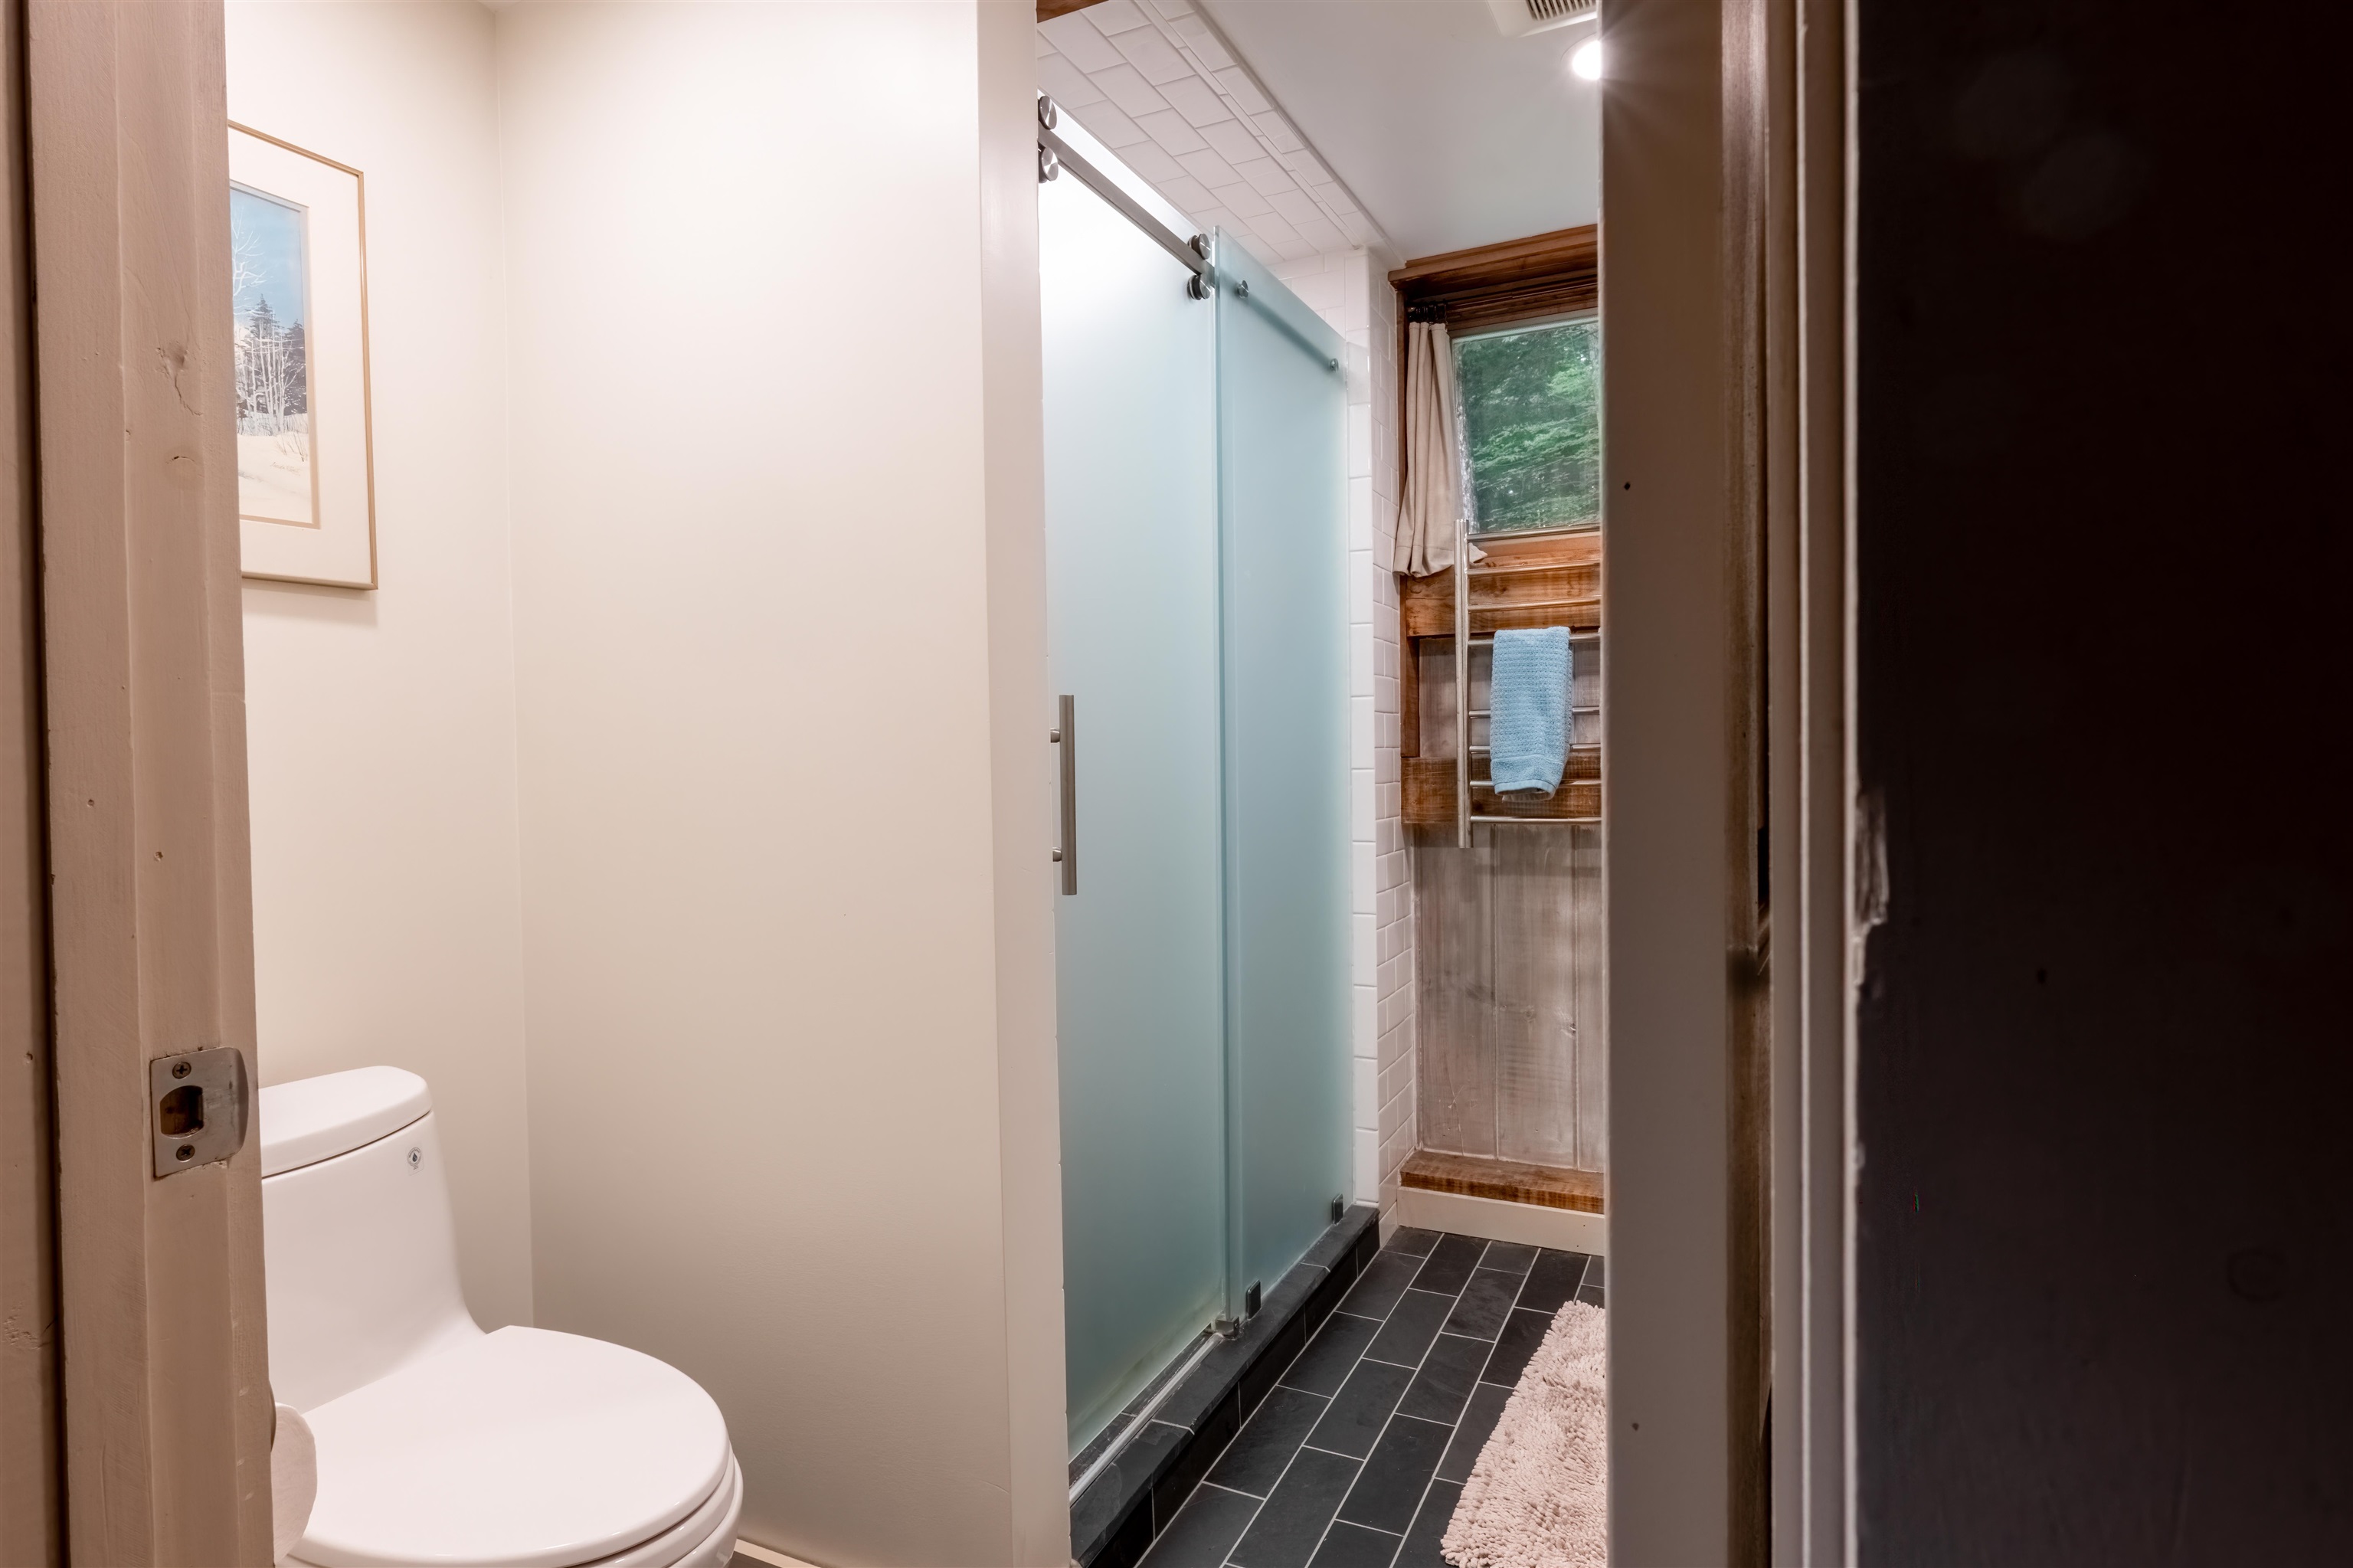
- 2
- Sq. Ft. (Total)
- 1,936

Description
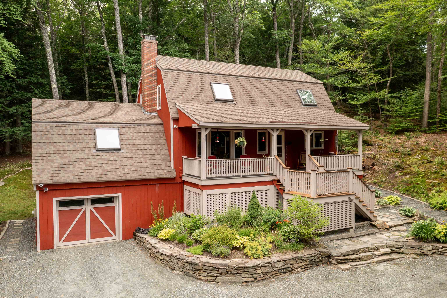
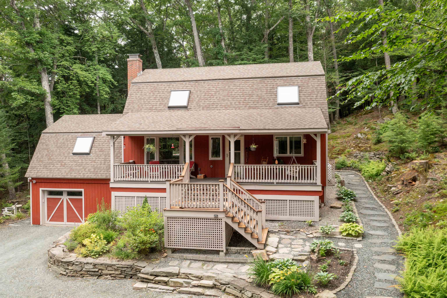
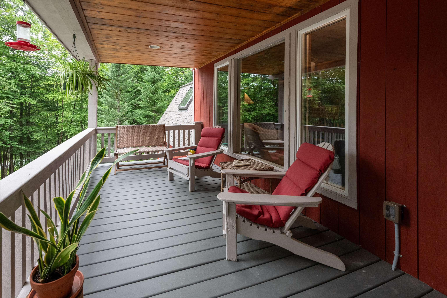
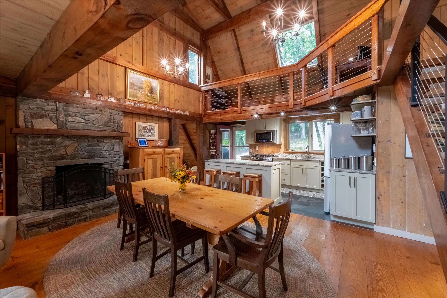
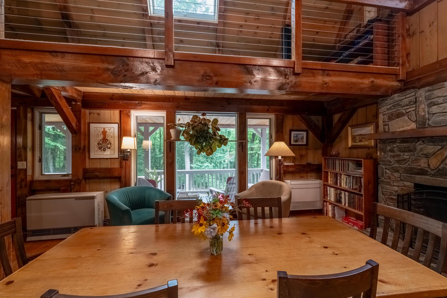
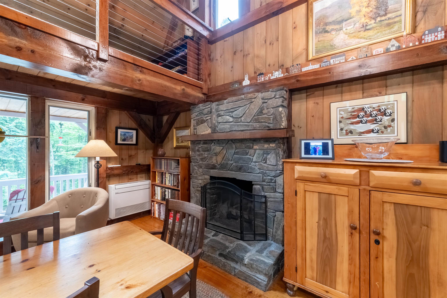
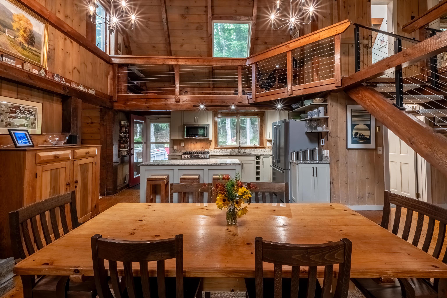
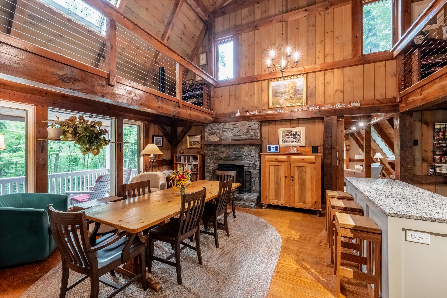

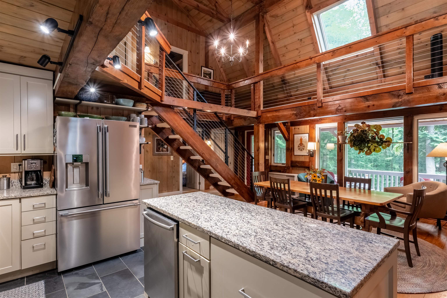
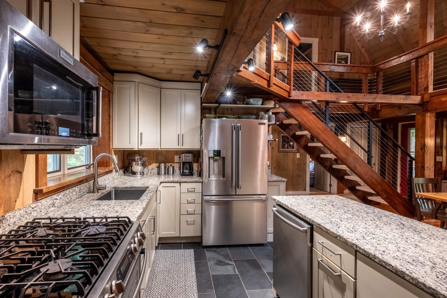
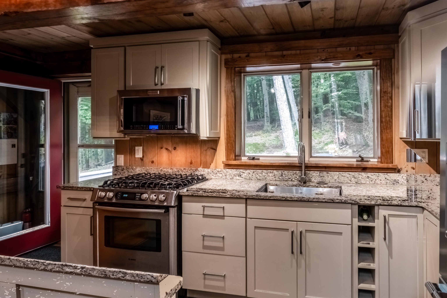
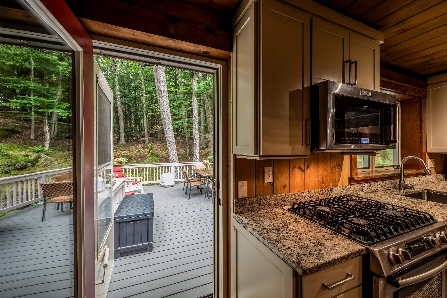
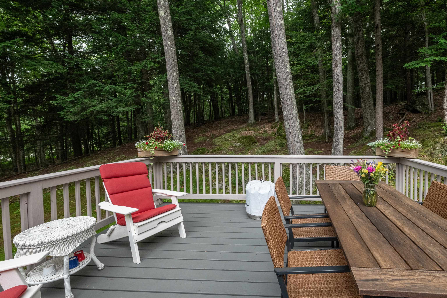
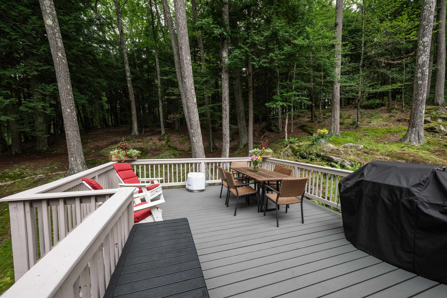
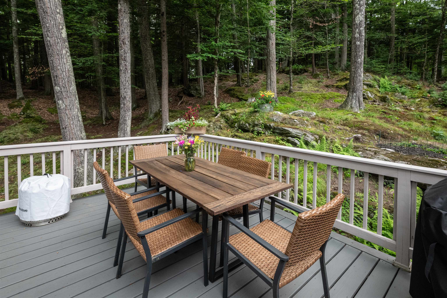
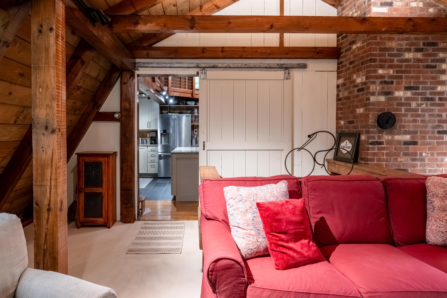
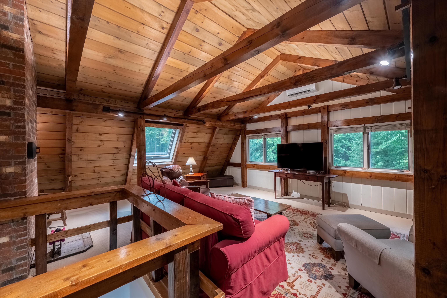
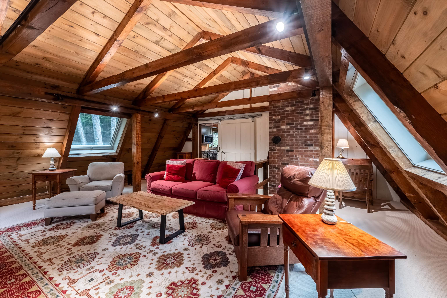
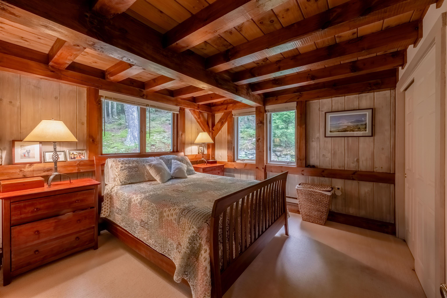
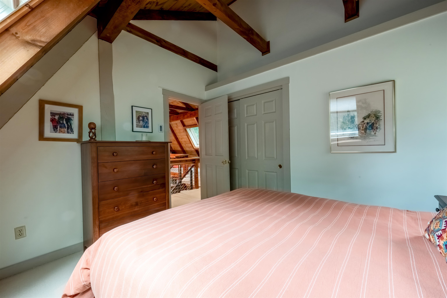
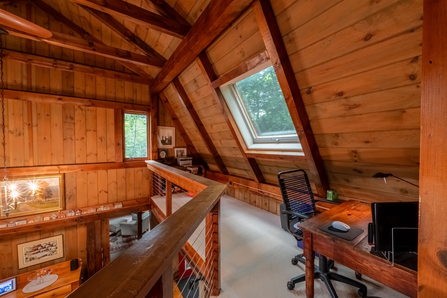
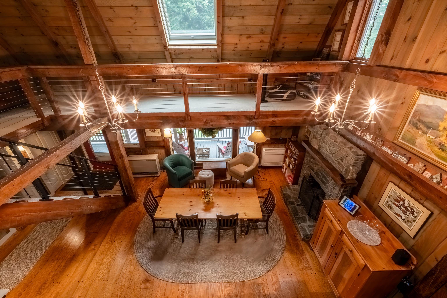
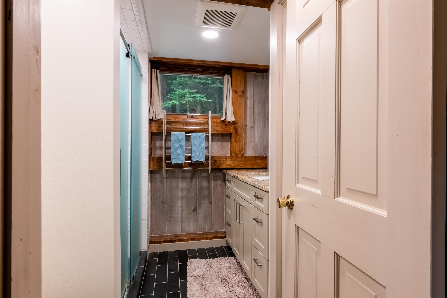
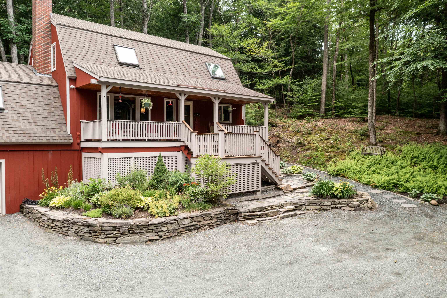
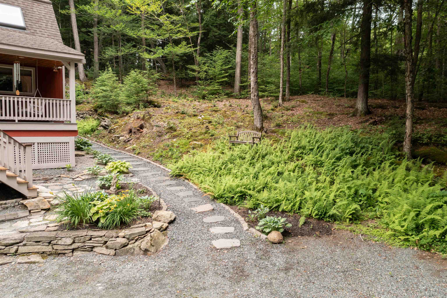
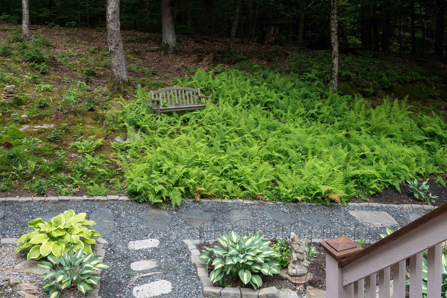
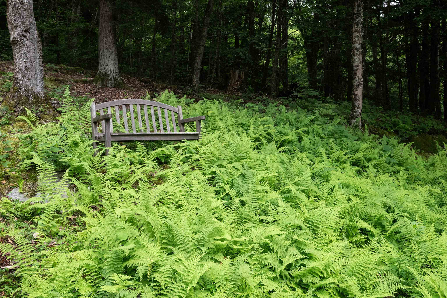
Nestled on a beautifully landscaped private lot in Quechee Lakes, this classic post-and-beam home offers warmth, character, and a true connection to nature and the Vermont lifestyle. The open-concept floor plan is highlighted by soaring wooden cathedral ceilings, a cozy fireplace, and granite countertops, creating an inviting living space that's perfect for both everyday living and entertaining. With four bedrooms and two full baths, the home offers a comfortable layout with loft spaces for reading nooks or work areas. Step outside to the spacious deck, where you'll enjoy peaceful woodland views and the privacy of a serene natural setting - an ideal place for morning coffee, outdoor dining, or simply relaxing after a day of adventure. The Tesla Battery Wall ensures you'll be comfortable at all times. As a homeowner, you'll enjoy access to all of the exceptional Quechee Lakes amenities, including championship golf, tennis, pickleball, indoor and outdoor swimming pools, a private lake with sandy beach, skiing, miles of hiking trails, a state-of-the-art fitness center, and an active year-round community. Whether you're looking for a full-time residence or a Vermont getaway, this inviting post-and-beam home offers the perfect blend of timeless design, privacy, and the unparalleled Quechee Lakes lifestyle.
Map
Interior Features
- # Of Stories
- 1.75
- Sq. Ft. (Total)
- 1,936
- Sq. Ft. (Above Ground)
- 1,936
- Sq. Ft. (Below Ground)
- 0
- Sq. Ft. Unfinished
- 57
- Rooms
- 7
- Bedrooms
- 4
- Baths
- 2
- Appliances Included
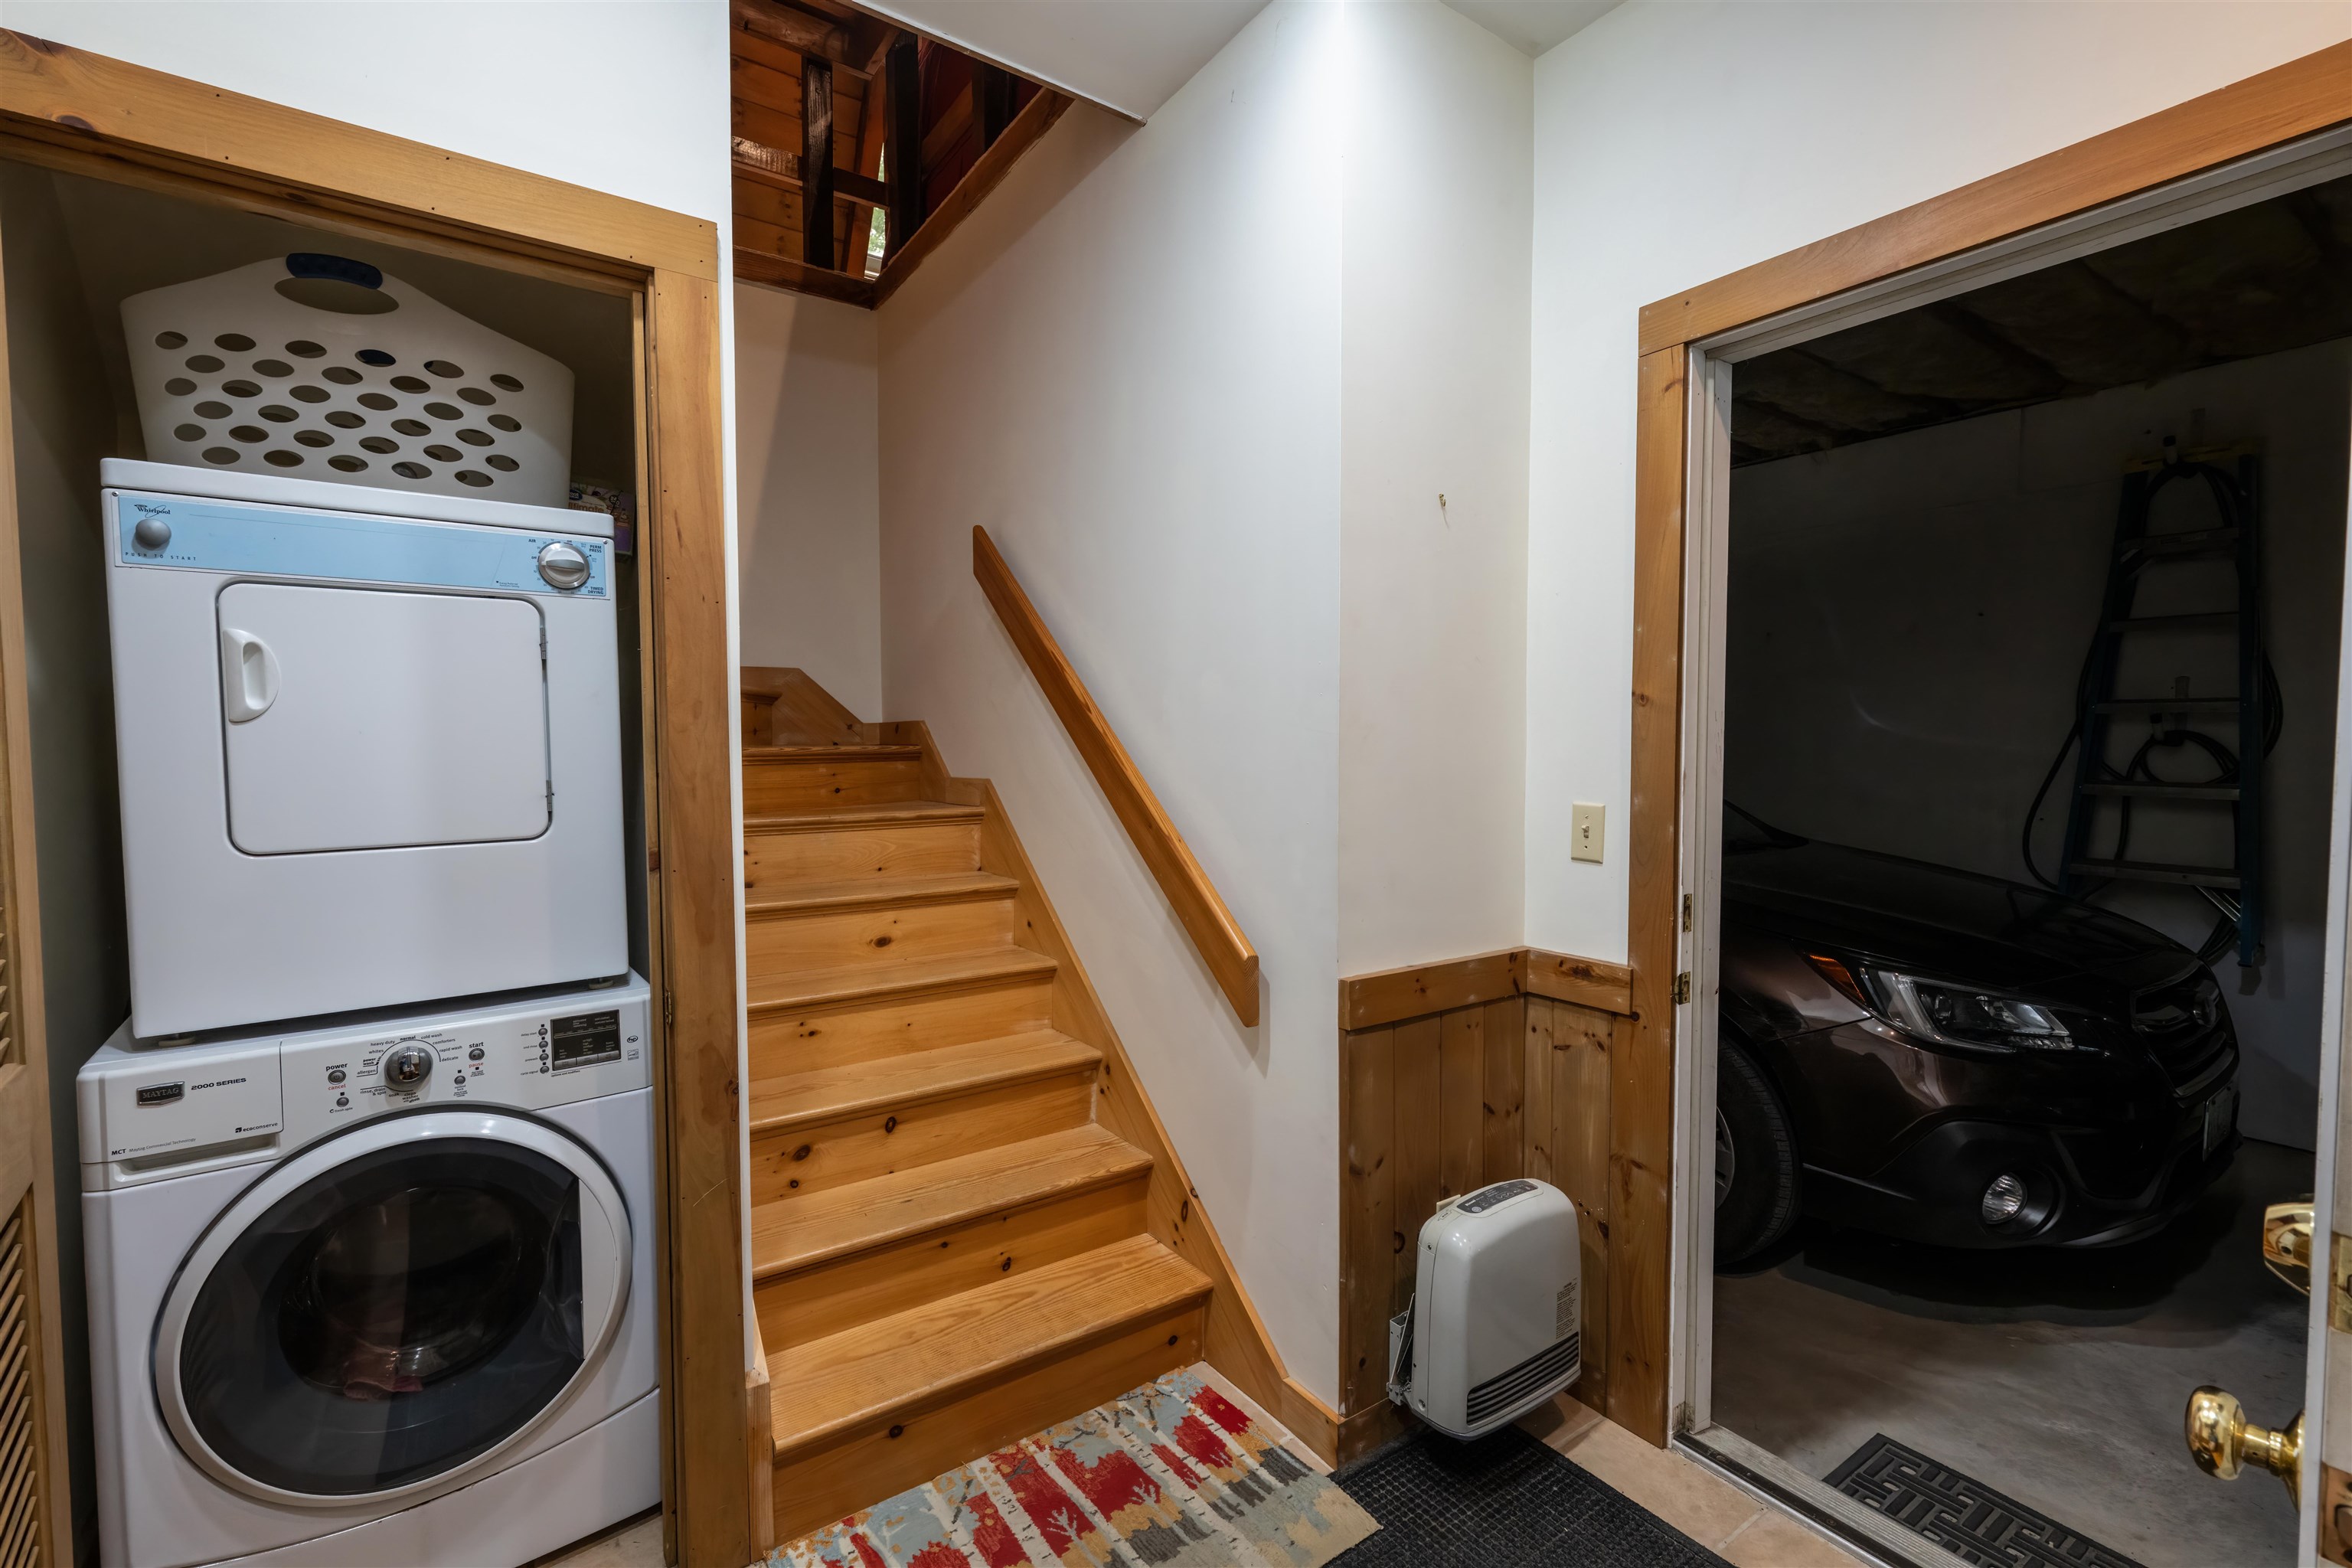
- Dishwasher, Dryer, Microwave, Refrigerator, Washer
- Flooring
- Carpet, Wood
- Heating
- Propane, Forced Air
- Basement Desc
- Concrete Floor, Partial
Town Market Snapshot
Source: Data provided by PrimeMLS, graph generated by Pall Spera Company
Exterior Features
- Style of Residence
- Colonial
- Time Share
- No
- Resort
- Yes
- Exterior Details
- Deck
- Land Desc.
- Country Setting
- Roof Desc.
- Asphalt Shingle
- Driveway Desc.
- Gravel
- Foundation Desc.
- Concrete
- Sewer Desc.
- Public
- Garage / Parking
- Yes
- Garage Spaces
- 1
- Road Frontage
- 0
- Zoning
- QMP
- Elementary School
- Ottauquechee School
- Middle School
- Hartford Memorial Middle
- High School
- Hartford High School
Affordability Estimate
Quick payment estimate for this listing. Not a loan offer — rates and terms vary.
Est. monthly principal & interest —
Estimate excludes taxes, insurance, HOA, and PMI. Consult a lender for accurate figures.
You May Also Like
View more nearby
Ask about this property
Message Laurel Houle about MLS #5102753.
