- $440,000
- MLS#: 5102822
- 1693
- SQ. Feet
- 11.00
- Acres
- 2
- Baths
- 4
- Bedrooms
1 of 27

General Property Information
- Property Status:
- Active
- Price:
- $440, 000
- Assessed:
- $0
- Assessed Year:
- County:
- VT-Washington
- Acres:
- 11.00
- Property Type:
- Single Family
- Year Built:
- 1900
- Agency/Brokerage:
- Shannon Vance
Owl Mountain Properties - Bedrooms:
- 4
- Total Baths:
- 2
- Sq. Ft. (Total):
- 1693
- Tax Year:
- 2026
- Taxes:
- $4, 723
- Association Fees:

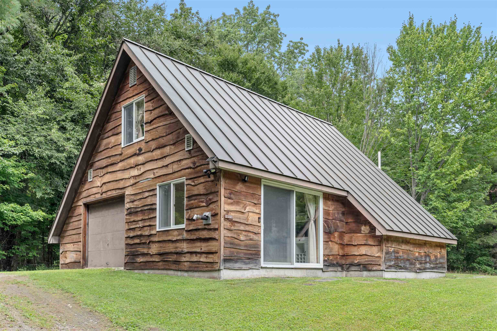
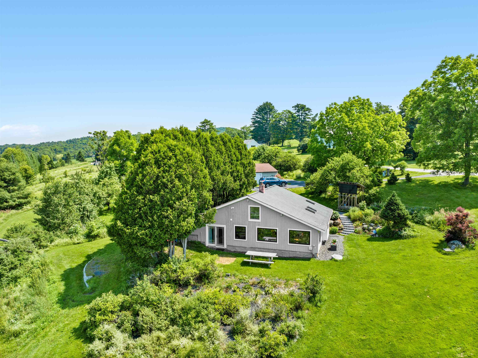
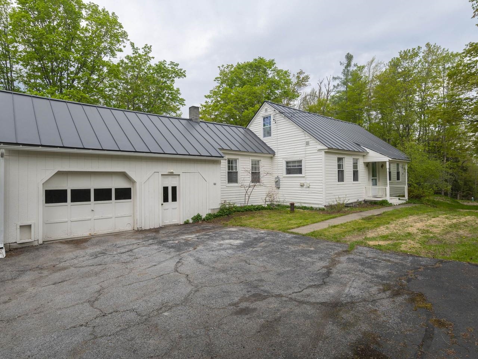
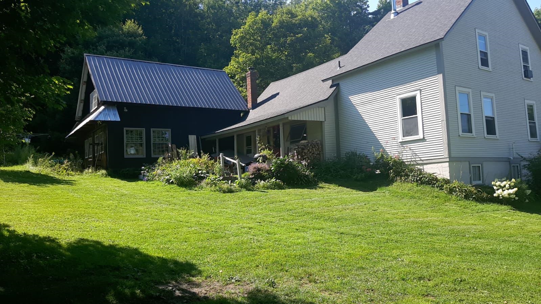
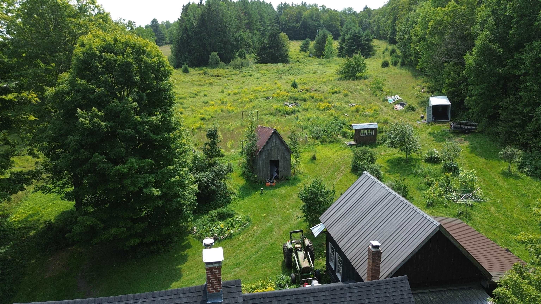
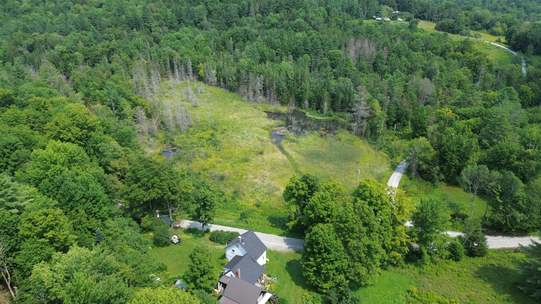
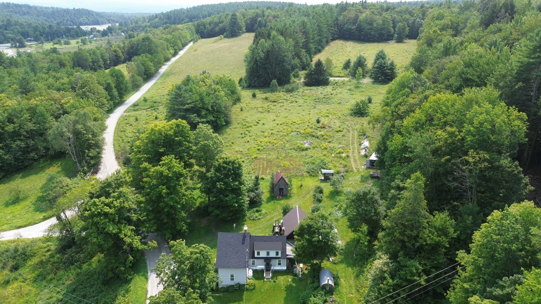
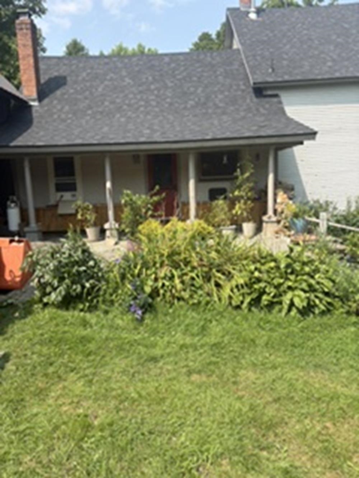
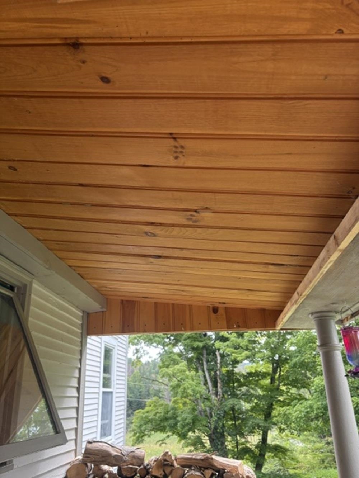
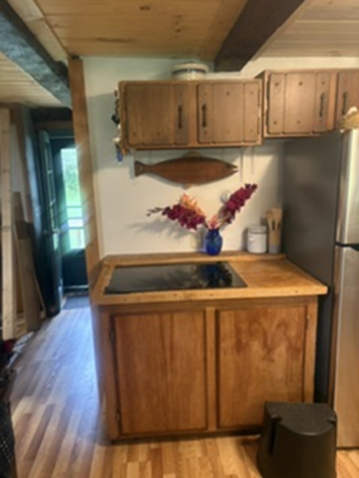
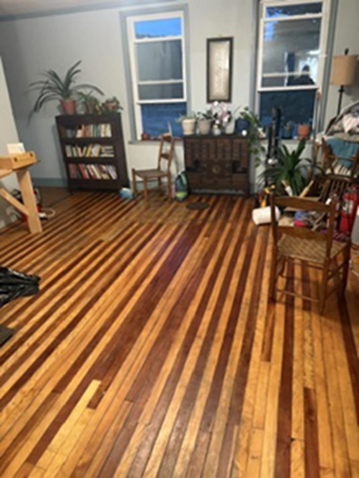
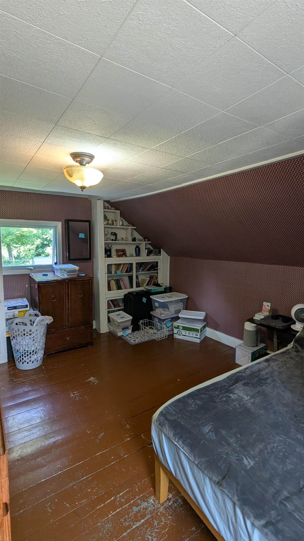
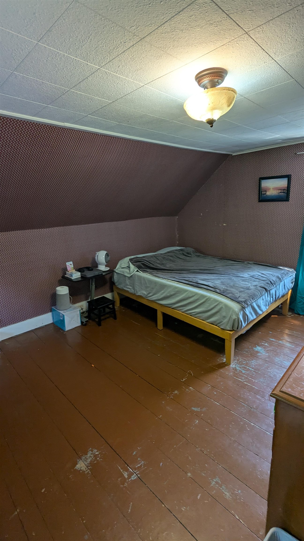
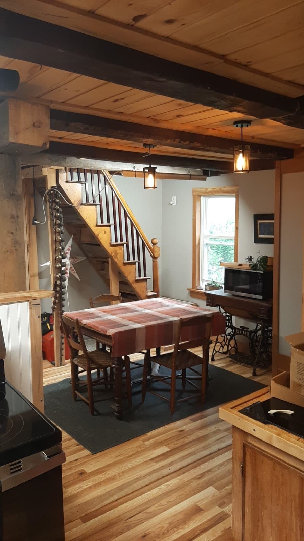
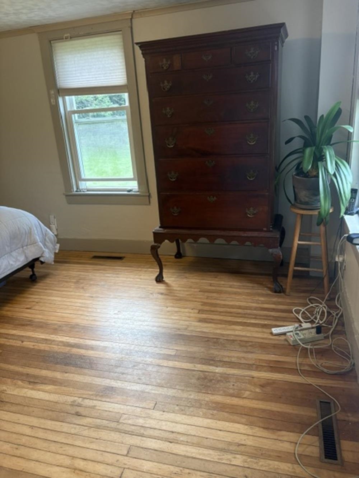
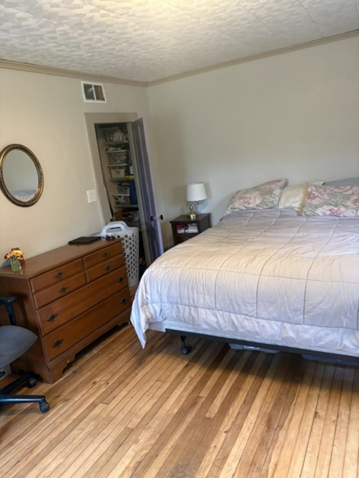
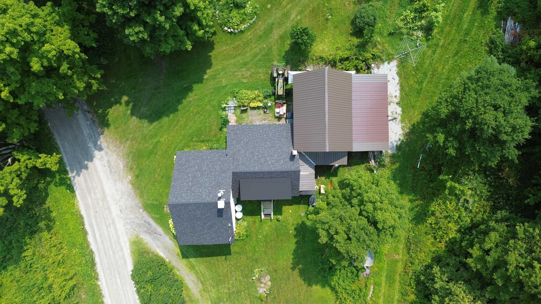
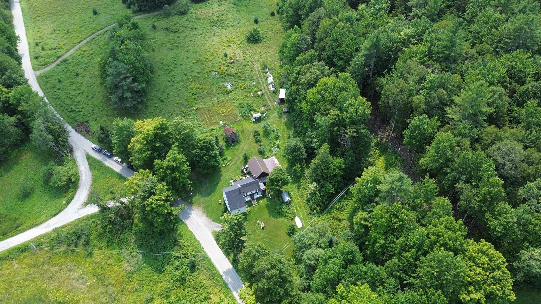
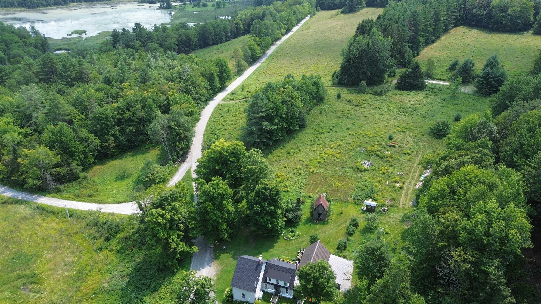
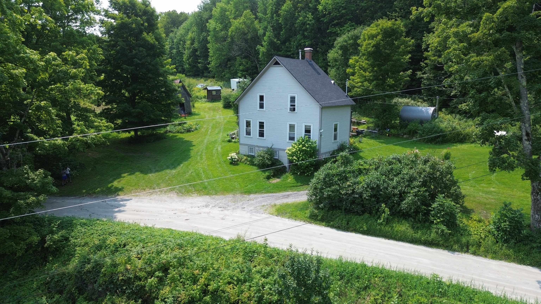
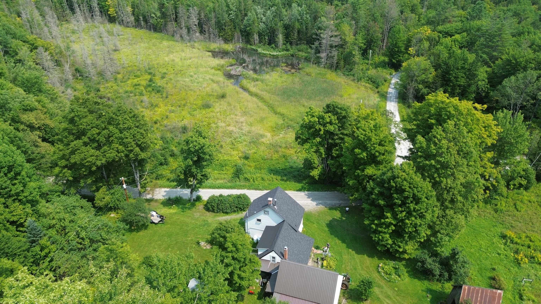
Would you love to live somewhere that's beautiful, peaceful, secluded but not TOO far from amenities? This property can't be developed on 3 out of the 4 sides, which means you don't have to worry about someone building a house super close to you, and you can enjoy having 11 acres with wetlands across the street, where you can enjoy seeing nature in all its glory! A brand new roof was installed in Oct 2025! There's plenty of room for gardening, raising chickens or horses (which aren't currently there), luxuriating in a beautiful handmade cedar sauna outside, AND there's a big workshop that you can access from the dining room! There are SO many cool details to this home that will be elaborated upon within the week! The seller has spent the last 17 years thoughtfully updating the house, and he'll be able to answer any of your questions regarding any of the features! Drone shots will be forthcoming, so you'll really get a good sense of the property and its beauty! This home is about 10 minutes east from Montpelier. There are always several festivals and community get-togethers that you can attend, like the annual Black Fly Festival in Adamant! Come see a beautifully peaceful older home with a lot of wood inside, like pine, cedar and cherry. Forget about the rat race! Enjoy everything about this beautiful home and get away from it all!
Interior Features
- # Of Stories:
- 1.5
- Sq. Ft. (Total):
- 1693
- Sq. Ft. (Above Ground):
- 1693
- Sq. Ft. (Below Ground):
- 0
- Sq. Ft. Unfinished:
- 942
- Rooms:
- 9
- Bedrooms:
- 4
- Baths:
- 2
- Interior Desc:
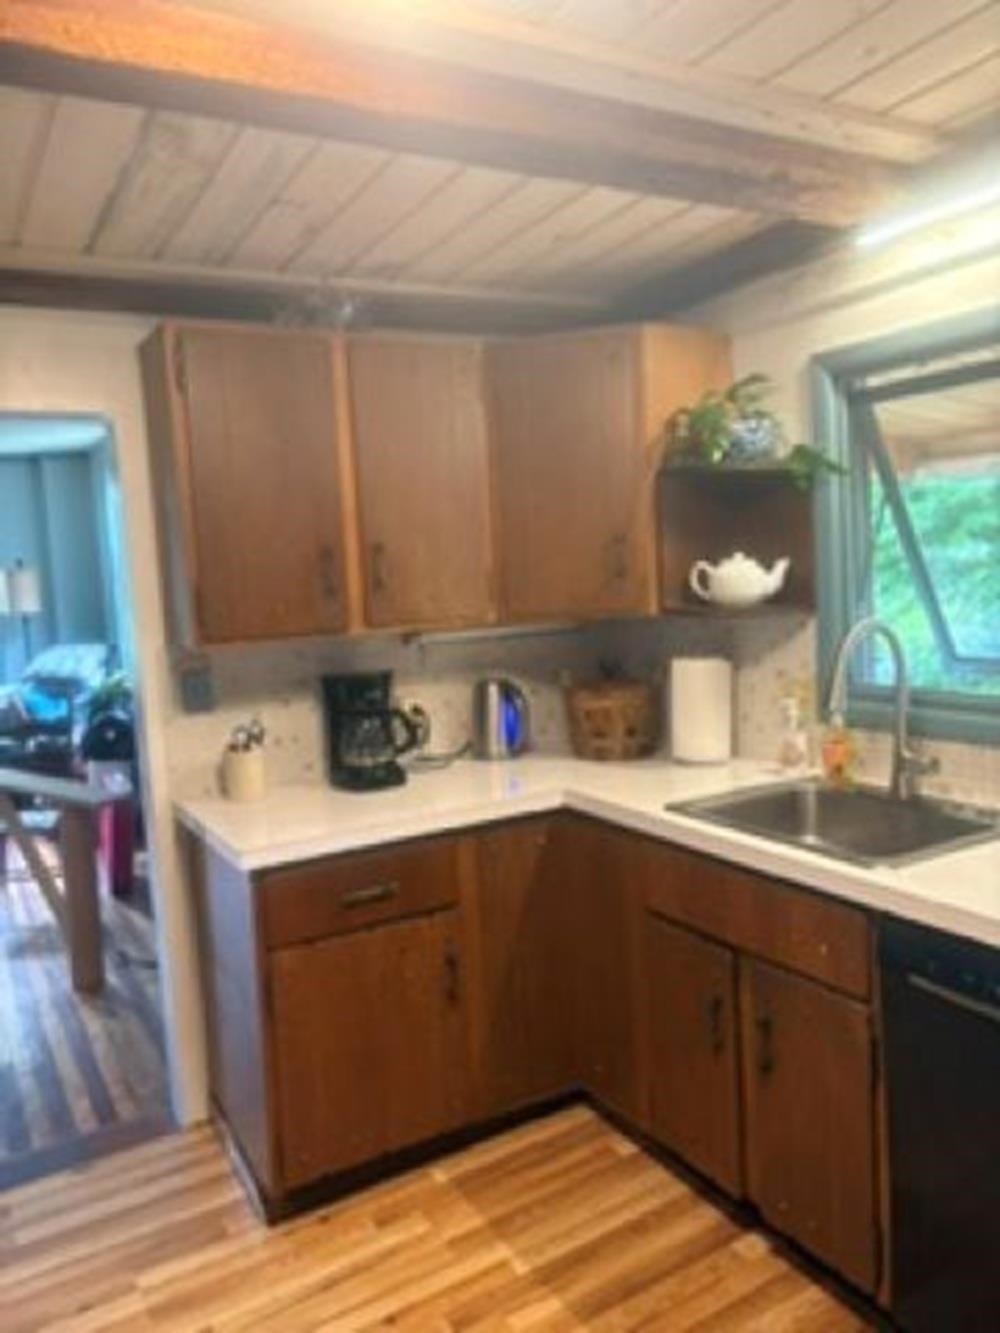
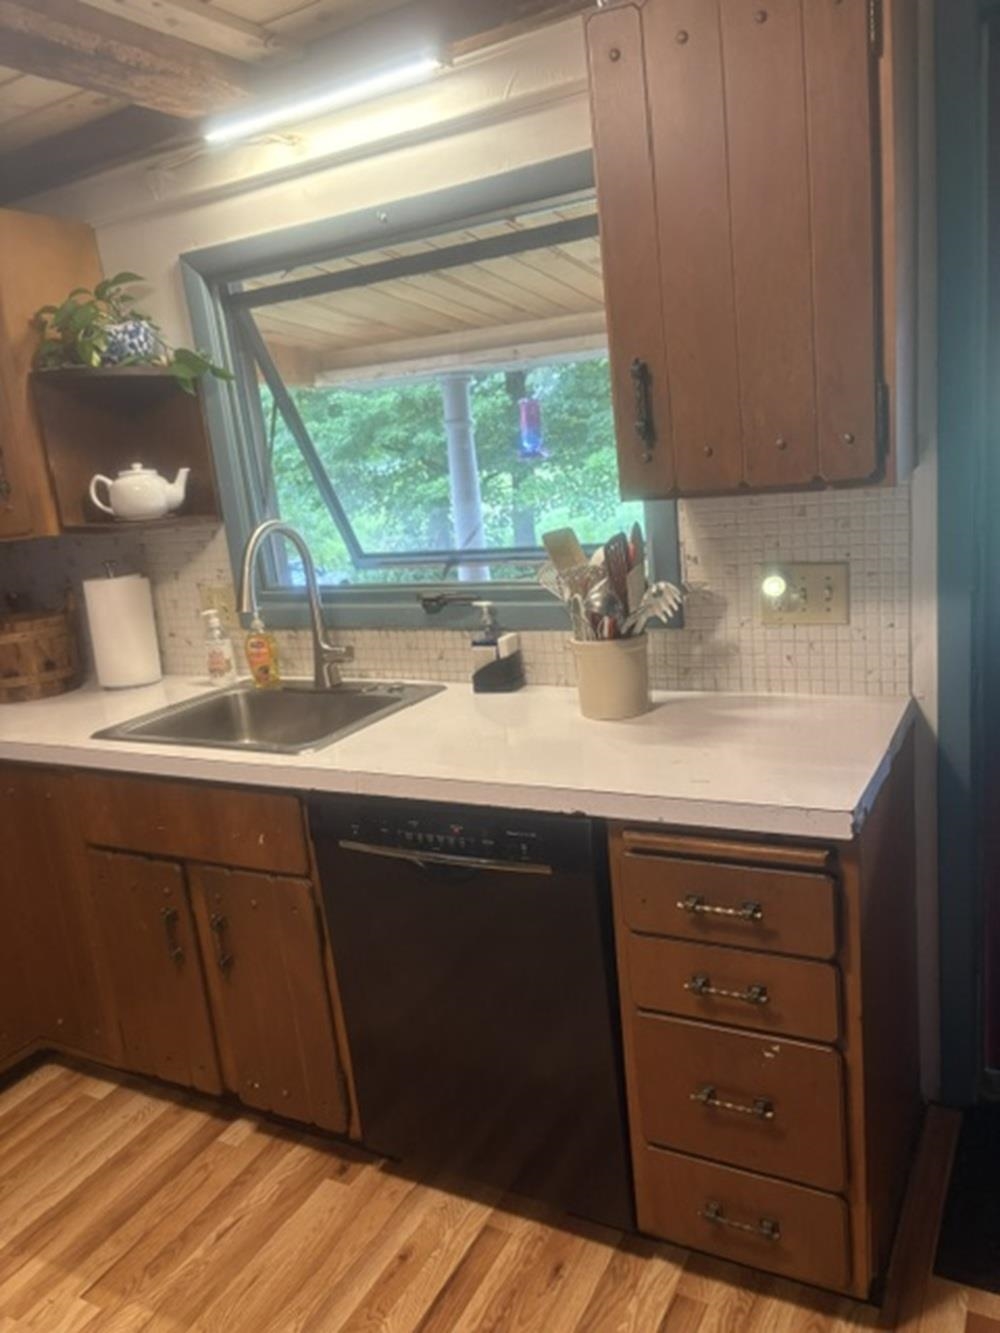
- Blinds, Ceiling Fan, Dining Area, Kitchen/Dining, Natural Light, Sauna, Walk-in Closet, Window Treatment, 1st Floor Laundry, Bidet
- Appliances Included:
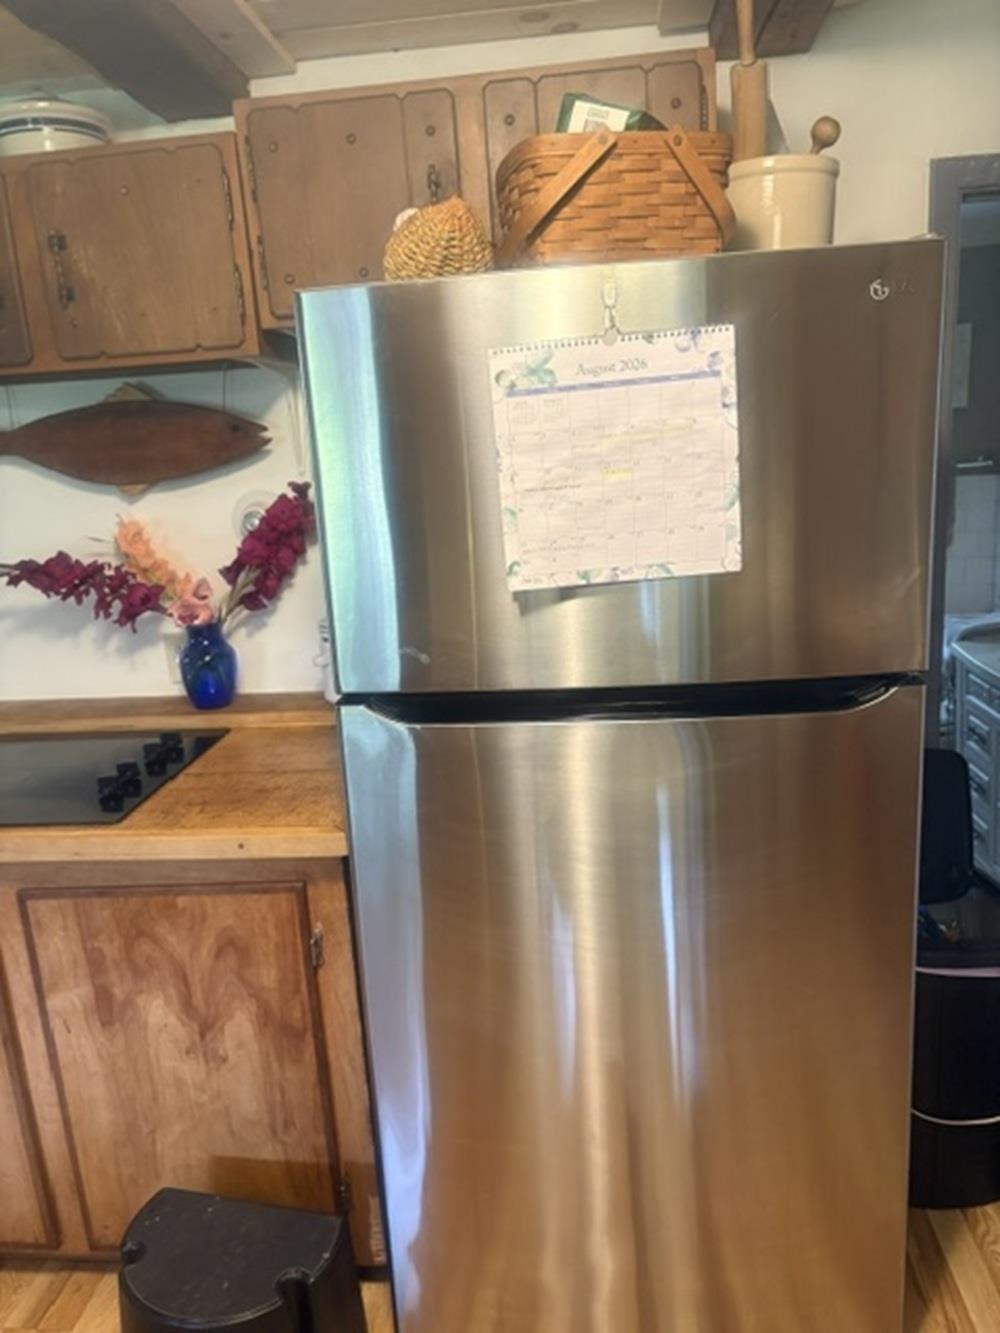
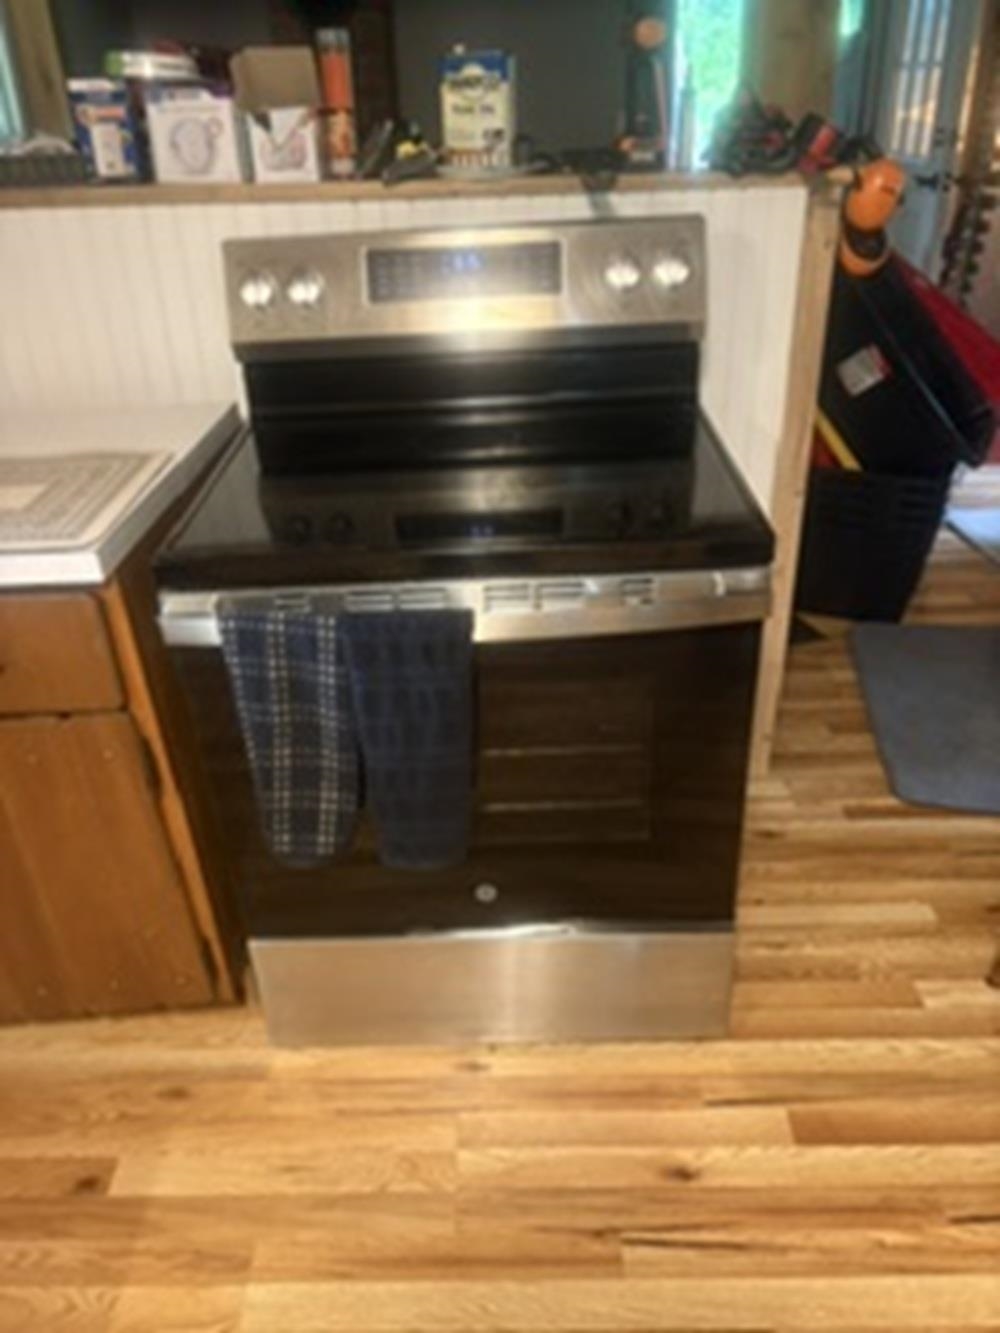
- Dishwasher, Dryer, Microwave, Electric Range, Refrigerator, Washer, Electric Water Heater, Water Heater
- Flooring:
- Hardwood, Laminate, Vinyl
- Heating Cooling Fuel:
- Water Heater:
- Basement Desc:
- Concrete Floor, Gravel, Partial, Interior Stairs, Unfinished, Walkout, Interior Access, Exterior Access, Basement Stairs
Exterior Features
- Style of Residence:
- Cape
- House Color:
- Time Share:
- No
- Resort:
- No
- Exterior Desc:
- Exterior Details:
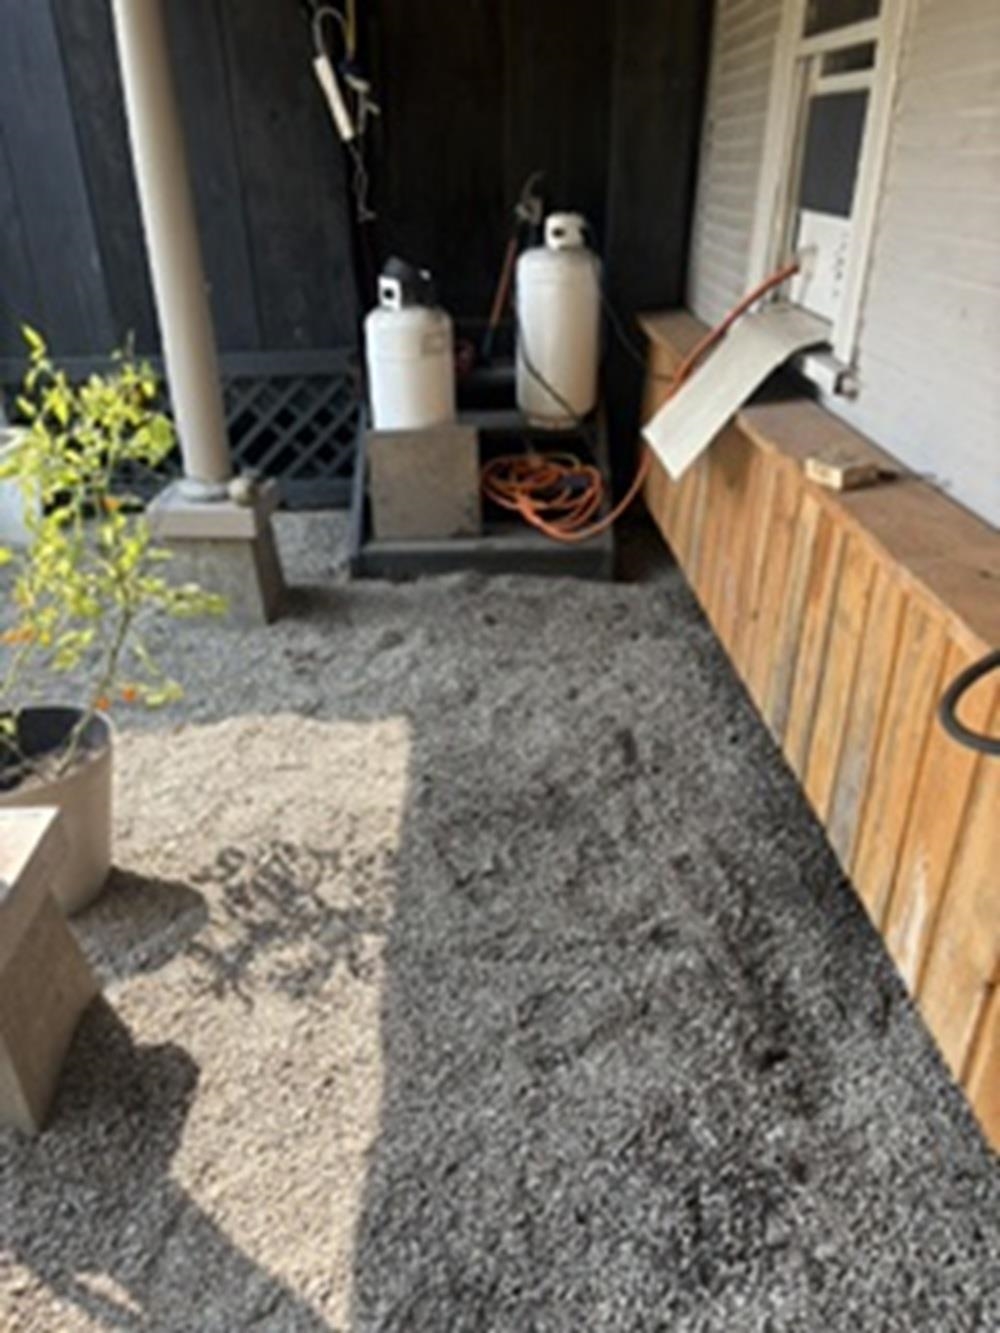
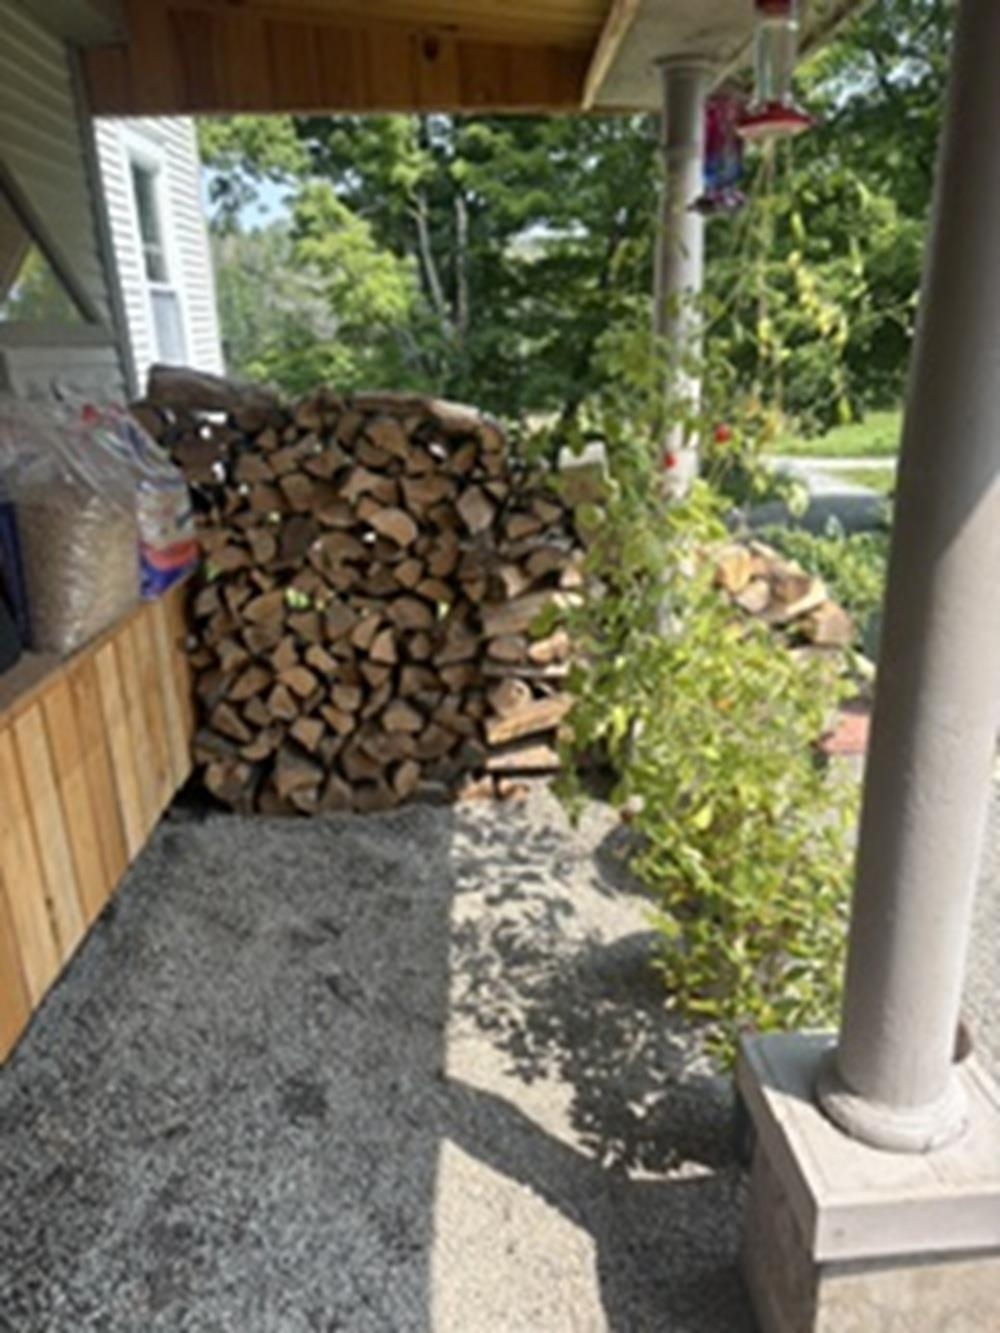
- Barn, Garden Space, Outbuilding, Porch, Covered Porch, Sauna, Double Pane Window(s), Poultry Coop
- Amenities/Services:
- Land Desc.:
- Country Setting, Field/Pasture, Secluded, Wetlands, Wooded, Rural
- Suitable Land Usage:
- Agriculture, Farm, Horse/Animal Farm, Field/Pasture, Maple Sugar, Mixed Use, Residential, Woodland
- Roof Desc.:
- Asphalt Shingle
- Driveway Desc.:
- Dirt, Gravel, Other
- Foundation Desc.:
- Concrete, Stone
- Sewer Desc.:
- 1000 Gallon, Leach Field, On-Site Septic Exists, Private, Septic
- Garage/Parking:
- No
- Garage Spaces:
- 0
- Road Frontage:
- 300
Other Information
- List Date:
- 2026-07-31
- Last Updated: