

Request a showing
Pick a Saturday or another date in the next 4 weeks, then leave your contact details.
Listed by: Four Seasons Sotheby's Int'l Realty Darren Sherburne
General Property Information
- Property Status
- Active
- Price
- $1, 100, 000
- Property Type
- Single Family
- County
- VT-Orange
- Agency / Brokerage
- Darren Sherburne
Four Seasons Sotheby's Int'l Realty - List Date
- 8/2/2026 8:00 PM
- Acres
- 27
- Year Built
- 2008
- Bedrooms
- 4
- Total Baths
- 3
- Sq. Ft. (Total)
- 3,514
- Tax Year
- 2026
- Taxes
- $11,530

Description
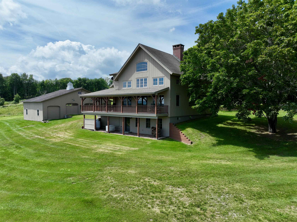
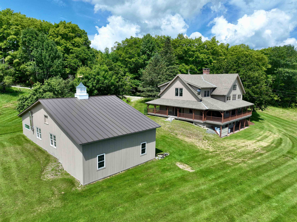
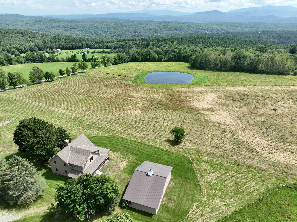
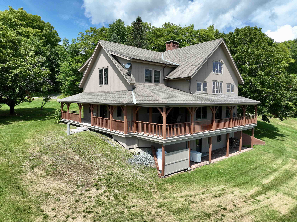
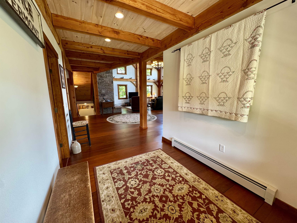
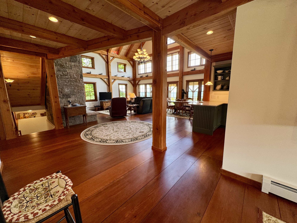
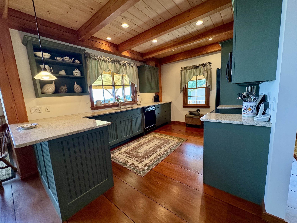
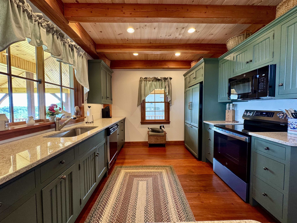
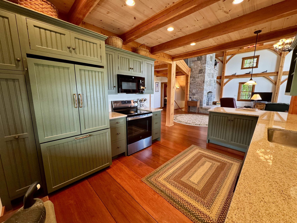
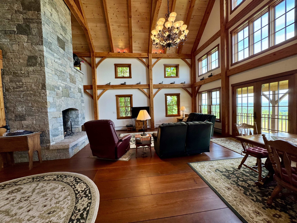
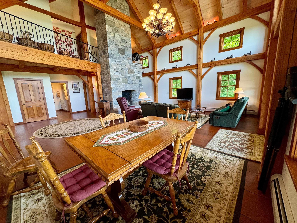
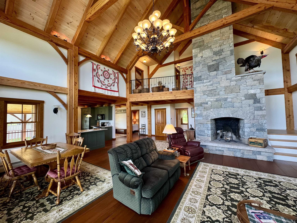
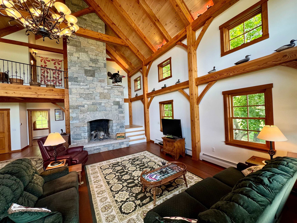
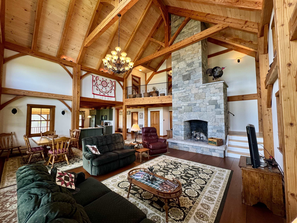
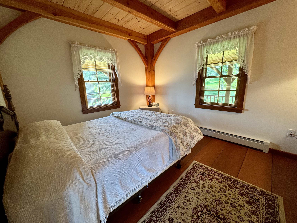
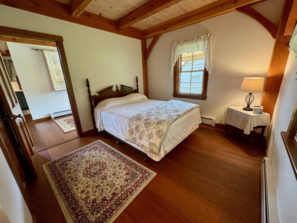
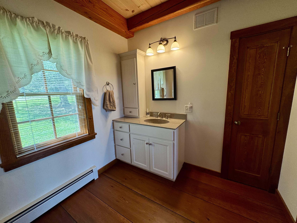
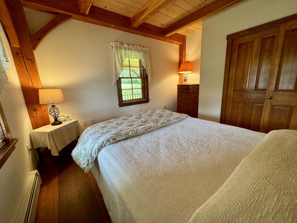
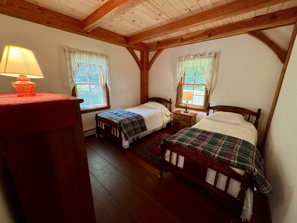
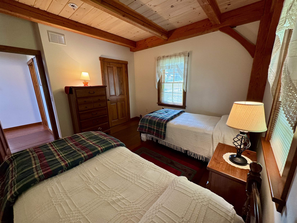
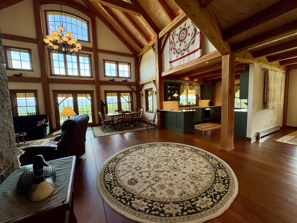
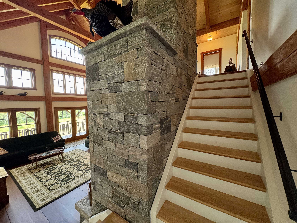
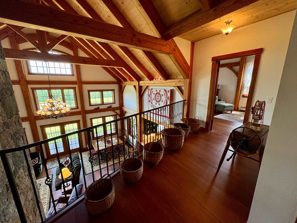
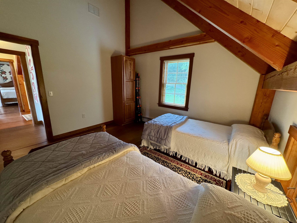
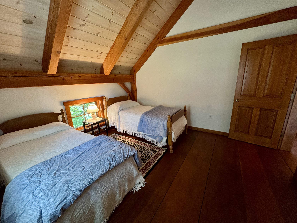
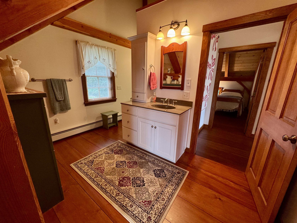
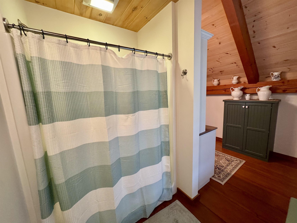
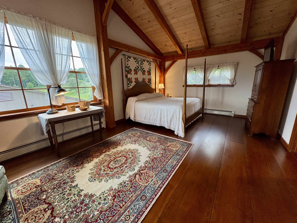
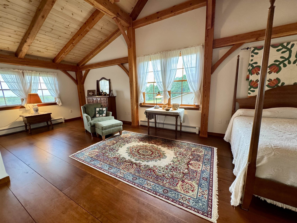
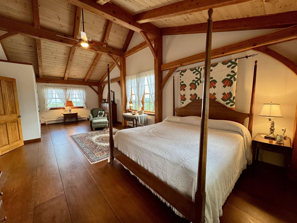
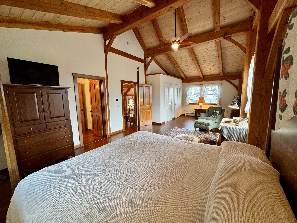
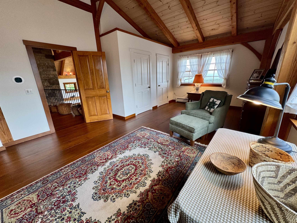
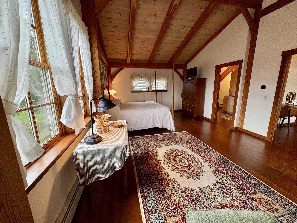
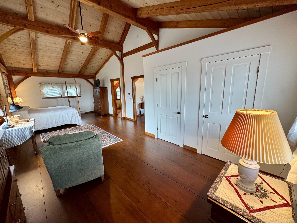
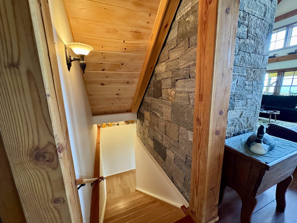
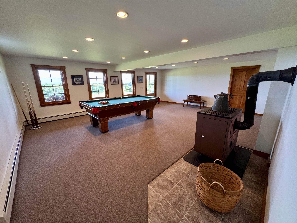
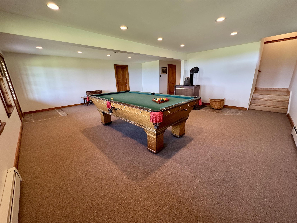
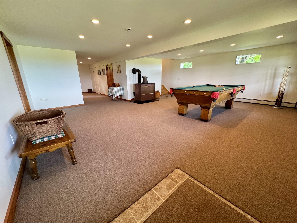
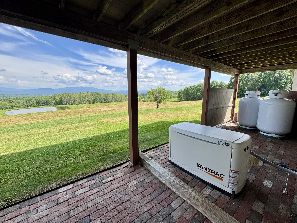
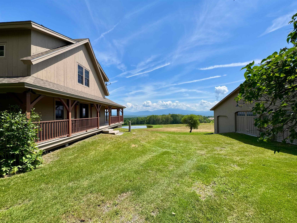
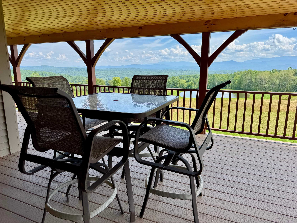
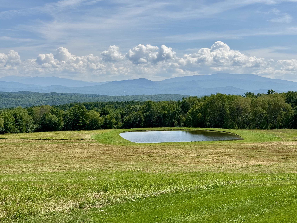
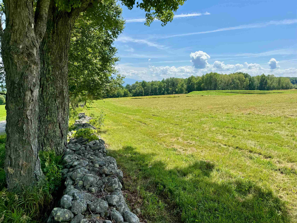
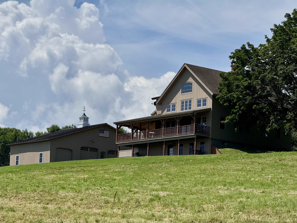
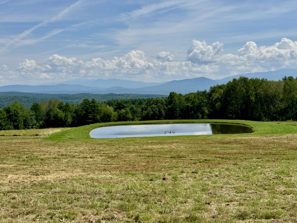
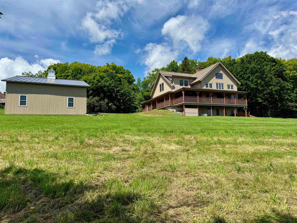
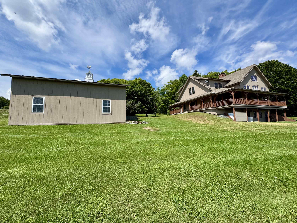
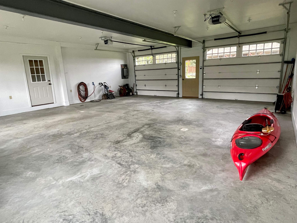
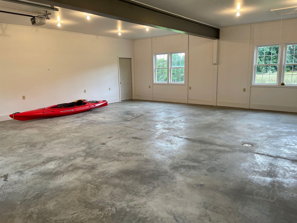
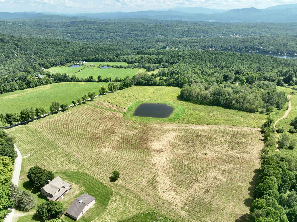
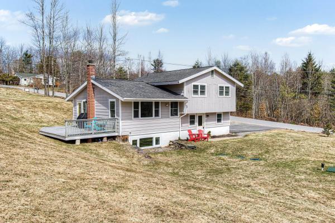
With a stunning view of the New Hampshire Mountains from the entire property as well as a private pond deep enough to stock with trout, this 2008 New England Timber Frame home boasts one of the most captivating views of the region. On clear days, the Presidentials can be seen all the way south towards Mount Cube. This grand home is complemented by a large garage with immediate use as well as a ton of future potential for the right party. The 27 acre lot has wildlife of all categories, including multiple species of seasonal birds, that reside within the fields closer to the pond and natural feed. A large wrap-around porch allows for multiple spaces to enjoy the natural beauty of Vermont. The home enters into a foyer that leads into the kitchen/living area of the home. The kitchen has custom cabinetry and a custom fridge to match said cabinetry. A large granite countertop adorns the kitchen and provides a bar space for chatting, dining, or simple usage. A formal dining area has been designated alongside the living space, all centralized around the magnificent stone fireplace which commands the space. Multiple tiers are around the fireplace allowing for placement of art or animal mounts as these sellers have used it for. The vaulted ceilings of the home provide a grand sense to the space, and two first floor bedrooms are complimented by a full bathroom between them. Upstairs, another mixed-use room has "Jack-N-Jill" access to the primary bedroom's bathroom with a stall shower. The primary bedroom has a large, natural layout with two closets opposite the current bed location and overlooking the view onto the pond and mountains. The basement of the home has a large recreational space as well as a half bathroom. This walks out to a brick patio which now features a Generac on-demand generator as well. This is an absolutely stunning property, ready for its next chapter.
Map
Interior Features
- # Of Stories
- 1.5
- Sq. Ft. (Total)
- 3,514
- Sq. Ft. (Above Ground)
- 2,474
- Sq. Ft. (Below Ground)
- 1,040
- Rooms
- 8
- Bedrooms
- 4
- Baths
- 3
- Heating
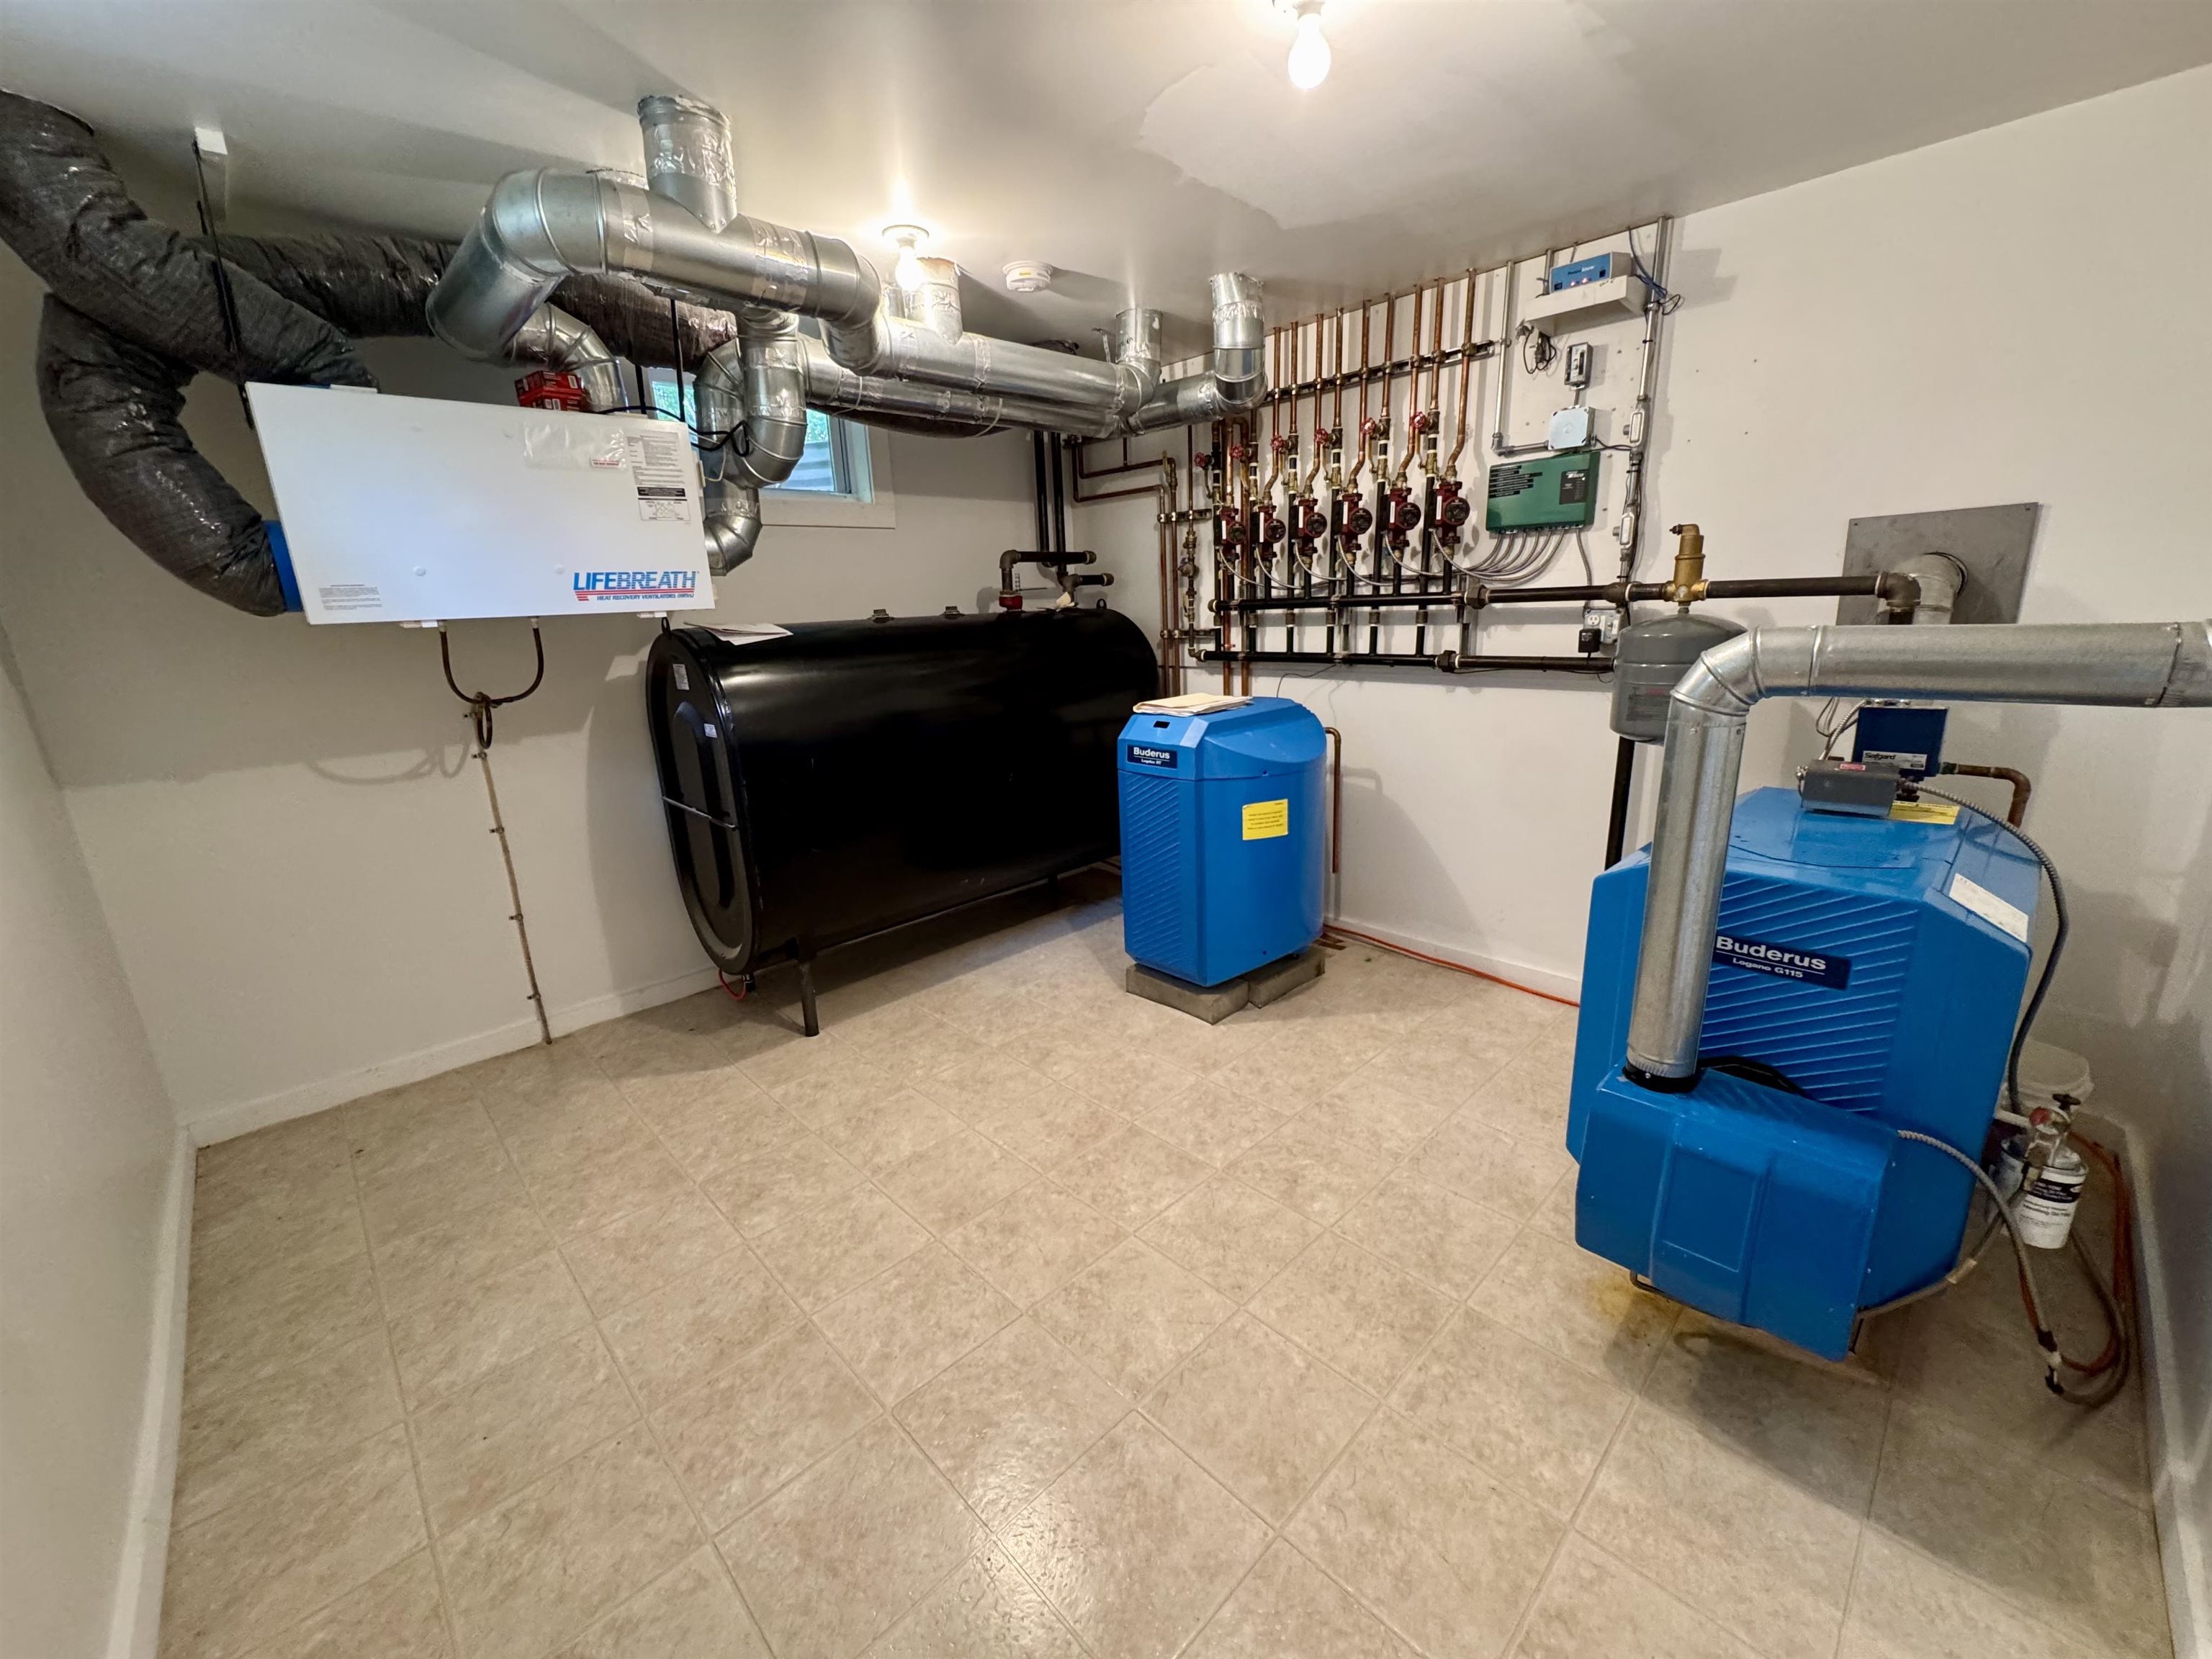
- Oil, Baseboard
- Basement Desc
- Climate Controlled, Concrete Floor, Daylight, Interior Stairs, Storage Space, Walkout, Interior Access, Exterior Access
Town Market Snapshot
Source: Data provided by PrimeMLS, graph generated by Pall Spera Company
Exterior Features
- Style of Residence
- Contemporary, Farmhouse, New Englander, Post and Beam
- House Color
- Brown
- Time Share
- No
- Resort
- No
- Land Desc.
- Corner, Country Setting, Landscaped, Level, Mountain View, Open, Recreational, Rolling, Secluded, Sloping, Trail/Near Trail, View, Wooded, Near Paths, Near Shopping, Near Skiing, Near Snowmobile Trails, Rural, Valley, Near Hospital, Near ATV Trail, Private
- Roof Desc.
- Shingle
- Driveway Desc.
- Dirt
- Foundation Desc.
- Concrete
- Sewer Desc.
- On-Site Septic Exists, Private
- Garage / Parking
- Yes
- Garage Spaces
- 2
- Road Frontage
- 1,600
- Zoning
- Newbury Rural
- Elementary School
- Newbury Elementary School
- Middle School
- Oxbow UHSD #30
- High School
- Oxbow High School
Affordability Estimate
Quick payment estimate for this listing. Not a loan offer — rates and terms vary.
Est. monthly principal & interest —
Estimate excludes taxes, insurance, HOA, and PMI. Consult a lender for accurate figures.
You May Also Like
View more nearby

Ask about this property
Message Joni Gaines about MLS #5103096.
