

Request a showing
Pick a Saturday or another date in the next 4 weeks, then leave your contact details.
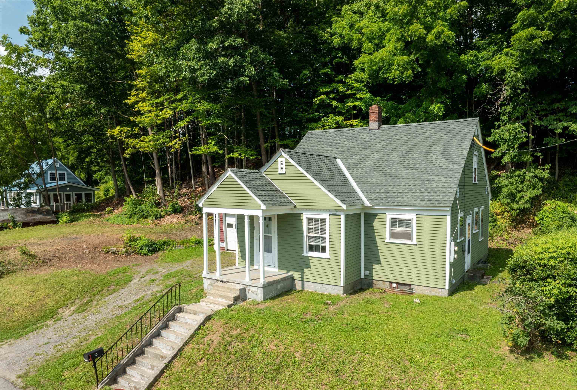
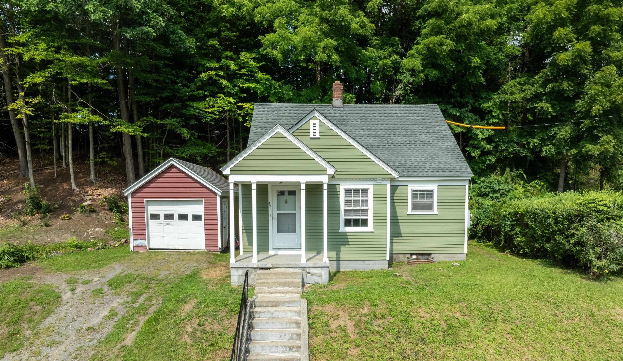
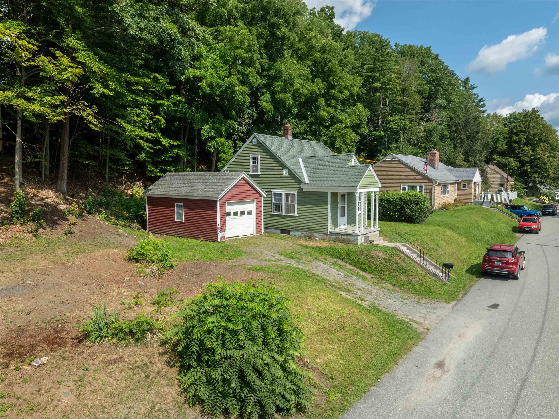
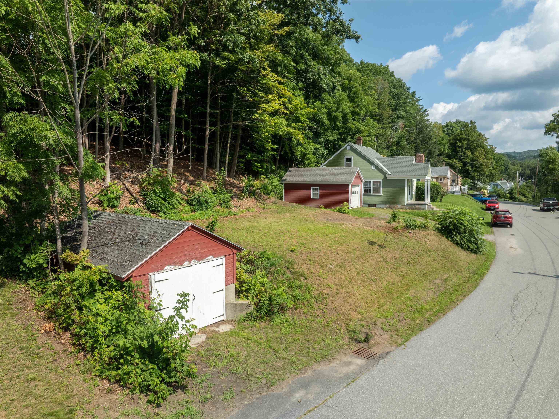
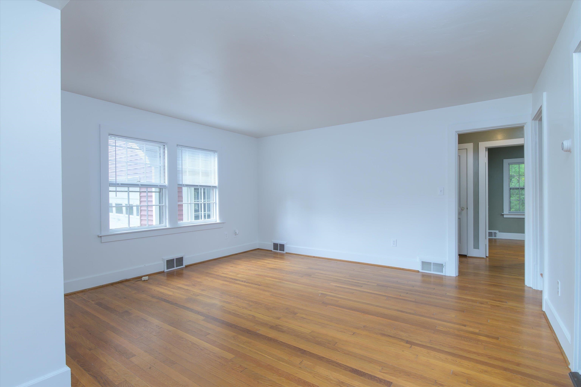
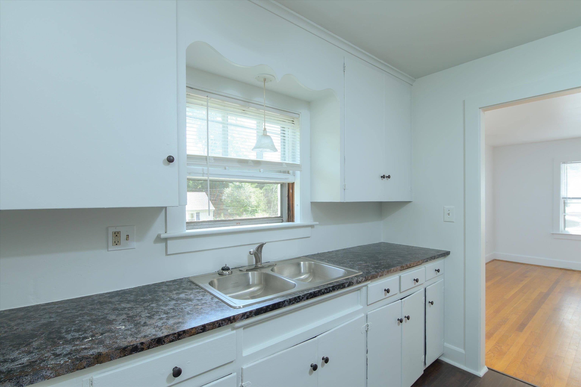
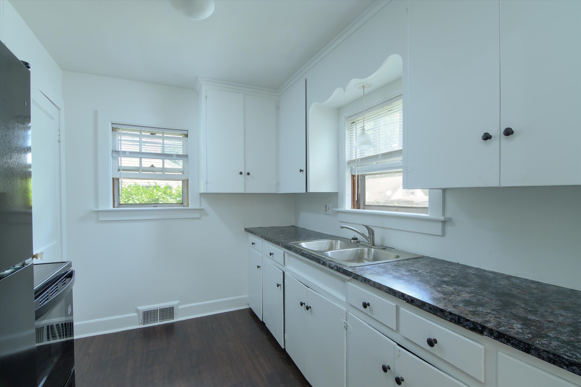
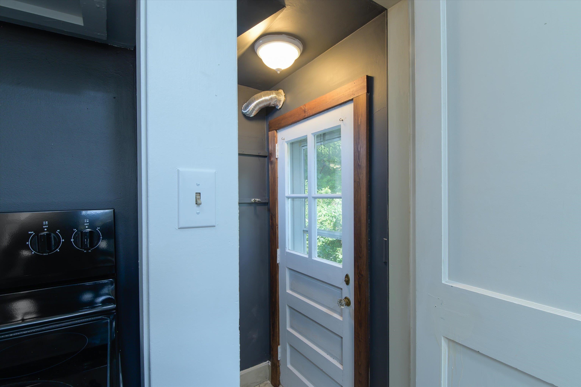
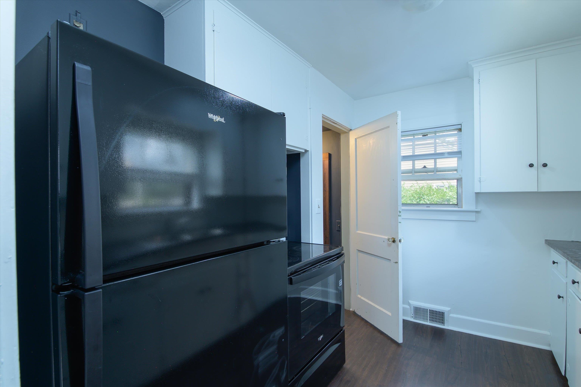
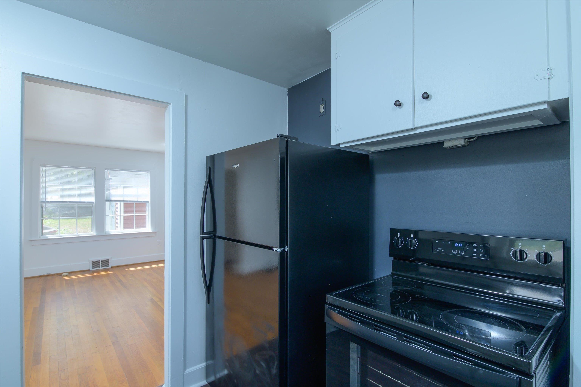
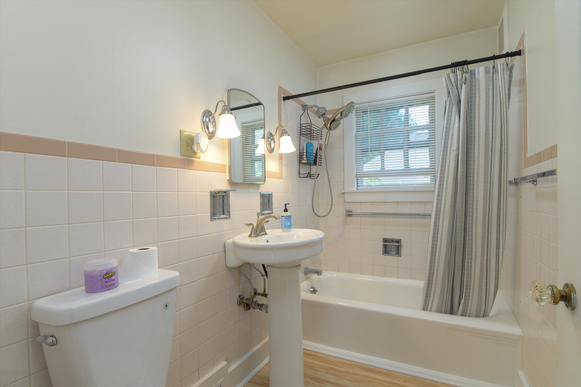
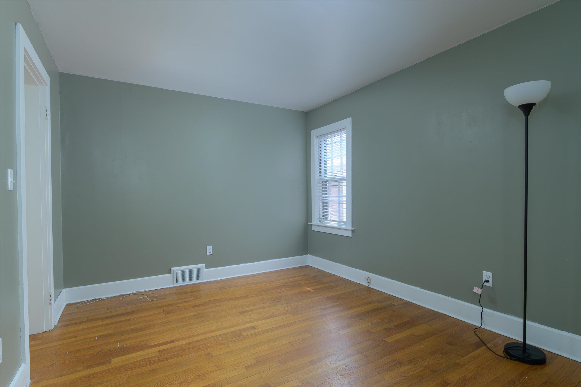
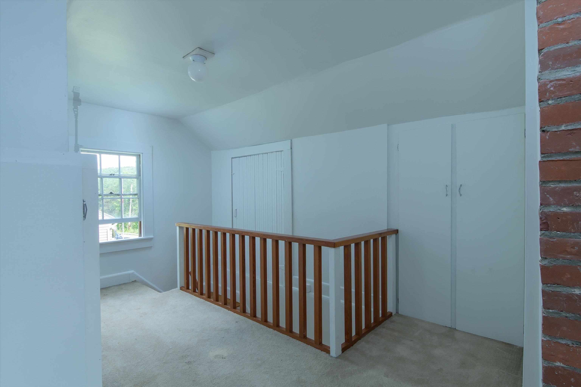
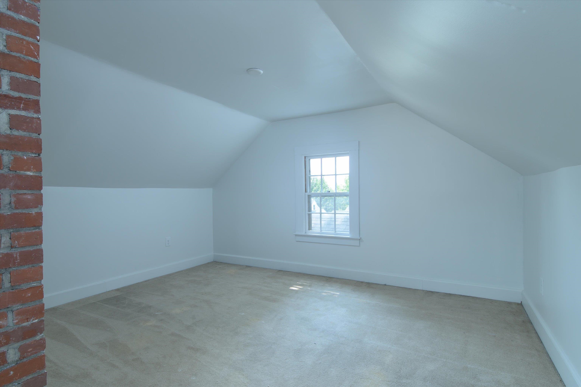
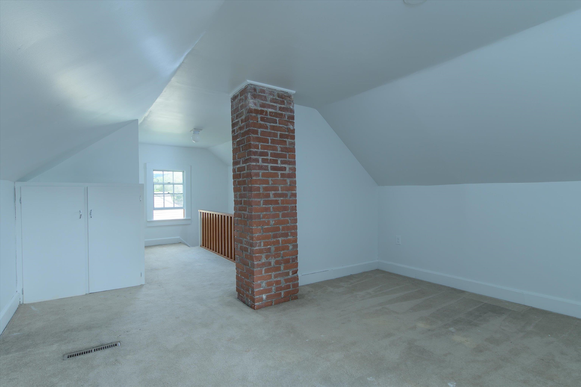
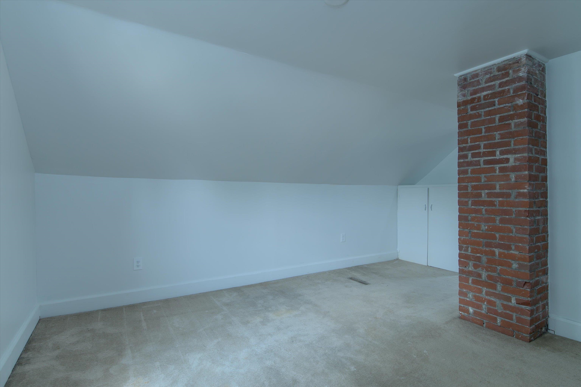


Listed by: Buffum Realty Julie Buffum
General Property Information
- Property Status
- Active Under Contract
- Price
- $229, 000
- Property Type
- Single Family
- County
- VT-Windsor
- Agency / Brokerage
- Julie Buffum
Buffum Realty - List Date
- 8/3/2026 8:00 PM
- Acres
- 0.17
- Year Built
- 1940
- Bedrooms
- 3
- Total Baths
- 1
- Sq. Ft. (Total)
- 1,203
- Tax Year
- 2026
- Taxes
- $4,768

Description
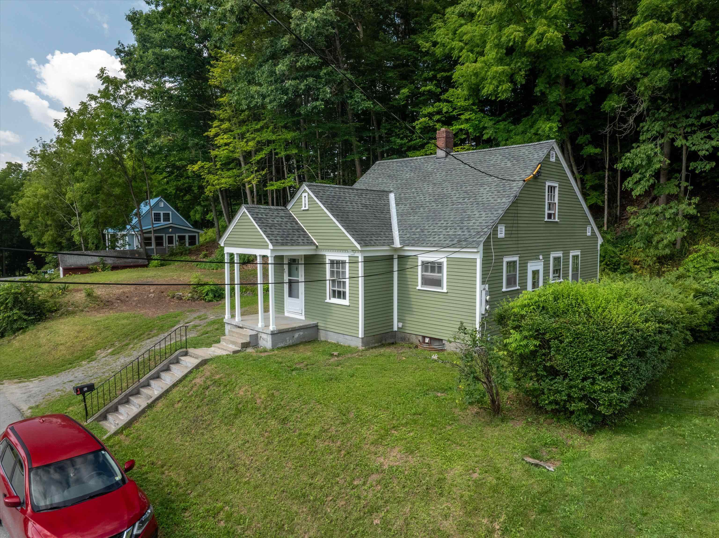
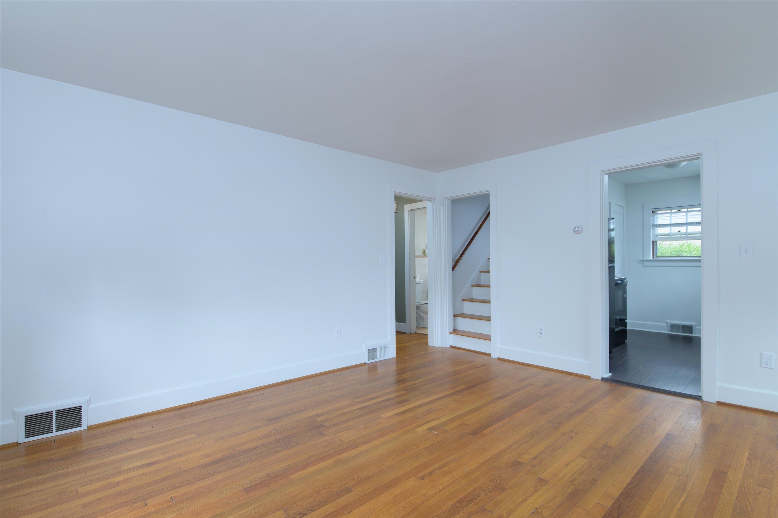
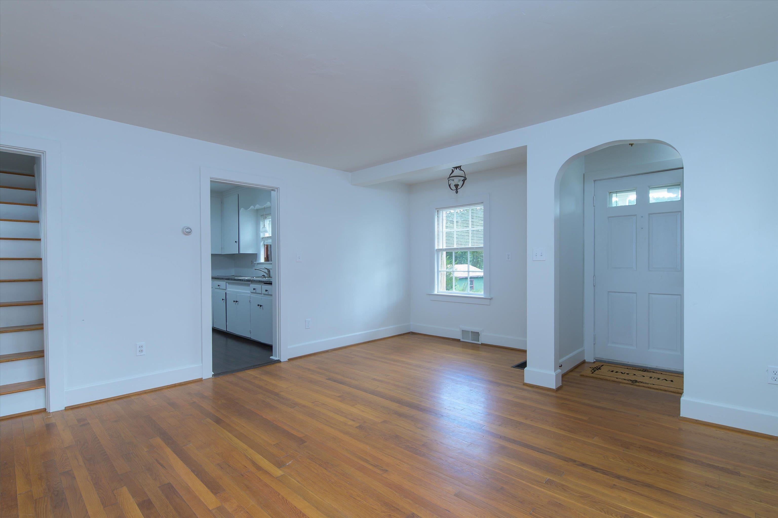
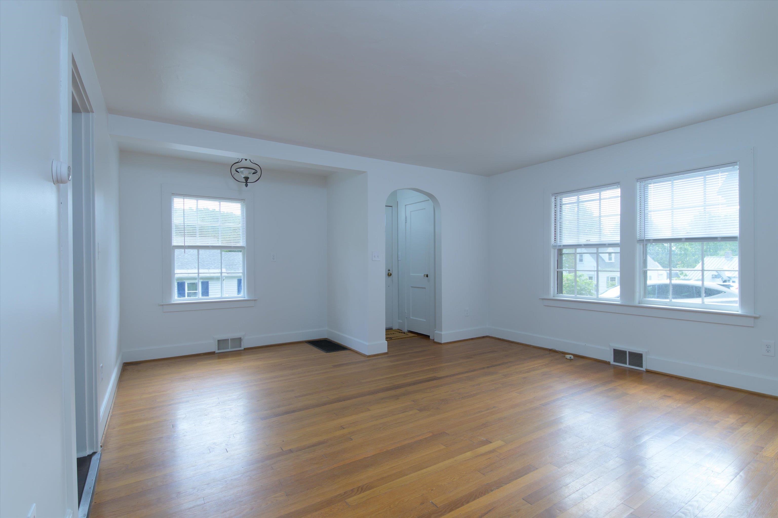
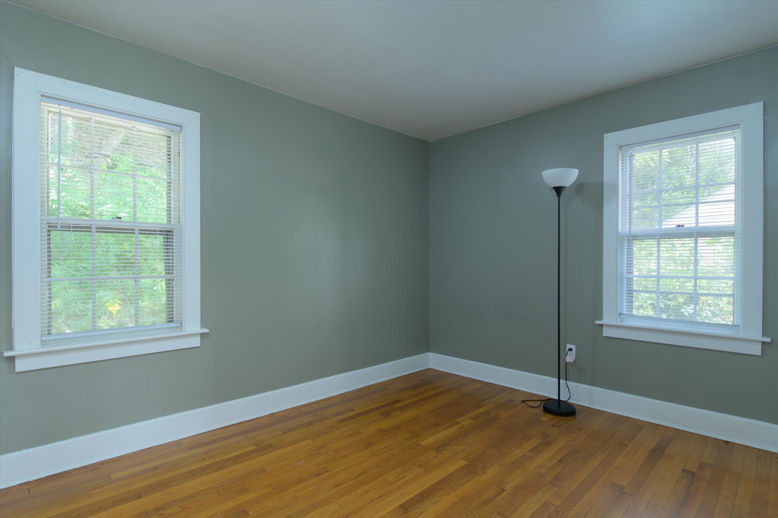
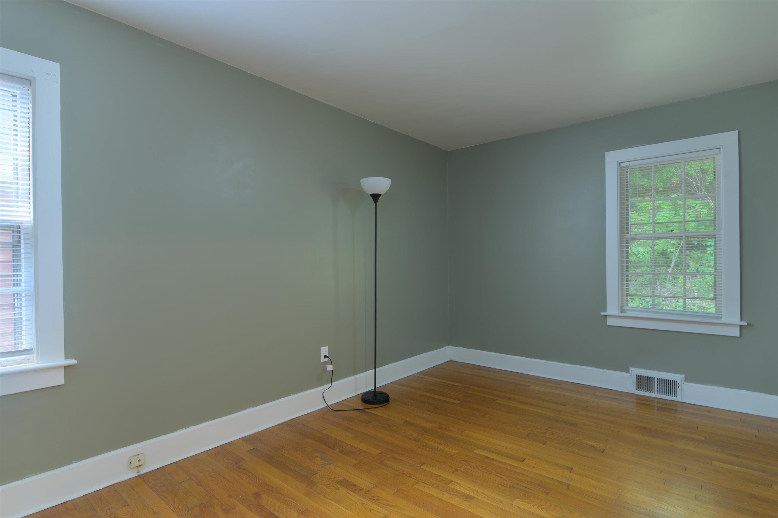
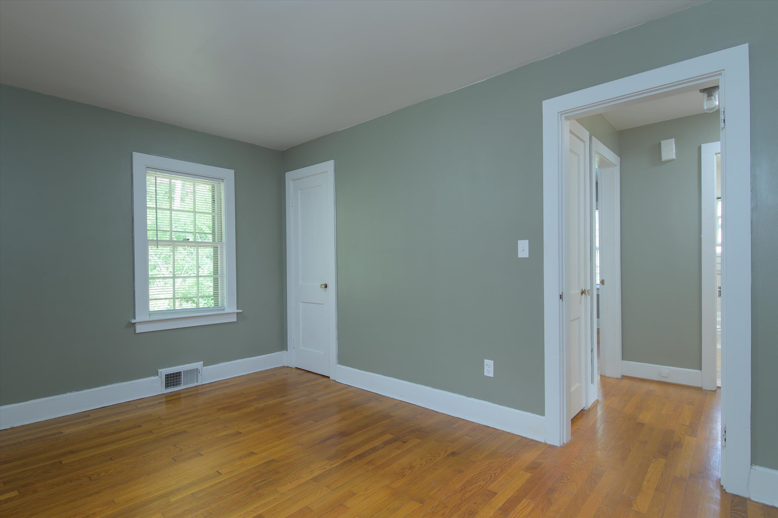
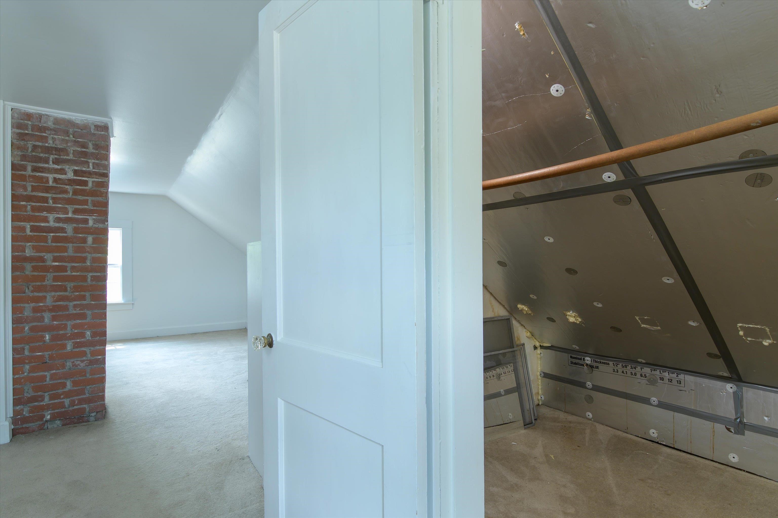
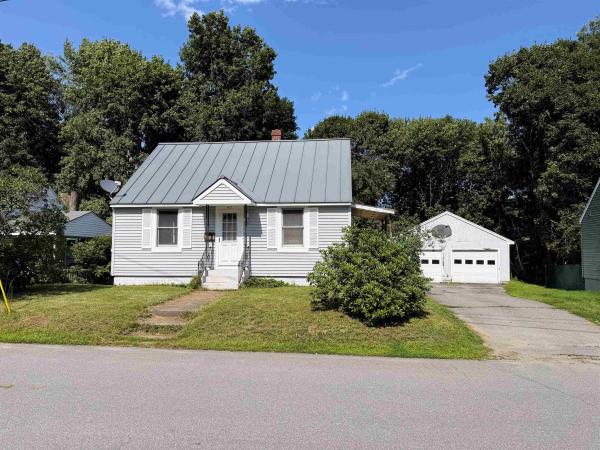
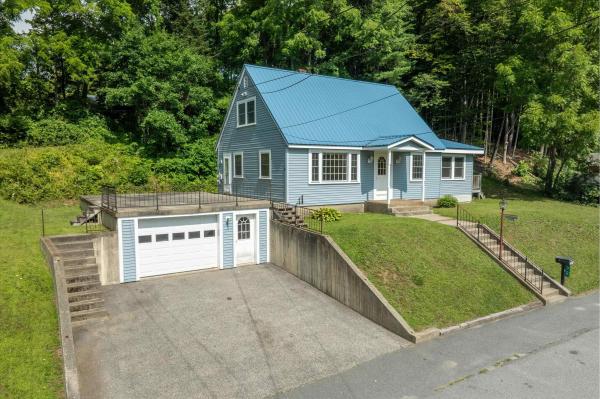
MOTIVATED SELLERS! PRICE REDUCTION AND OFFERING UP TO 3% TOWARDS BUYER CLOSING COST. Delightful cape style home in a family friendly neighborhood. Large lot with detached single car garage, additional building for storage, lots of level space for a garden or to fence in. Home features a covered entry. This home has seen lots of updates thru its life including a newer roof, new wooden siding that has been freshly painted, interior of the home has also been freshly painted. Lots of natural light, home has a large open living/dining area, two bedrooms down and one large bedroom upstairs. This is a perfect home for buyers just starting, empty nesters and plenty in between. More photos are coming, please stay tuned and add this one to your list of must sees.
Map
Interior Features
- # Of Stories
- 1.5
- Sq. Ft. (Total)
- 1,203
- Sq. Ft. (Above Ground)
- 1,203
- Sq. Ft. (Below Ground)
- 0
- Sq. Ft. Unfinished
- 702
- Rooms
- 5
- Bedrooms
- 3
- Baths
- 1
- Interior Desc
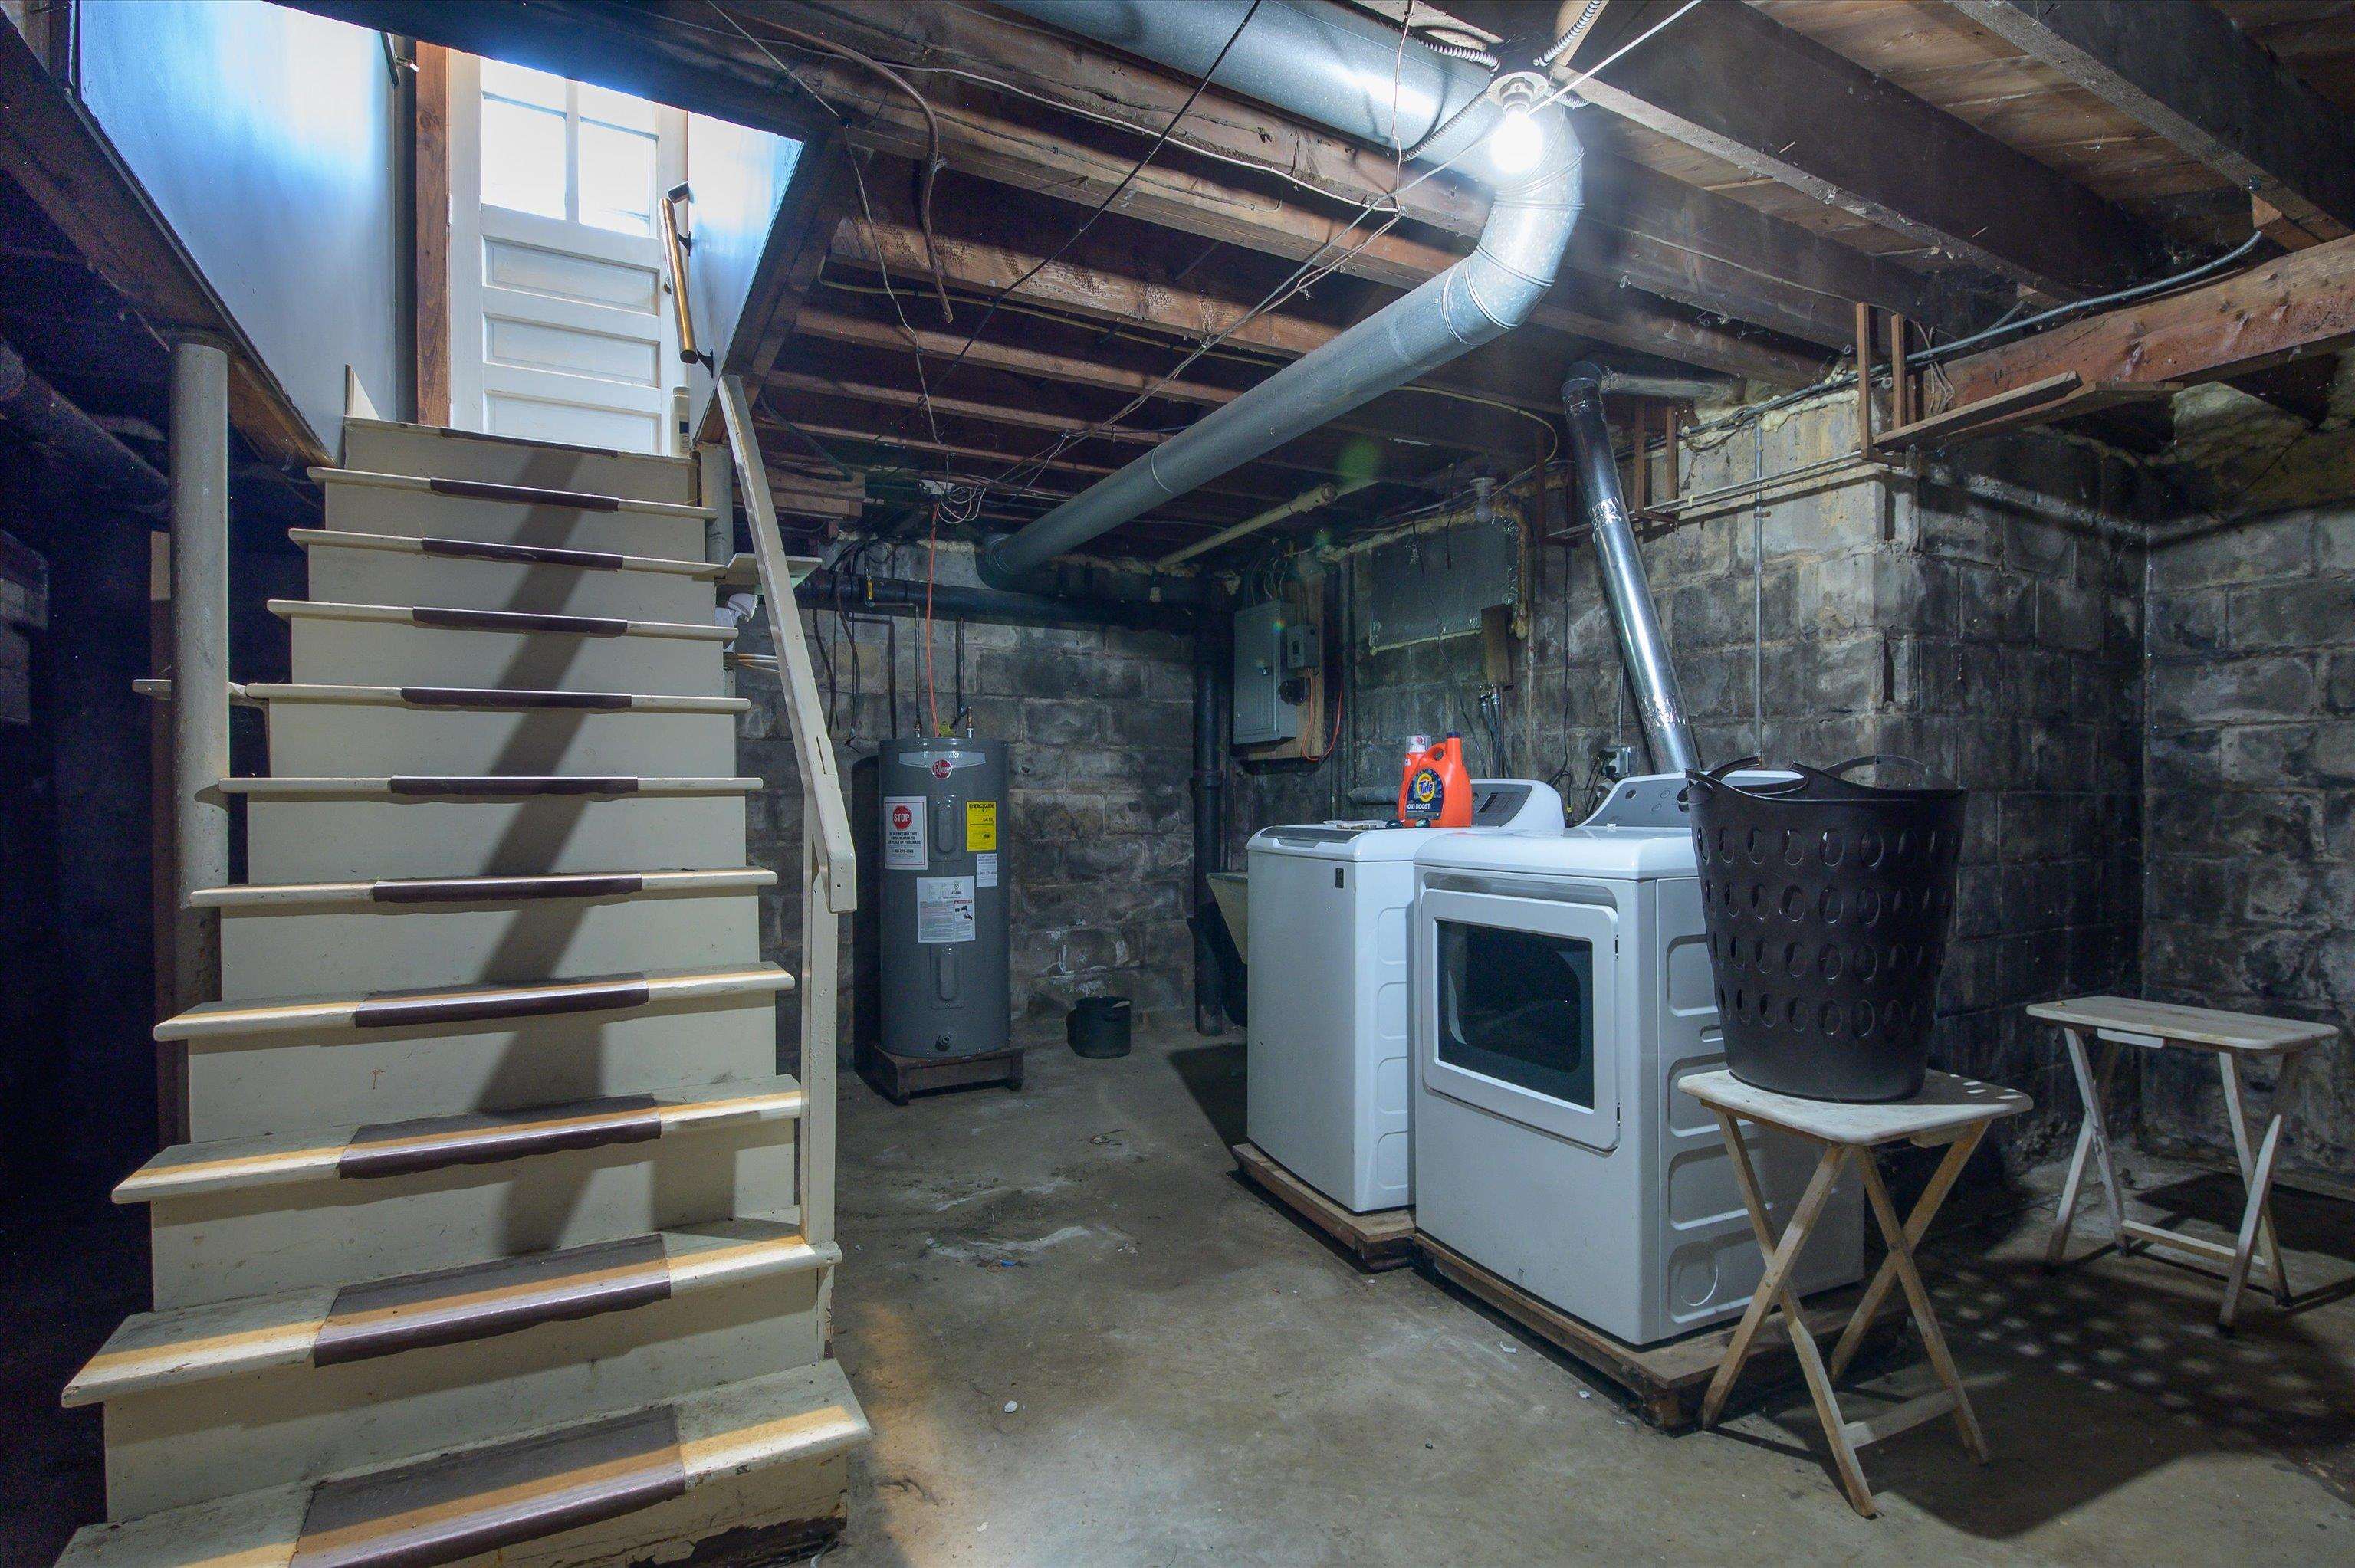
- Dining Area, Basement Laundry
- Appliances Included
- Dryer, Electric Range, Refrigerator, Washer
- Flooring
- Carpet, Combination, Hardwood, Laminate
- Heating
- Hot Air
- Basement Desc
- Concrete, Concrete Floor, Interior Stairs, Unfinished, Interior Access
Town Market Snapshot
Source: Data provided by PrimeMLS, graph generated by Pall Spera Company
Exterior Features
- Style of Residence
- Cape
- House Color
- Green
- Time Share
- No
- Exterior Details
- Garden Space
- Land Desc.
- In Town
- Roof Desc.
- Asphalt Shingle
- Driveway Desc.
- Paved
- Foundation Desc.
- Block
- Sewer Desc.
- Public
- Garage / Parking
- Yes
- Garage Spaces
- 1
- Road Frontage
- 161
- Zoning
- MDR
- Elementary School
- Union Street School
- Middle School
- Riverside Middle School
- High School
- Springfield High School
Affordability Estimate
Quick payment estimate for this listing. Not a loan offer — rates and terms vary.
Est. monthly principal & interest —
Estimate excludes taxes, insurance, HOA, and PMI. Consult a lender for accurate figures.
You May Also Like
View more nearby
Ask about this property
Message Kerry Douglas Pearce about MLS #5103275.
