


Nearly new and set in a peaceful Jericho neighborhood, this 2023-built, 3-bedroom home offers a spacious and flexible layout in a beautiful Vermont setting. Beautiful and durable vinyl plank flooring runs throughout the main level, where open kitchen, dining, and living spaces make everyday living and entertaining easy. A separate office provides a dedicated work-from-home or playroom space, while the dining area opens to a back deck overlooking the large backyard. Upstairs you'll find 3 bedrooms and the convenience of a separate laundry room. The primary suite features a spacious bath with a walk-in shower and separate soaking tub. The finished lower level adds more than 500 square feet of additional living space, with egress and a half bath - ideal for a family room, home gym, or guest space. An attached 2-car garage and additional main-level half bath complete the home. South Hill at Jericho is a small nine-home neighborhood surrounded by woods and more than 30 acres of common land, a setting that offers the feel of country living with the convenience of a neighborhood. Mt. Mansfield Union High School is just down the road and within walking distance, with Jericho and Underhill amenities close by. Completely move-in ready, this home has been gently lived in and immaculately kept by the current owners. Approximately 25 mins to Burlington and 30 mins to Smugglers' Notch Resort.
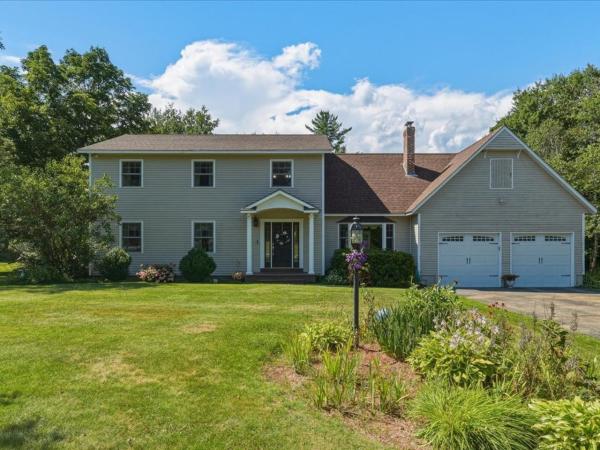
Tucked in the back of one of Jericho's most sought-after neighborhoods, this private, peaceful 1-acre property offers 2,400 square feet of comfortably updated living space. The level, lush yard is beautifully landscaped and backs to a private, wooded setting, complete with a shed for extra storage. Inside, you'll find 4 bedrooms and 2.5 updated baths, including a primary suite with radiant floor heat in the upgraded en suite bath and two custom walk-in closets. The updated kitchen shines with granite countertops, stainless appliances, and a pantry, while the family room's wood stove with brick hearth and wood accents (newer liner, chimney rebuilt within the last 5 years) adds warmth and charm on cooler nights. Enjoy year-round comfort with new 2025 windows and mini-split AC, plus outdoor living at its best on the large Trex deck, covered front porch, and patio. A spacious 2-car garage with a walk-up loft plus access to basement rounds out this exceptional offering - don't miss this rare opportunity in a truly special setting. Minutes to schools, Jericho market, Mills River Park, and more!

Charming, well-maintained, and ready-to-enjoy, this home sits on a mix of open and wooded space on one acre. The home offers character, comfort, and plenty of recent updates. The bright living room features cathedral ceilings, a woodstove, and newer carpet. The updated kitchen offers quartz countertops, new cabinetry, appliances, and flooring. A true highlight is the huge screened-in porch, perfect for summer dining, relaxing, and entertaining. Recent improvements include a metal roof and deck with snow guards (2020), Pella windows and updated doors (2023), and a recently redone driveway. The 2-car garage offers a workbench and plenty of storage, with a spacious mudroom just inside. The finished space in the basement adds flexibility for an office, gym, craft room, or playroom. Located in a great neighborhood close to schools, shopping, restaurants, skiing, hiking, Mills River Park, and more. Come see all this home has to offer! Open House Sunday, September 20th, 1:00 - 3:00 p.m.
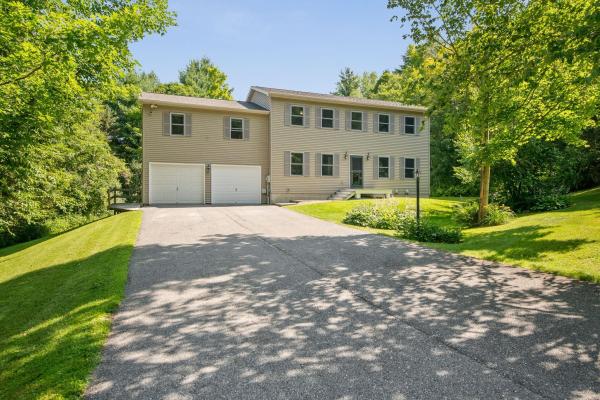
Welcome to this meticulously maintained home in one of Jericho's most sought-after neighborhoods. Offering 3 bedrooms, 2.5 bathrooms, and over 2,500 square feet of finished living space, this home combines thoughtful updates, flexible spaces, and a peaceful setting. The spacious kitchen features a new tile back splash, a conveniently located laundry area, and an updated half bath. The kitchen flows seamlessly into the dining and living areas, where a cozy gas stove creates a warm gathering space. Step onto the back deck to enjoy your morning coffee, relax with a good book, or entertain while overlooking the beautifully landscaped backyard complete with a pizza oven. A generous flex room on the main level, features a Murphy bed and built-in storage, offering endless possibilities for guests, a home office, or craft area. The finished lower level expands your living space with radiant floor heat, a dedicated office, recreation area, and abundant storage. Upstairs, the large primary suite includes two custom closets and an updated ensuite. Two additional bedrooms offer generous closet space, while two bonus areas provide flexibility for reading nooks, study spaces, or an exercise room. Recent improvements include new flooring, lighting, knobs, a custom entry, new boiler, mini-split systems, home standby generator 11kw, custom pantry, creative laundry chute and updated bathrooms, plus a spacious two-car garage with more built-in storage. Be sure to review the extensive list of homeowner improvements. Located near the end of a quiet cul-de-sac, this home offers direct access to the Jericho Town Forest Trails and is just minutes from the schools, the Jericho Market, Mills Riverside Park, JCAT, the post office, and a short drive to Vermont's premier ski areas, Burlington and the airport. This is a rare opportunity to enjoy comfort, convenience, and Vermont living at its best.
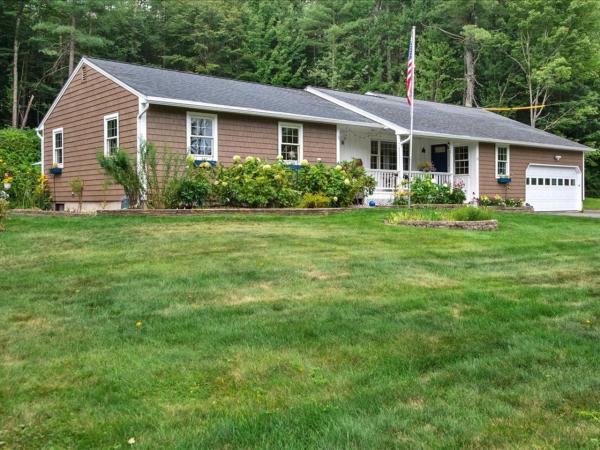
Nestled in a desirable cul-de-sac neighborhood in Jericho, this beautifully maintained and renovated ranch offers an unbeatable location close to schools, parks, Jericho Market, and local favorites such as Poorhouse Pies and Palmer's for maple creemees. This 4-bedroom, 2.5-bath home features an addition and finished lower level, plus an array of thoughtful updates throughout. The open, renovated kitchen shines with an oversized granite island with seating, and stainless appliances, while the private primary suite addition features an updated bathroom with a modern soaking tub. Hardwood floors were recently refinished, and the home offers wonderful indoor-outdoor living perfect for entertaining with a large covered front porch, a four-season sunroom overlooking the backyard, a stone patio, an above-ground pool, and a shed. Outside, enjoy a fenced backyard, a separately fenced raised-bed garden, and beautifully landscaped grounds. With most windows replaced and updates to plumbing and electrical, this meticulously maintained home is true pride of ownership.
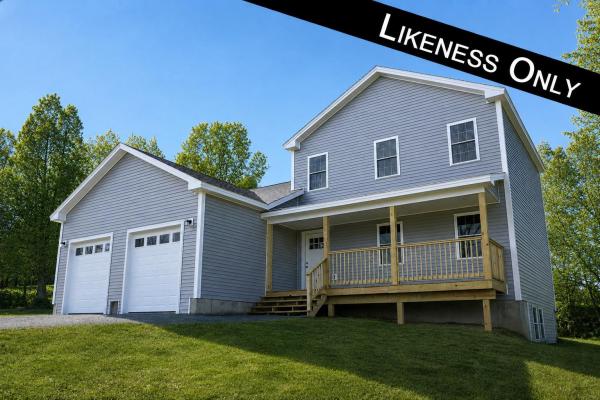
New construction in the established Homestead Acres neighborhood on Sugar Hill in Underhill! This thoughtfully designed 3-bedroom, 2.5-bath Colonial offers the perfect blend of comfort, style, and Vermont charm. Set on a private 2.5-acre wooded lot, the home features a welcoming full front porch, attached two-car garage, and an open-concept floor plan ideal for both entertaining and everyday living. The first-floor primary suite offers convenience and privacy with a walk-in closet and en suite bath, while the spacious kitchen, dining, and living areas flow seamlessly together. Upstairs, you'll find two generously sized bedrooms, including one with a walk-in closet, a large full bath, and a flexible bonus space perfect for a mudroom, office, or additional storage. Nestled in a quiet residential neighborhood known for its rural character and strong sense of community, Homestead Acres offers easy access to hiking, skiing, and trail networks near Mount Mansfield, along with nearby farms, markets, and local amenities. Enjoy the best of Vermont living in a peaceful, nature-filled setting just minutes from adventure.
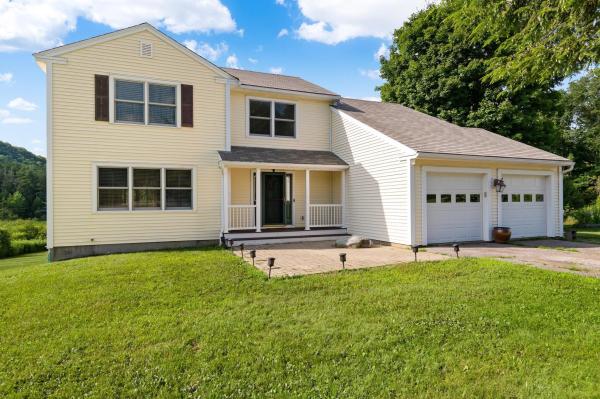
Nestled at the very end of a peaceful dead-end street abutting lush common land, this 3-bedroom, 3-bath home offers the perfect blend of neighborhood living and private solitude surrounded by visiting birds and wildlife. A welcoming brick patio and cozy front porch invite you inside to a practical foyer entry equipped with coat hooks, a storage closet, and a convenient half bath. Fresh interior paint throughout creates a bright and clean canvas, ready for your personal touch. Down the hallway, you’ll find access to the garage and first-floor laundry room, while the left leads into a formal living room that flows seamlessly into the formal dining area. At the heart of the home, the classic U-shaped eat-in kitchen provides ample cabinet and counter space, opening directly into a light-filled family room with vaulted ceilings and a warm pellet stove. French doors from the kitchen, dining room, and family room all step out onto an expansive back deck, ideal for indoor-outdoor entertaining. Upstairs, the expansive primary suite serves as an impressive sanctuary, boasting a walk-in closet and a stunning, fully renovated bath complete with custom tile shower and a double vanity topped with marble. Two additional bedrooms, a secondary full bath, and a large, versatile loft space overlooking the family room round out the upper level. Tranquil hiking trails, the Jericho Center Common, library, country store & deli, and even the high school are all a short walk away.
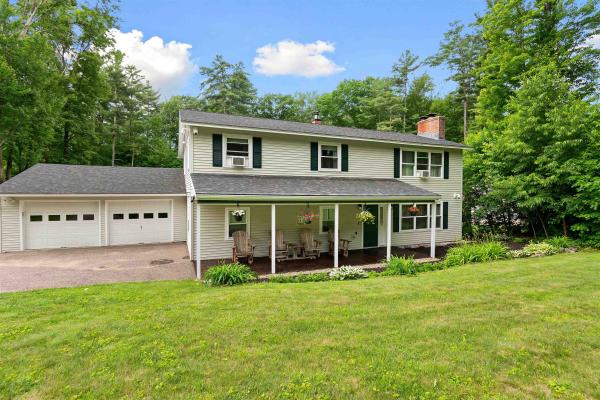
Withdrawn to complete a new septic update! Last Buyers terminated because we needed a new WW permit. New 1,500 gal tank and leach field updates currently being completed to support an ADU. Buyers did not want to wait. This well-appointed home sits on a very usable .69-acre lot and can be used as a single family or multi family home. The first level was modified into a mother-in-law apartment in 2017, fully equipped with a large and open living room/flex space, access to a lower-level deck and back yard, two good-sized bedrooms, an updated bathroom with laundry and tiled step in shower, and a new kitchen. The kitchen has all of the necessary appliances, a pantry, and access to the garage. A new boiler and breaker box were installed in 2017 as well. Upstairs you will find a welcoming living room with HW flooring throughout. Off of the living room is your spacious kitchen with island and abundant wood cabinetry. The eat-in kitchen has space for a dining room table next to the sunny window. Off of the kitchen is a bright and cheerful sunroom with large floor to ceiling windows overlooking your level and fully fenced in yard. There is access off of the sunroom to the upper-level deck for summer barbecues and gatherings. Down the hallway is a fully renovated full bathroom, two more bedrooms, and a larger bedroom with an attached 3/4 bathroom. These is no lack of space in this lovingly maintained home. The Seller has made many improvements over the years including adding the apartment, clearing, leveling, and fencing the yard, new roof and windows 2019, new gutters and drainage 2018, new back deck 2020, replaced front deck boards 2026, new boiler and electrical 2017, new downstairs appliances and tiled shower 2017, and new window blinds. This 5-bedroom, 3-bathroom home has all of the space for a growing family, multi-family situation, or rental income potential.
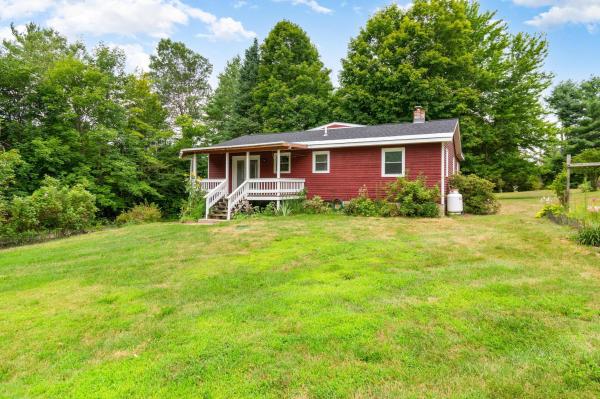
Tucked away on 1.5 private acres with the peaceful sounds of the nearby Lee River, this inviting Jericho home offers the perfect balance of privacy, nature, and convenience. Recently refreshed with fresh interior paint and brand-new wall-to-wall carpeting throughout, it's move-in ready and waiting for its next owners to add their own personal style. Filled with natural light, the open-concept main living area creates a warm and welcoming atmosphere for everyday living and entertaining. The spacious eat-in kitchen offers abundant workspace and room to gather with family and friends. The primary suite features a private three-quarter bath, while two additional bedrooms share a full bath on the main level. The walk-out lower level includes a versatile bonus room, ideal for a home office, fitness space, playroom, or media room. Step outside to enjoy two spacious decks overlooking the surrounding woods, where you'll appreciate the beauty and tranquility of this special setting. A standout feature of the property is the impressive 20' x 40' detached garage and workshop, offering endless possibilities for hobbyists, contractors, car enthusiasts, or extra storage. The finished second level provides even more flexible space for storage, a studio, or future creative uses. Offering a peaceful country setting just minutes from schools, shopping, and Burlington, 207 Lee River Road is a wonderful opportunity to enjoy Vermont living with room to grow and make it your own.
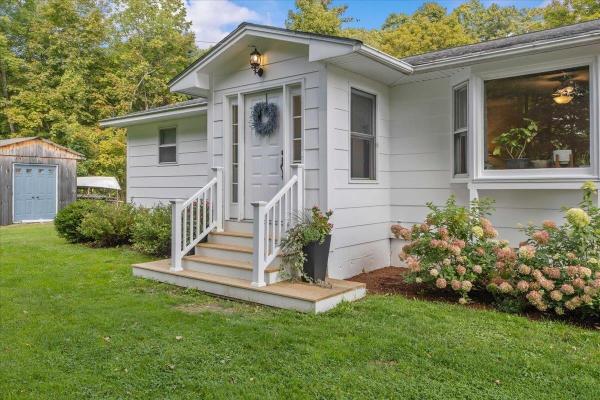
Set on 4.2 acres in a beautiful Jericho setting, this inviting 3-bedroom home at 147 Browns Trace Road offers comfortable living, flexible finished space, and plenty of room to enjoy the outdoors. The main level features hardwood floors throughout much of the living area, a spacious living room filled with natural light, and a bright kitchen with abundant cabinetry, generous counter space, and an easy connection to the dining area. A light-filled dining/sunroom with walls of windows creates a wonderful place to enjoy meals while overlooking the surrounding property, with direct access to the large rear deck for outdoor dining, entertaining, or relaxing. Two bedrooms and a full bath complete the main level. Downstairs, the walkout basement significantly expands the home's versatility with the third bedroom, a second full bath, a finished family or recreation room, and additional space ideal for a home office, gym, hobbies, guests, or storage. Outside, the 4.2-acre lot offers expansive lawn, mature trees, wooded privacy, and plenty of space for gardening, recreation, pets, or simply enjoying the Vermont landscape. An attached garage provides everyday convenience, while an additional detached outbuilding offers valuable space for storage, equipment, or a workshop. Enjoy a convenient location near Jericho Center, the historic Town Green, local shops, trails, and outdoor recreation, including nearby Mills Riverside Park. With easy access to Underhill, Essex, Richmond, and the greater Burlington area, this property combines acreage, versatility, and a classic Vermont setting.
© 2026 Northern New England Real Estate Network, Inc. All rights reserved. This information is deemed reliable but not guaranteed. The data relating to real estate for sale on this web site comes in part from the IDX Program of NNEREN. Subject to errors, omissions, prior sale, change or withdrawal without notice.
