

Request a showing
Pick a Saturday or another date in the next 4 weeks, then leave your contact details.


Listed by: Lowe's Real Estate, LLC Julie Lowe
General Property Information
- Property Status
- Active
- Price
- $649, 000
- Property Type
- Single Family
- County
- VT-Windham
- Agency / Brokerage
- Julie Lowe
Lowe's Real Estate, LLC - List Date
- 11/3/2026 7:00 PM
- Acres
- 0.7
- Year Built
- 1980
- Bedrooms
- 4
- Total Baths
- 5
- Sq. Ft. (Total)
- 3,768
- Tax Year
- 2026
- Taxes
- $12,234

Description
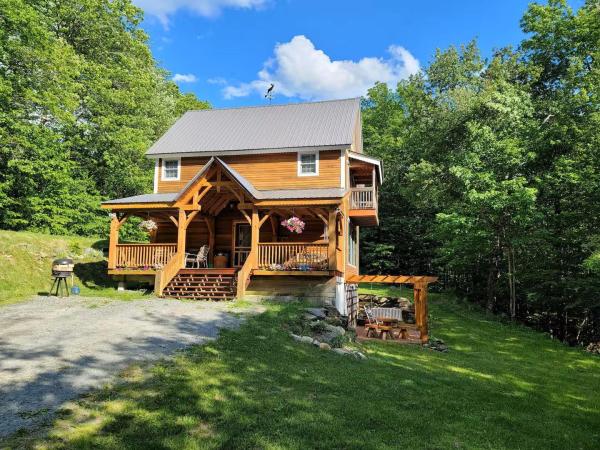
Located off the North Access Road to Mount Snow, 30 Upper Handle Road offers four bedrooms, five bathrooms, game room, hot tub, sauna, open concept living, kitchen dining area. Additional family room on the main floor with easy access to laundry. Hardwood floors, carpet and tile are throughout the entire home. Large deck with access from the kitchen sliding doors. Beautiful entry way with large floor to ceiling windows letting in an abundance of natural light and closet to hang your winter gear. The basement is loaded with fun and a place to rejuvenate after a great day on the slopes. Game room, hot tub and sauna are all located in the basement! This is a great home being offered, close proximity to Mount Snow. Get your ski home before the season starts!
Map
Interior Features
- # Of Stories
- 2
- Sq. Ft. (Total)
- 3,768
- Sq. Ft. (Above Ground)
- 2,848
- Sq. Ft. (Below Ground)
- 920
- Sq. Ft. Unfinished
- 538
- Rooms
- 17
- Bedrooms
- 4
- Baths
- 5
- Interior Desc
- Cathedral Ceiling, Ceiling Fan, Dining Area, Draperies, Gas Fireplace, 1 Fireplace, Furnished, Hot Tub, Kitchen Island, Kitchen/Dining, Kitchen/Living, Primary BR w/ BA, Natural Light, Sauna, Skylight, Whirlpool Tub, 1st Floor Laundry
- Appliances Included
- Dishwasher, Microwave, Electric Range, Refrigerator, Washer
- Flooring
- Carpet, Hardwood, Tile
- Heating
- Hot Water
- Basement Desc
- Concrete, Finished, Full, Interior Stairs, Storage Space, Unfinished, Walkout, Basement Stairs
Town Market Snapshot
Source: Data provided by PrimeMLS, graph generated by Pall Spera Company
Exterior Features
- Style of Residence
- Contemporary
- Time Share
- No
- Resort
- Yes
- Exterior Details
- Deck
- Land Desc.
- Near Golf Course, Near Skiing
- Suitable Land Usage
- Residential
- Roof Desc.
- Shingle
- Driveway Desc.
- Gravel
- Foundation Desc.
- Concrete
- Sewer Desc.
- Public
- Garage / Parking
- No
- Garage Spaces
- 0
- Road Frontage
- 196
- Zoning
- Residential
- Elementary School
- Dover Elementary School
- Middle School
- Choice
- High School
- Choice
Affordability Estimate
Quick payment estimate for this listing. Not a loan offer — rates and terms vary.
Est. monthly principal & interest —
Estimate excludes taxes, insurance, HOA, and PMI. Consult a lender for accurate figures.
You May Also Like
View more nearby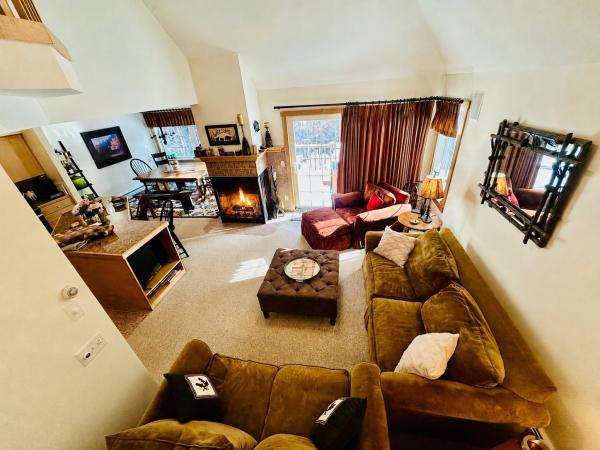


Ask about this property
Message Nancy Pritchard about MLS #5116868.
