

Request a showing
Pick a Saturday or another date in the next 4 weeks, then leave your contact details.
Listed by: Flat Fee Real Estate Robert Foley
General Property Information
- Property Status
- Active Under Contract
- Price
- $569, 000
- Property Type
- Single Family
- County
- VT-Franklin
- Agency / Brokerage
- Robert Foley
Flat Fee Real Estate - List Date
- 8/4/2026 8:00 PM
- Acres
- 3
- Year Built
- 2003
- Bedrooms
- 3
- Total Baths
- 3
- Sq. Ft. (Total)
- 3,212
- Tax Year
- 2025
- Taxes
- $7,558

Description
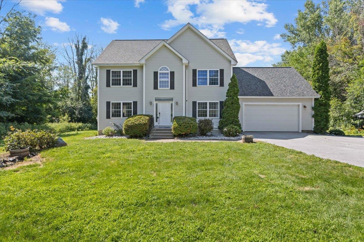
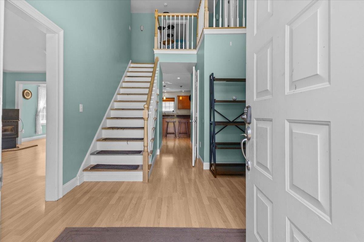
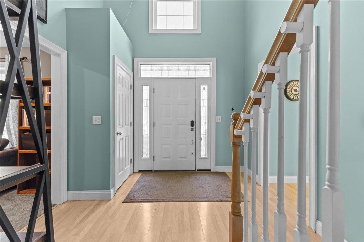
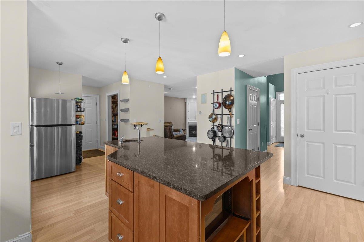
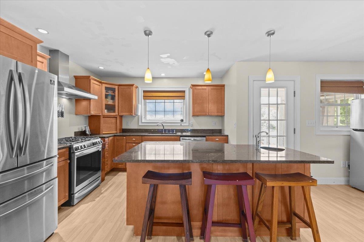
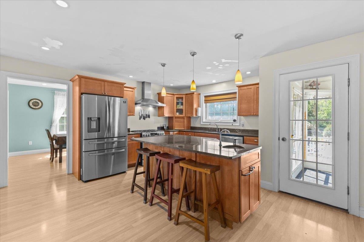
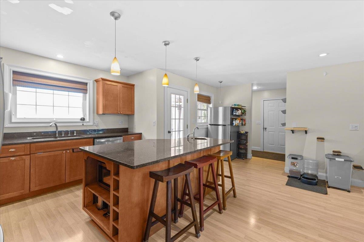
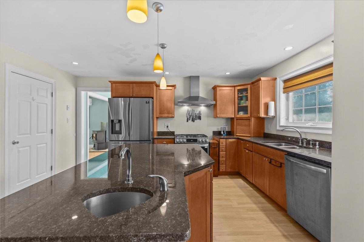
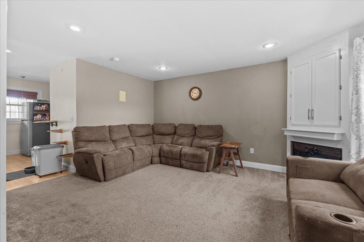
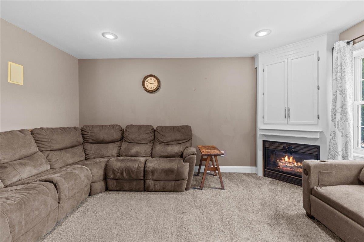
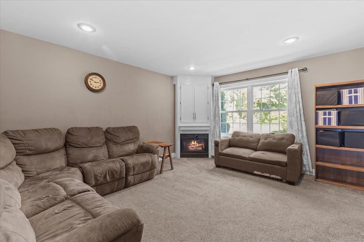
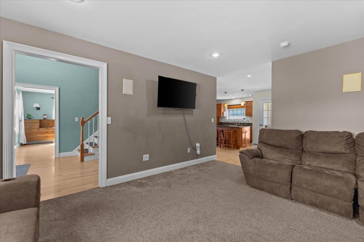
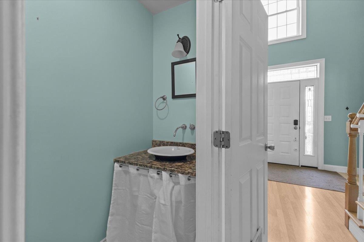
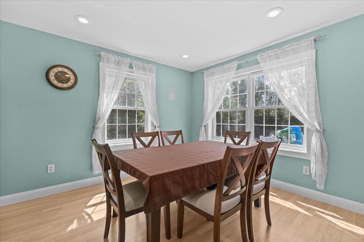
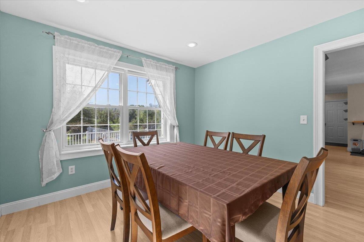
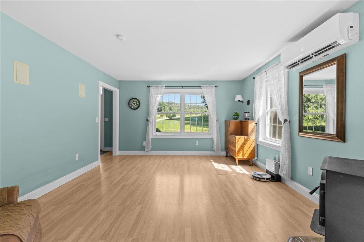
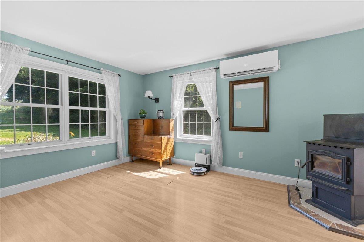
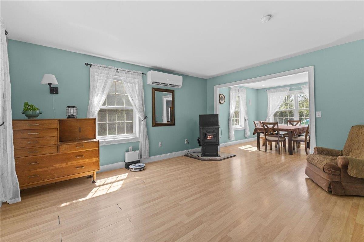
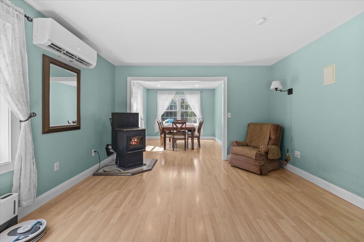
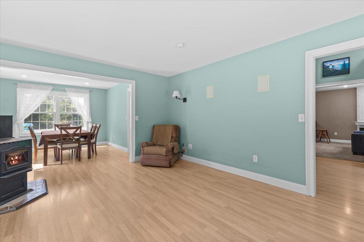
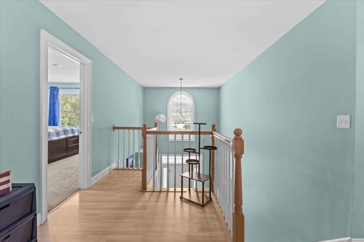
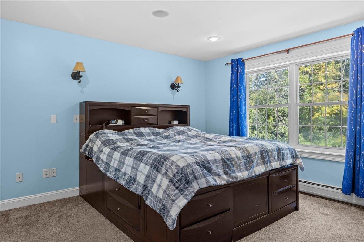
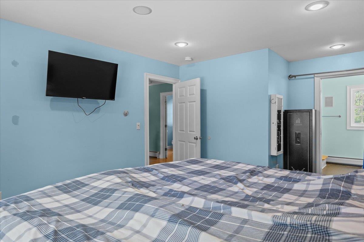
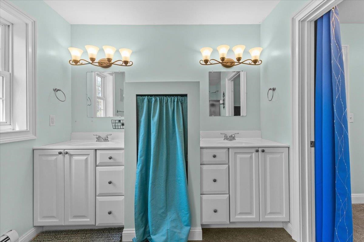
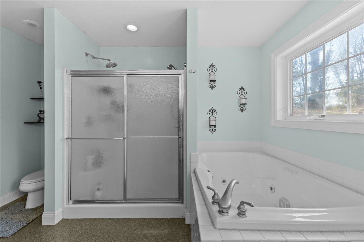
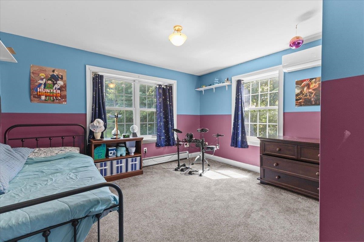
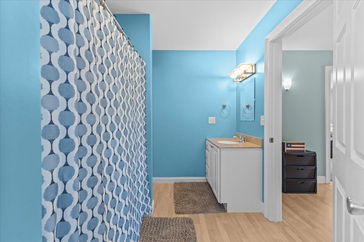
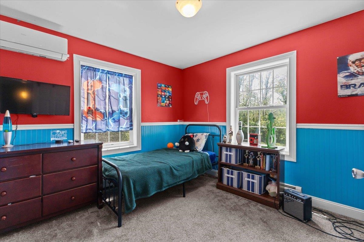
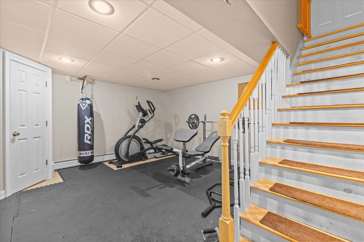
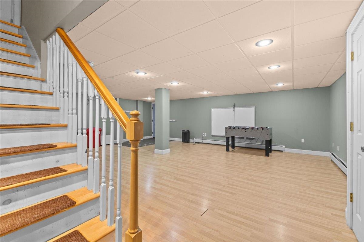
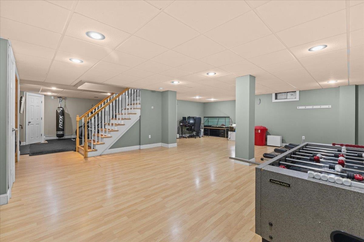

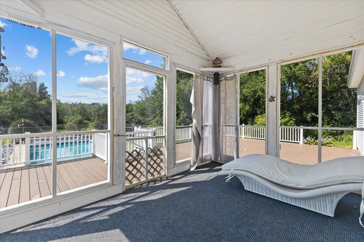
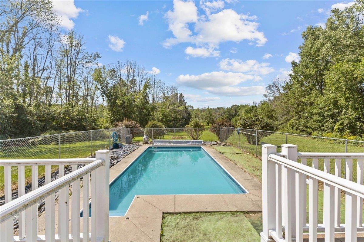
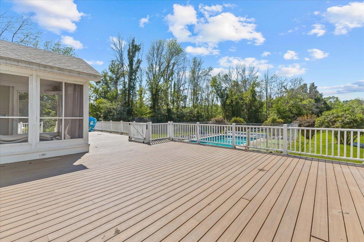
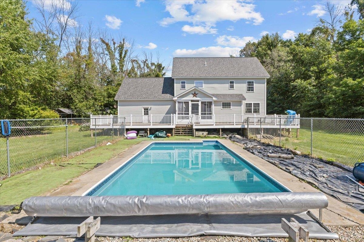
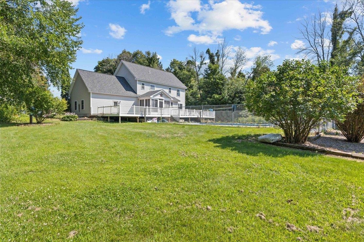
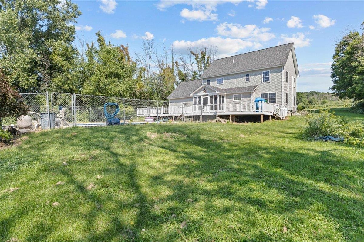
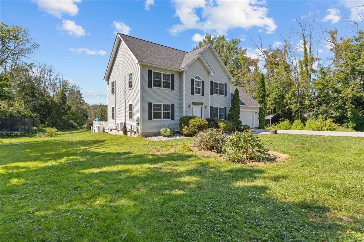
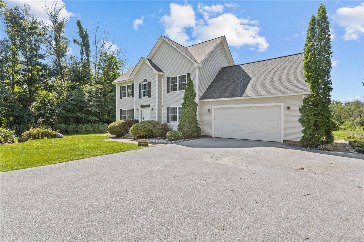
Situated on a large lot with mature trees, landscaping, and generous outdoor space, 6315 Georgia Shore Road presents a classic two-story Colonial exterior with light siding, dark shutters, multiple front gables, and an attached two-car garage. A paved drive frames the approach, while the rear opens to an expansive deck, fenced in-ground pool, and broad lawn designed for warm-weather gatherings, play, gardening and relaxation. Inside, a bright foyer introduces blue-green walls, durable wood-look flooring, and a traditional staircase. The main level offers a connected flow among the living, kitchen, dining, and bonus spaces. A spacious family room features recessed lighting, neutral finishes, and a corner gas fireplace, creating a comfortable setting for everyday living. The kitchen is arranged around a large granite-topped island with seating, pendant lights, warm wood cabinetry, stainless-steel appliances, abundant work surfaces, and direct access to the deck. Nearby, a cheerful dining room is wrapped in windows, while an additional oversized sitting or recreation room enjoys broad backyard views, a freestanding stove, and flexible space for entertaining, hobbies, or quiet retreat. Upstairs, the primary bedroom is nicely proportioned and filled with natural light. Its adjoining bath includes a double vanity, glass-enclosed shower, and soaking tub. Additional bedrooms display their own personality and ample windows, with another full bath serving the level. The finished lower level substantially extends the living area, offering a recreation room with recessed lighting, space for games and exercise equipment, and room to create media, work, or guest zones. A screened porch provides a shaded transition to the outdoors, and the rear deck overlooks the pool and private-feeling grounds. With flexible interior spaces, abundant natural light, and an outdoor setting made for summer enjoyment, this well-kept home blends traditional curb appeal with relaxed, practical living.
Map
Interior Features
- # Of Stories
- 2
- Sq. Ft. (Total)
- 3,212
- Sq. Ft. (Above Ground)
- 2,212
- Sq. Ft. (Below Ground)
- 1,000
- Sq. Ft. Unfinished
- 106
- Rooms
- 7
- Bedrooms
- 3
- Baths
- 3
- Interior Desc
- Dining Area, Gas Fireplace, 1 Fireplace, Kitchen Island, Kitchen/Family, Kitchen/Living, Primary BR w/ BA, Natural Light, Soaking Tub, Walk-in Closet
- Appliances Included
- Dishwasher, Dryer, Microwave, Gas Range, Refrigerator, Washer
- Flooring
- Carpet, Vinyl Plank, Wood
- Heating
- Pellet Stove, Heat Pump, Hot Water, Radiant
- Basement Desc
- Finished
Town Market Snapshot
Source: Data provided by PrimeMLS, graph generated by Pall Spera Company
Exterior Features
- Style of Residence
- Colonial
- Time Share
- No
- Exterior Details
- Deck, In-Ground Pool, Screened Porch
- Land Desc.
- Country Setting, Landscaped, Open, Wooded
- Roof Desc.
- Shingle
- Driveway Desc.
- Paved
- Foundation Desc.
- Concrete
- Sewer Desc.
- Mound, Septic
- Garage / Parking
- Yes
- Garage Spaces
- 2
- Road Frontage
- 0
- Zoning
- Residential
- Elementary School
- Georgia Elem/Middle School
- Middle School
- Georgia Elem/Middle School
- High School
- Choice
Affordability Estimate
Quick payment estimate for this listing. Not a loan offer — rates and terms vary.
Est. monthly principal & interest —
Estimate excludes taxes, insurance, HOA, and PMI. Consult a lender for accurate figures.
You May Also Like
View more nearby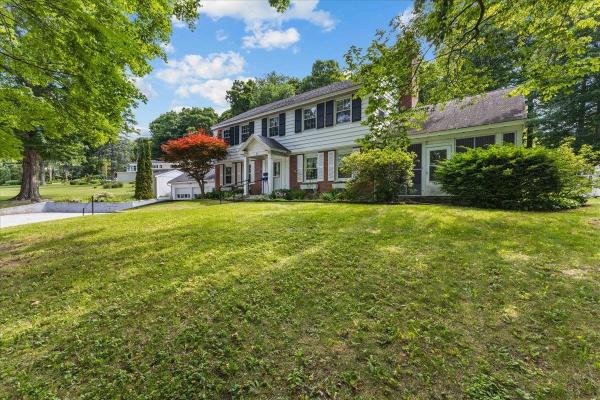
Ask about this property
Message Kerry Douglas Pearce about MLS #5103549.
