

Request a showing
Pick a Saturday or another date in the next 4 weeks, then leave your contact details.
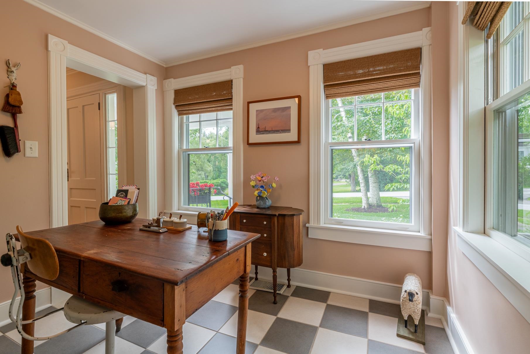
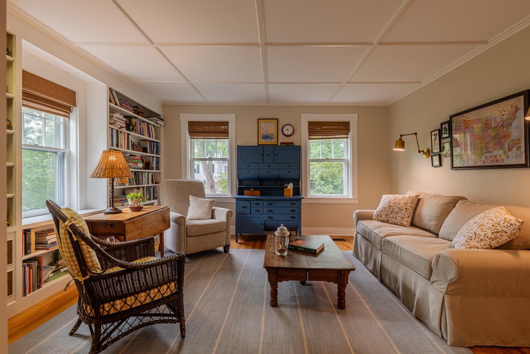
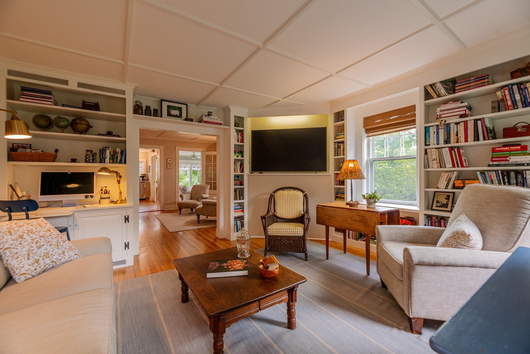
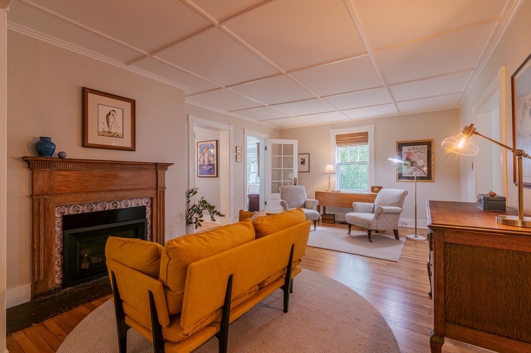
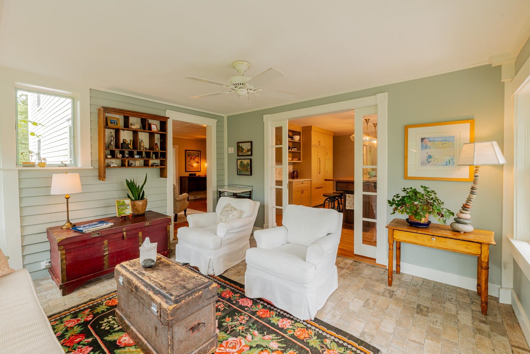
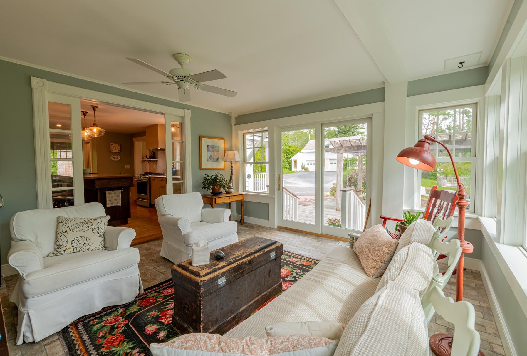
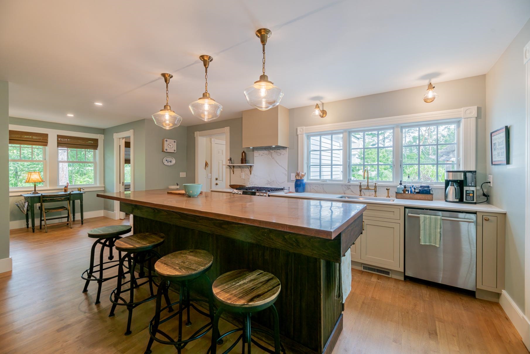
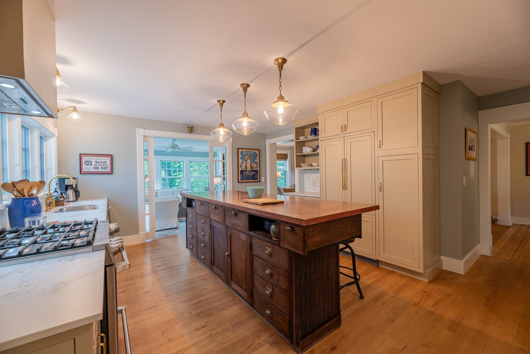
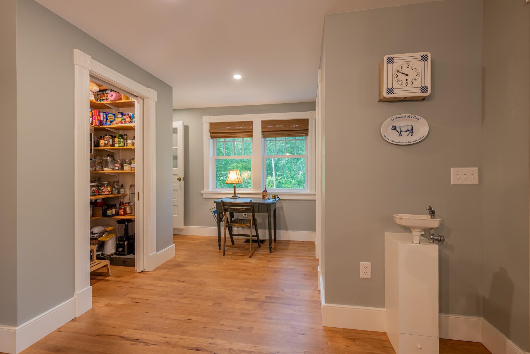
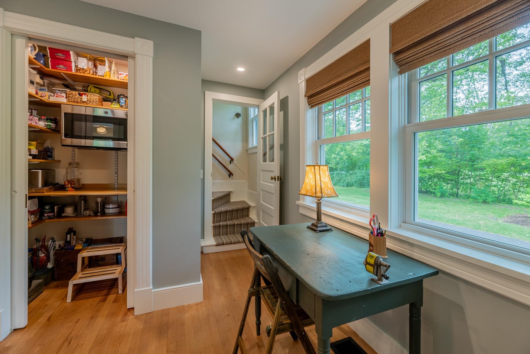
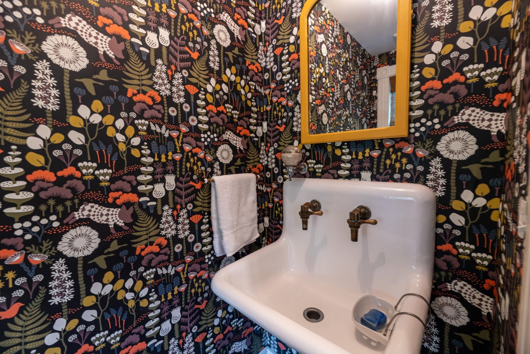
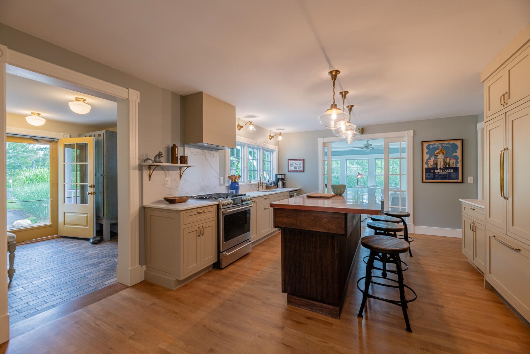
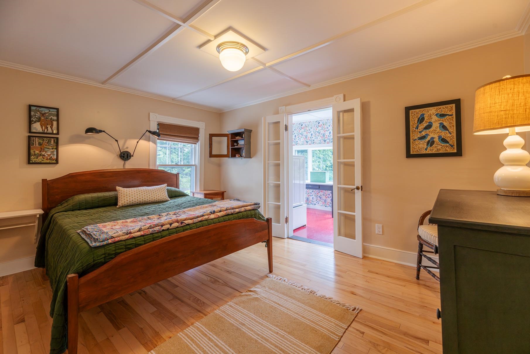
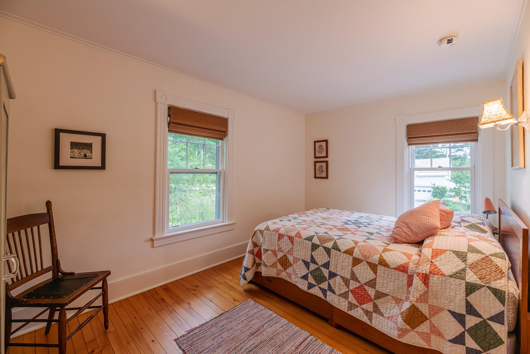
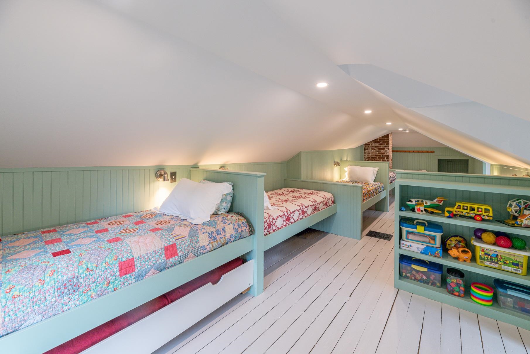
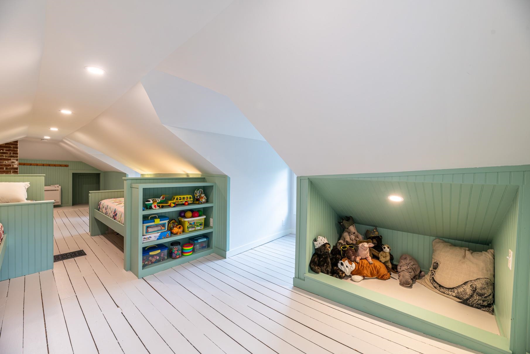
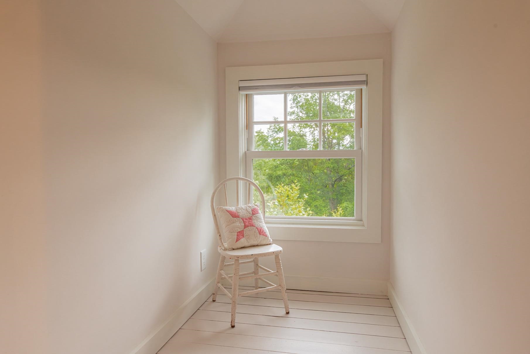
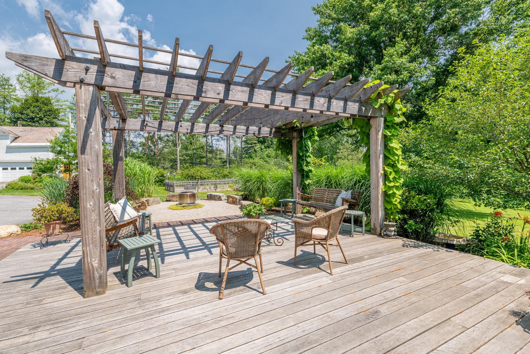
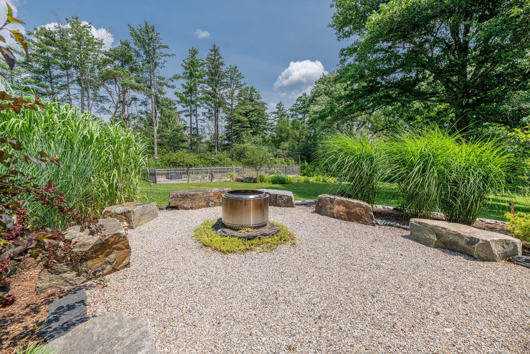
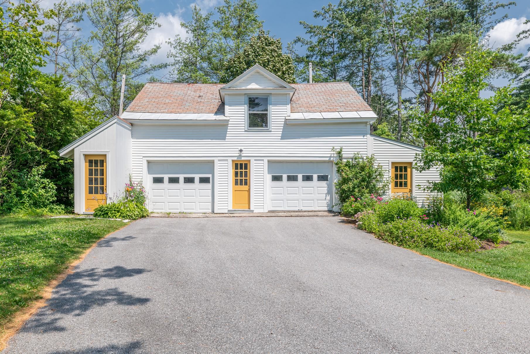
Listed by: Four Seasons Sotheby's Int'l Realty Carol O'Connor
General Property Information
- Property Status
- Active
- Price
- $1, 600, 000
- Property Type
- Single Family
- County
- VT-Bennington
- Agency / Brokerage
- Carol O'Connor
Four Seasons Sotheby's Int'l Realty - List Date
- 8/6/2026 8:00 PM
- Acres
- 1.8
- Year Built
- 1890
- Bedrooms
- 5
- Total Baths
- 5
- Sq. Ft. (Total)
- 4,700
- Tax Year
- 2027
- Taxes
- $15,630

Description
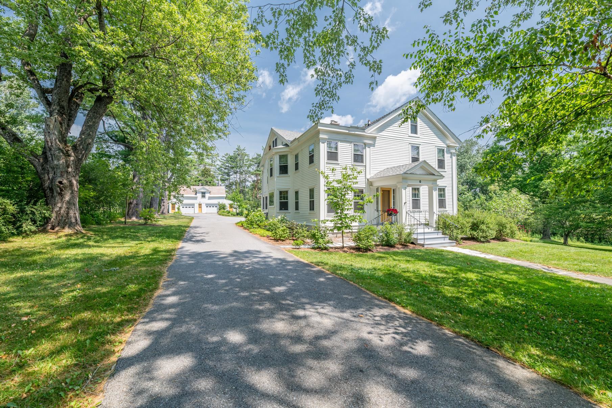
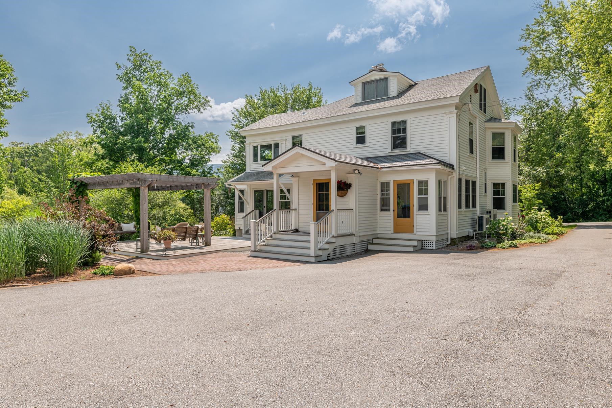
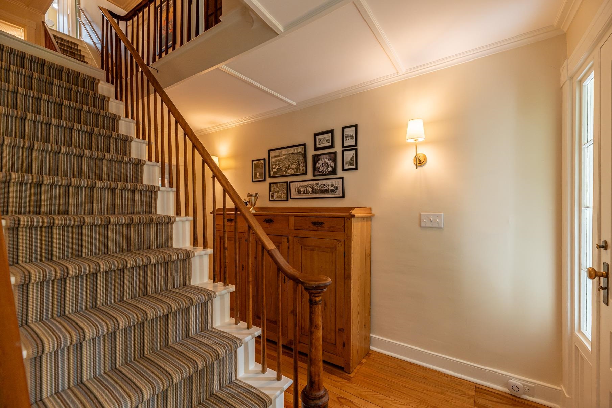
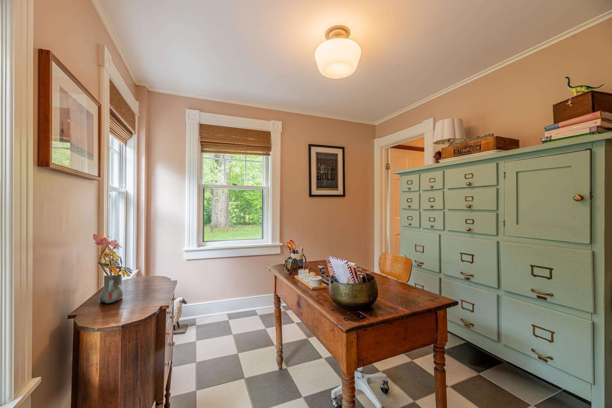
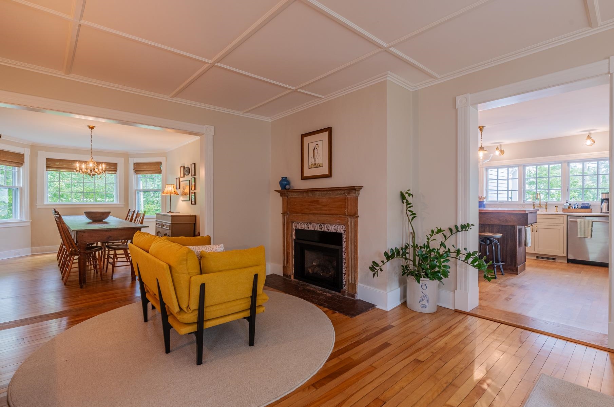
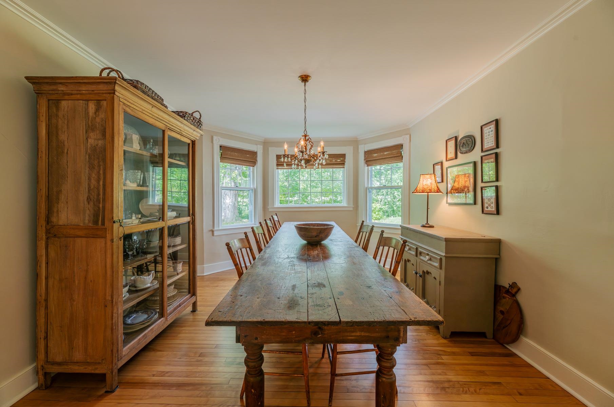
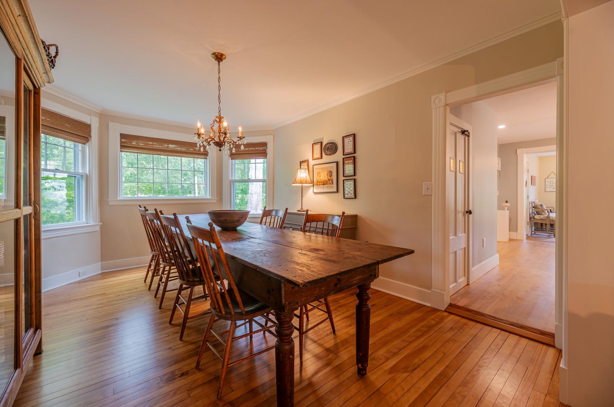
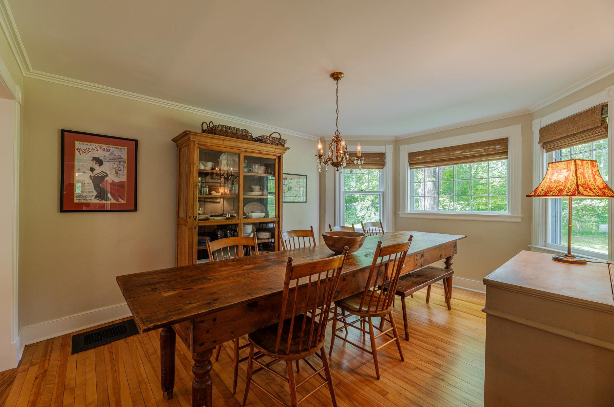
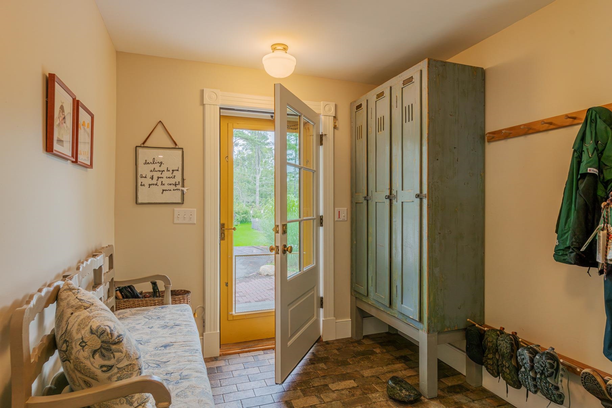
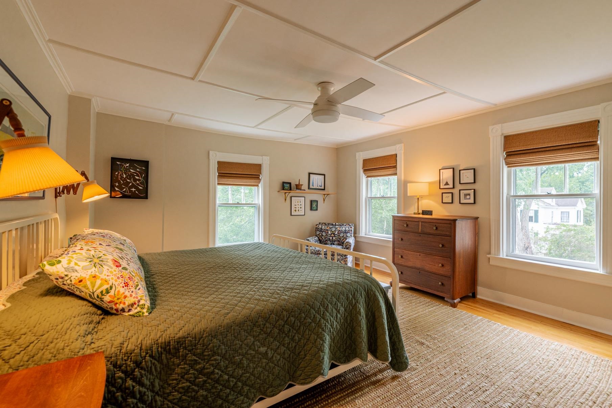

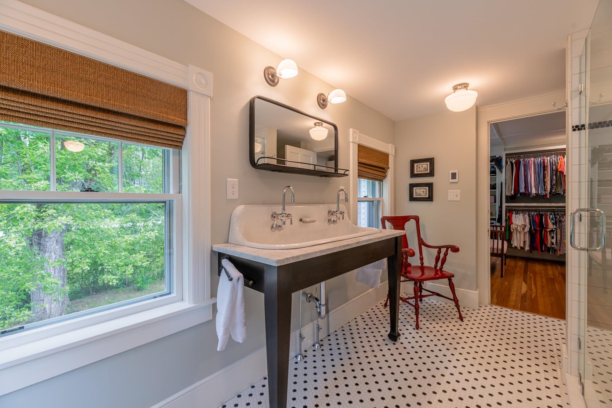
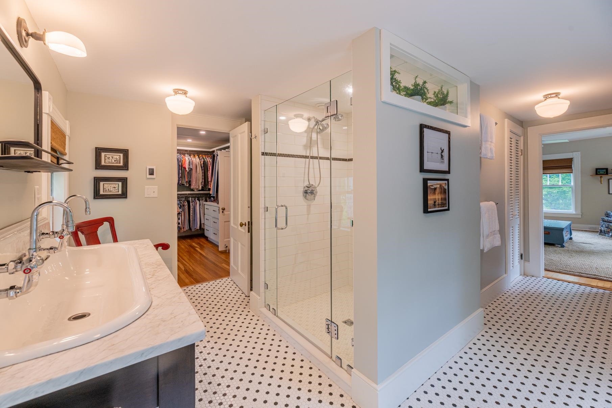
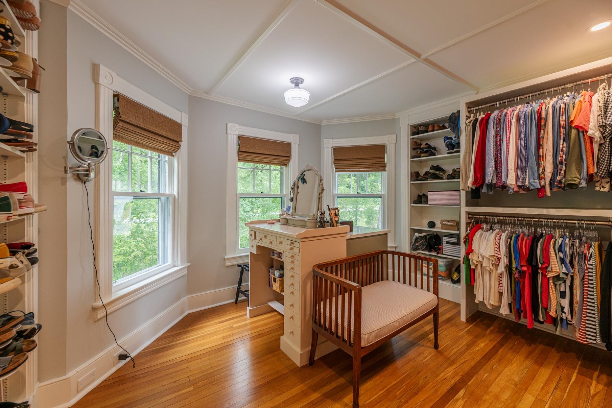
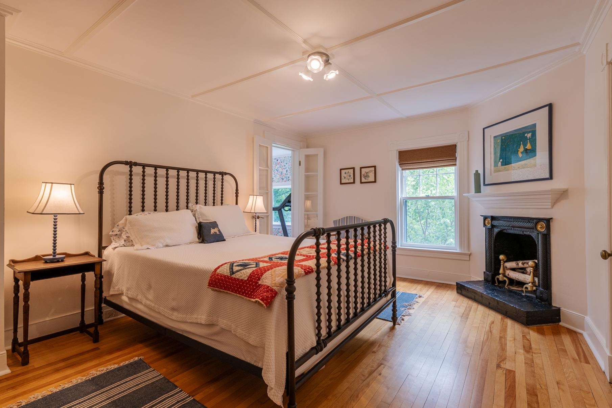
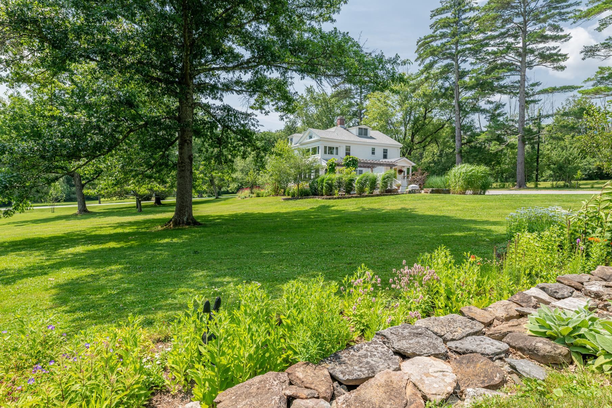
Set on coveted Taconic Road in the heart of Manchester Village, this beautifully renovated five-bedroom home seamlessly blends timeless Vermont charm with modern comfort. Thoughtfully reimagined from top to bottom, every detail has been carefully considered, resulting in a home that is both inviting and functional. Filled with natural light, the spacious floor plan centers around a beautifully appointed chef's kitchen designed for gathering, entertaining, and everyday living. Multiple living spaces offer flexibility for family and guests, while the custom-built bunk room creates the perfect retreat for children or weekend visitors. Listings begin Monday, August 10, 2026. Outside, the level yard provides an ideal setting for recreation, entertaining, or simply enjoying the peaceful surroundings. A detached barn with a two-car garage offers exceptional versatility, with unfinished space above presenting the potential for a guest suite, home office, studio, or apartment, subject to any required approvals. Ideally located just moments from the Equinox Preserve, enjoy easy access to miles of scenic walking trails while remaining close to the shops, restaurants, and amenities of Manchester Village. Combining exceptional craftsmanship, thoughtful design, abundant natural light, and one of Manchester Village's most coveted addresses, this is a rare opportunity to own a turnkey Vermont home with room to grow.
Map
Interior Features
- # Of Stories
- 3
- Sq. Ft. (Total)
- 4,700
- Sq. Ft. (Above Ground)
- 4,700
- Sq. Ft. (Below Ground)
- 0
- Sq. Ft. Unfinished
- 1,024
- Rooms
- 14
- Bedrooms
- 5
- Baths
- 5
- Interior Desc
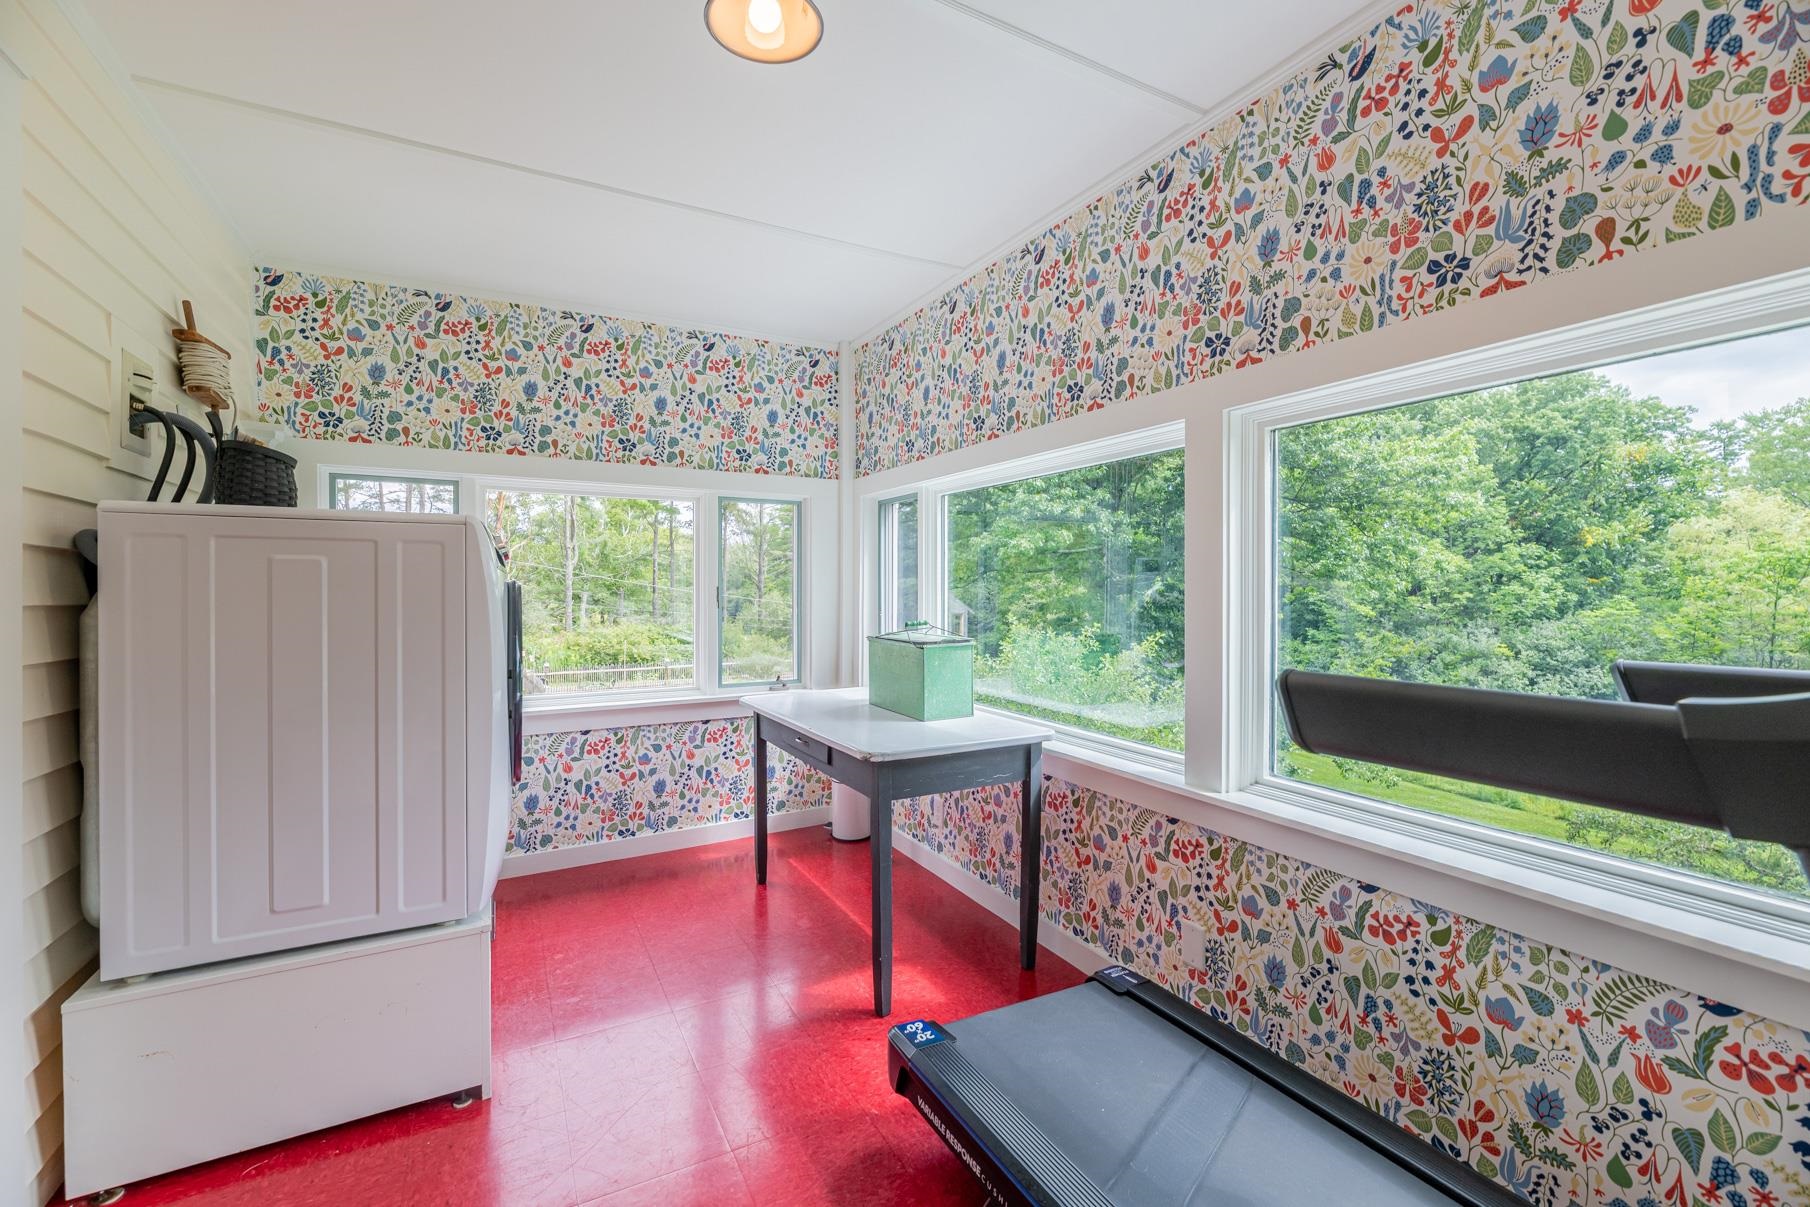
- Kitchen Island, Living/Dining, Primary BR w/ BA, Natural Light, Walk-in Closet, Walk-in Pantry, 2nd Floor Laundry
- Appliances Included
- Dishwasher, Dryer, Microwave, Refrigerator, Washer, Water Heater
- Flooring
- Wood
- Heating
- Propane, Heat Pump, Mini Split
- Basement Desc
- Concrete Floor, Sump Pump, Unfinished, Basement Stairs
Town Market Snapshot
Source: Data provided by PrimeMLS, graph generated by Pall Spera Company
Exterior Features
- Style of Residence
- Greek Revival
- House Color
- White
- Time Share
- No
- Exterior Details
- Deck, Garden Space, Tinted Window(s)
- Land Desc.
- Country Setting, Landscaped, Level, Trail/Near Trail
- Roof Desc.
- Asphalt Shingle, Other Shingle, Slate
- Driveway Desc.
- Paved
- Foundation Desc.
- Concrete, Stone
- Sewer Desc.
- Public
- Garage / Parking
- Yes
- Garage Spaces
- 2
- Road Frontage
- 325
- Zoning
- Residential
- Elementary School
- Manchester Elem/Middle School
- Middle School
- Manchester Elementary& Middle
- High School
- Burr and Burton Academy
Affordability Estimate
Quick payment estimate for this listing. Not a loan offer — rates and terms vary.
Est. monthly principal & interest —
Estimate excludes taxes, insurance, HOA, and PMI. Consult a lender for accurate figures.
You May Also Like
View more nearby

Ask about this property
Message Liam Borner about MLS #5104124.
