- $459,000
- MLS#: 5103885
- 1092
- SQ. Feet
- 15.00
- Acres
- 1
- Baths
- 2
- Bedrooms
1 of 58
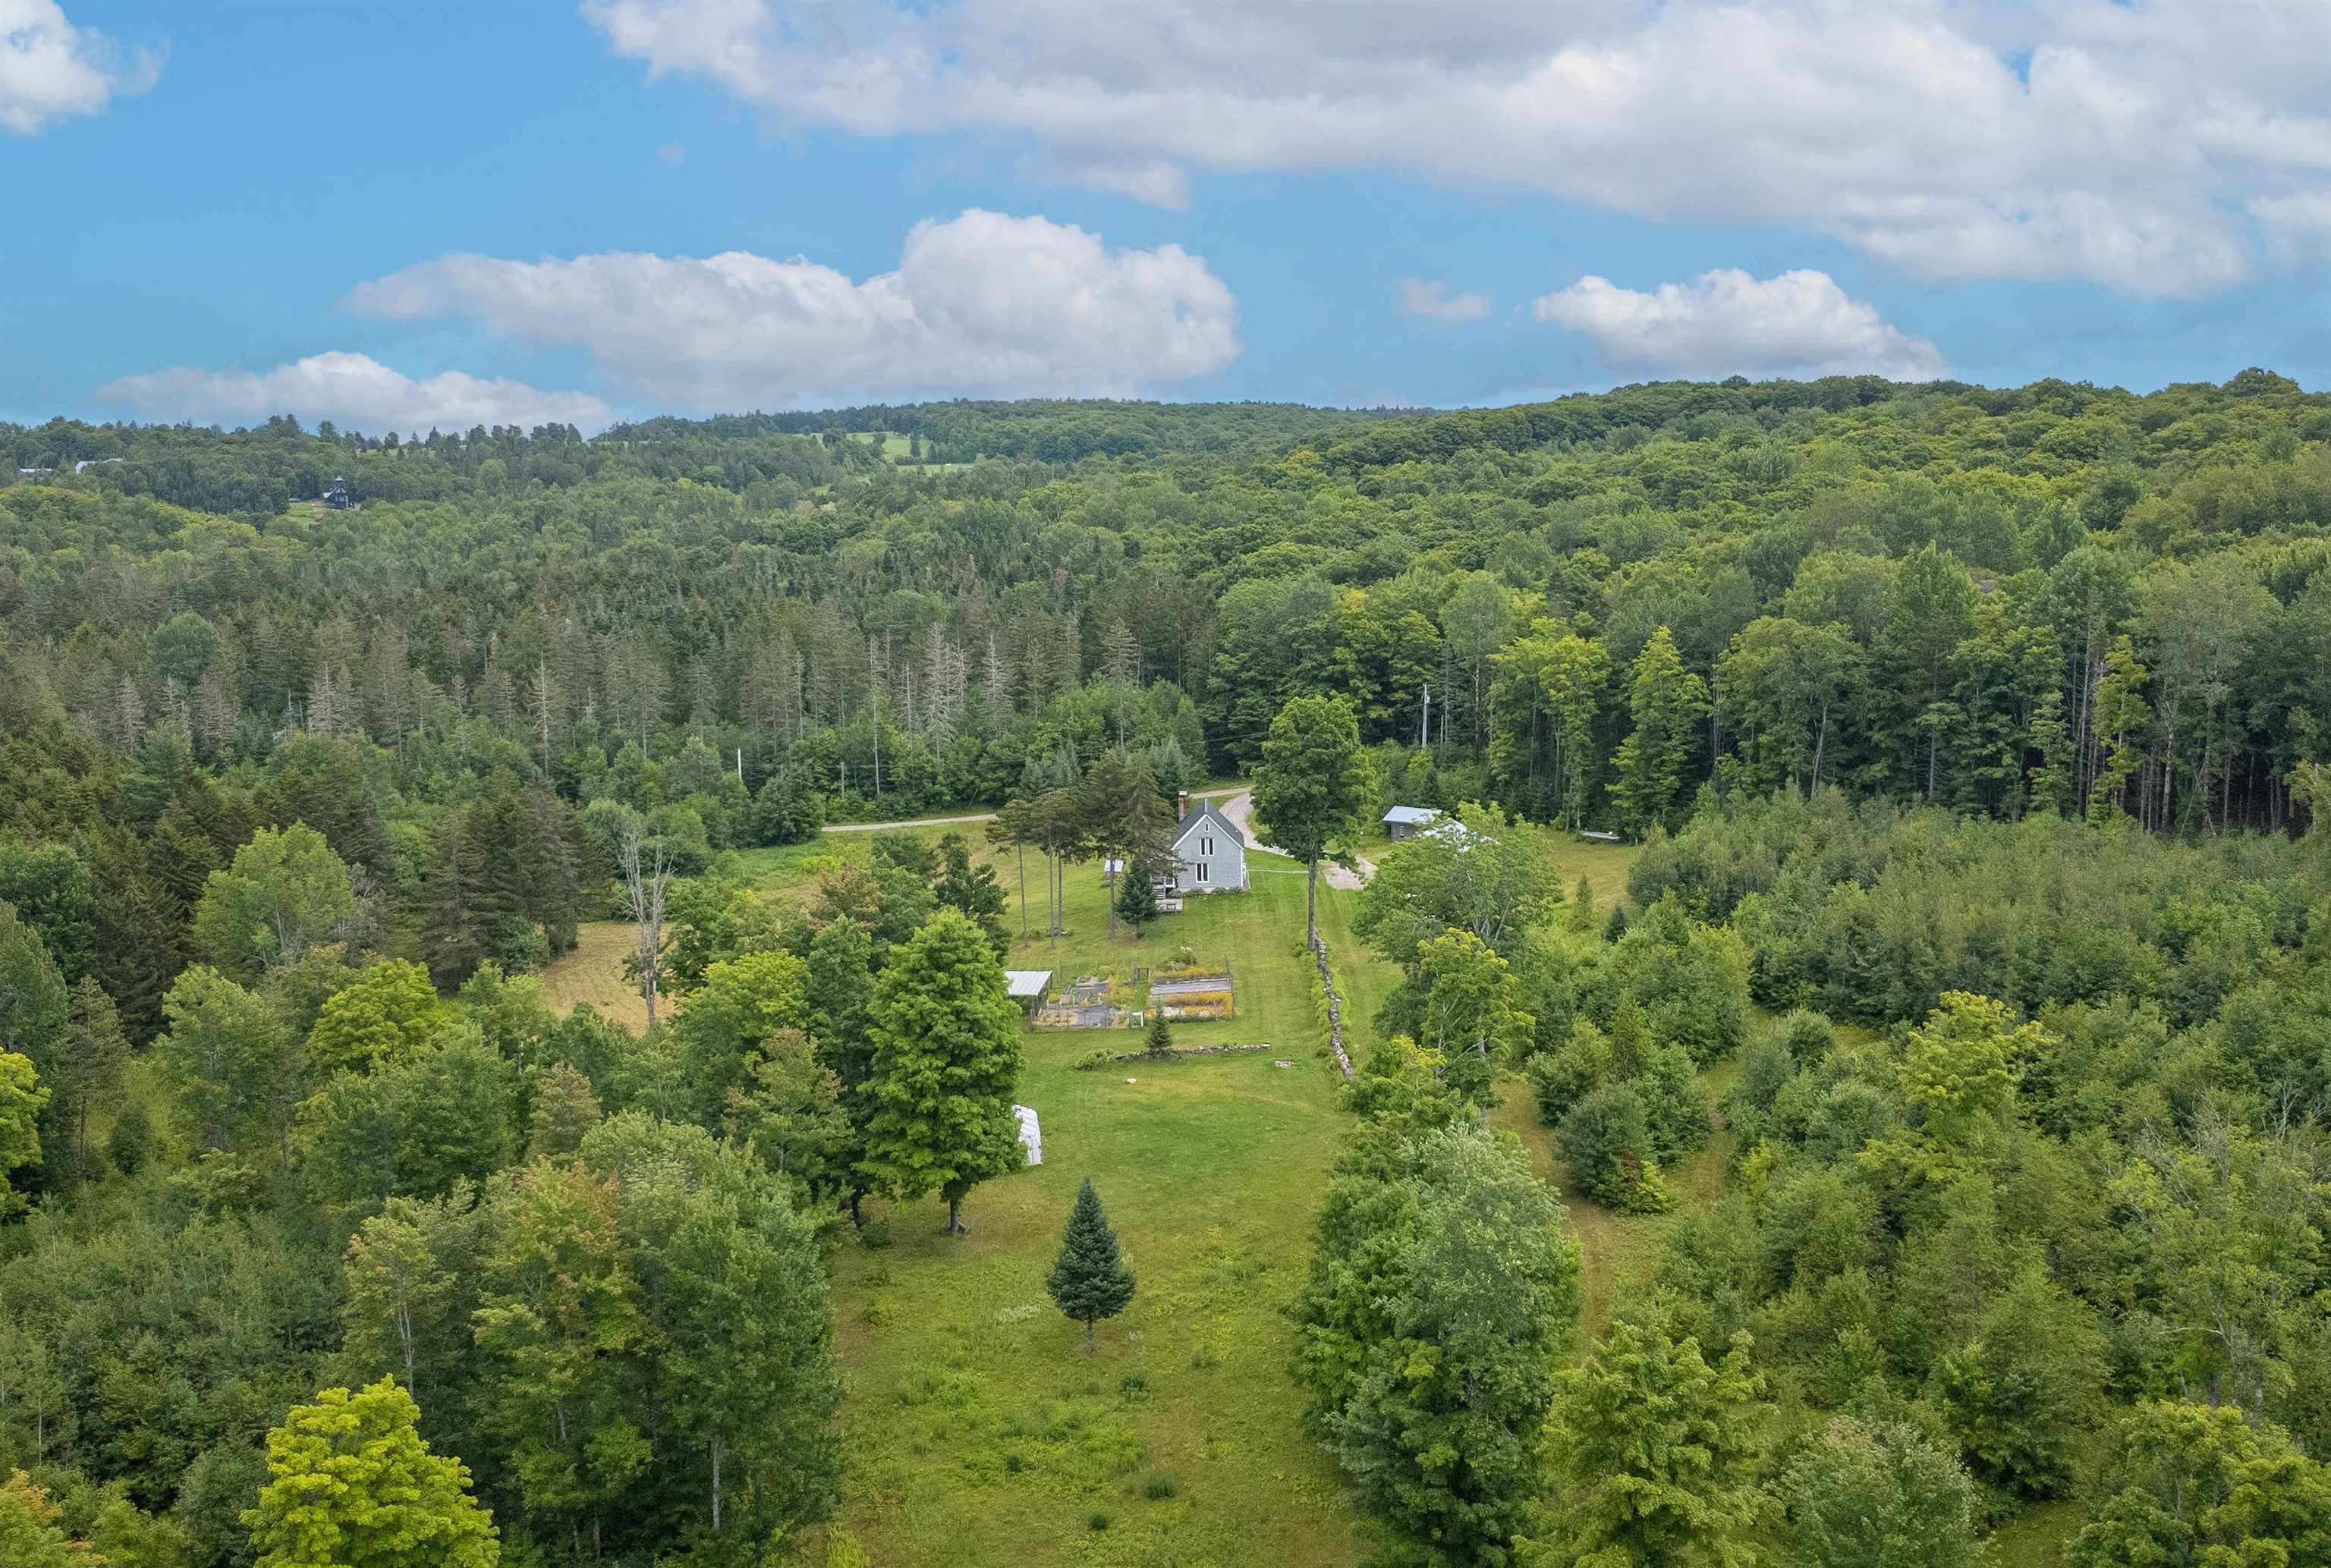

General Property Information
- Property Status:
- Active
- Price:
- $459, 000
- Assessed:
- $0
- Assessed Year:
- County:
- VT-Washington
- Acres:
- 15.00
- Property Type:
- Single Family
- Year Built:
- 1987
- Agency/Brokerage:
- Katy Rossell
Tim Scott Real Estate - Bedrooms:
- 2
- Total Baths:
- 1
- Sq. Ft. (Total):
- 1092
- Tax Year:
- 2025
- Taxes:
- $4, 695
- Association Fees:

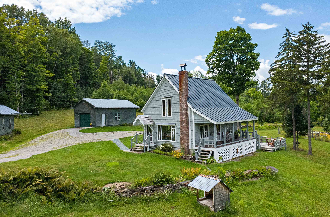
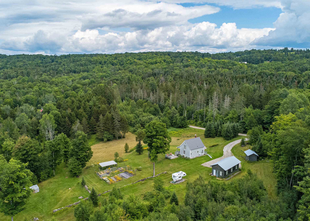
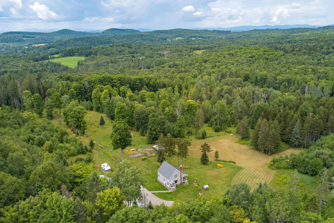
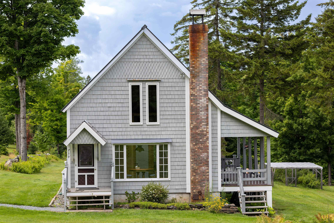
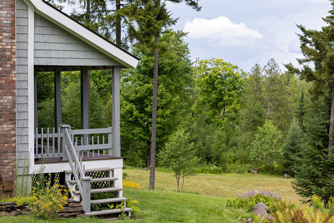
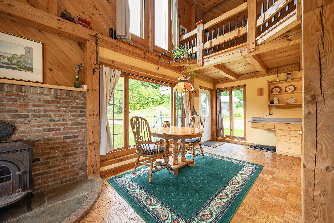
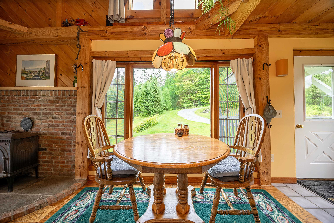
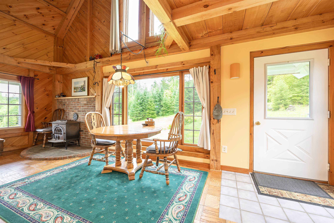
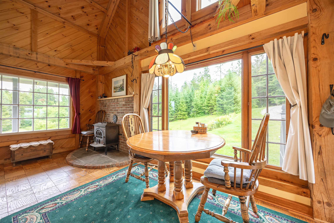
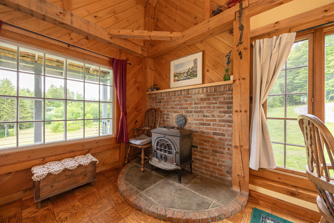
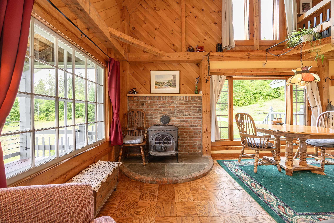
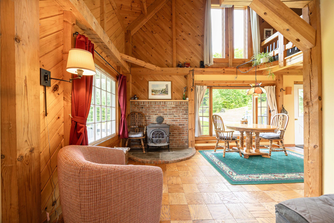
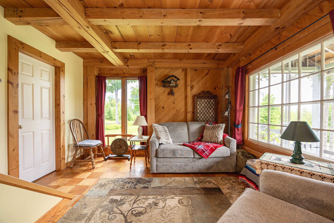
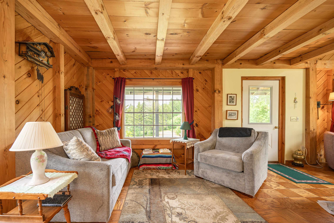
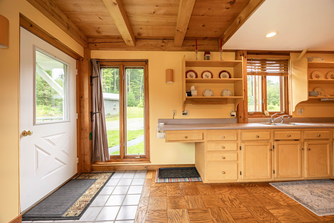
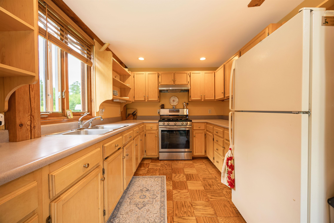
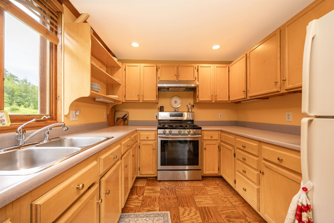
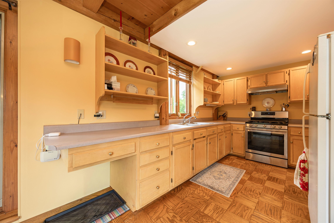
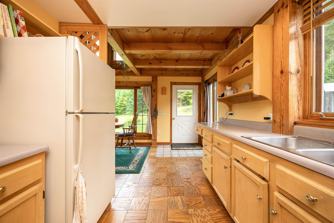
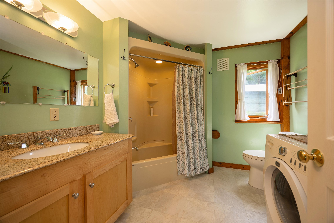
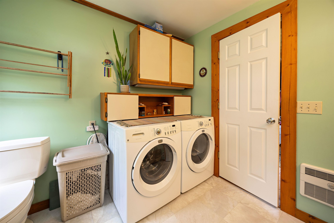
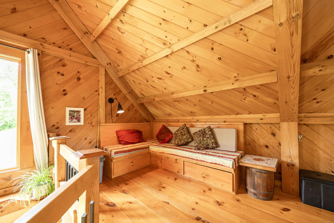
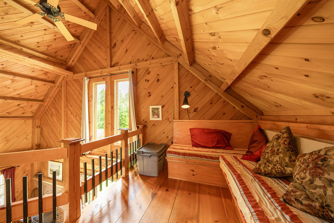
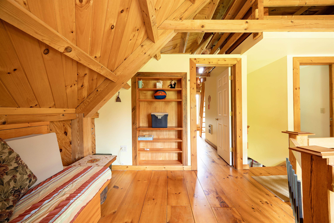
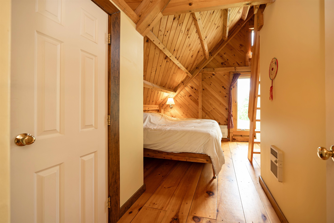
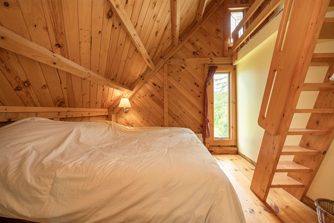
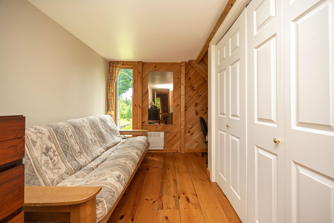
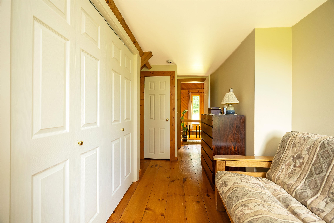
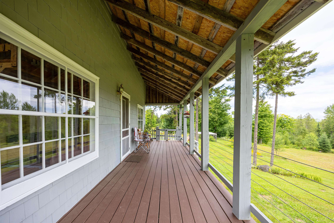
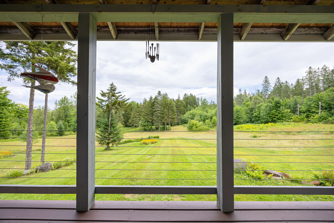
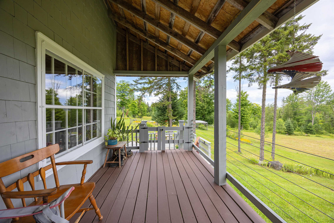
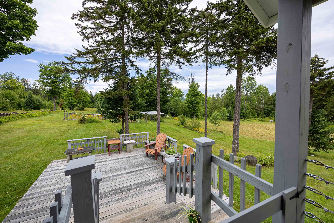
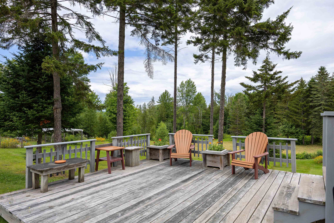
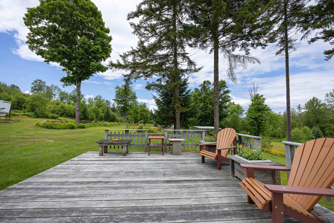
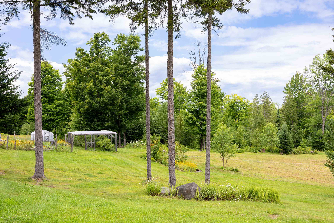
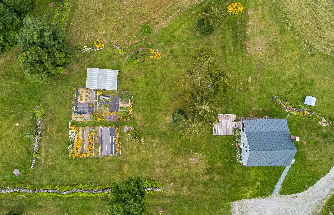
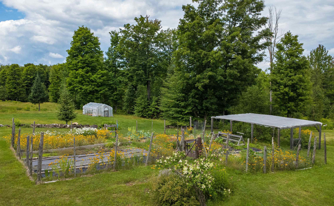
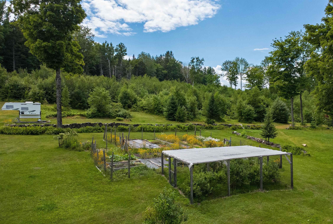
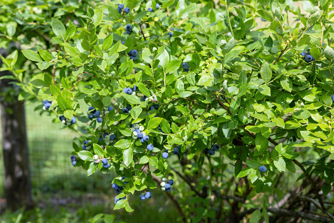
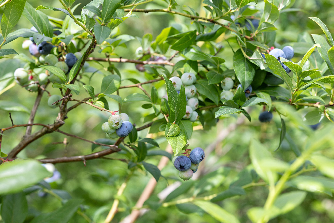
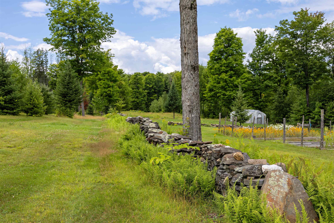
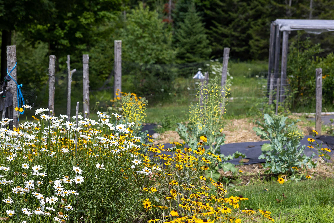
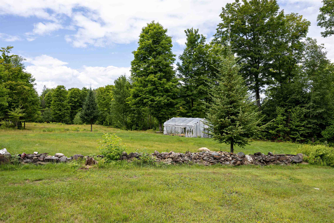
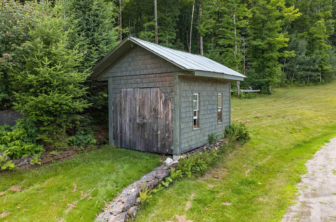
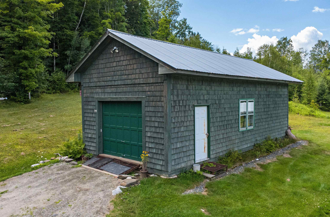
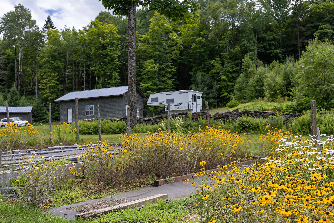
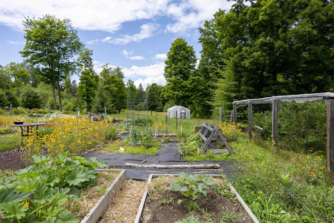
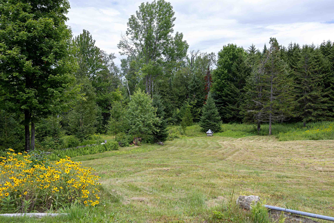
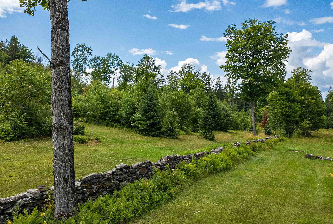
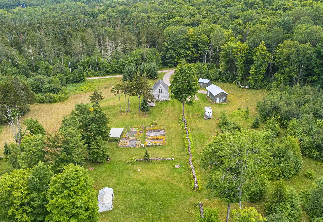
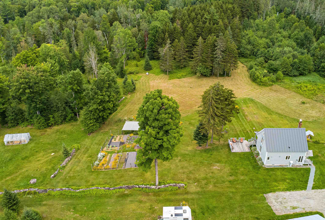
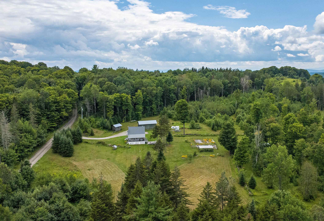
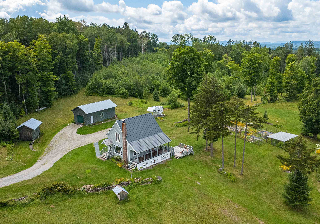
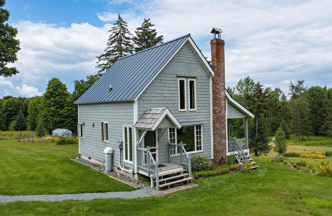
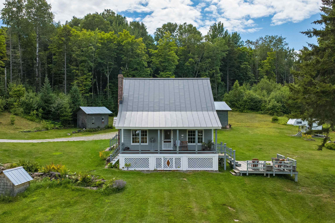
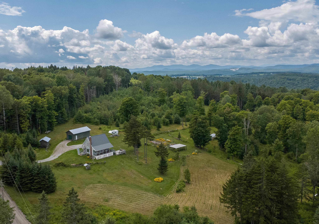
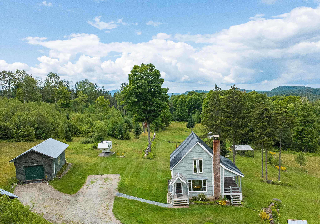
Tucked into the beautiful countryside of Cabot, this timber frame home sits on 15+/- acres of gardens, open lawn, and mature trees, creating a setting that feels as welcoming as the home itself. Conveniently located on scenic Cabot Plains, you'll enjoy easy access to Burtt's Apple Orchard, the charming village of Cabot, and everything that makes this corner of Vermont so special. Inside, the natural wood accents create a warm, inviting atmosphere throughout the open living space, where the kitchen, dining area, and living room flow comfortably together beneath a cathedral ceiling that beautifully showcases the timber frame construction. A spacious full bath with laundry completes the main level. Step outside to the generous covered porch, an inviting extension of the living space that's perfect for outdoor dining, or gathering with friends. From there, the open sun deck offers another wonderful place to relax and enjoy the surrounding landscape. Upstairs, the open loft with built-in seating creates a charming spot to curl up with a good book. Two comfortable bedrooms provide inviting accommodations, including one with its own cozy loft, perfect for a reading nook, play space, or extra storage. Outside, the property is every bit as appealing as the home itself. Established perennial gardens, raised beds, mature blueberry bushes, 1000 feet of stonewalls, trails, and expansive open lawn reflect years of thoughtful care and create a beautiful backdrop throughout the seasons. A detached garage and additional shed provide excellent space for vehicles, tools, hobbies, and outdoor equipment.
Interior Features
- # Of Stories:
- 1.5
- Sq. Ft. (Total):
- 1092
- Sq. Ft. (Above Ground):
- 1092
- Sq. Ft. (Below Ground):
- 0
- Sq. Ft. Unfinished:
- 319
- Rooms:
- 5
- Bedrooms:
- 2
- Baths:
- 1
- Interior Desc:
- Hearth, Living/Dining, Natural Light, 1st Floor Laundry
- Appliances Included:
- Dryer, Range Hood, Gas Range, Refrigerator, Washer
- Flooring:
- Heating Cooling Fuel:
- Water Heater:
- Basement Desc:
- Crawl Space, Unfinished
Exterior Features
- Style of Residence:
- Cape
- House Color:
- Time Share:
- No
- Resort:
- Exterior Desc:
- Exterior Details:
- Deck, Garden Space, Covered Porch, Shed
- Amenities/Services:
- Land Desc.:
- Country Setting, Field/Pasture, Landscaped, Open, Wooded
- Suitable Land Usage:
- Roof Desc.:
- Metal
- Driveway Desc.:
- Common/Shared
- Foundation Desc.:
- Concrete
- Sewer Desc.:
- Septic
- Garage/Parking:
- Yes
- Garage Spaces:
- 1
- Road Frontage:
- 0
Other Information
- List Date:
- 2026-08-07
- Last Updated: