

Request a showing
Pick a Saturday or another date in the next 4 weeks, then leave your contact details.
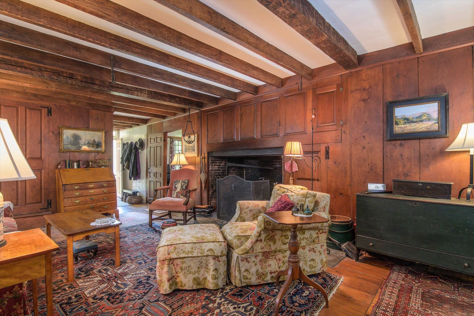
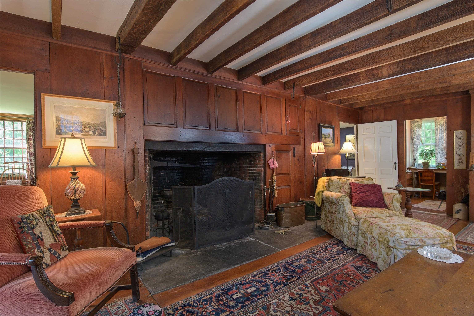
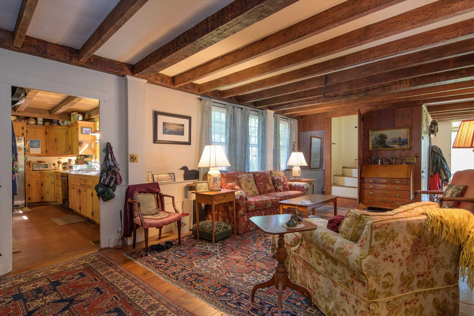
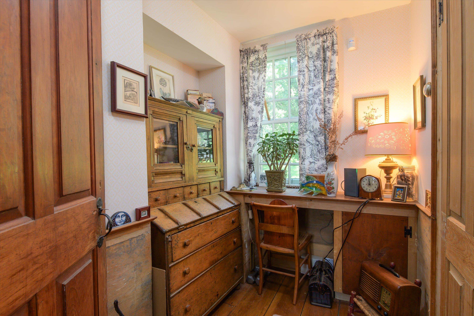
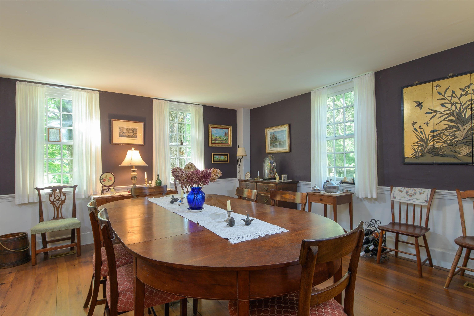
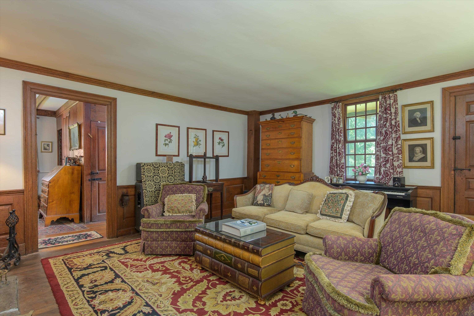
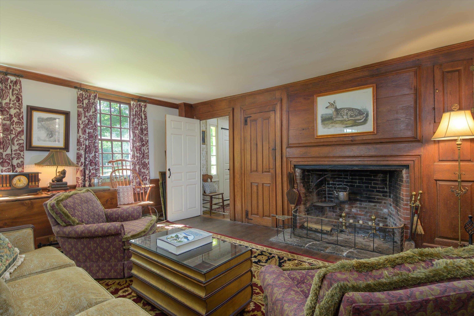
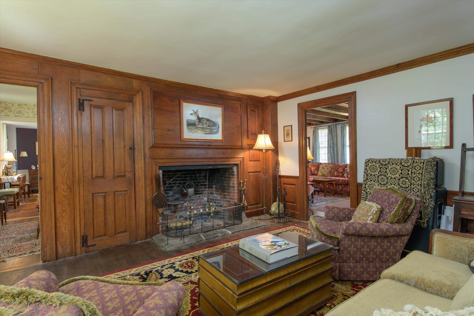
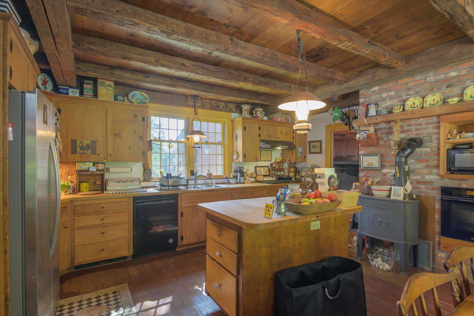
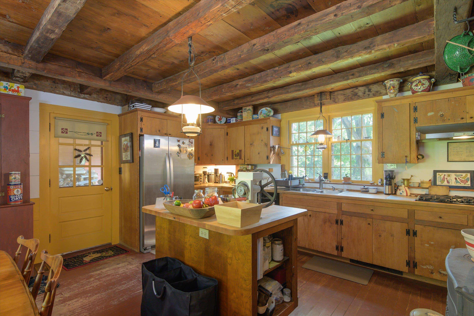
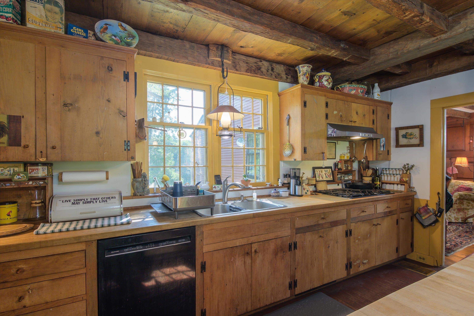
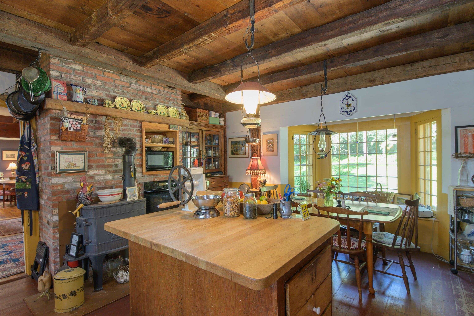
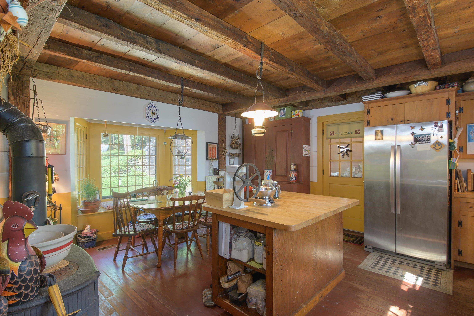
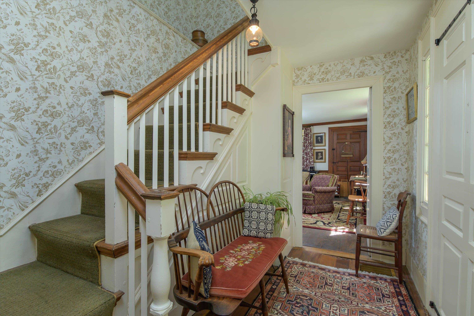
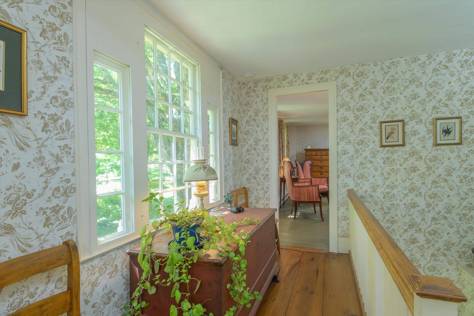
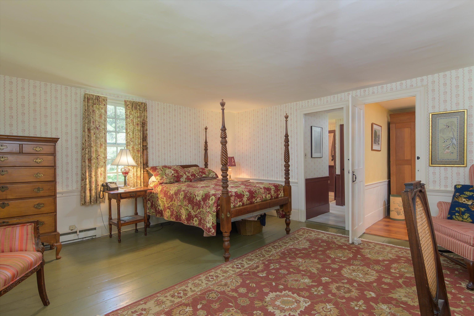
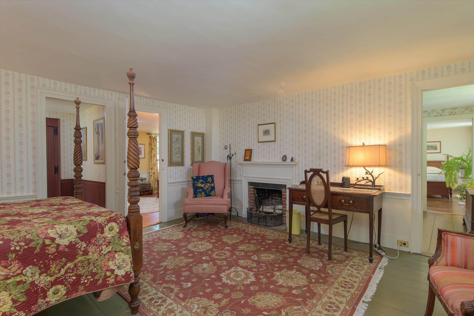
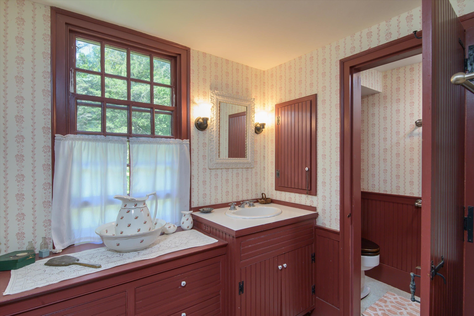
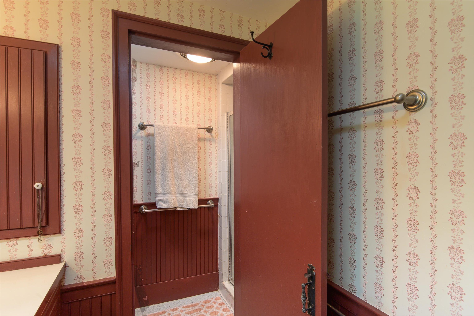
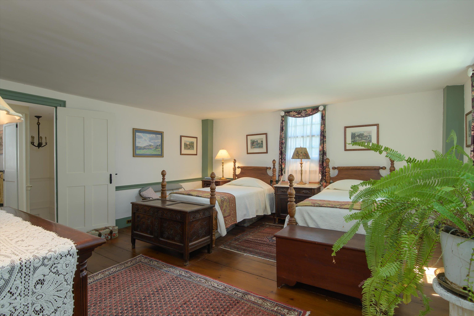
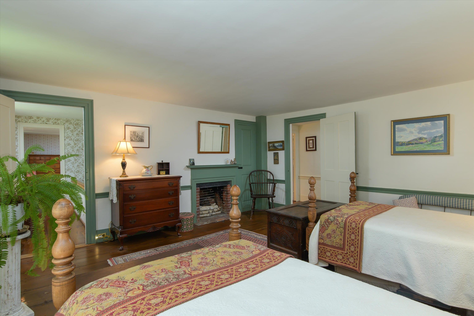
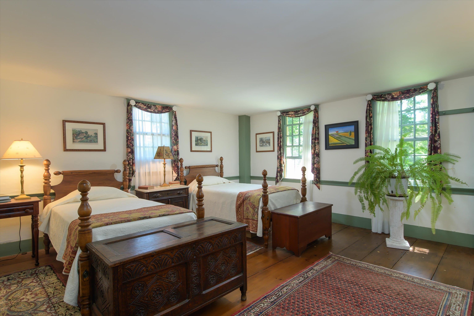
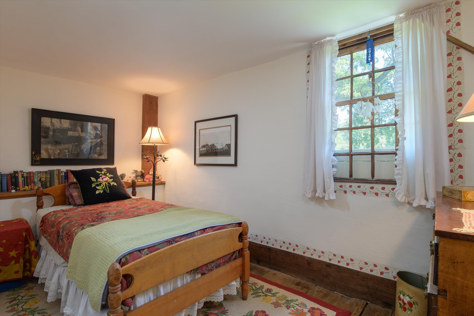
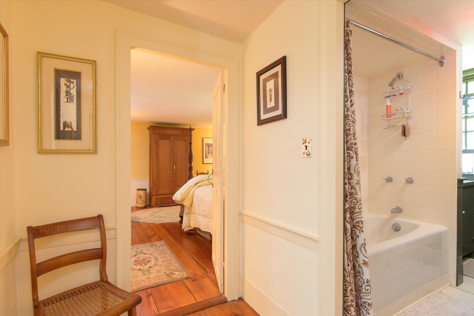
Listed by: Berkley & Veller Greenwood Country Thom Dahlin
General Property Information
- Property Status
- Active
- Price
- $1, 165, 000
- Property Type
- Single Family
- County
- VT-Windham
- Agency / Brokerage
- Thom Dahlin
Berkley & Veller Greenwood Country - List Date
- 8/6/2026 8:00 PM
- Acres
- 3.5
- Year Built
- 1772
- Bedrooms
- 4
- Total Baths
- 3
- Sq. Ft. (Total)
- 3,338

Description
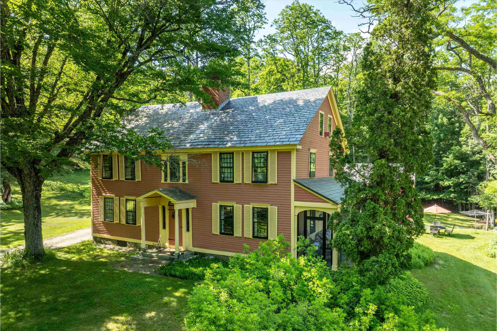
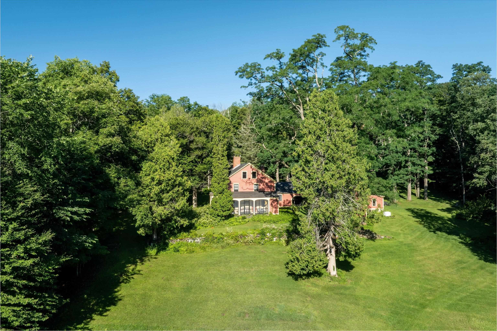

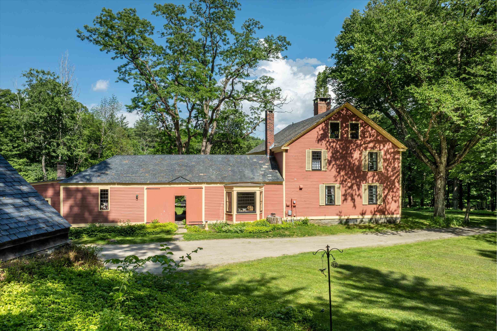
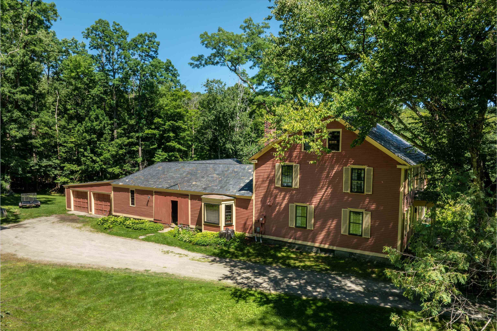
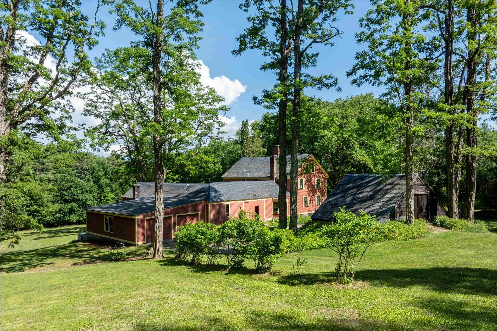
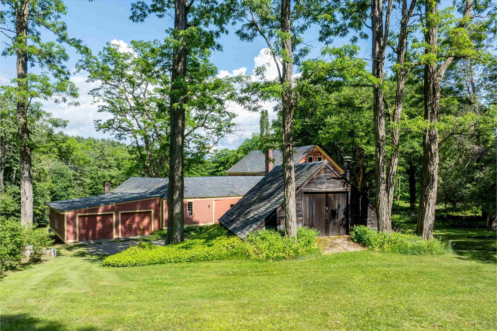
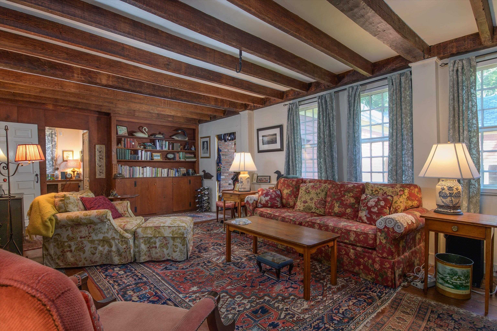
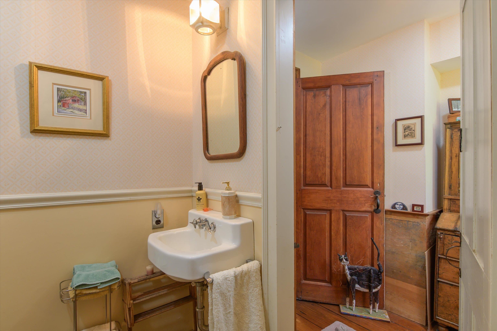
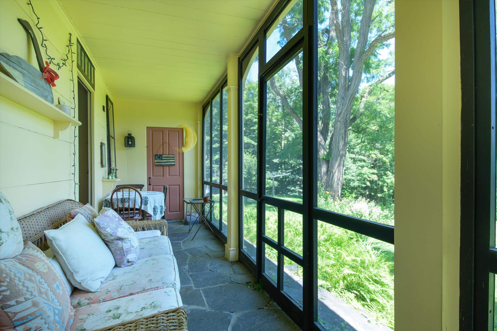
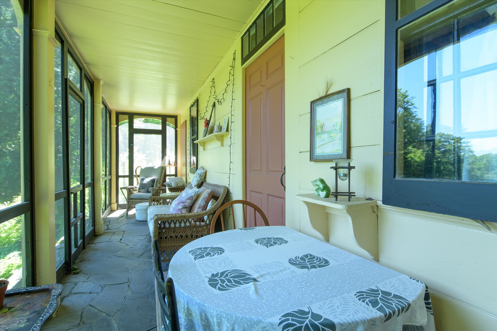
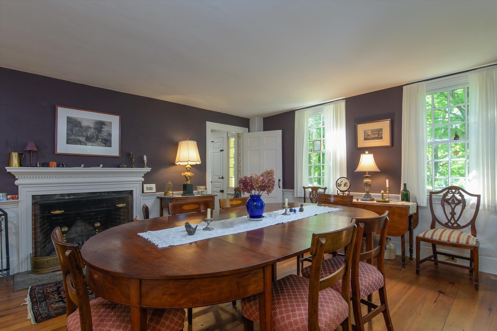
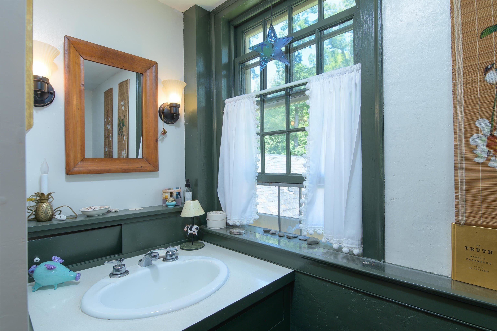
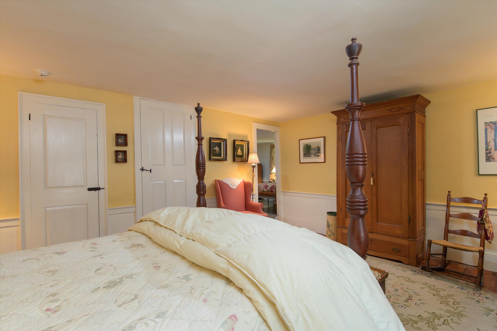
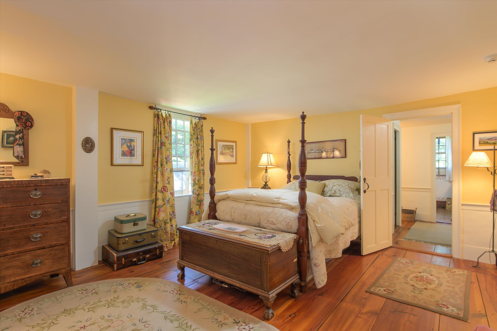
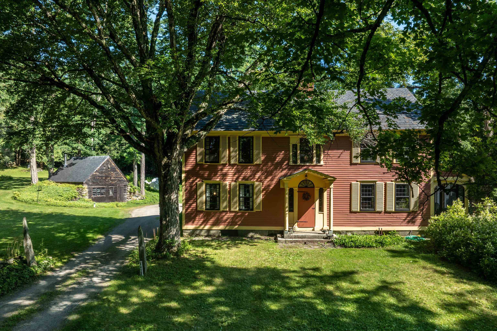
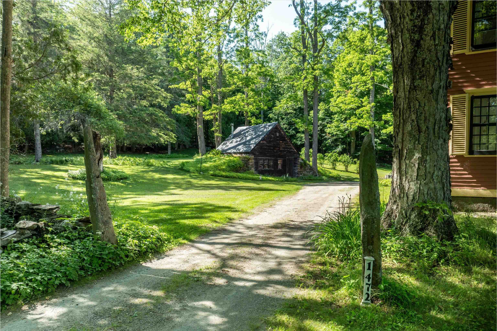
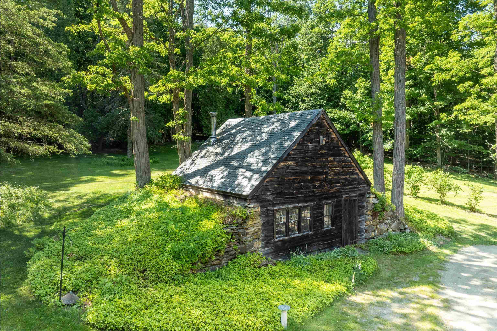
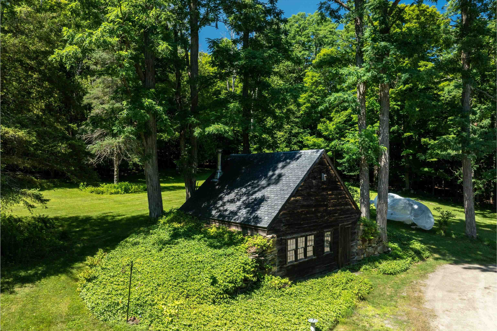
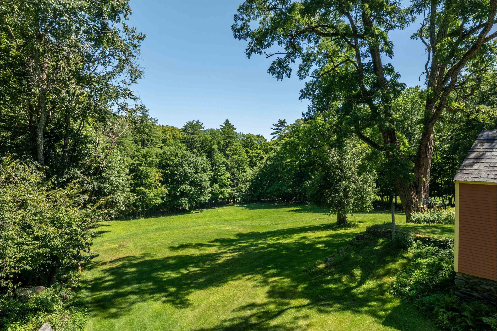
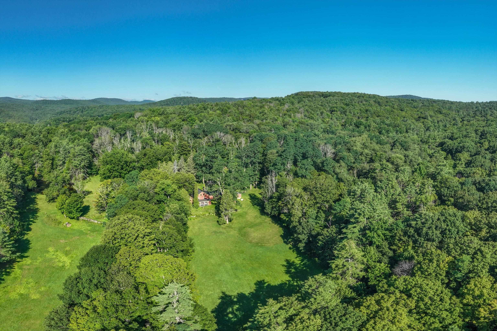
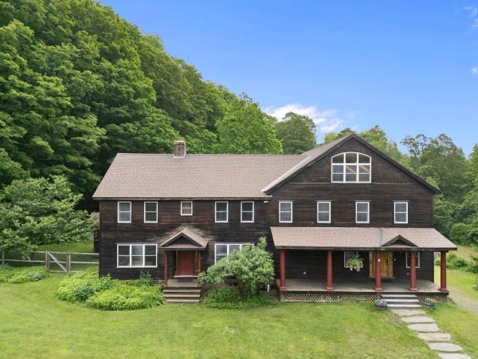
The Governor Carpenter Homestead, a pivotal piece of American history in Guilford, VT, is now accepting applications for its next Steward. This remarkable property was constructed in 1772 by Benjamin Carpenter, Vermont's first Lieutenant Governor. Lovingly maintained for decades, the residence combines historic integrity with modern functionality. Key features include: Architectural Significance: A gracious, charming house featuring a central chimney and a unique, squared-off Palladian window over the front door - one of only four known examples in Vermont. Historic Details: Five working fireplaces (including a large living room hearth with a beehive oven), and the original one-hole privy in the carriage house. Scenic Surroundings: Located across a dirt road from a lovely pond with remnants of an old barn foundation. Revolutionary Lore: An enclosed garden near the house is traditionally believed to have been a former campsite of Ethan Allen and the Green Mountain Boys. Modern Comfort: Features 21st-century plumbing while preserving its authentic character. New septic system installed in 2020. This is an unparalleled opportunity to own a property rich in history, charm, and character. A short drive to Brattleboro and everything it has to offer. Boston: 2.5 hrs. NYC 4 hrs. {Additional 30+/- acres available for an additional $250, 000}
Map
Interior Features
- # Of Stories
- 2
- Sq. Ft. (Total)
- 3,338
- Sq. Ft. (Above Ground)
- 3,338
- Sq. Ft. (Below Ground)
- 0
- Sq. Ft. Unfinished
- 300
- Rooms
- 10
- Bedrooms
- 4
- Baths
- 3
- Interior Desc
- Attic with Hatch/Scuttle, Wood Fireplace, 3+ Fireplaces, Hearth, Natural Woodwork, Security, Walkup Attic
- Appliances Included
- Gas Cooktop, Dishwasher, Dryer, Freezer, Microwave, Wall Oven, Refrigerator, Washer, Electric Water Heater, Vented Exhaust Fan
- Flooring
- Softwood
- Heating
- Oil, Forced Air
- Basement Desc
- Unfinished, Basement Stairs
Town Market Snapshot
Source: Data provided by PrimeMLS, graph generated by Pall Spera Company
Exterior Features
- Style of Residence
- Antique
- House Color
- Salmon
- Time Share
- No
- Exterior Details
- Building, Garden Space, Natural Shade, Outbuilding, Shed, Storm Window(s)
- Land Desc.
- Country Setting, Level, Near Shopping, Near Skiing, Rural
- Roof Desc.
- Slate
- Driveway Desc.
- Gravel
- Foundation Desc.
- Stone
- Sewer Desc.
- On-Site Septic Exists
- Garage / Parking
- Yes
- Garage Spaces
- 2
- Road Frontage
- 830
- Zoning
- Residential
- Elementary School
- Guilford Central School
- Middle School
- Brattleboro Area Middle School
- High School
- Brattleboro High School
Affordability Estimate
Quick payment estimate for this listing. Not a loan offer — rates and terms vary.
Est. monthly principal & interest —
Estimate excludes taxes, insurance, HOA, and PMI. Consult a lender for accurate figures.
You May Also Like
View more nearby
Ask about this property
Message Monica Heath about MLS #5104005.
