

Request a showing
Pick a Saturday or another date in the next 4 weeks, then leave your contact details.
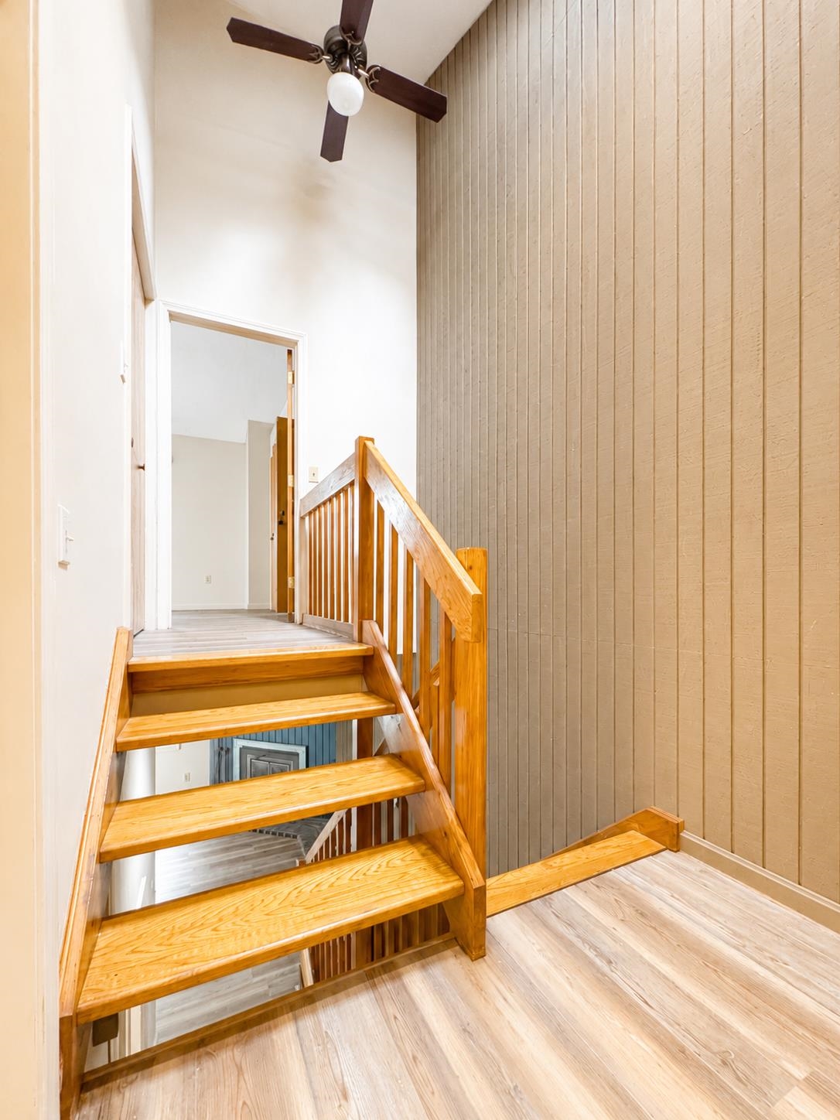
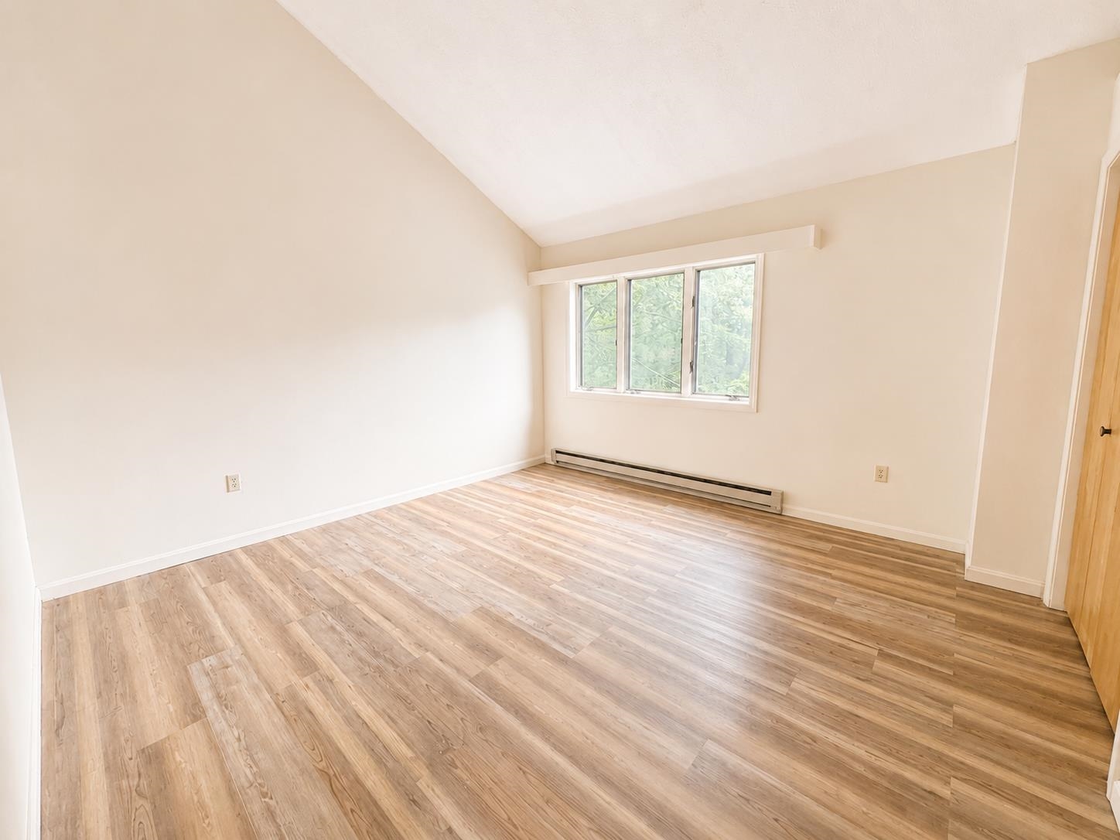
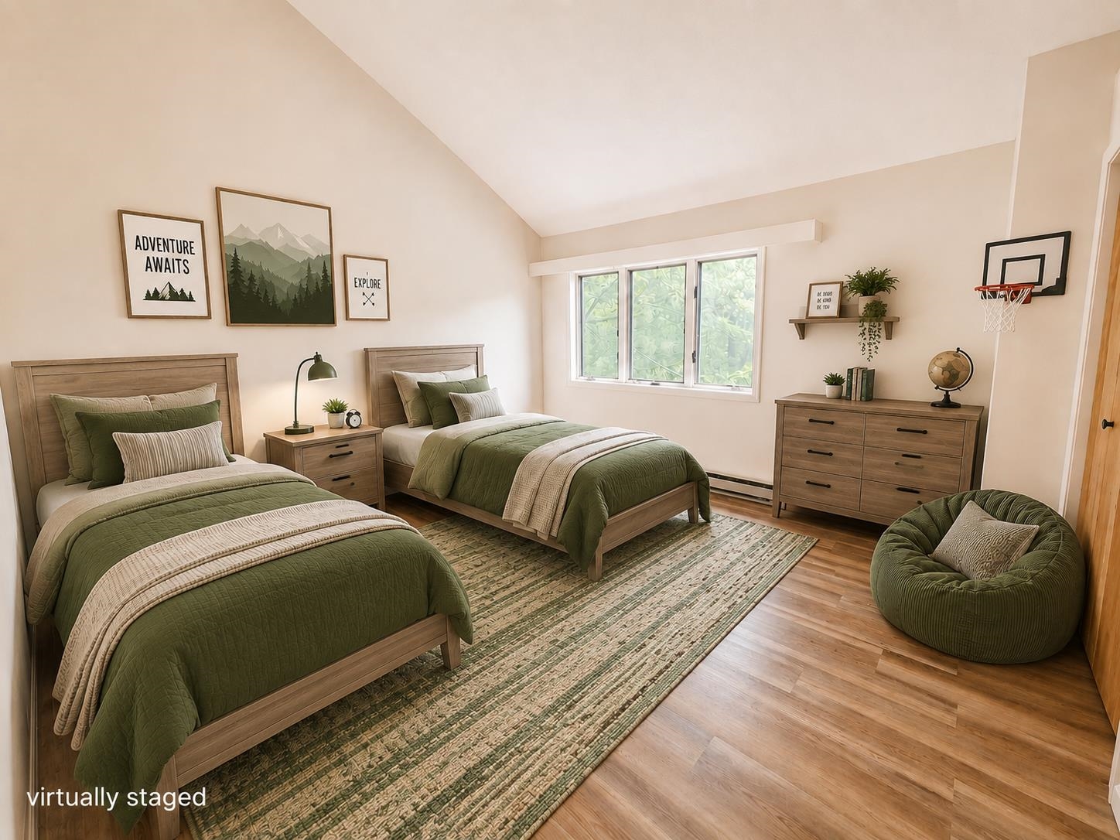

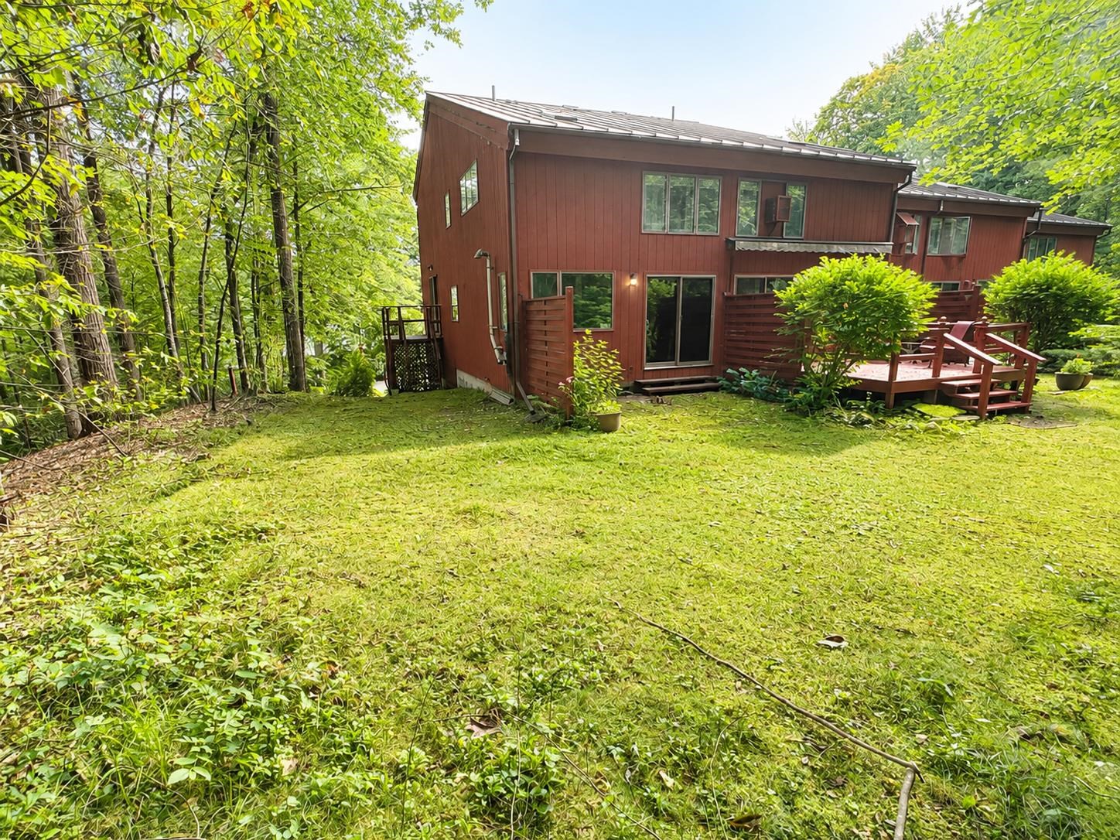
Listed by: BHG Masiello Keene Ayden Hardy
General Property Information
- Property Status
- Active
- Price
- $230, 000
- Property Type
- Condo
- County
- VT-Windham
- Agency / Brokerage
- Ayden Hardy
BHG Masiello Keene - List Date
- 8/9/2026 8:00 PM
- Acres
- 0
- Year Built
- 1980
- Bedrooms
- 2
- Total Baths
- 2
- Sq. Ft. (Total)
- 1,248
- Tax Year
- 2025
- Taxes
- $5,433

Description
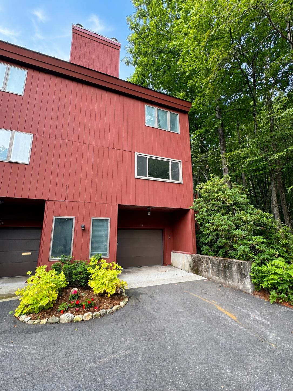
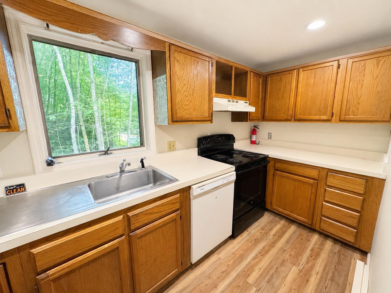
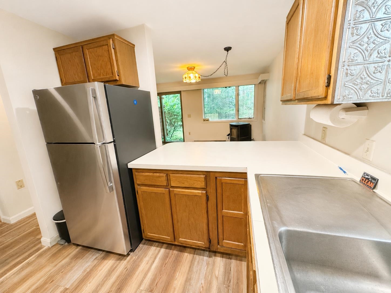
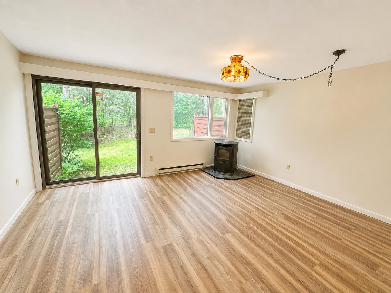
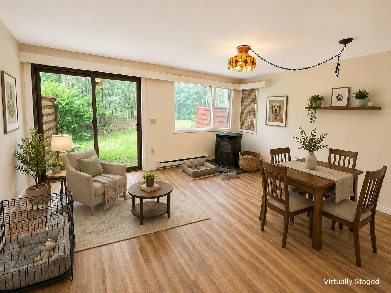
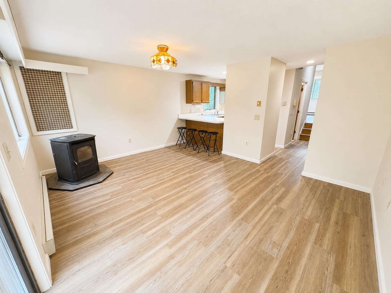
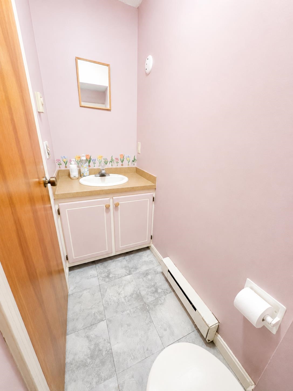
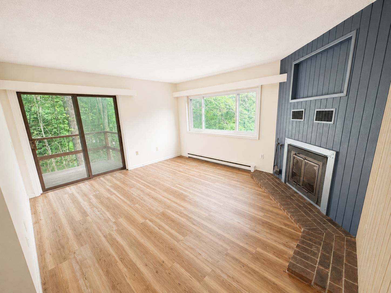
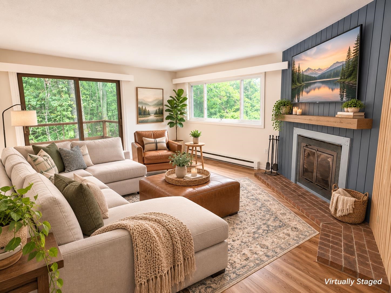
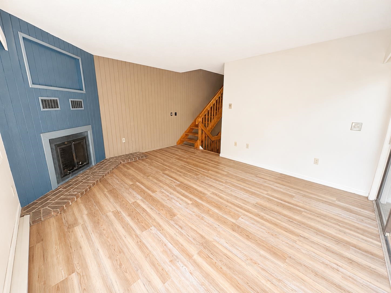
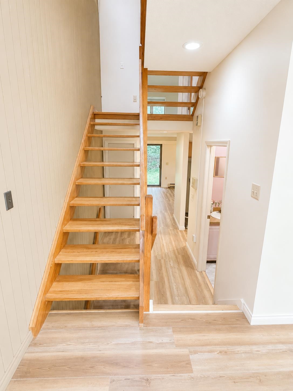
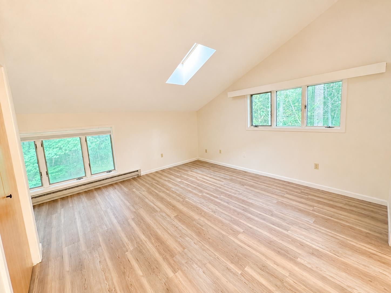
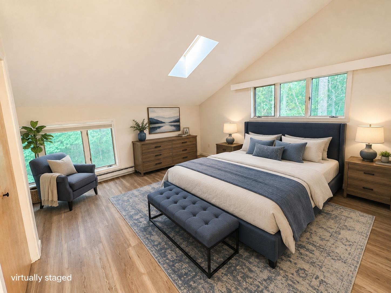
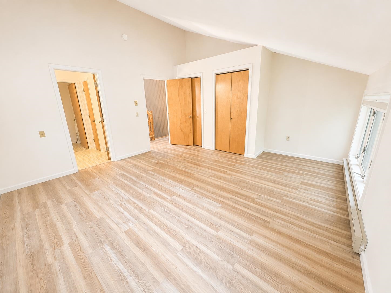
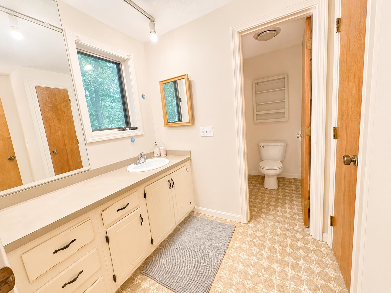
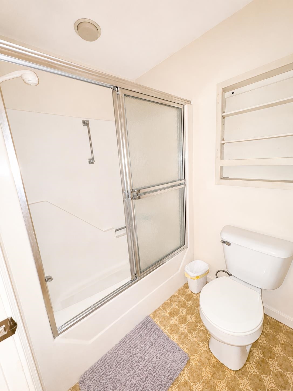
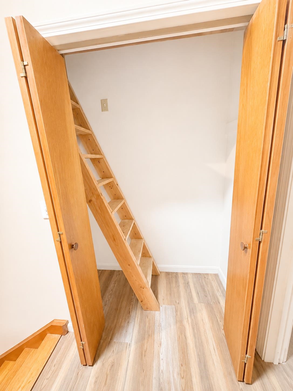
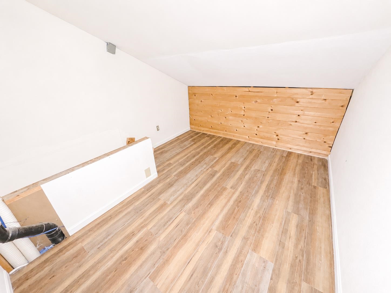
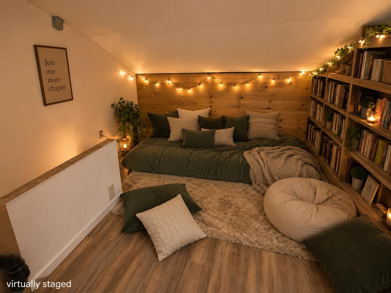
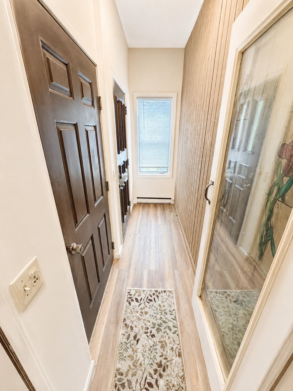
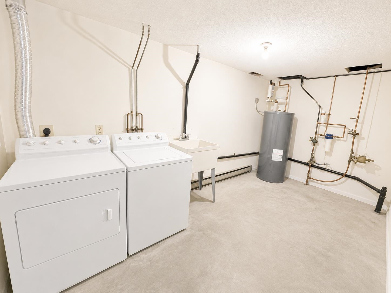
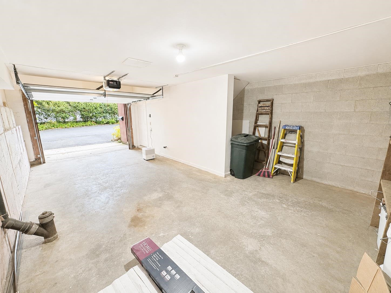
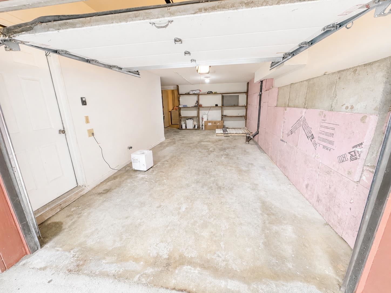
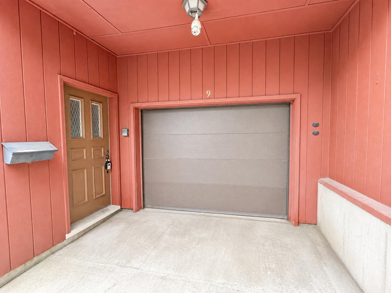
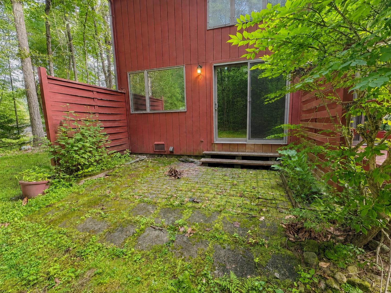
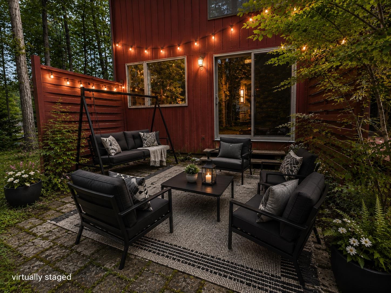
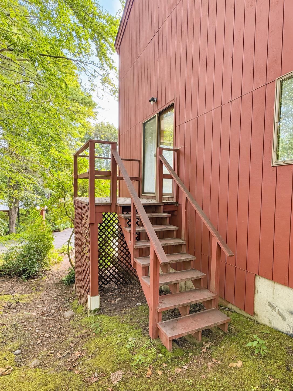
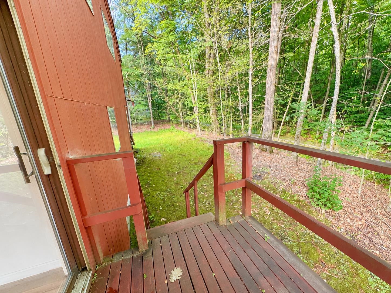
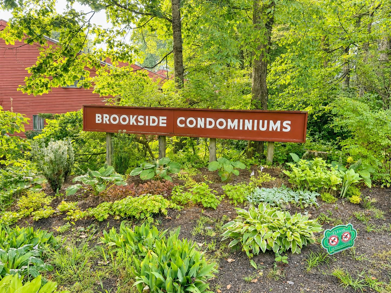
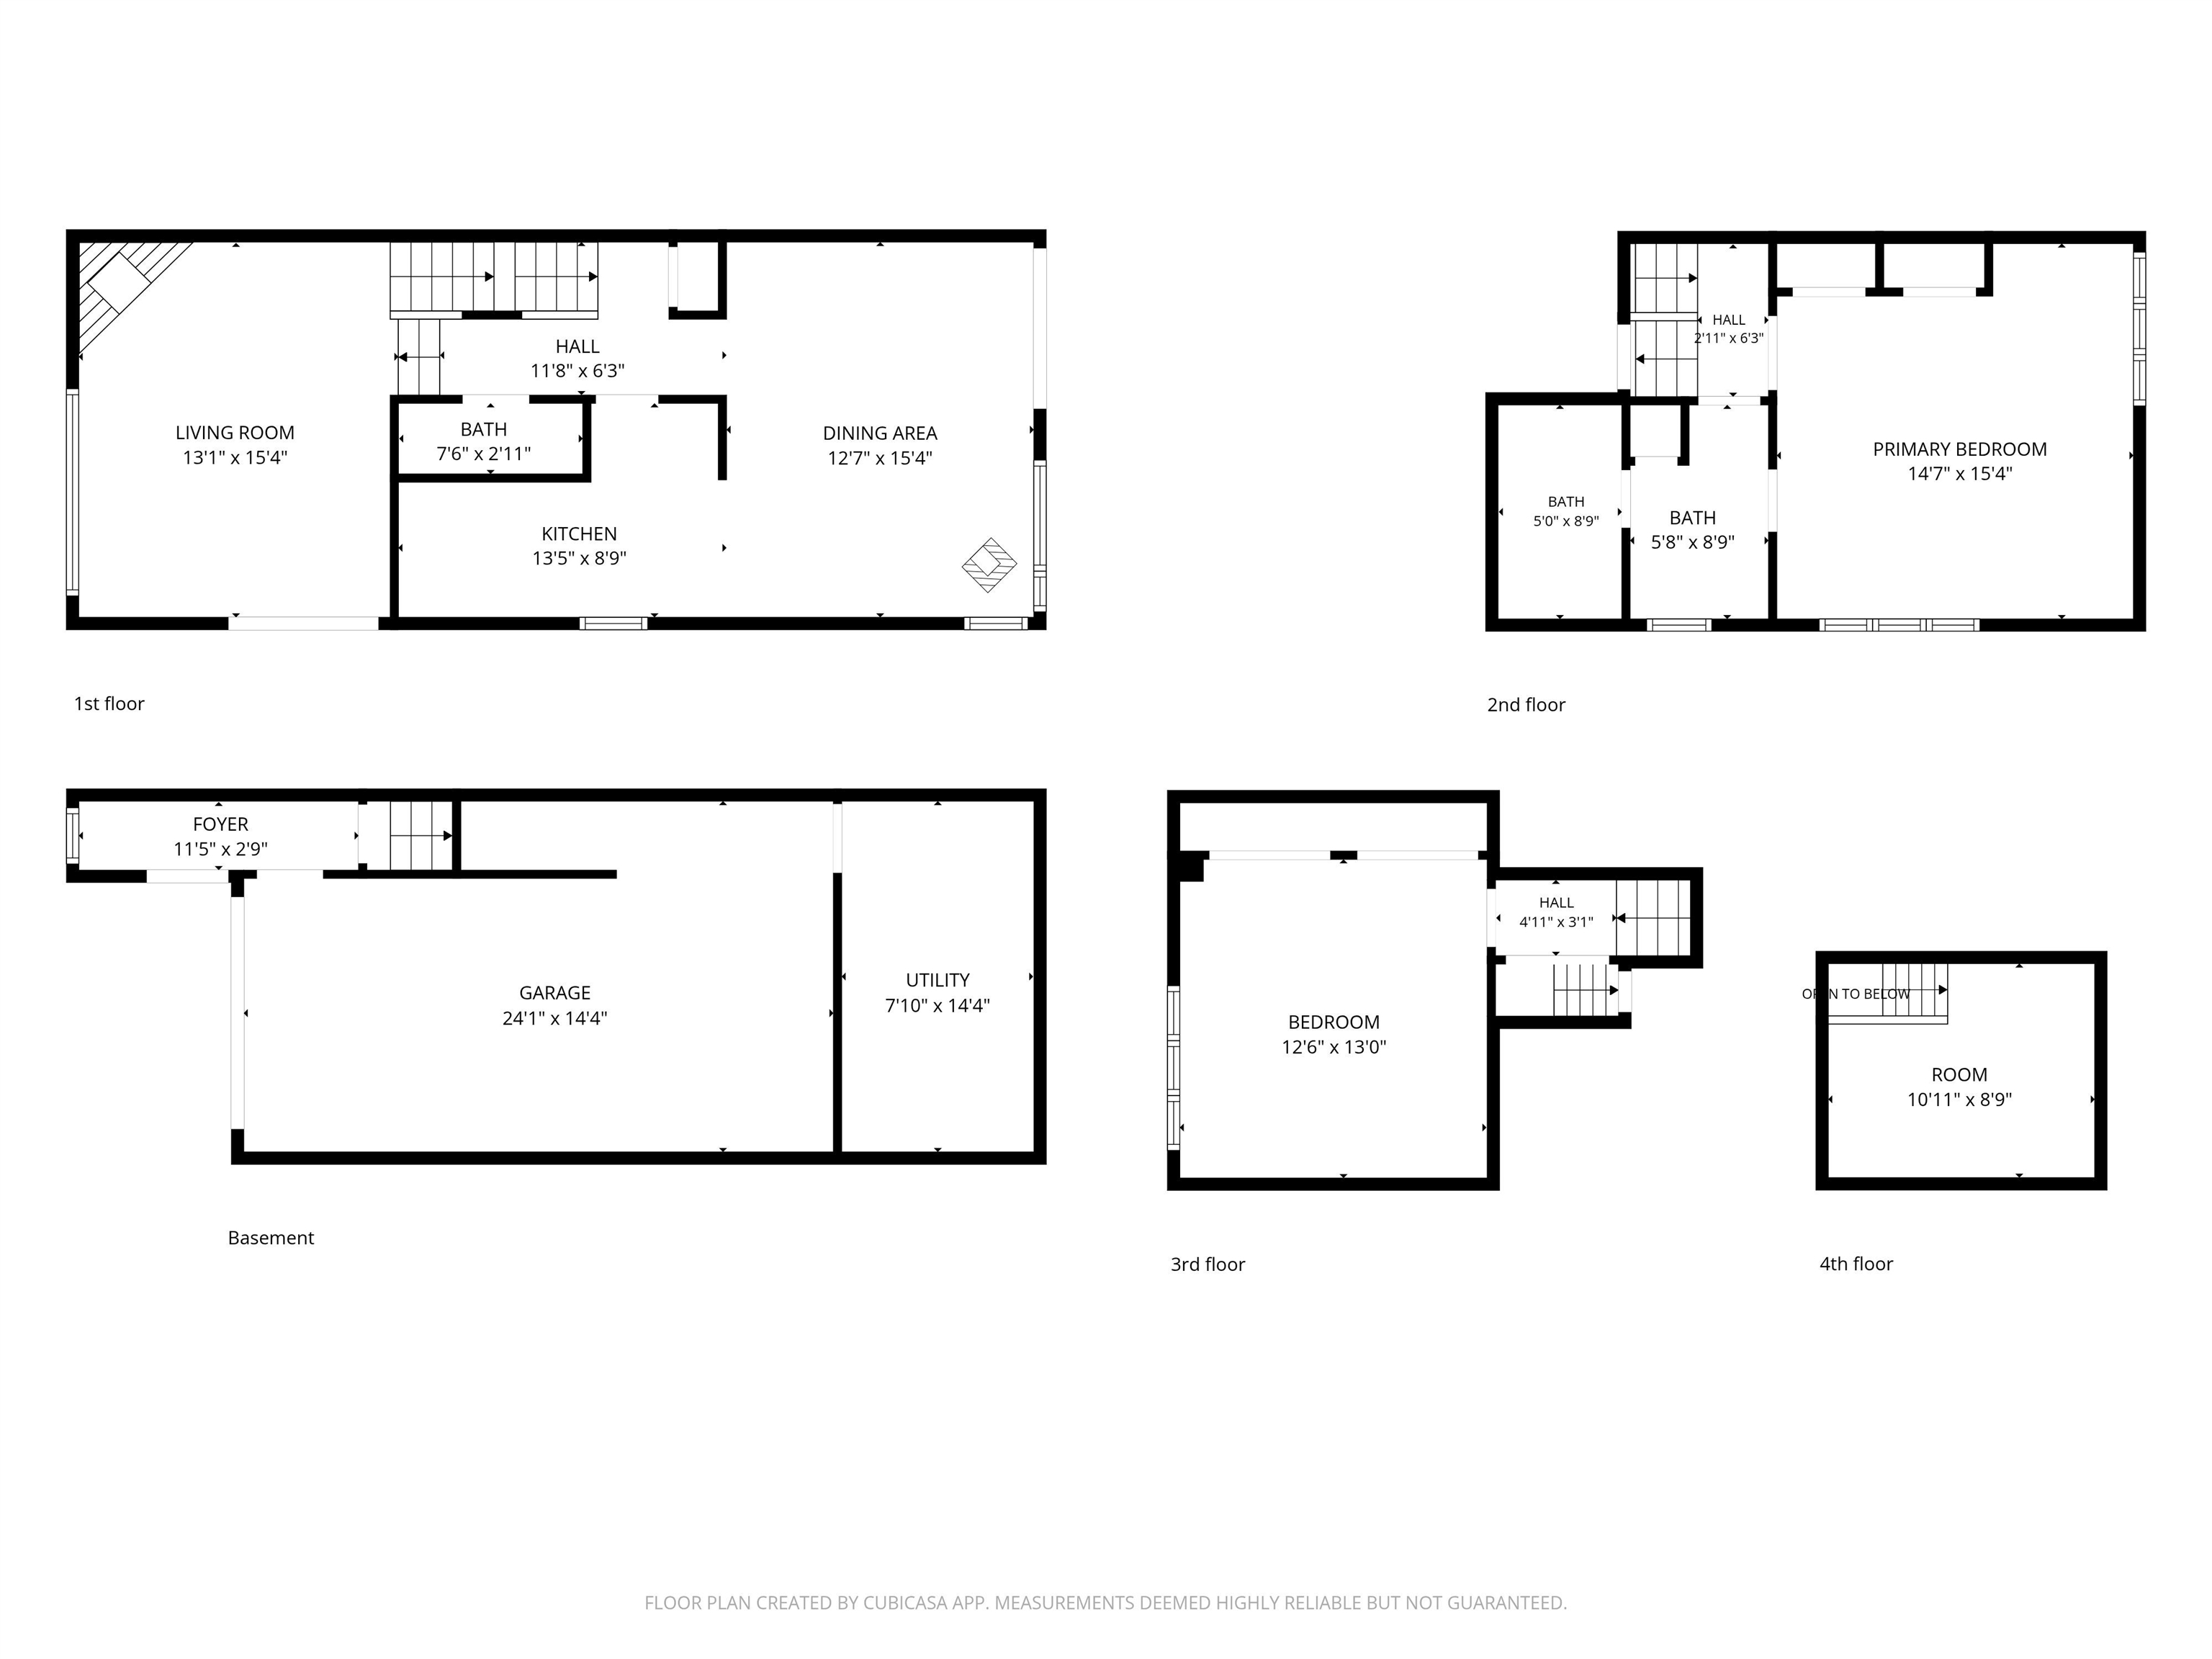
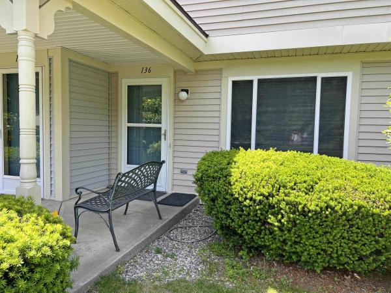
**Motivated seller -- offering $5, 000 concession to buyers for closing costs** Welcome to Brookside Condominiums! This 2-bedroom, 1.5-bath end-unit townhome offers a comfortable, low-maintenance lifestyle in a convenient Brattleboro location. Natural light fills the living areas throughout, while the thoughtfully designed galley kitchen offers ample cabinet and counter space, a breakfast bar, and an easy flow into the dining area. Upstairs, two spacious bedrooms feature generous closet space, and the full bathroom is easily accessible from both bedrooms. There is even a surprise bonus room, perfect for additional storage or for extra daily use! The first level includes an attached one-car garage with automatic opener, laundry and utility room off the garage, and foyer area for coats and shoes. As an end unit, the home enjoys added privacy along with both a welcoming side deck off the living room and a peaceful rear brick patio, providing inviting outdoor spaces to relax or entertain. Conveniently located near shopping, dining, parks, recreation, downtown Brattleboro, and major commuter routes, this home offers easy access to many local amenities while providing a comfortable place to call home.
Map
Interior Features
- # Of Stories
- 3
- Sq. Ft. (Total)
- 1,248
- Sq. Ft. (Above Ground)
- 1,248
- Sq. Ft. (Below Ground)
- 0
- Rooms
- 7
- Bedrooms
- 2
- Baths
- 2
- Interior Desc
- Ceiling Fan, Skylight, Basement Laundry
- Appliances Included
- Dishwasher, Dryer, Range Hood, Electric Range, Refrigerator, Washer
- Flooring
- Laminate, Tile
- Heating
- Pellet Stove, Baseboard, Electric, Hot Water
Town Market Snapshot
Source: Data provided by PrimeMLS, graph generated by Pall Spera Company
Exterior Features
- Style of Residence
- End Unit, Townhouse
- House Color
- Redwood
- Time Share
- No
- Exterior Details
- Deck, Natural Shade, Patio
- Land Desc.
- Condo Development, Country Setting, Landscaped
- Roof Desc.
- Asphalt Shingle
- Driveway Desc.
- Paved
- Foundation Desc.
- Concrete Slab
- Sewer Desc.
- Public
- Garage / Parking
- Yes
- Garage Spaces
- 1
- Road Frontage
- 0
- Zoning
- RES
- Elementary School
- Academy School
- Middle School
- Brattleboro Area Middle School
- High School
- Brattleboro High School
Affordability Estimate
Quick payment estimate for this listing. Not a loan offer — rates and terms vary.
Est. monthly principal & interest —
Estimate excludes taxes, insurance, HOA, and PMI. Consult a lender for accurate figures.
You May Also Like
View more nearby
Ask about this property
Message Xander Paumgarten about MLS #5104214.
