

Request a showing
Pick a Saturday or another date in the next 4 weeks, then leave your contact details.


Listed by: LandVest, Inc./New Hampshire Wade Weathers
General Property Information
- Property Status
- Active
- Price
- $2, 950, 000
- Property Type
- Single Family
- County
- VT-Washington
- Agency / Brokerage
- Wade Weathers
LandVest, Inc./New Hampshire - List Date
- 9/28/2026 8:00 PM
- Acres
- 38.15
- Year Built
- 1987
- Bedrooms
- 7
- Total Baths
- 8
- Sq. Ft. (Total)
- 8,115
- Tax Year
- 2027
- Taxes
- $47,725

Description
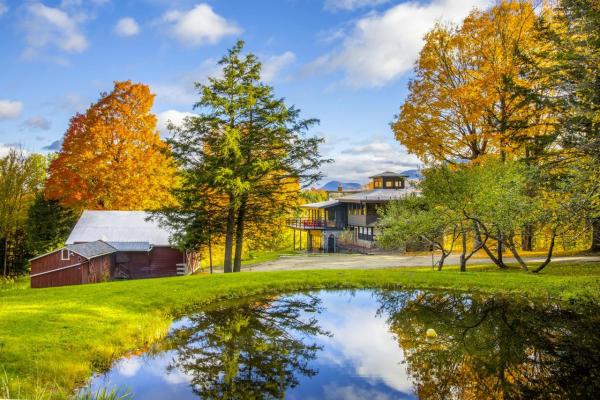
Less than 15 minutes from both Sugarbush Resort and Mad River Glen, and just one mile from Waitsfield Village, this private estate combines expansive Green Mountain views with 38 acres of beautifully established grounds and recreational amenities. A private drive winds through mature trees and perennial gardens to bluestone patios, stacked stone walls, a pond, clay tennis court, and four golf holes, creating an exceptional setting for year round enjoyment. Mountain views extend throughout the property, providing a dramatic backdrop from the gardens, terraces, and residence. Built in 1987, the seven bedroom residence offers multiple spaces for gathering and entertaining, balanced by comfortable private accommodations for guests. The main living room features a soaring cathedral ceiling, exposed beams, a substantial stone fireplace, and floor to ceiling glass opening to a stone patio and mountain views. The kitchen and adjoining morning room overlook the gardens and mountains, while a formal dining room, private office, and first floor guest suite complete the main level. Upstairs, the primary suite enjoys mountain views, a wood burning fireplace, walk in closet, and bath with Danby marble, soaking tub, walk in shower, and sauna. Additional accommodations include an en suite bedroom, a third floor suite, and a finished two bedroom apartment above the garage, offering flexibility for extended stays and guests. A finished lower level provides additional recreation and fitness space with direct access to the grounds.
Map
Interior Features
- # Of Stories
- 2
- Sq. Ft. (Total)
- 8,115
- Sq. Ft. (Above Ground)
- 7,403
- Sq. Ft. (Below Ground)
- 712
- Sq. Ft. Unfinished
- 160
- Rooms
- 20
- Bedrooms
- 7
- Baths
- 8
- Heating
- Baseboard, Radiant, Wood Stove
- Basement Desc
- Finished, Full, Interior Stairs
Town Market Snapshot
Source: Data provided by PrimeMLS, graph generated by Pall Spera Company
Exterior Features
- Style of Residence
- Craftsman
- Time Share
- No
- Land Desc.
- Country Setting, Landscaped, Mountain View, Open, View, Wooded, In Town, Near Skiing, Private
- Roof Desc.
- Shingle
- Driveway Desc.
- Paved
- Foundation Desc.
- Concrete
- Sewer Desc.
- Private
- Garage / Parking
- Yes
- Garage Spaces
- 3
- Road Frontage
- 132
- Zoning
- Residential
- Elementary School
- Waitsfield Elementary School
- Middle School
- Harwood Union Middle/High
- High School
- Harwood Union High School
Affordability Estimate
Quick payment estimate for this listing. Not a loan offer — rates and terms vary.
Est. monthly principal & interest —
Estimate excludes taxes, insurance, HOA, and PMI. Consult a lender for accurate figures.
You May Also Like
View more nearby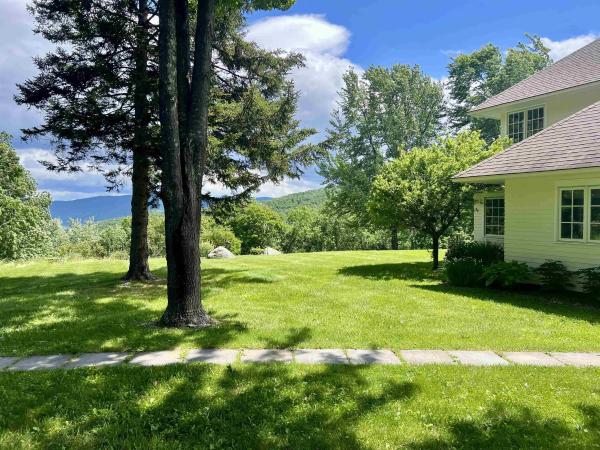
Ask about this property
Message George Bambara about MLS #5112053.
