

Request a showing
Pick a Saturday or another date in the next 4 weeks, then leave your contact details.


Listed by: Stratton Real Estate Jamie Wylie
General Property Information
- Property Status
- Active
- Price
- $2, 100, 000
- Property Type
- Single Family
- County
- VT-Washington
- Agency / Brokerage
- Jamie Wylie
Stratton Real Estate - List Date
- 10/25/2026 8:00 PM
- Acres
- 31.35
- Year Built
- 1982
- Bedrooms
- 3
- Total Baths
- 3
- Sq. Ft. (Total)
- 3,842

Description
Discover the beauty of Vermont country living with this exceptional 31.35 acre property in the heart of Fayston, offering breathtaking views of Camel's Hump and the surrounding Green Mountains. A picturesque blend of open meadows, wooded landscapes, and mountain vistas creates a peaceful and private setting for this charming 3-bedroom, 3-bathroom home and horse property. Inside, warm wood accents, exposed beams, and a stunning brick fireplace bring rustic Vermont character to the inviting living spaces. Large windows frame the beautiful natural surroundings, while a spacious living area provides the perfect place to gather with family and friends. The home features a welcoming covered porch, in ground pool, a comfortable primary bedroom, and a sun-filled bathroom with a soaking tub overlooking the trees. Equestrian enthusiasts will appreciate the horse barn, complete with stalls and convenient access to fenced pasture areas. Expansive open fields, a scenic pond, and acres of surrounding woodland offer endless opportunities to enjoy the outdoors, whether horseback riding, exploring your own land, or simply taking in the changing seasons. Ideally situated in Fayston, this special property offers the tranquility of a private country retreat while remaining convenient to the Mad River Valley's renowned skiing, recreation, dining, and charming Vermont villages. Listing agent is related to the sellers.
Map
Interior Features
- # Of Stories
- 2
- Sq. Ft. (Total)
- 3,842
- Sq. Ft. (Above Ground)
- 3,366
- Sq. Ft. (Below Ground)
- 476
- Sq. Ft. Unfinished
- 760
- Rooms
- 8
- Bedrooms
- 3
- Baths
- 3
- Interior Desc
- Central Vacuum, Bar, Cathedral Ceiling, Ceiling Fan, Dining Area, 1 Fireplace, Kitchen Island, Primary BR w/ BA, Natural Light, Natural Woodwork
- Appliances Included
- Dishwasher, Disposal, Microwave, Mini Fridge, Electric Range, Refrigerator, Heat Pump Water Heater
- Flooring
- Carpet, Tile, Wood
- Heating
- Oil, Baseboard, Radiant, Wood Stove
- Basement Desc
- Concrete, Concrete Floor, Finished, Full
Town Market Snapshot
Source: Data provided by PrimeMLS, graph generated by Pall Spera Company
Exterior Features
- Style of Residence
- Farmhouse, New Englander
- House Color
- brown
- Time Share
- No
- Exterior Details
- Barn, Full Fence, In-Ground Pool, Porch, Storage, Window Screens, Stable(s)
- Land Desc.
- Country Setting, Horse/Animal Farm, Field/Pasture, Hilly, Mountain View, Pond Site, View, Wooded, Mountain, Private
- Roof Desc.
- Standing Seam
- Driveway Desc.
- Gravel, Paved
- Foundation Desc.
- Poured Concrete
- Sewer Desc.
- 1000 Gallon, Conventional Leach Field
- Garage / Parking
- Yes
- Garage Spaces
- 2
- Road Frontage
- 807
- Zoning
- residential
Affordability Estimate
Quick payment estimate for this listing. Not a loan offer — rates and terms vary.
Est. monthly principal & interest —
Estimate excludes taxes, insurance, HOA, and PMI. Consult a lender for accurate figures.
You May Also Like
View more nearby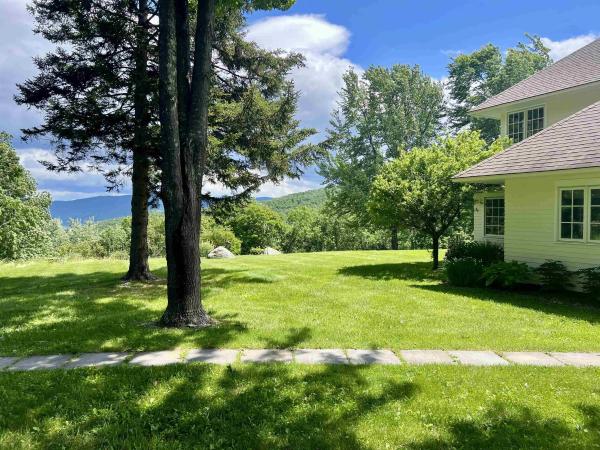


Ask about this property
Message George Bambara about MLS #5115691.
