

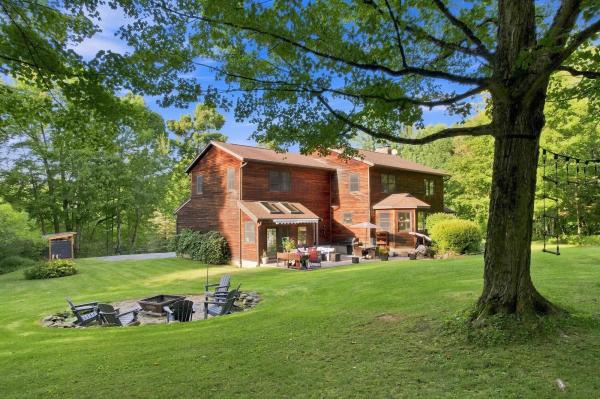
**4 bedroom home that lives like a 5** - Beautiful pond views, extensive updates, & exceptional indoor-outdoor living set the stage at this spacious colonial in a convenient yet private location! From mornings on the covered porch to evenings around the fire pit & new patio, this home offers the perfect blend of VT charm, modern comfort & room to gather. Inside, an easy-flow floor plan is filled w/ natural light highlighted by skylights & the warmth of a wood-burning fireplace perfect for winter nights. The fully renovated kitchen features new flooring, cabinetry & SS appliances, including an induction range, quiet-close doors & 2 large pantries w/ pull-out shelves & interior outlets for small appliances. The expanded sunroom makes a wonderful office or flex space w/ 2 skylights & double glass doors opening to the patio, showcasing exceptional natural light; a theme that extends throughout the home. A 1st floor bedroom w/ renovated en-suite, powder room & an updated mudroom complete the first level! Upstairs, the primary suite is one you'll never want to leave, highlighted by ample closets & a luxuriously remodeled bath w/ a soaking tub & a sleek, fully tiled shower. The renovated main bath also includes double sinks, glass-enclosed shower, 2nd floor laundry & generous storage, shared between the 3 additional bedrooms with 2 of 3 showcasing walk-in closets. The basement provides added flexibility, currently housing a gym, craft space & excess storage for any overflow the generous garage + storage loft above can't fit! Outside, enjoy the beauty of all 4 seasons from the stamped concrete patio, a large fire pit w/ stone wall & woodshed. Additional updates include new oil tank, resurfaced driveway, full-glass front door, lighting & the list goes on. Enjoy Westford's small-town charm, historic common & covered bridge, along w/ nearby trails & town forest all just a short drive to Essex & all of the convenience that ensues! Opportunities like this are rare, don't wait!
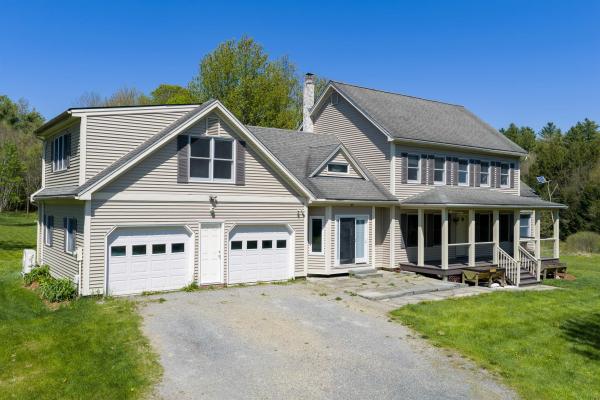
Welcome to 355 Huntley Road in Westford. Set on 19.6+/- acres in the countryside, this spacious 3-bedroom, 2.5-bath home offers a blend of comfort, functionality, and scenic outdoor space. Venture inside to find a large living room featuring hardwood flooring and abundant natural light, creating a warm and inviting atmosphere. The recently updated kitchen is designed for both everyday living and entertaining, complete with quartz countertops, a center island, a breakfast bar, stainless steel appliances, an eat-in dining area, and a large farmhouse sink with an apron front. A mudroom entry from the attached 2-car garage adds convenience, while the formal dining room and first-floor half bath provide additional flexibility. Just off the living room is a spacious office/study/library with built-in bookshelves, offering an ideal space for work, reading, hobbies, or creative pursuits. The second floor features a generous primary suite with a newly renovated bathroom and tile shower, double closets, and a mini-split system. The French-style doors on the first floor add style to the home. A second oversized bedroom includes an attached bonus room suitable for a sitting area, workspace, or more. Additional bedrooms provide comfortable living space, along with another room well-suited for a home office or hobby room. A full bathroom and walk-up attic provide added storage space. Enjoy outdoor living from the covered front porch or covered rear deck overlooking the property. The basement offers plenty of storage space with a door to the outside. New on-demand hot water tank installed in 2025. The land includes an attractive pond, open outdoor space, and three sheds for storage, equipment, or recreational use. This property offers an opportunity to enjoy privacy, space, and Vermont countryside living while still being within reach of local amenities.
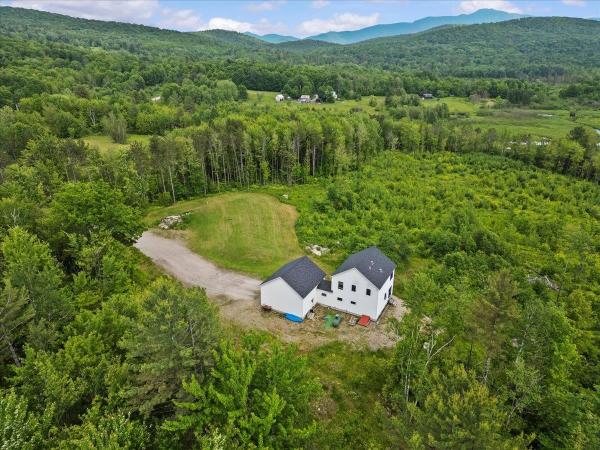
Seize this rare chance to own a custom-built sanctuary on 17 stunning acres in the heart of Underhill. This home is the perfect blend of unmatched peace and privacy with every modern comfort. From the moment you arrive, you’ll feel the serenity of your surroundings, set well back from the road to offer true seclusion. Step inside and you’ll immediately be greeted by soaring ceilings and an open-concept main living area, thoughtfully designed for both everyday living and effortless entertaining. Oversized windows bathe the space in natural light while perfectly framing panoramic Green Mountain views. The well-appointed kitchen flows seamlessly into the living and dining areas. The home features 3 spacious bedrooms on the second floor for comfort and functionality. A walk-out, partially finished basement offers flexible space for a home gym, office, or future family room, ready for your customization. A two-car garage adds convenience, and the 17-acre lot invites endless possibilities for gardening, hiking, or simply enjoying the wildlife. This is the ultimate opportunity for buyers seeking space, views, and seclusion. Properties offering this combination of custom quality and acreage in Underhill will not last! Come experience this remarkable Vermont paradise. Schedule your showing TODAY!
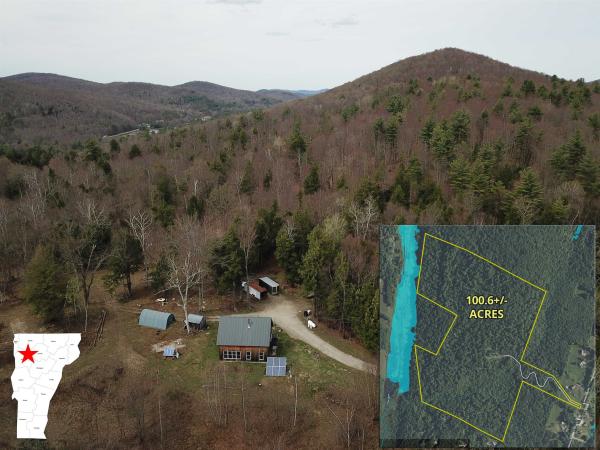
Escape to your own private sanctuary on 100 sprawling, wooded acres in Underhill, widely considered one of Vermont’s most desirable and scenic towns. Your journey begins with a 1,900-foot private driveway that winds through giant pines and meanders across a tranquil brook, finally breaking through to a lush northern hardwood forest. This expansive property offers the rare combination of absolute seclusion and convenient proximity, located just 40 minutes from Burlington’s international airport and UVM Medical Center, and only 20 minutes from the shopping and dining of Essex. Large, private acreage of this caliber is an exceptional find in Chittenden County. The heart of the property features a classic, semi-finished timber frame residence crafted with traditional wooden pins, massive timbers, and soaring vaulted ceilings. While the current family has cherished this three-bedroom, two-bath home for years, it offers incredible versatility for the next owner. Use it as a primary residence, a rustic getaway, or a high-end hunting lodge. Alternatively, you can transform the existing structure into a premium workshop, garage, or guest house while you build a custom dream home on the small rise just behind the site, which promises stunning eastern and western views of the rolling Vermont hills. Equipped for comfort and self-sufficiency, the home features radiant floor heating, a whole-house solar system with battery storage, and a backup generator. Infrastructure includes a drilled well and a 3-bedroom septic system. For those who prefer to connect, grid power and high-speed internet are available at the start of the driveway. This property provides the perfect canvas for your imagination.

Charming Cape with Mountain Views Near Smugglers’ Notch! Welcome to this beautifully maintained Cape offering character, comfort and an ideal Vermont lifestyle. From the moment you arrive the stone walls, landscaped gardens, covered front porch and stunning views of the Sterling Mountain Range set the stage for this exceptional property. Inside, the heart of the home is the beautifully updated kitchen, featuring KitchenAid stainless steel appliances, including a double oven, cherry cabinetry, and granite countertops. Warm oak hardwood floors flow throughout the kitchen, living room, and first-floor bedroom and continue upstairs. The spacious living room is highlighted by soaring cathedral ceilings, a Jotul wood stove, brick chimney and slate hearth; an ideal gathering space on cozy Vermont evenings. A French door opens directly to the back deck, extending the living space outdoors. A bright studio with its own sink, abundant windows and private rear entry offers endless possibilities for an artist, hobbyist or home-based professional. Upstairs, a charming loft overlooks the living and dining areas and provides access to two additional bedrooms and office space. The largest bedroom upstairs has cathedral ceilings and includes the two armoires for additional closet space. The breezeway connecting the home to the attached garage offers even more flexibility with a finished, heated bonus room above featuring generous closet space; perfect for weekend guests or overflow living space. The heated, unfinished basement provides excellent workshop and storage potential along with convenient walk-up access directly into the garage. An attached wood shed adds practical storage for firewood and outdoor equipment. Outside, enjoy the covered front porch and spectacular mountain views, along with mature landscaping and established gardens. Lamoille Valley puts hiking, mountain biking, paddling, and countless outdoor adventures right at your doorstep. Schedule your viewing today!
© 2026 Northern New England Real Estate Network, Inc. All rights reserved. This information is deemed reliable but not guaranteed. The data relating to real estate for sale on this web site comes in part from the IDX Program of NNEREN. Subject to errors, omissions, prior sale, change or withdrawal without notice.
