- $335,000
- MLS#: 5104815
- 1356
- SQ. Feet
- 1.00
- Acres
- 1
- Baths
- 3
- Bedrooms
1 of 49
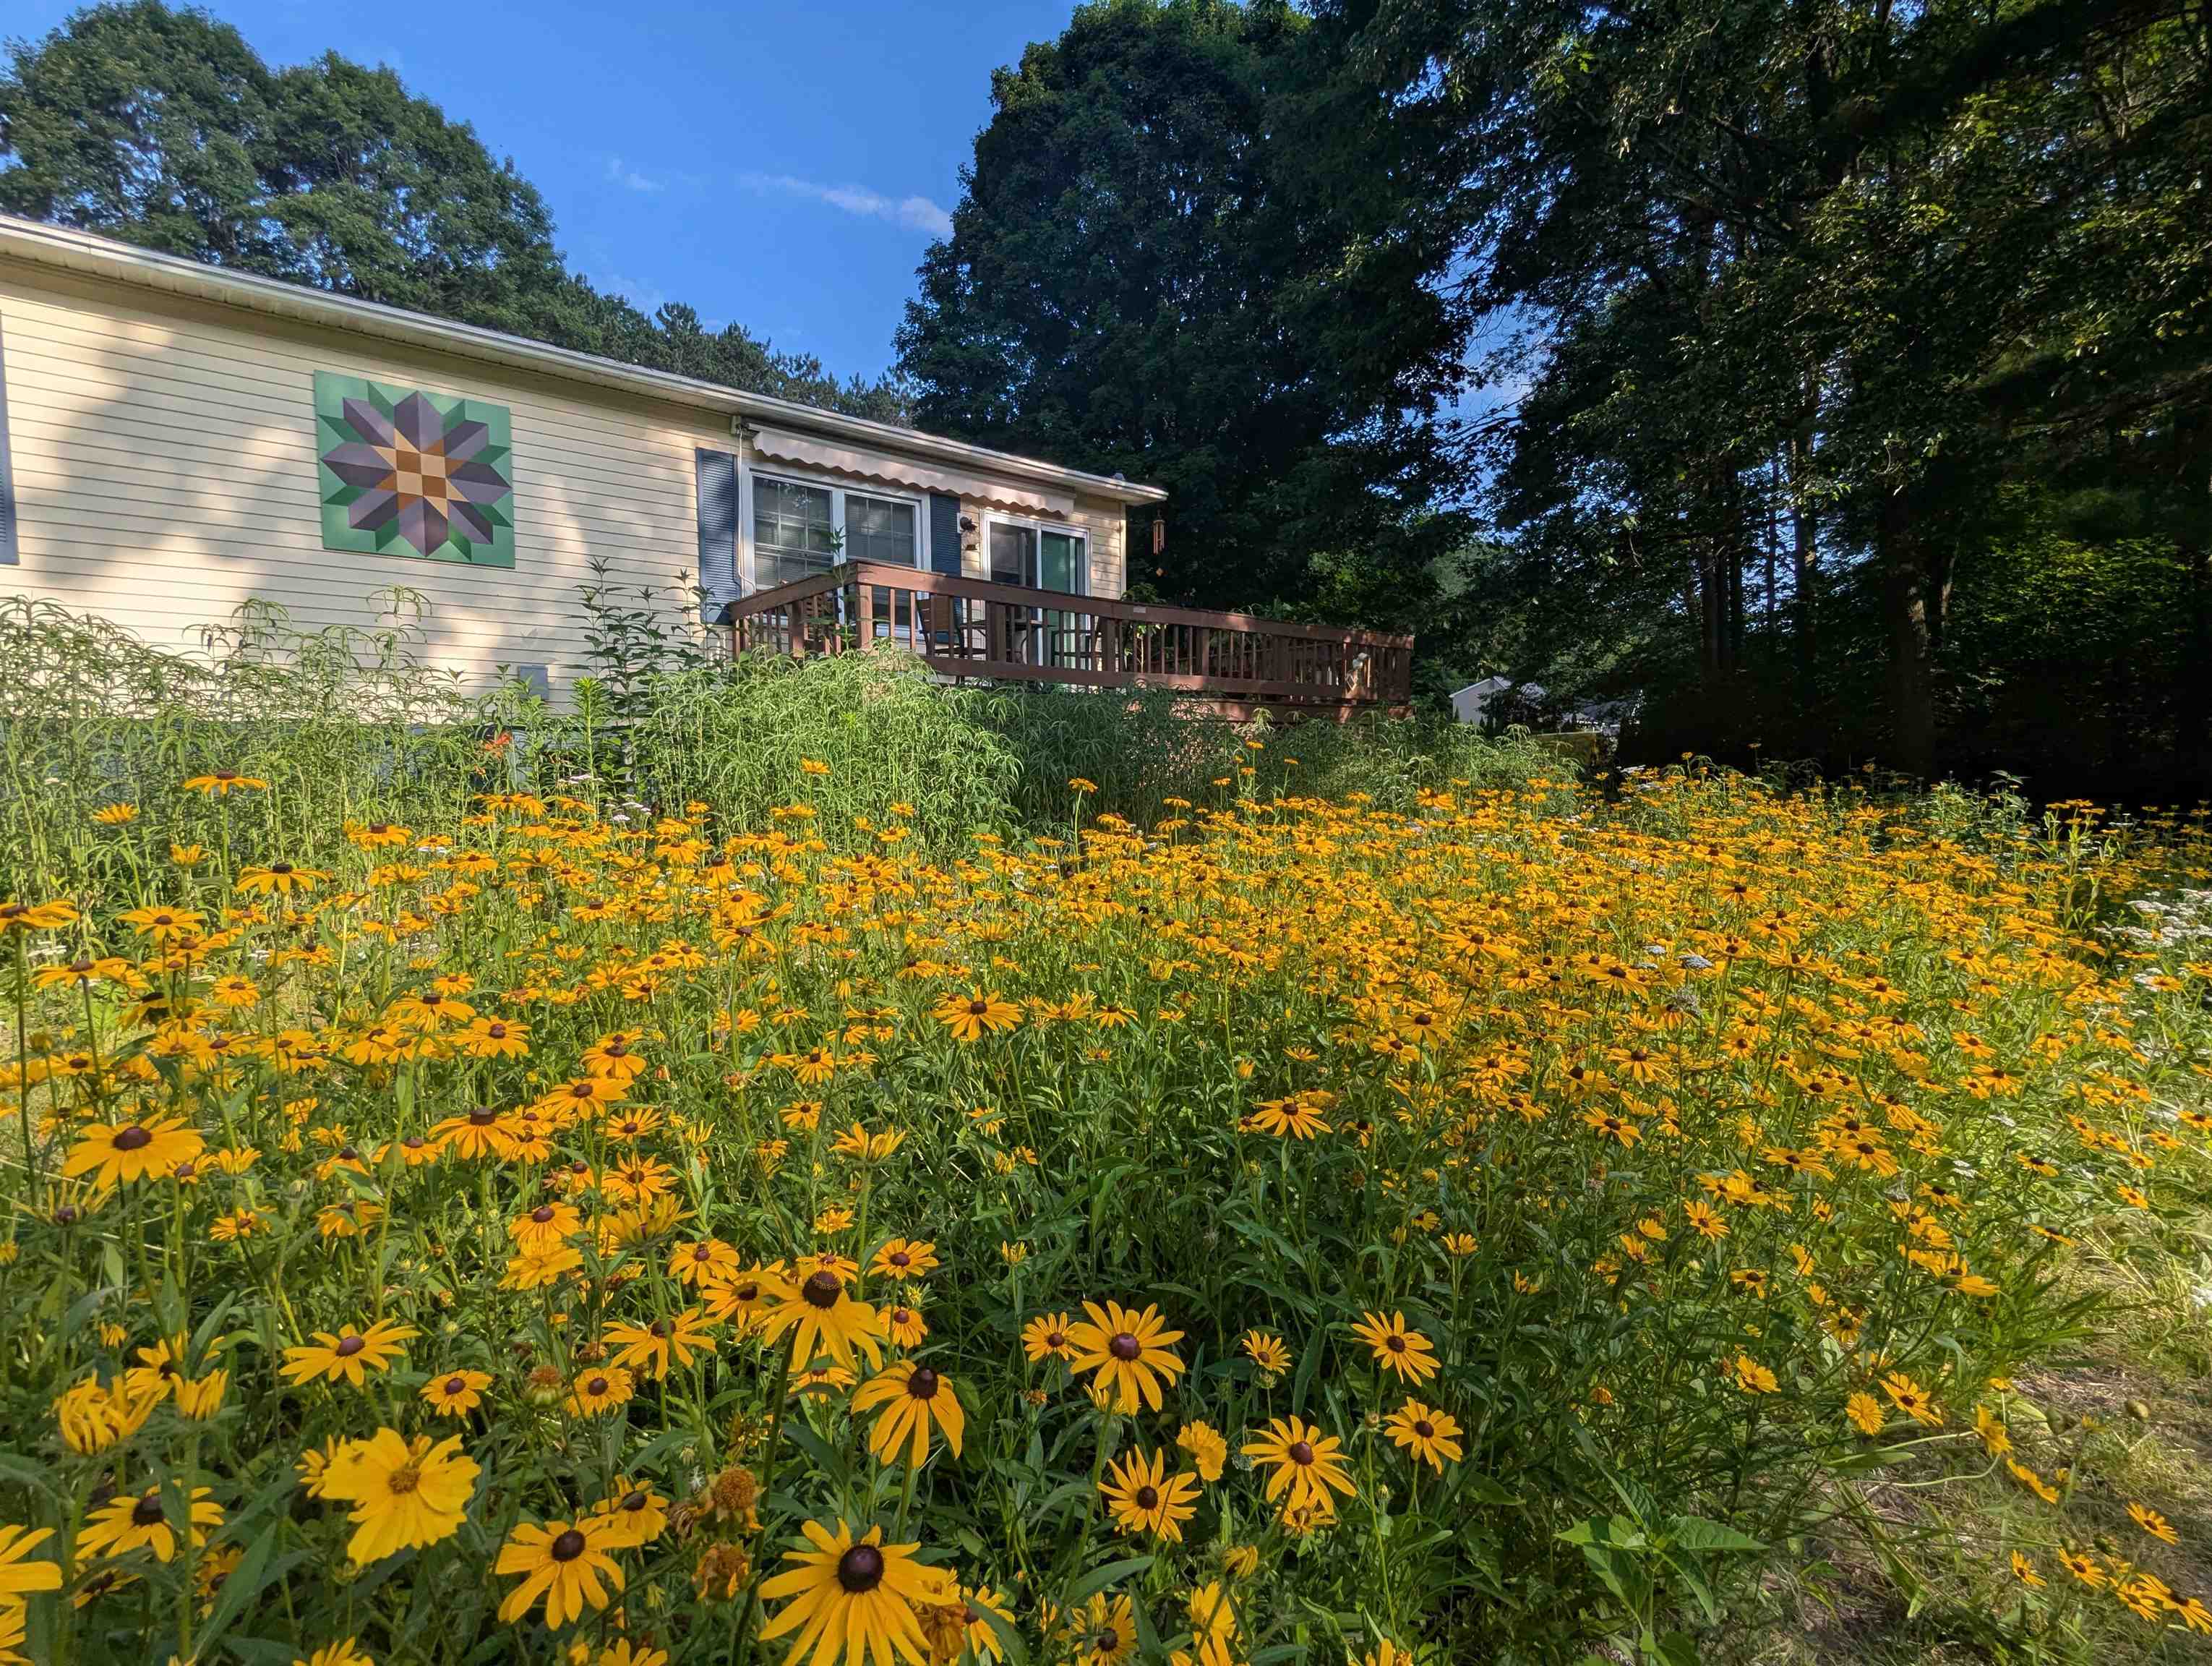

General Property Information
- Property Status:
- Active
- Price:
- $335, 000
- Assessed:
- $0
- Assessed Year:
- County:
- VT-Franklin
- Acres:
- 1.00
- Property Type:
- Single Family
- Year Built:
- 1989
- Agency/Brokerage:
- The Malley Group
KW Vermont - Bedrooms:
- 3
- Total Baths:
- 1
- Sq. Ft. (Total):
- 1356
- Tax Year:
- 2025
- Taxes:
- $3, 075
- Association Fees:

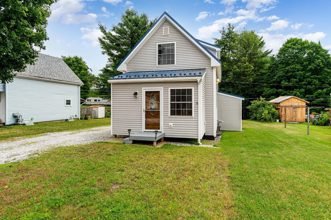
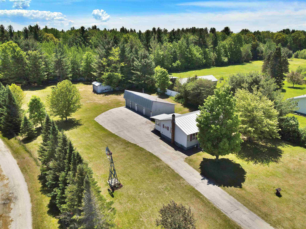
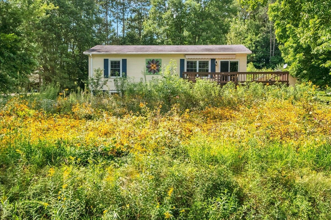
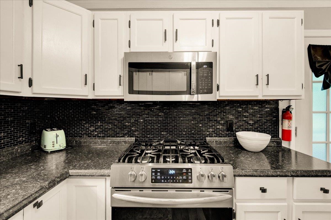
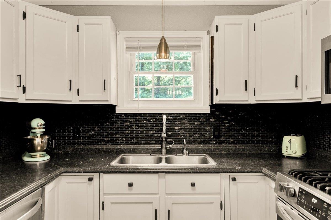
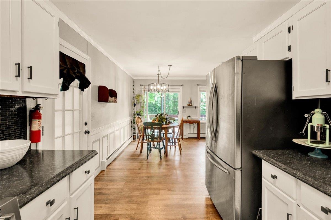
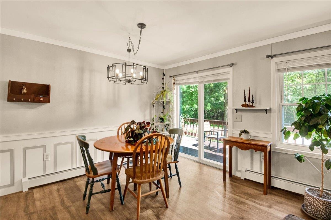
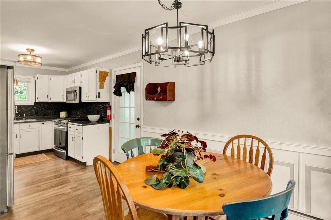
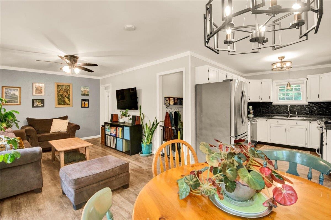
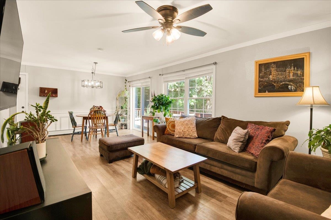
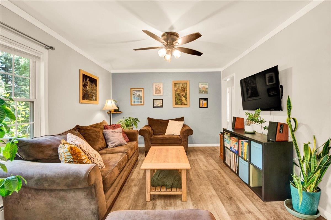
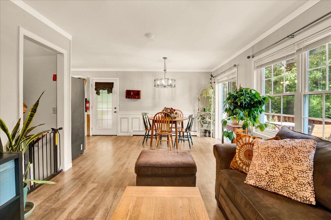
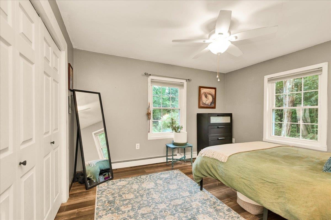
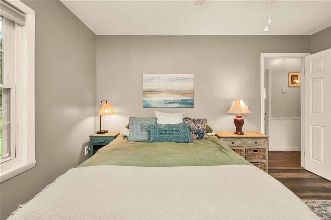
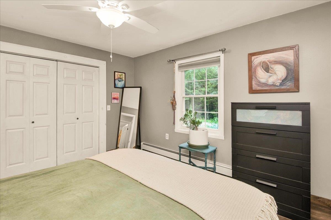
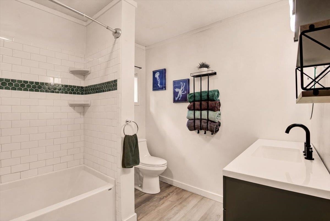
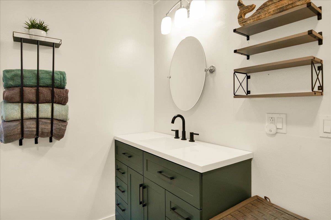
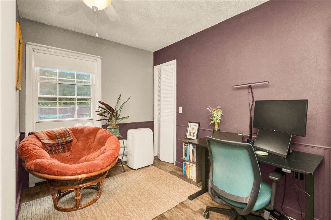
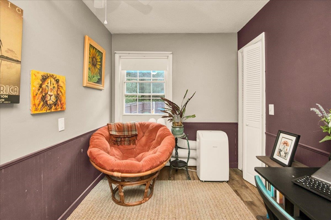
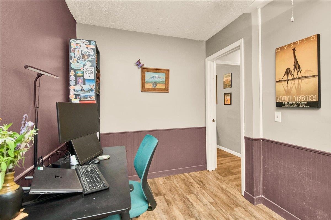
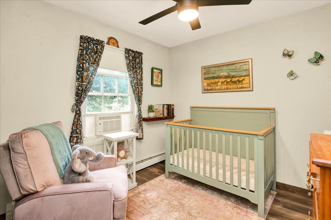
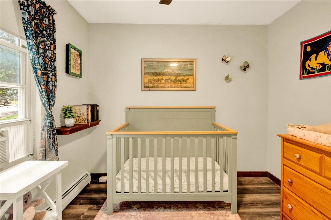
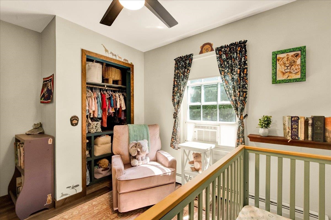
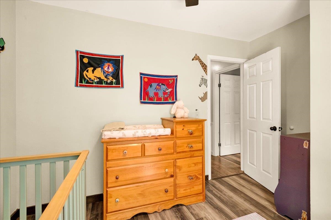
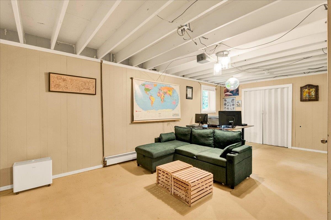
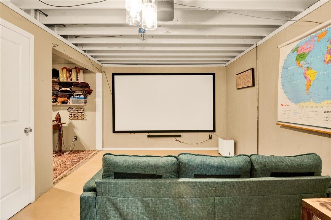
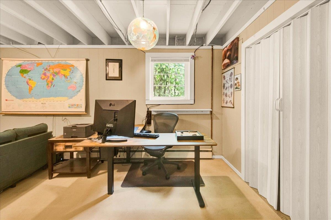
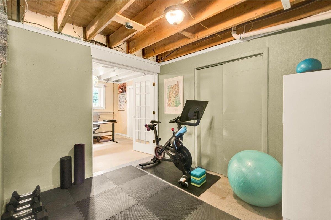
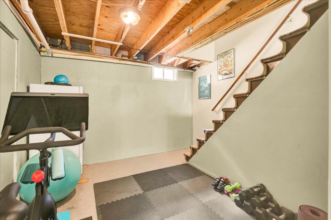
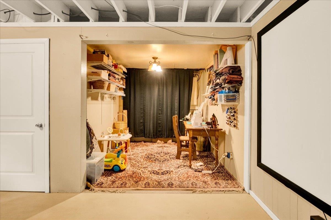
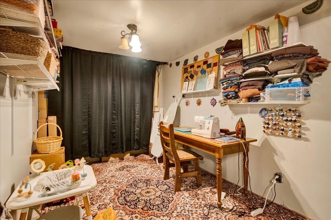
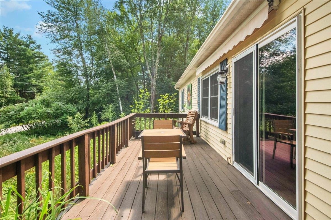
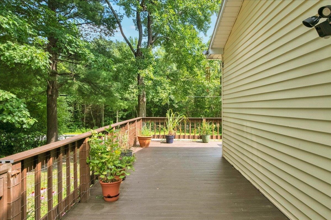
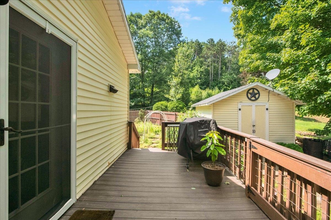
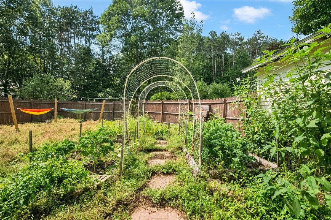
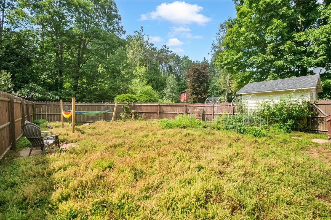
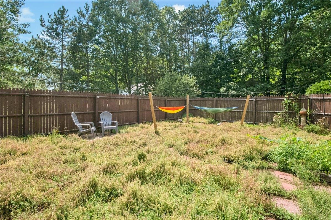
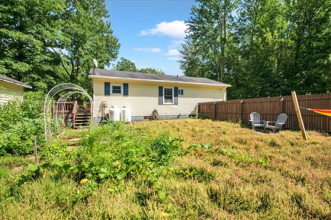
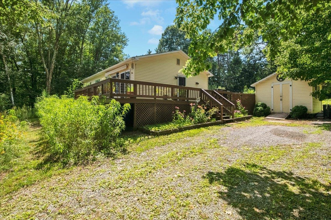
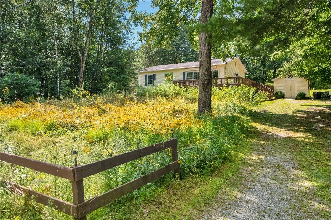
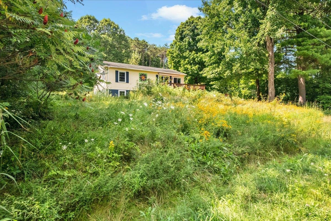
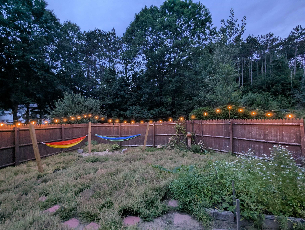
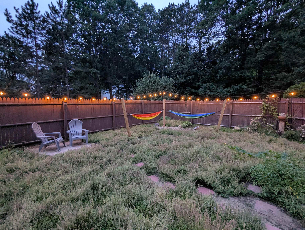
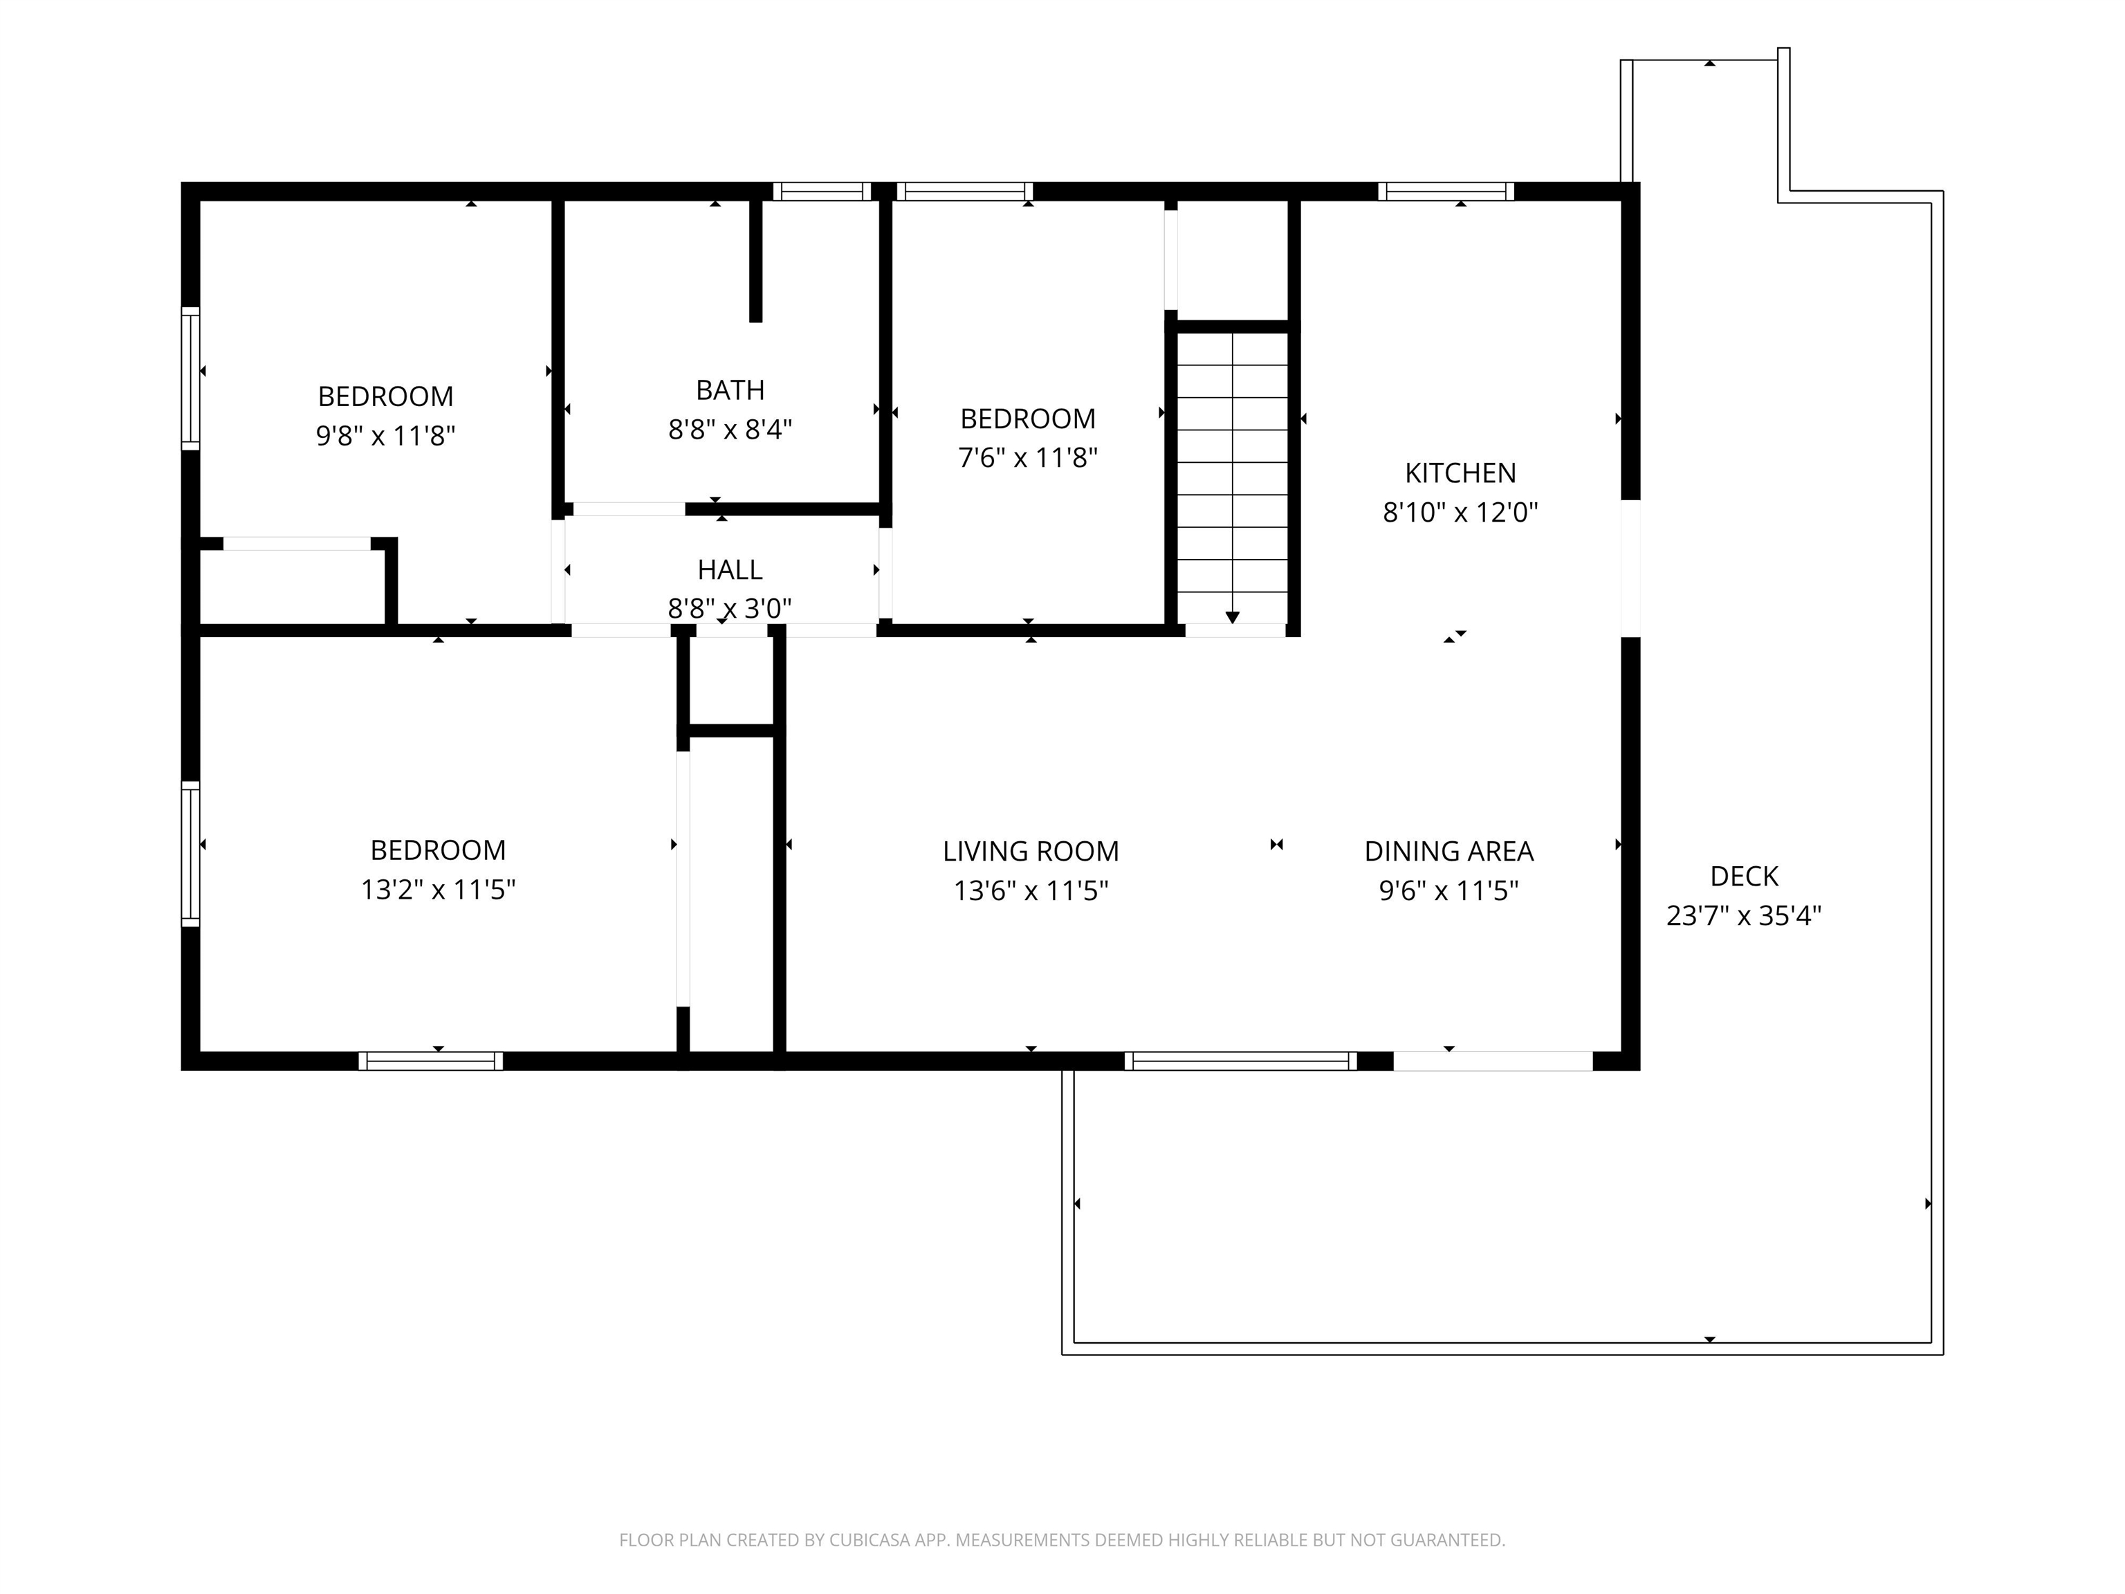
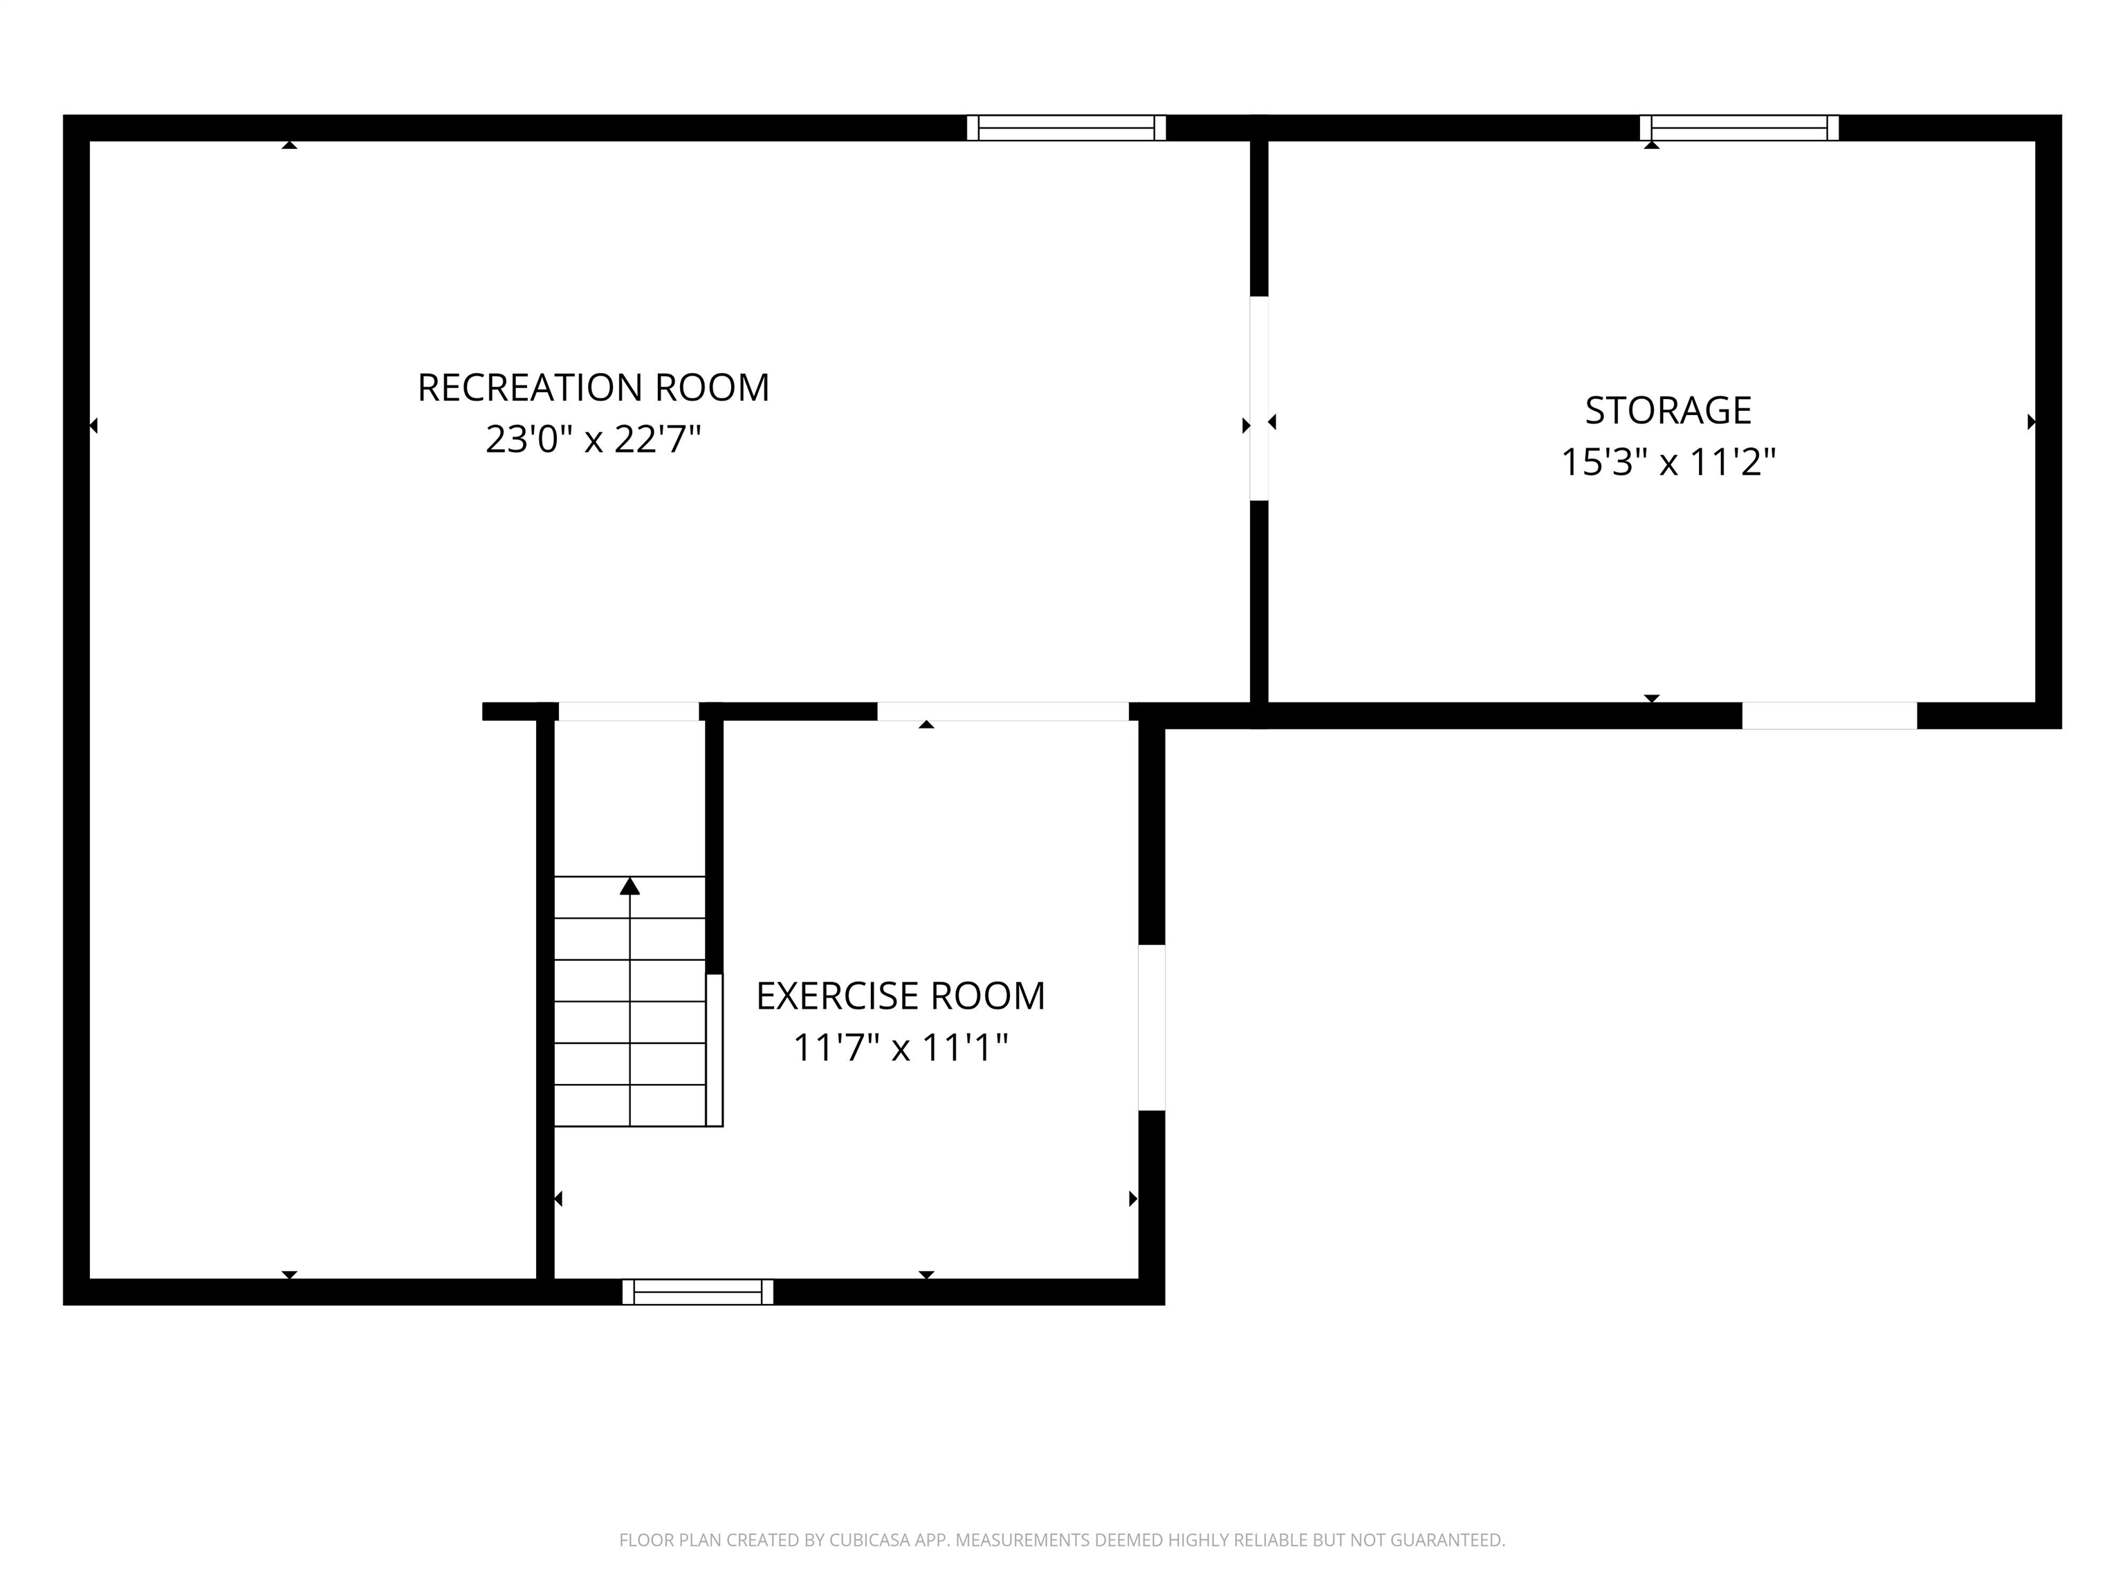
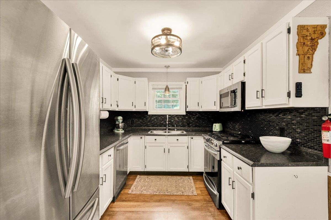
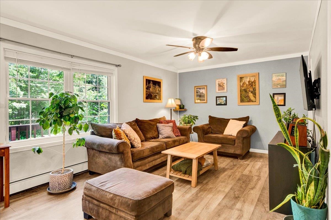
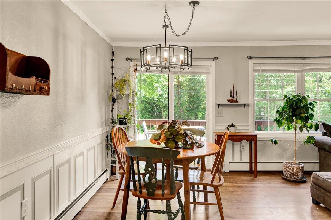
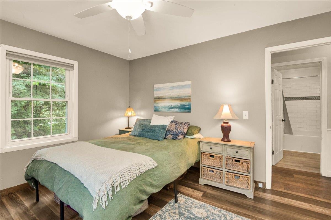
An easy, comfortable layout and inviting living spaces make this home as functional as it is welcoming. The open-concept dining area flows naturally into the main living room. Sliding glass doors bring in natural light and provide easy access to the deck. Just off the dining area, the U-shaped kitchen features stainless steel appliances, crisp white cabinetry, an ebony tile backsplash, and a window above the sink overlooking the backyard gardens. Three comfortable bedrooms and a well-appointed full bath with a custom tiled shower surround are located down the main hall. The partially finished lower level expands the home’s versatility with additional living space ready to adapt to your specifications. Create a home office, fitness area, craft room, media space, or a combination of use to meet your needs. And when it’s time to head outdoors, there’s even more to enjoy. A spacious wraparound deck with a shade awning offers an inviting spot for outdoor dining, entertaining, or relaxing. Beyond the deck, the fully fenced backyard features raised garden beds and a dedicated storage shed for tools and outdoor gear, a great extension of the home’s living space and a standout feature to enjoy throughout the seasons.
Interior Features
- # Of Stories:
- 1
- Sq. Ft. (Total):
- 1356
- Sq. Ft. (Above Ground):
- 960
- Sq. Ft. (Below Ground):
- 396
- Sq. Ft. Unfinished:
- 564
- Rooms:
- 5
- Bedrooms:
- 3
- Baths:
- 1
- Interior Desc:
- Ceiling Fan, Basement Laundry
- Appliances Included:
- Dishwasher, Dryer, Range Hood, Microwave, Gas Range, Washer
- Flooring:
- Vinyl Plank
- Heating Cooling Fuel:
- Water Heater:
- Basement Desc:
- Partially Finished
Exterior Features
- Style of Residence:
- Ranch
- House Color:
- Time Share:
- No
- Resort:
- Exterior Desc:
- Exterior Details:
- Deck, Full Fence, Garden Space, Shed
- Amenities/Services:
- Land Desc.:
- Country Setting, Open, Rural
- Suitable Land Usage:
- Roof Desc.:
- Shingle
- Driveway Desc.:
- Gravel
- Foundation Desc.:
- Concrete
- Sewer Desc.:
- Septic
- Garage/Parking:
- No
- Garage Spaces:
- 0
- Road Frontage:
- 0
Other Information
- List Date:
- 2026-08-13
- Last Updated: