

Request a showing
Pick a Saturday or another date in the next 4 weeks, then leave your contact details.
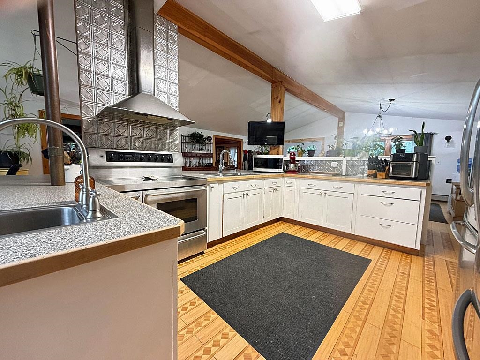
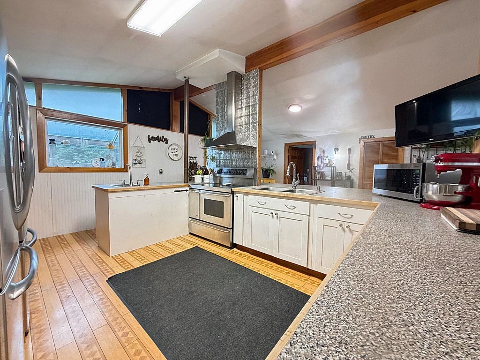
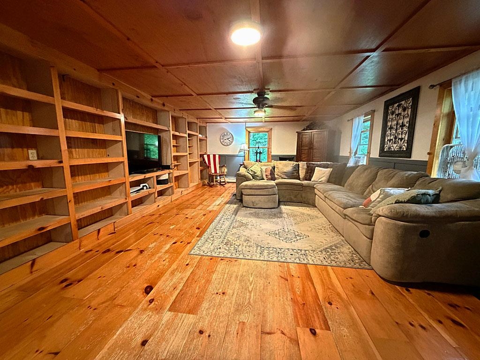
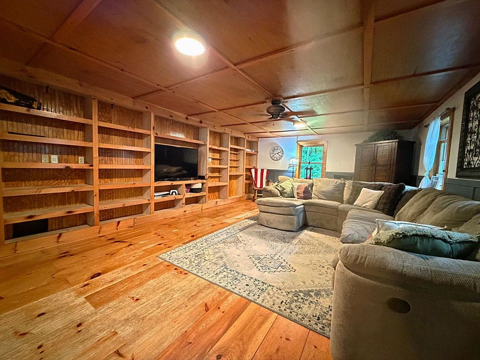
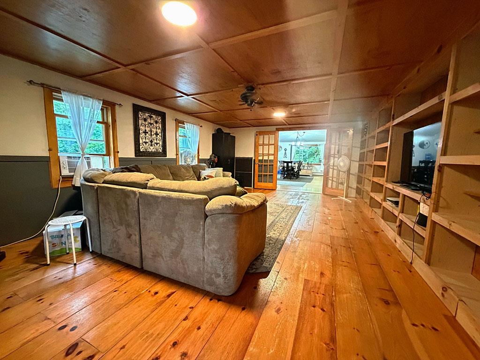
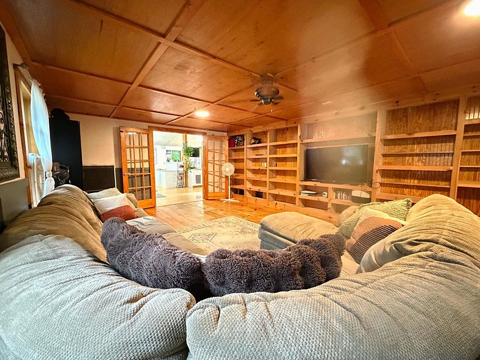
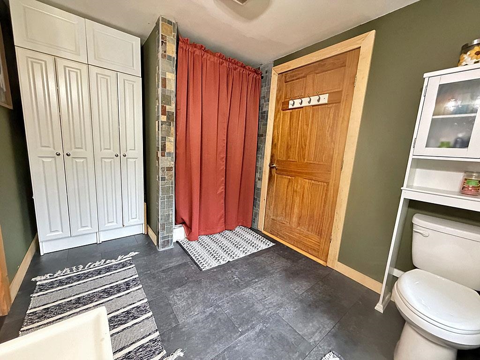
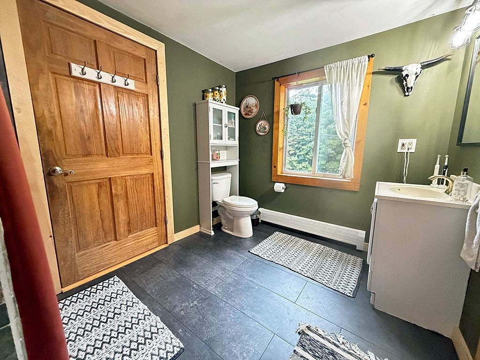
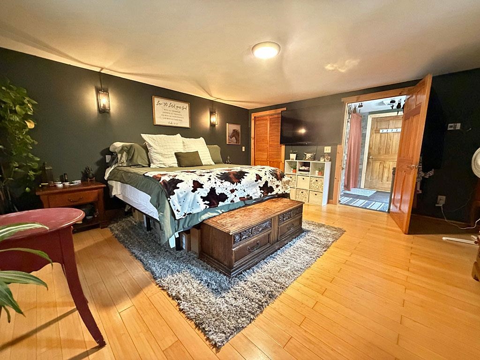
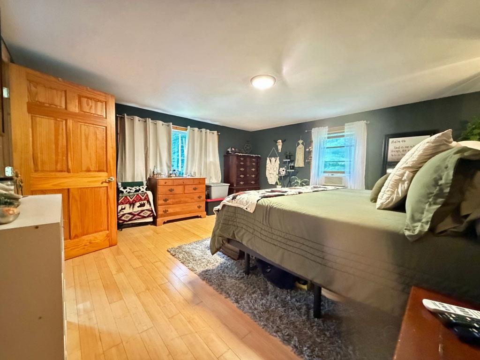
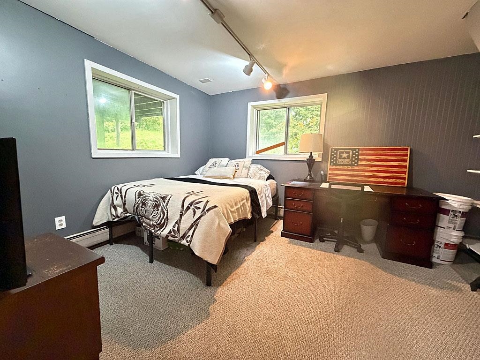
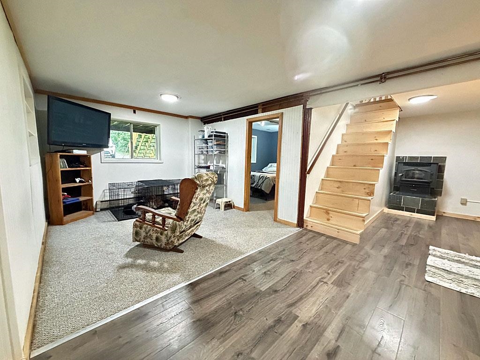
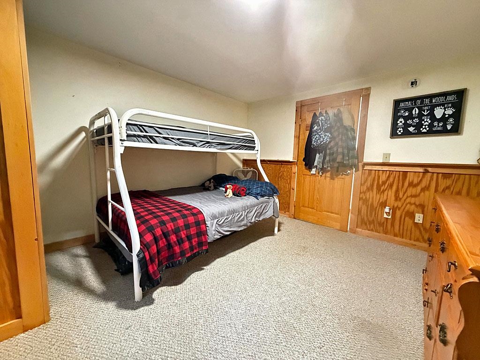
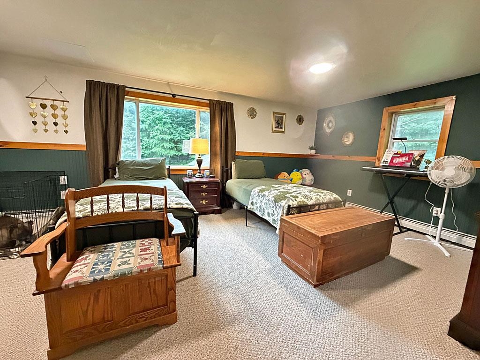
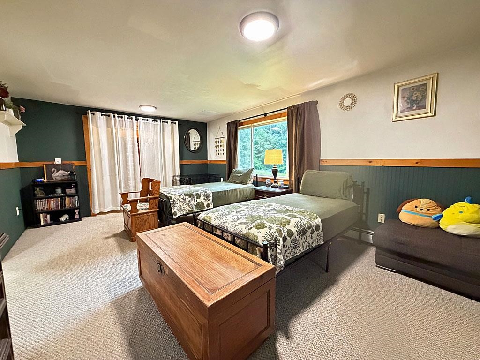
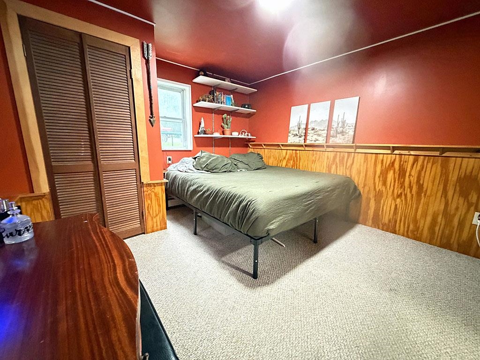
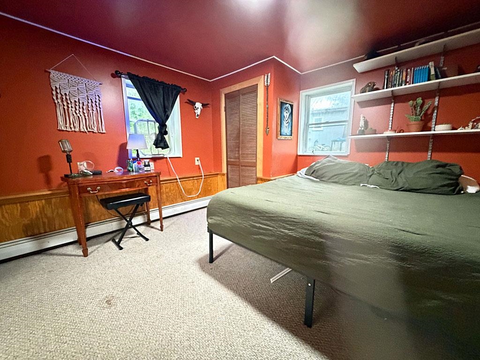
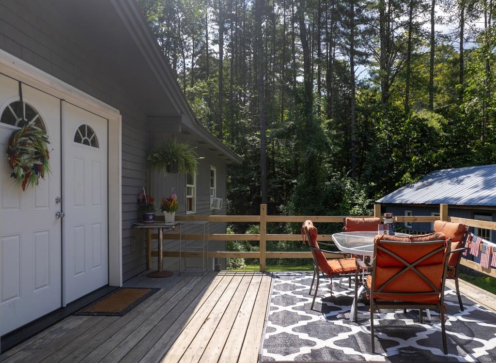
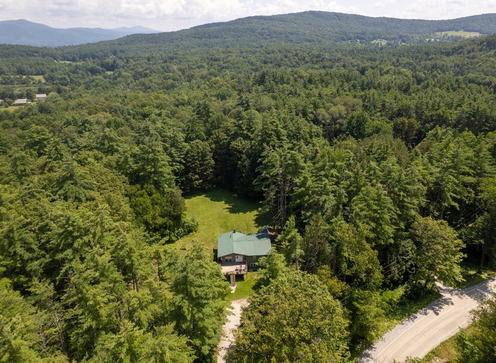
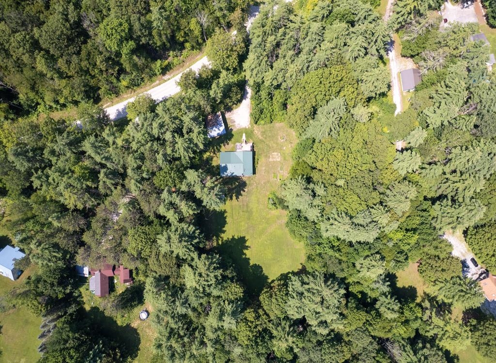
Listed by: Casella Real Estate Hughes Group Team
General Property Information
- Property Status
- Active
- Price
- $450, 000
- Property Type
- Single Family
- County
- VT-Rutland
- Agency / Brokerage
- Hughes Group Team
Casella Real Estate - List Date
- 8/11/2026 8:00 PM
- Acres
- 2.75
- Year Built
- 1971
- Bedrooms
- 4
- Total Baths
- 2
- Sq. Ft. (Total)
- 2,868
- Tax Year
- 2026
- Taxes
- $5,075

Description
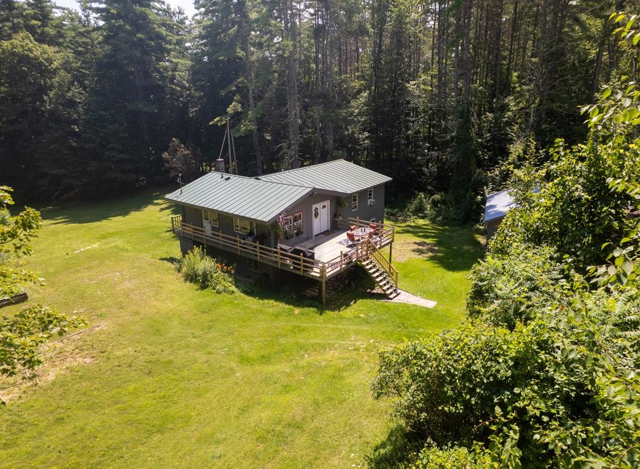
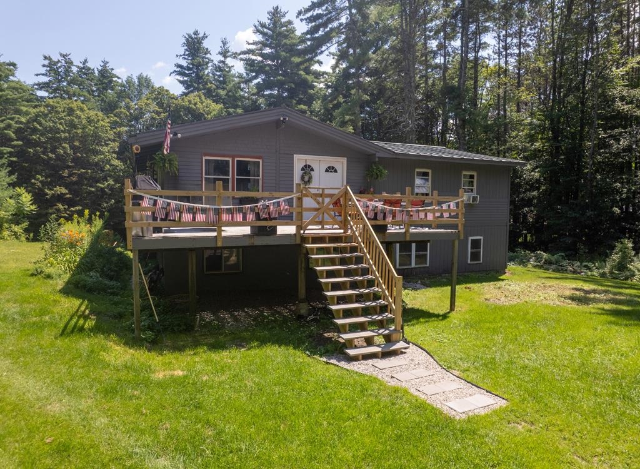
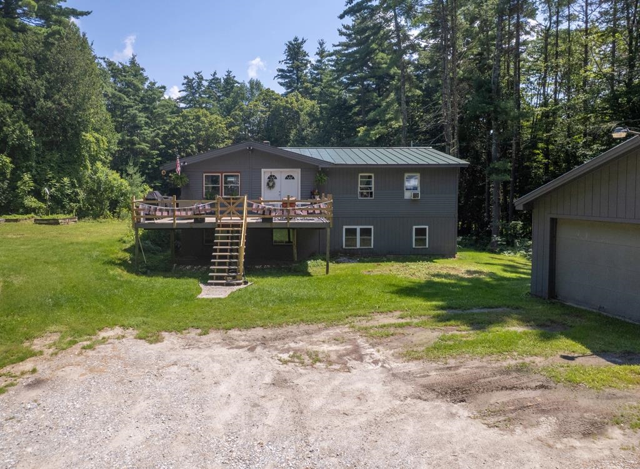
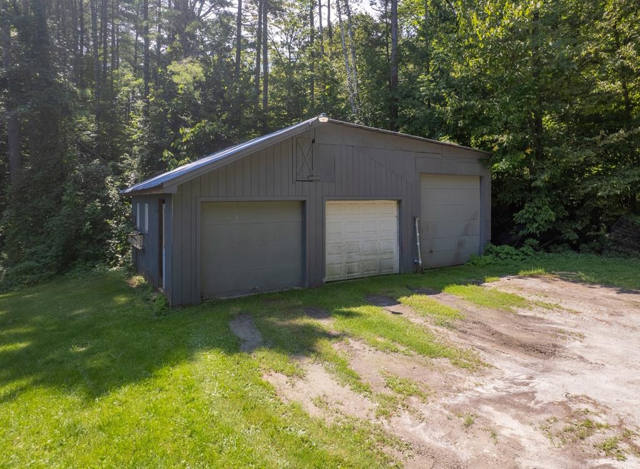
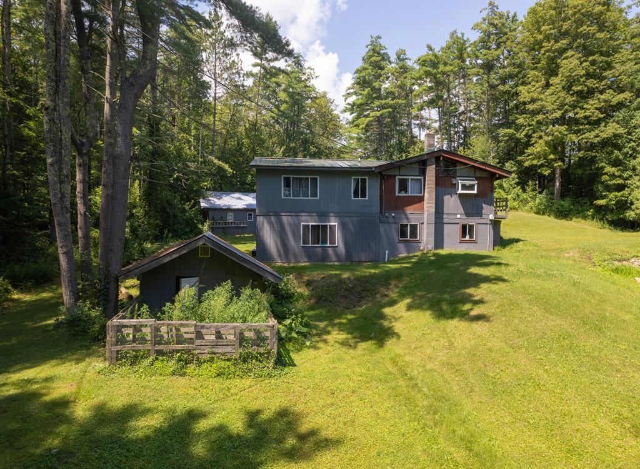
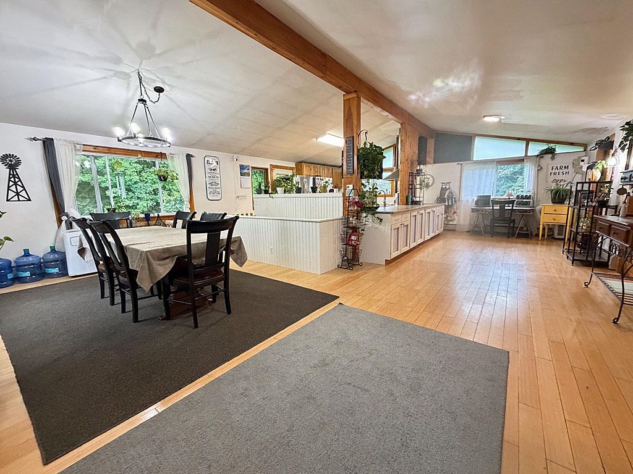
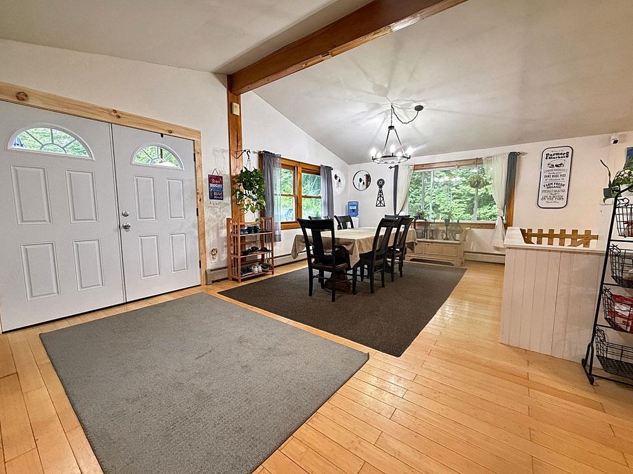
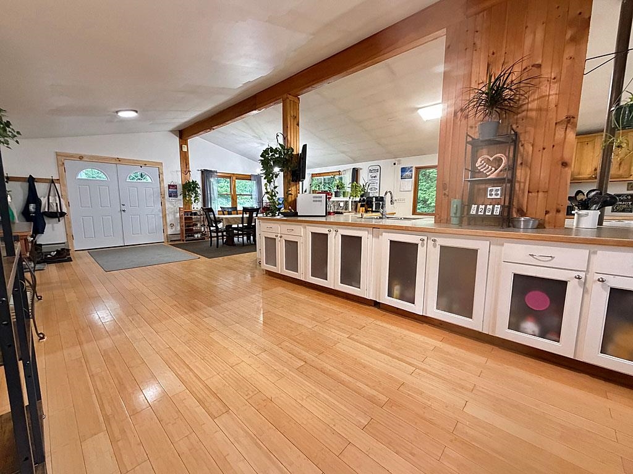
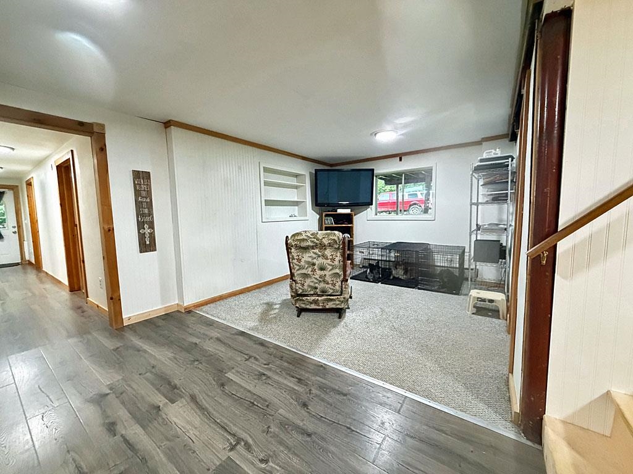
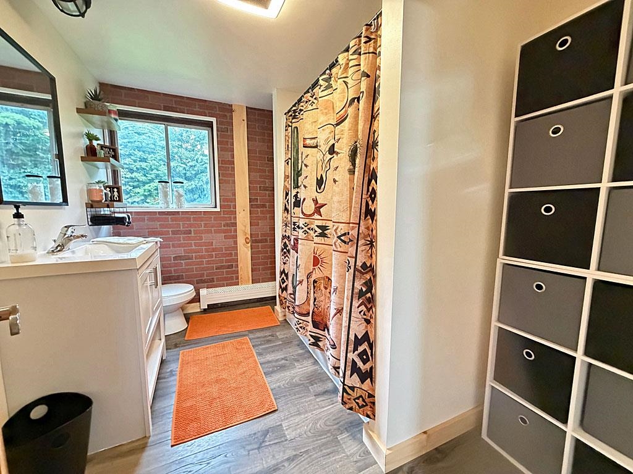
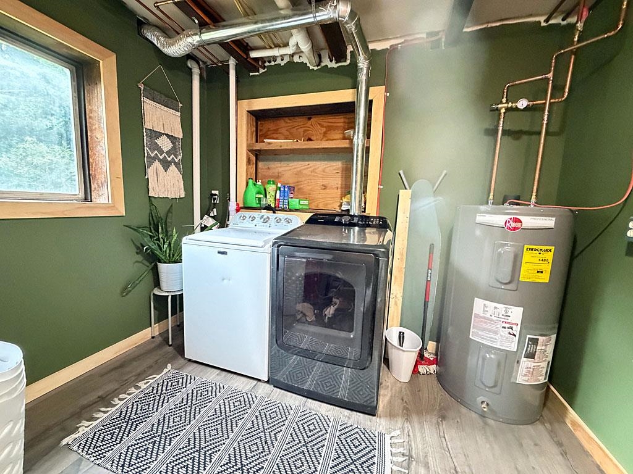
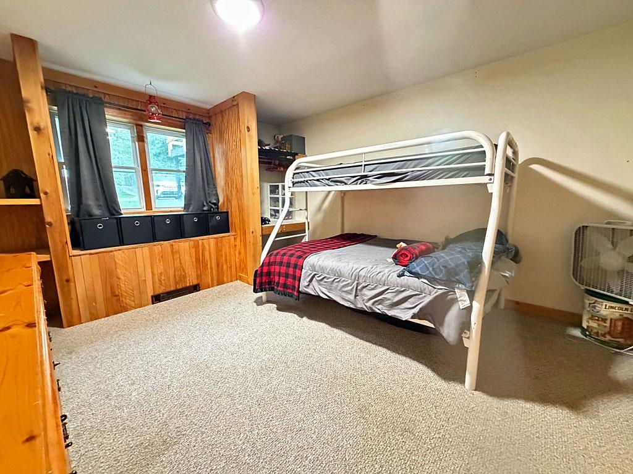
Enjoy the space, privacy, and versatility of this 4-bedroom, 2-bathroom home set on a private 2.75-acre lot. The contemporary open-concept first floor offers a comfortable layout designed for both everyday living and entertaining, featuring a spacious kitchen, living area, and a convenient primary bedroom with its own bathroom. The lower level provides plenty of additional living space, with three bedrooms, an office, a bonus room, and a laundry room. The bonus room is perfect for children, a playroom, media space, or hobbies, while the office offers a quiet place to work from home. With room for a large family, visiting guests, or use as a ski home, this property offers flexibility to fit a variety of lifestyles. Step outside and enjoy the large front deck, perfect for relaxing, dining, or entertaining while taking in the peaceful surroundings. The three-bay garage provides abundant space for vehicles, recreational equipment, tools, and storage. The spacious backyard offers plenty of room for gardening, pets, children, outdoor activities, and gatherings. A private setting with generous indoor and outdoor space, this home offers the combination of comfort, functionality, and room to enjoy everything the property has to offer.
Map
Interior Features
- # Of Stories
- 2
- Sq. Ft. (Total)
- 2,868
- Sq. Ft. (Above Ground)
- 2,868
- Sq. Ft. (Below Ground)
- 0
- Rooms
- 10
- Bedrooms
- 4
- Baths
- 2
- Interior Desc
- Ceiling Fan
- Appliances Included
- Dryer, Range Hood, Electric Range, Refrigerator, Washer, Electric Water Heater, Tank Water Heater, Exhaust Fan
- Flooring
- Carpet, Ceramic Tile, Hardwood, Softwood
- Heating
- Oil, Baseboard, Hot Water
- Basement Desc
- Finished
Town Market Snapshot
Source: Data provided by PrimeMLS, graph generated by Pall Spera Company
Exterior Features
- Style of Residence
- Contemporary, Conversion
- Time Share
- No
- Exterior Details
- Deck
- Land Desc.
- Country Setting
- Roof Desc.
- Standing Seam
- Driveway Desc.
- Gravel
- Foundation Desc.
- Block, Concrete Slab
- Sewer Desc.
- Septic
- Garage / Parking
- Yes
- Garage Spaces
- 3
- Road Frontage
- 0
- Zoning
- unknown
Affordability Estimate
Quick payment estimate for this listing. Not a loan offer — rates and terms vary.
Est. monthly principal & interest —
Estimate excludes taxes, insurance, HOA, and PMI. Consult a lender for accurate figures.
You May Also Like
View more nearby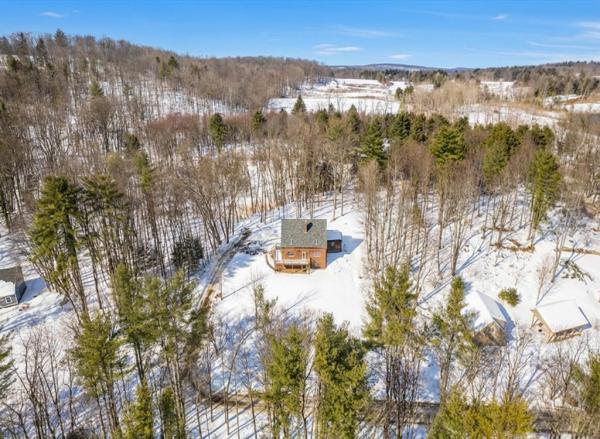
Ask about this property
Message Judy Foregger about MLS #5104843.
