

Request a showing
Pick a Saturday or another date in the next 4 weeks, then leave your contact details.


Listed by: Killington Valley Real Estate Judy Storch
General Property Information
- Property Status
- Active
- Price
- $498, 000
- Property Type
- Single Family
- County
- VT-Rutland
- Agency / Brokerage
- Judy Storch
Killington Valley Real Estate - List Date
- 9/19/2026 8:00 PM
- Assessed Year
- 2026
- Acres
- 1.1
- Year Built
- 1969
- Bedrooms
- 4
- Total Baths
- 2
- Sq. Ft. (Total)
- 1,344
- Tax Year
- 2026
- Taxes
- $4,937

Description
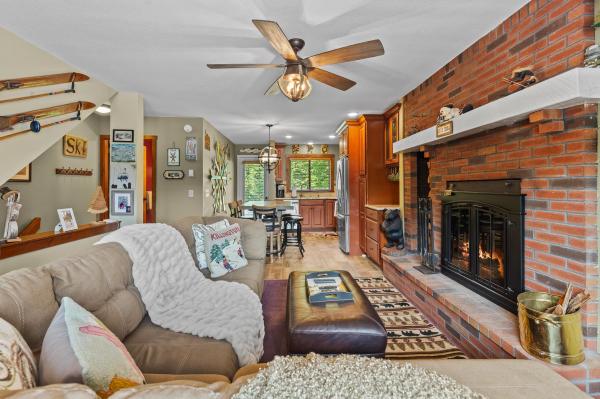
Your chance to own a classic Killington mountain retreat has finally arrived! Cherished by the same family for many years, this cozy 4-bedroom, 2-bath chalet is ready to welcome its next chapter. Situated directly across from the Green Mountain National Golf Course and just minutes from the world-class slopes of Killington Resort, this property offers the ultimate four-season Vermont lifestyle. It features a large mudroom for all your ski gear with direct access to overhead storage. Inside, the open living room impresses with cathedral ceilings, bright skylights, and a warm wood-burning stove. A casual kitchen breakfast bar separates the cooking space from the living area, making entertaining a breeze. Additional highlights include two updated bathrooms and a south-facing deck perfect for summer sunbathing and outdoor dining. Don't let this rare Vermont opportunity pass you by; make this cozy chalet yours today!
Map
Interior Features
- # Of Stories
- 2
- Sq. Ft. (Total)
- 1,344
- Sq. Ft. (Above Ground)
- 1,344
- Sq. Ft. (Below Ground)
- 0
- Rooms
- 6
- Bedrooms
- 4
- Baths
- 2
- Interior Desc
- Ceiling Fan
- Appliances Included
- Dishwasher, Microwave, Refrigerator, Electric Stove, Electric Water Heater
- Flooring
- Carpet, Laminate, Tile
- Heating
- Baseboard, Electric
Town Market Snapshot
Source: Data provided by PrimeMLS, graph generated by Pall Spera Company
Exterior Features
- Style of Residence
- Chalet
- House Color
- Brown
- Time Share
- No
- Exterior Details
- Deck
- Land Desc.
- Corner, Country Setting, Level, Near Golf Course, Rural
- Roof Desc.
- Metal, Standing Seam
- Driveway Desc.
- None
- Foundation Desc.
- Block
- Sewer Desc.
- Septic
- Garage / Parking
- No
- Garage Spaces
- 0
- Road Frontage
- 432
- Zoning
- Residential
- Elementary School
- Killington Elementary School
- Middle School
- Woodstock Union Middle School
- High School
- Woodstock Union High School
Affordability Estimate
Quick payment estimate for this listing. Not a loan offer — rates and terms vary.
Est. monthly principal & interest —
Estimate excludes taxes, insurance, HOA, and PMI. Consult a lender for accurate figures.
You May Also Like
View more nearby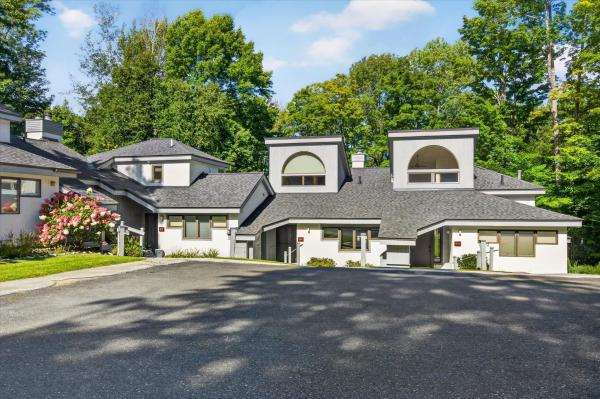

Ask about this property
Message Kerry Douglas Pearce about MLS #5110839.
